7191 Castlederg Side Road Caledon, Ontario L7C 0P7
$3,488,000
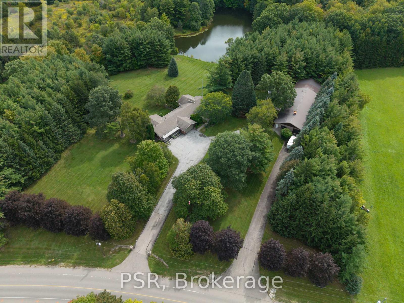
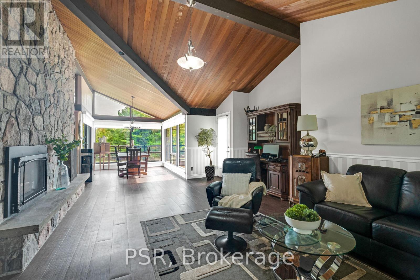
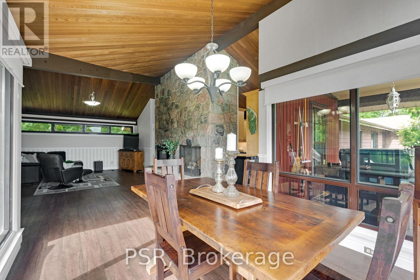
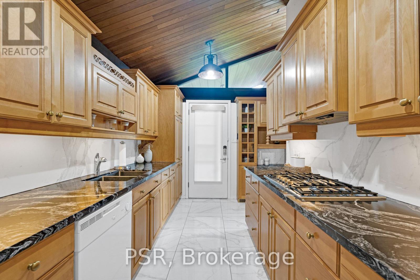
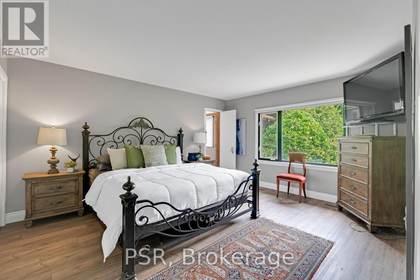
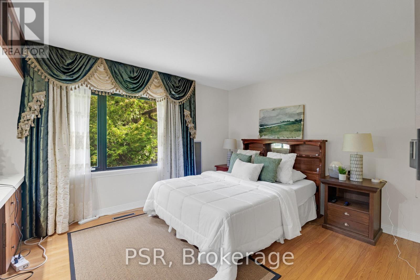
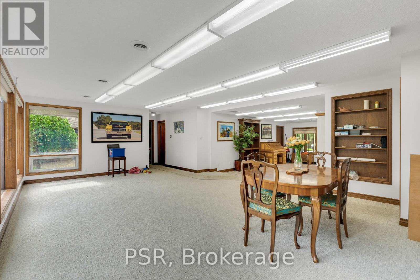
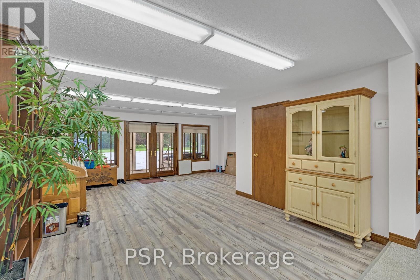
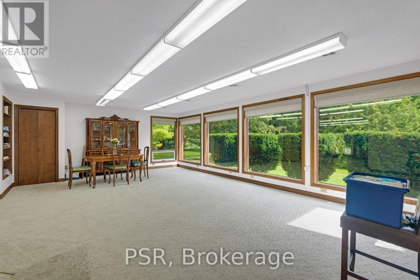
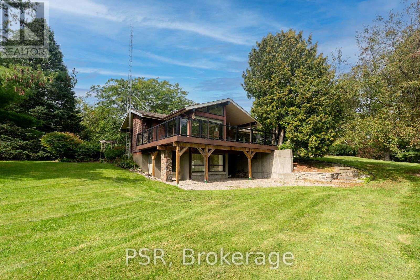
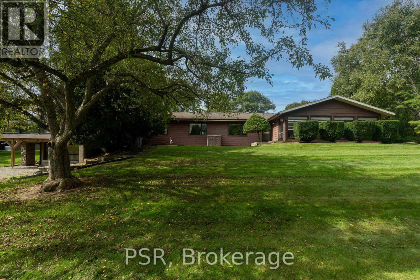
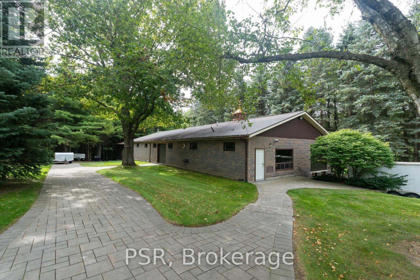
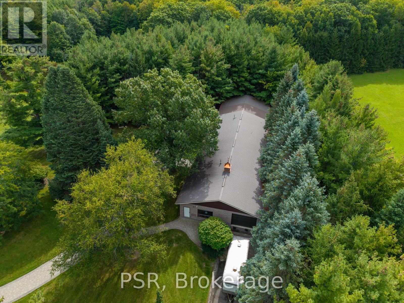
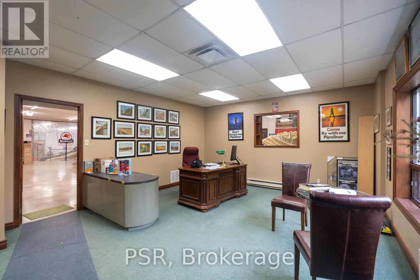
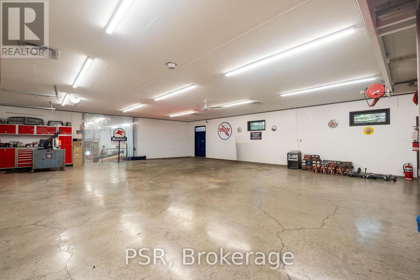
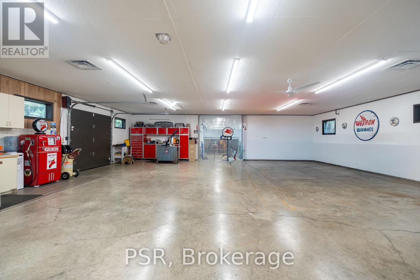
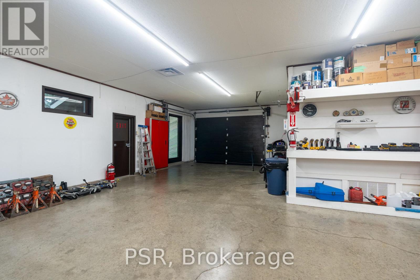
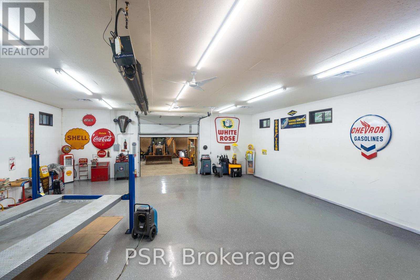
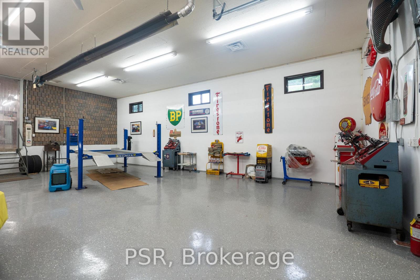
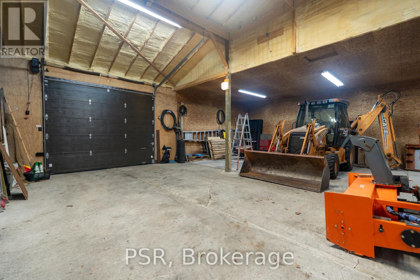
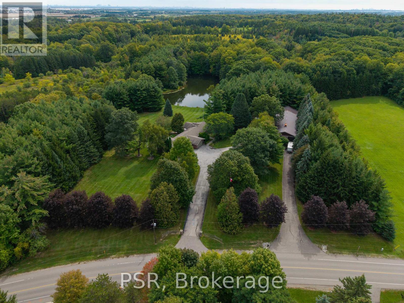
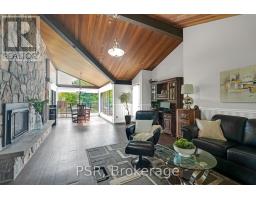
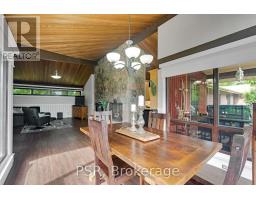
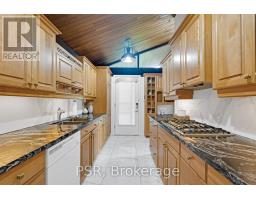
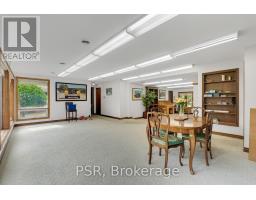
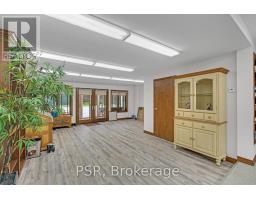
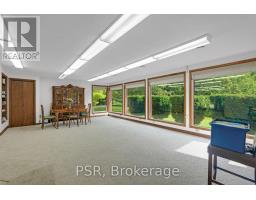
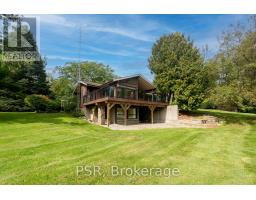
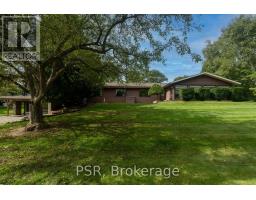
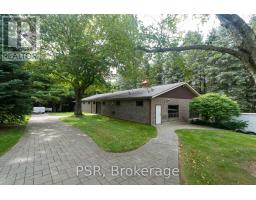
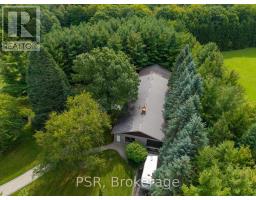
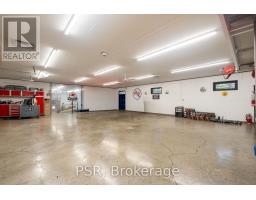
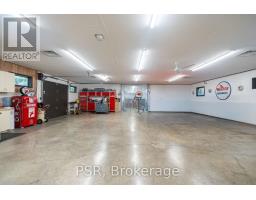
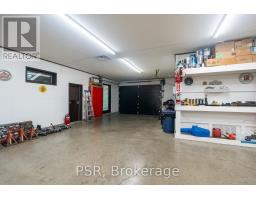
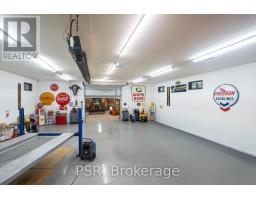
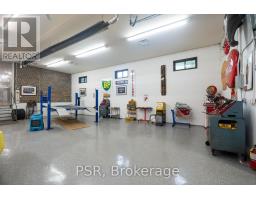
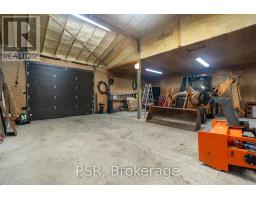
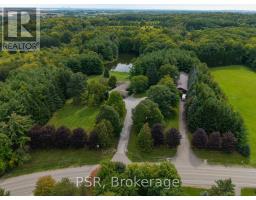
Welcome to an exceptional 10 acre property offering the perfect blend of residential comfort and versatile workspace. This spacious 4 bedroom bungalow offers approximately 2,800 sq. ft. of living space and is ideally suited for families, multi generational living, or a live/work lifestyle. The main floor features a bright kitchen with soaring cathedral ceilings, open to a welcoming family room complete with cathedral ceilings and fireplace. A generous great room provides additional flexibility and could easily serve as an in law suite, home office, studio, or extended family space. The finished walkout basement offers an expansive recreation room with an additional fireplace, providing plenty of space for entertaining, relaxing, or creating a dedicated family retreat. The property also features an impressive commercial style building of over 5,500 sq. ft., offering outstanding potential for a variety of business, storage, workshop, or hobby uses. The building includes one truck height garage door and two drive-in garage doors, providing excellent functionality and accessibility. Set on a substantial 10 acre parcel With large spring fed pond, this property presents a rare opportunity to combine home, land, and substantial workspace in one location. An ideal setting for those seeking a unique live/work arrangement with room to grow, operate a business, or accommodate a variety of lifestyle needs. LIVE/WORK.. (id:47351)
Property Details
| MLS® Number | W13836708 |
| Property Type | Single Family |
| Community Name | Rural Caledon |
| Features | Conservation/green Belt |
| Parking Space Total | 27 |
| Structure | Barn, Workshop |
| View Type | View Of Water |
Building
| Bathroom Total | 3 |
| Bedrooms Above Ground | 4 |
| Bedrooms Total | 4 |
| Age | 51 To 99 Years |
| Amenities | Fireplace(s) |
| Appliances | Cooktop, Dishwasher, Dryer, Microwave, Oven, Washer, Refrigerator |
| Architectural Style | Bungalow |
| Basement Development | Finished |
| Basement Features | Walk Out |
| Basement Type | N/a (finished) |
| Construction Style Attachment | Detached |
| Cooling Type | Central Air Conditioning |
| Exterior Finish | Aluminum Siding, Concrete Block |
| Fire Protection | Security System, Smoke Detectors |
| Fireplace Present | Yes |
| Fireplace Total | 2 |
| Fireplace Type | Woodstove |
| Foundation Type | Block, Poured Concrete |
| Half Bath Total | 1 |
| Heating Fuel | Propane |
| Heating Type | Forced Air |
| Stories Total | 1 |
| Size Interior | 2,500 - 3,000 Sqft |
| Type | House |
| Utility Water | Drilled Well |
Parking
| Attached Garage | |
| Garage |
Land
| Acreage | No |
| Sewer | Septic System |
| Size Depth | 1028 Ft ,8 In |
| Size Frontage | 453 Ft |
| Size Irregular | 453 X 1028.7 Ft |
| Size Total Text | 453 X 1028.7 Ft |
Rooms
| Level | Type | Length | Width | Dimensions |
|---|---|---|---|---|
| Basement | Recreational, Games Room | 9.9 m | 5.48 m | 9.9 m x 5.48 m |
| Basement | Laundry Room | 3.12 m | 6.17 m | 3.12 m x 6.17 m |
| Basement | Utility Room | 3.32 m | 1.13 m | 3.32 m x 1.13 m |
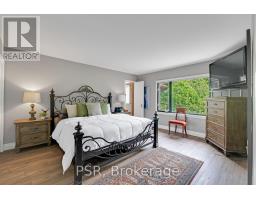
| Main Level | Primary Bedroom | 4.69 m | 3.95 m | 4.69 m x 3.95 m |
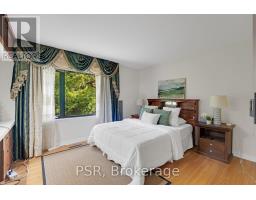
| Main Level | Bedroom 2 | 3.35 m | 4.34 m | 3.35 m x 4.34 m |
| Main Level | Bedroom 3 | 3.35 m | 4.35 m | 3.35 m x 4.35 m |
| Main Level | Bedroom 4 | 2.43 m | 3.19 m | 2.43 m x 3.19 m |
| Main Level | Kitchen | 4.62 m | 3.39 m | 4.62 m x 3.39 m |
| Main Level | Living Room | 6.38 m | 5.65 m | 6.38 m x 5.65 m |
| Main Level | Great Room | 11.34 m | 7.6 m | 11.34 m x 7.6 m |
| Other | Workshop | 11.71 m | 17.84 m | 11.71 m x 17.84 m |
| Other | Workshop | 11.62 m | 11.96 m | 11.62 m x 11.96 m |
| Other | Workshop | 11.77 m | 12.06 m | 11.77 m x 12.06 m |
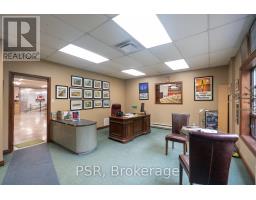
| Other | Office | 6.55 m | 4.72 m | 6.55 m x 4.72 m |
https://www.realtor.ca/real-estate/30337011/7191-castlederg-side-road-caledon-rural-caledon

The trademarks REALTOR®, REALTORS®, and the REALTOR® logo are controlled by The Canadian Real Estate Association (CREA) and identify real estate professionals who are members of CREA. The trademarks MLS®, Multiple Listing Service® and the associated logos are owned by The Canadian Real Estate Association (CREA) and identify the quality of services provided by real estate professionals who are members of CREA. The trademark DDF® is owned by The Canadian Real Estate Association (CREA) and identifies CREA's Data Distribution Facility (DDF®)
September 28 2026 08:35:40
Toronto Regional Real Estate Board