43 Banbridge Crescent Brampton, Ontario L6X 5M1
$2,999 Monthly
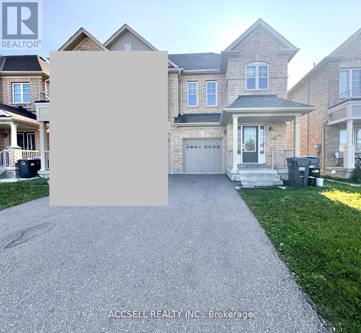
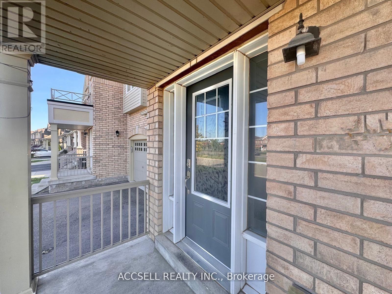
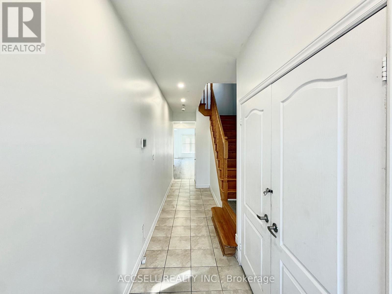
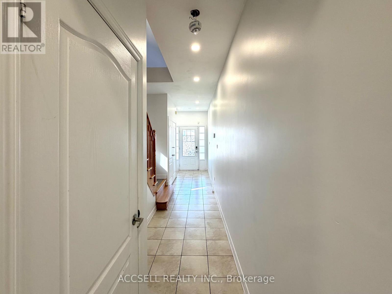
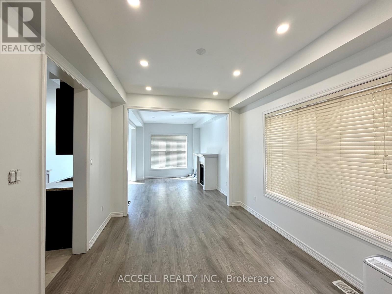
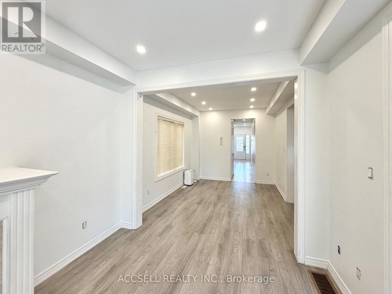
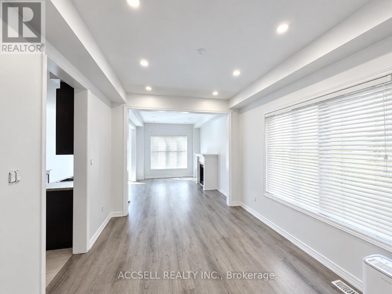
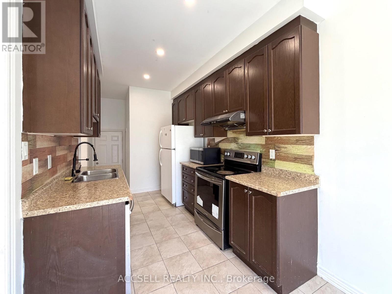
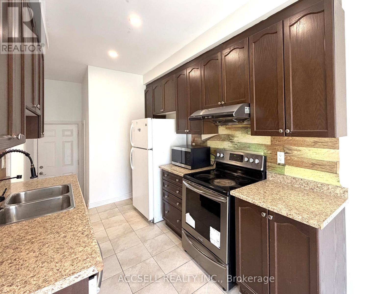
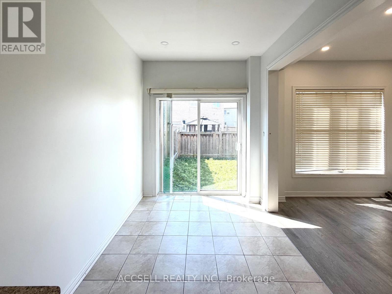
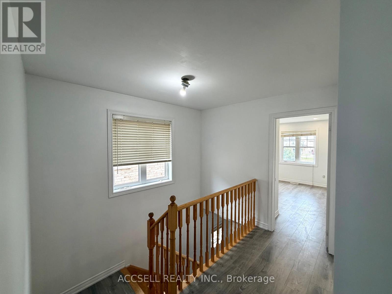
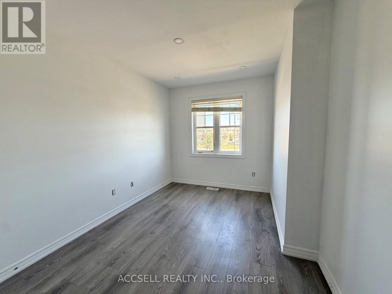
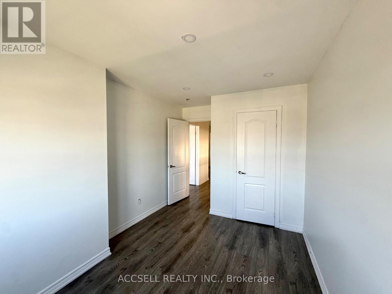
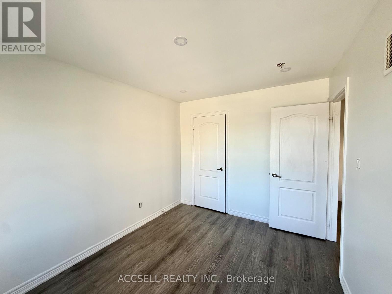
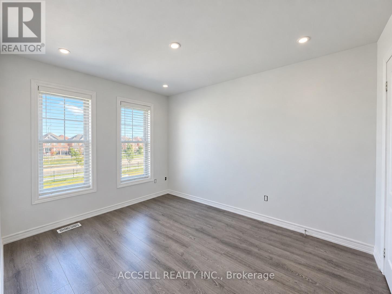
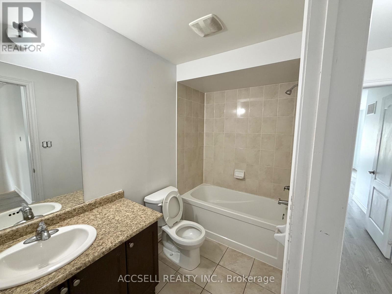
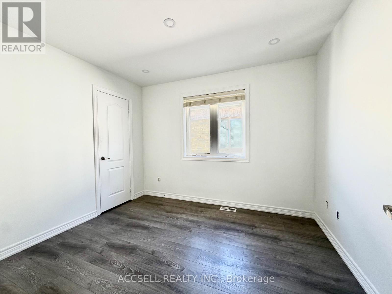
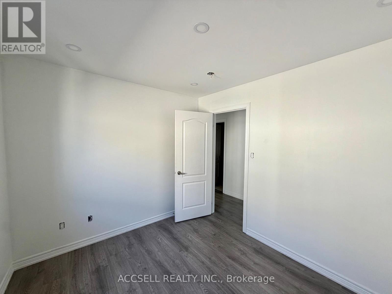
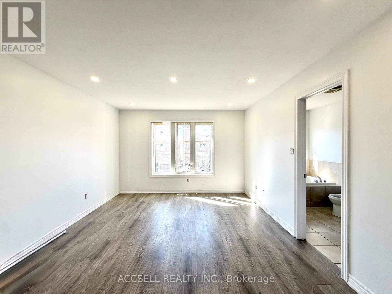
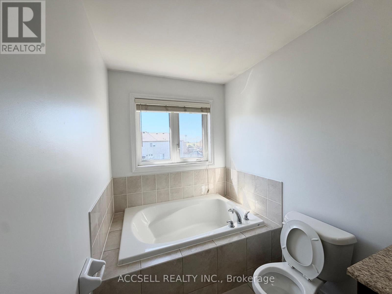
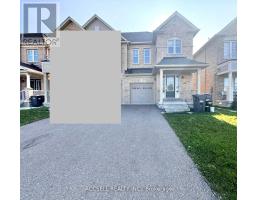
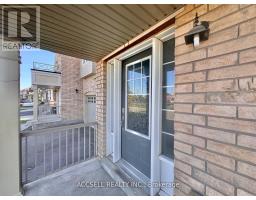
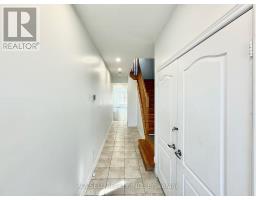
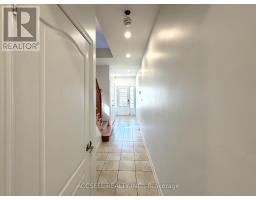
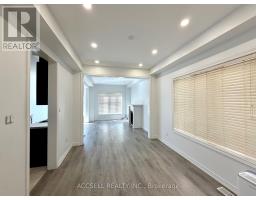
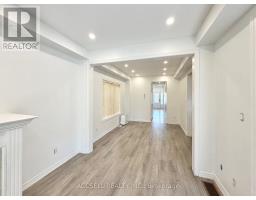
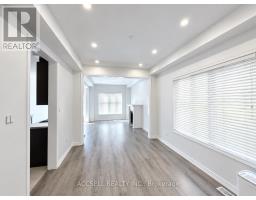
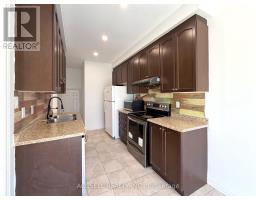
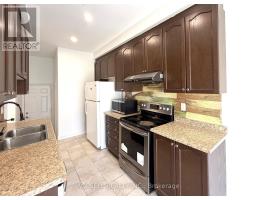
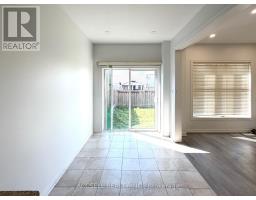
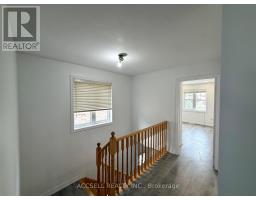
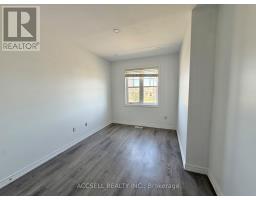
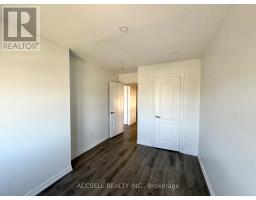
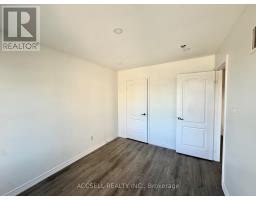
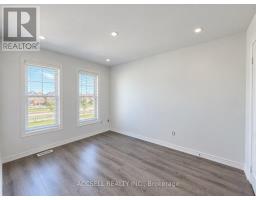
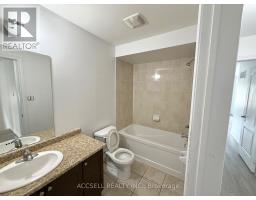
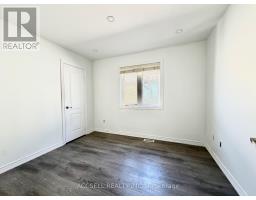
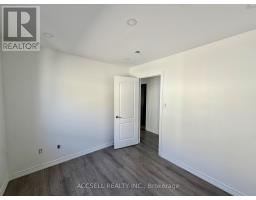
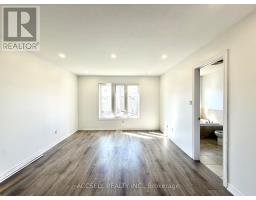
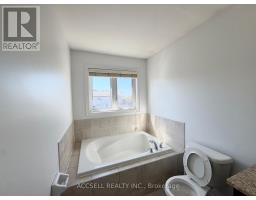
Welcome to 43 Banbridge Cres, ideally located in the sought-after James Potter Rd & Bovaird Dr area. This beautifully renovated semi-detached home features 4 bedrooms, 3 bathrooms, fresh paint, and laminate flooring throughout, offering a modern and completely carpet-free living space.Enjoy a prime location just minutes from Mount Pleasant GO Station, Jean Augustine Secondary School, James Potter Public School, parks, transit, and everyday amenities. Just a 5-minute drive to Credit Ridge Commons, featuring Home Depot, Dollarama, major banks, restaurants, and more.Move-in ready and perfectly situated - this one won't last! (id:47351)
Property Details
| MLS® Number | W13836752 |
| Property Type | Single Family |
| Community Name | Credit Valley |
| Features | Carpet Free |
| Parking Space Total | 3 |
Building
| Bathroom Total | 3 |
| Bedrooms Above Ground | 4 |
| Bedrooms Total | 4 |
| Age | 6 To 15 Years |
| Appliances | Water Heater |
| Basement Development | Unfinished |
| Basement Type | N/a (unfinished) |
| Construction Style Attachment | Semi-detached |
| Cooling Type | Central Air Conditioning |
| Exterior Finish | Brick Facing |
| Fireplace Present | Yes |
| Foundation Type | Poured Concrete |
| Half Bath Total | 1 |
| Heating Fuel | Natural Gas |
| Heating Type | Forced Air |
| Stories Total | 2 |
| Size Interior | 1,500 - 2,000 Sqft |
| Type | House |
| Utility Water | Municipal Water |
Parking
| Attached Garage | |
| Garage |
Land
| Acreage | No |
| Sewer | Sanitary Sewer |
| Size Frontage | 23 Ft ,6 In |
| Size Irregular | 23.5 Ft |
| Size Total Text | 23.5 Ft |

The trademarks REALTOR®, REALTORS®, and the REALTOR® logo are controlled by The Canadian Real Estate Association (CREA) and identify real estate professionals who are members of CREA. The trademarks MLS®, Multiple Listing Service® and the associated logos are owned by The Canadian Real Estate Association (CREA) and identify the quality of services provided by real estate professionals who are members of CREA. The trademark DDF® is owned by The Canadian Real Estate Association (CREA) and identifies CREA's Data Distribution Facility (DDF®)
September 28 2026 08:35:41
Toronto Regional Real Estate Board