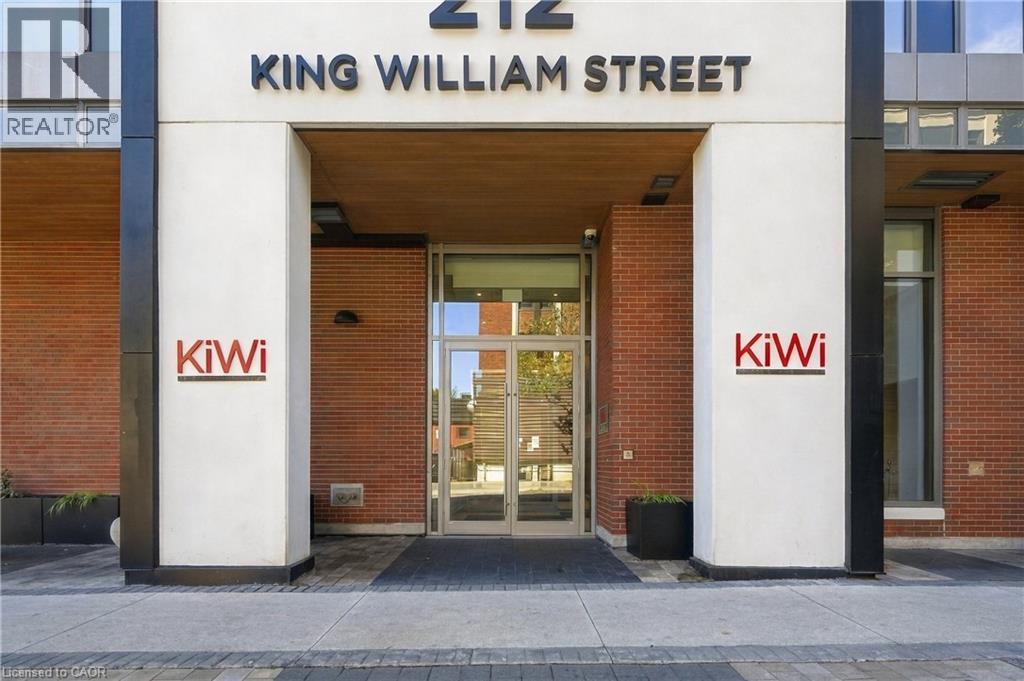
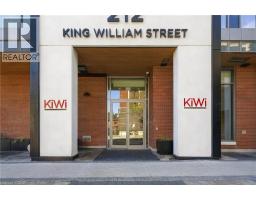
212 King William Street Unit# 515 Hamilton, Ontario L8R 0A7
$449,900Maintenance, Parking
$597.31 Monthly
Maintenance, Parking
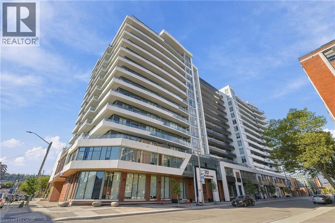
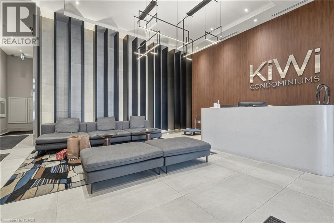
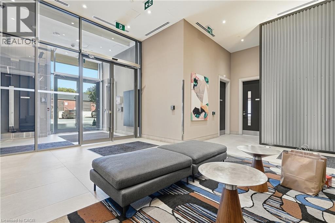
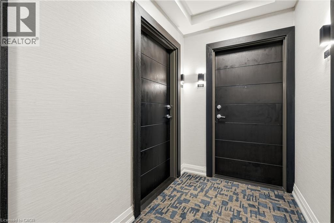
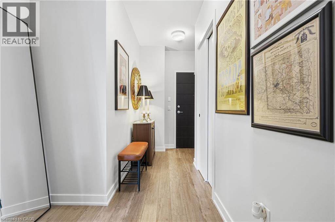
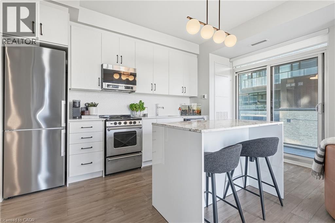
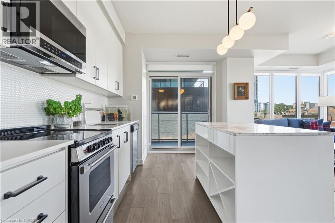
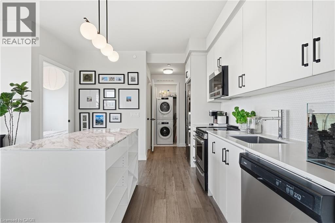
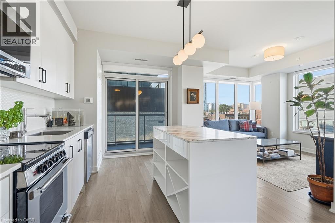
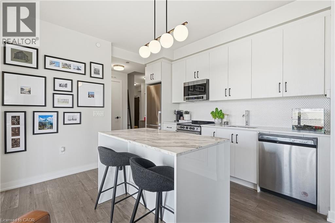
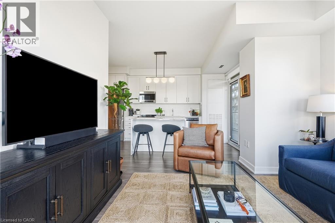
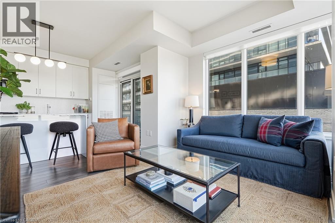
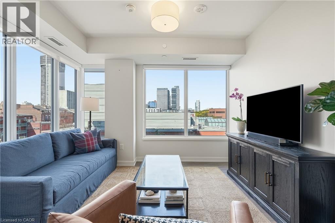
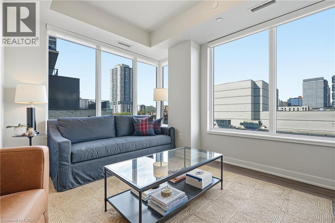
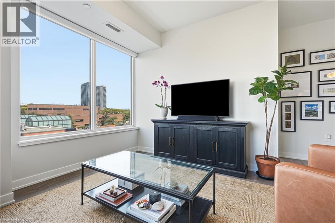
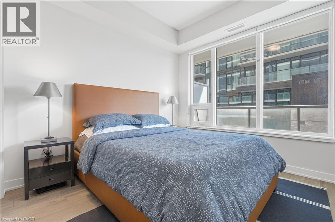
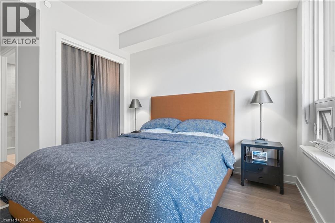
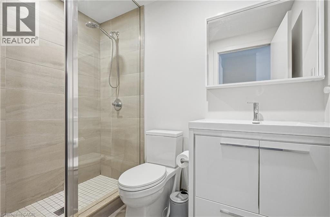
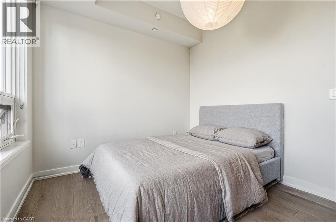
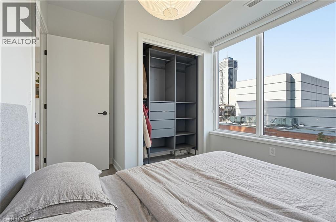
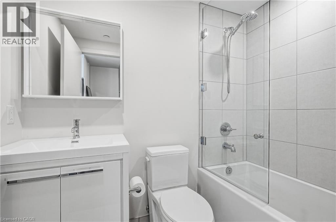
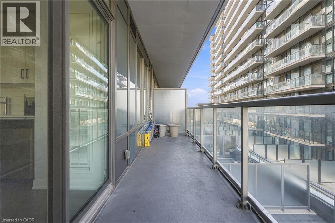
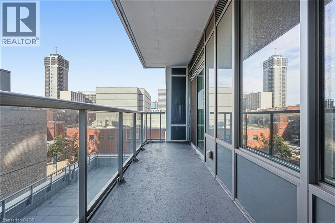
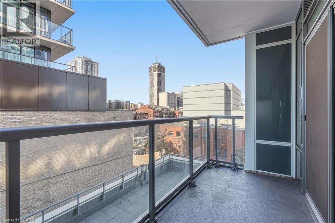
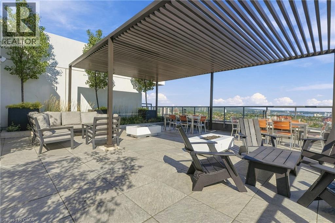
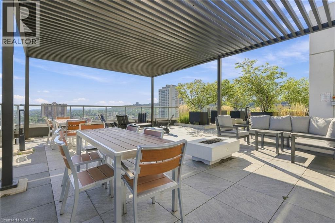
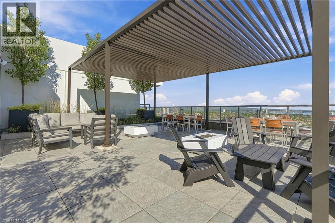
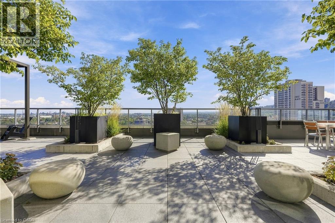
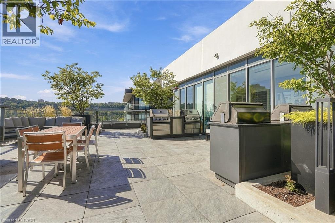
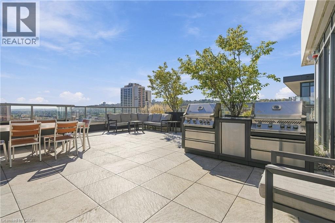
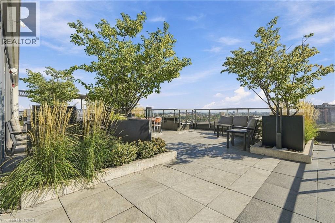
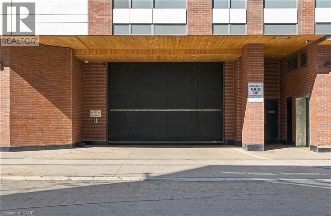
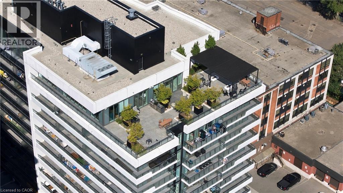
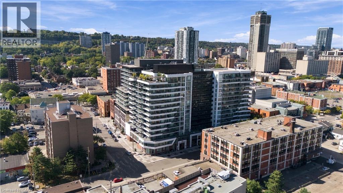
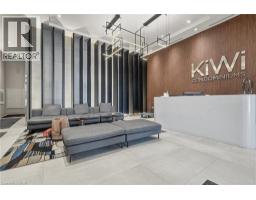
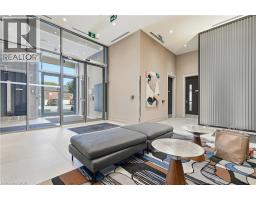
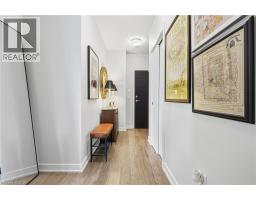
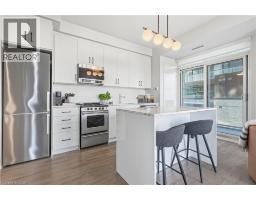
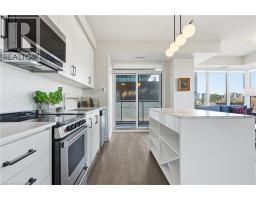
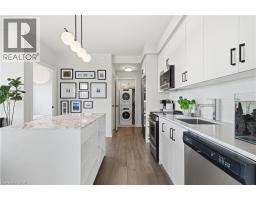
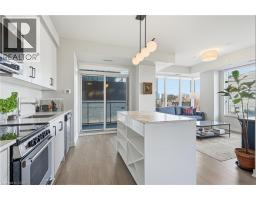
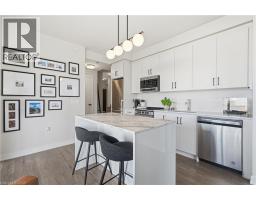
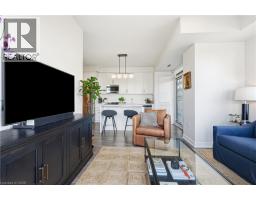
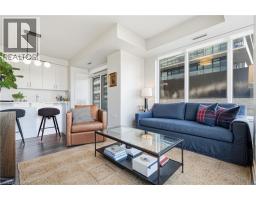
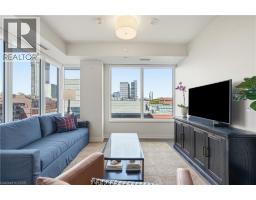
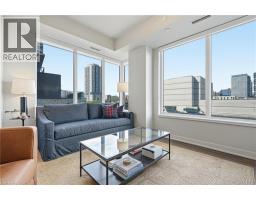
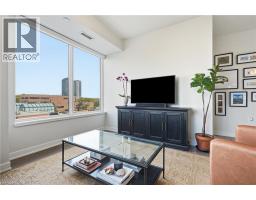
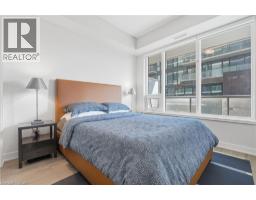
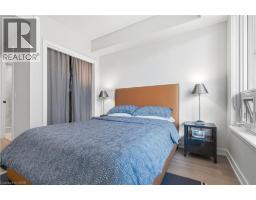
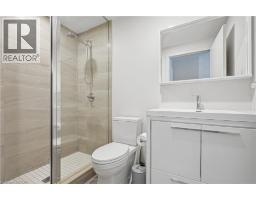
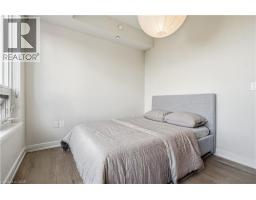
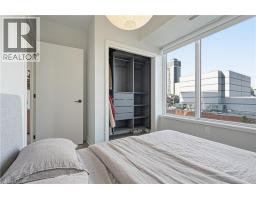
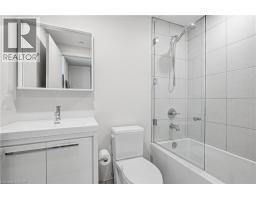
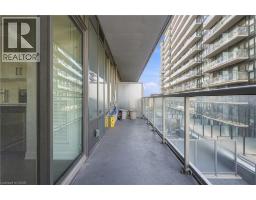
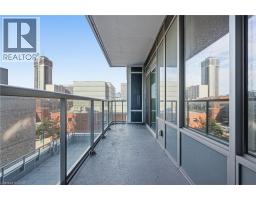
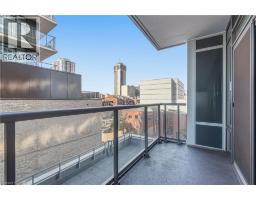
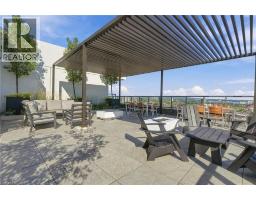
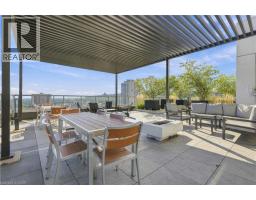
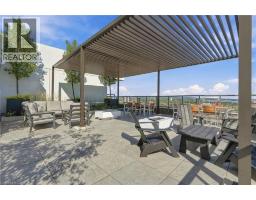
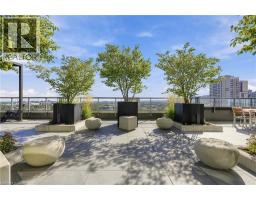
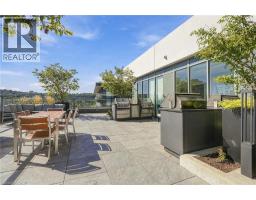
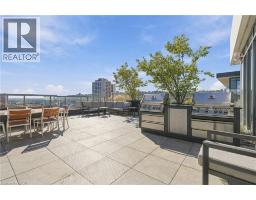
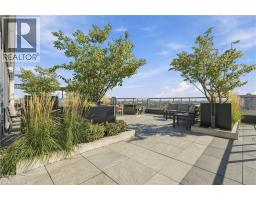
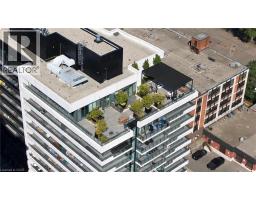
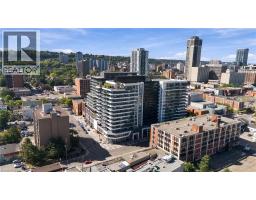
$597.31 MonthlyWelcome to this beautifully appointed 2-bedroom, 2-bathroom residence in a modern condominium building in the heart of Hamilton. Offering approximately 822 sq. ft. of thoughtfully designed living space, this bright suite combines contemporary finishes with a highly functional open-concept layout. The spacious main living area features soaring 9' ceilings and large windows that fill the home with natural light. The stylish kitchen is finished with quartz countertops, tiled backsplash, stainless steel appliances, and ample cabinetry, with direct access to the private balcony—an ideal spot for morning coffee or an evening outdoors. Both bedrooms are generously sized with large windows and excellent closet space, while the primary bedroom enjoys the convenience of its own full ensuite bathroom. In-suite laundry completes the space. Residents enjoy an impressive collection of building amenities, including a rooftop terrace, fitness centre, party room, and concierge service. Ideally located just minutes from St. Joseph's Healthcare and Hamilton General Hospital, with easy access to downtown Hamilton, major highways, public transit, shopping, restaurants, and everyday amenities. Close to HSR stops, parks, recreation centres, and the vibrant Ottawa Street neighbourhood, with convenient access to the QEW and Red Hill Valley Parkway. Includes one underground parking space and internet. A stylish, low-maintenance home in an exceptionally convenient Hamilton location. (id:47351)
Property Details
| MLS® Number | 40867197 |
| Property Type | Single Family |
| Amenities Near By | Place Of Worship, Public Transit |
| Features | Balcony |
| Parking Space Total | 1 |
| Storage Type | Locker |
| View Type | City View |
Building
| Bathroom Total | 2 |
| Bedrooms Above Ground | 2 |
| Bedrooms Total | 2 |
| Amenities | Exercise Centre, Party Room |
| Appliances | Dishwasher, Dryer, Refrigerator, Stove, Washer, Microwave Built-in |
| Architectural Style | Other |
| Basement Type | None |
| Construction Style Attachment | Attached |
| Cooling Type | Central Air Conditioning |
| Exterior Finish | Concrete, Steel |
| Foundation Type | Poured Concrete |
| Heating Fuel | Natural Gas |
| Heating Type | Forced Air |
| Stories Total | 1 |
| Size Interior | 822 Sqft |
| Type | Apartment |
| Utility Water | Municipal Water |
Parking
| Underground | |
| None |
Land
| Access Type | Road Access |
| Acreage | No |
| Land Amenities | Place Of Worship, Public Transit |
| Sewer | Municipal Sewage System |
| Size Total Text | Under 1/2 Acre |
| Zoning Description | D1 |
Rooms
| Level | Type | Length | Width | Dimensions |
|---|---|---|---|---|
| Main Level | 3pc Ensuite Bath | 5'4'' x 8'5'' | ||
| Main Level | Primary Bedroom | 9'6'' x 16'6'' | ||
| Main Level | 4pc Bathroom | 5'6'' x 7'6'' | ||
| Main Level | Bedroom | 9'2'' x 11'1'' | ||
| Main Level | Living Room | 9'9'' x 12'3'' | ||
| Main Level | Eat In Kitchen | 12'2'' x 18'8'' | ||
| Main Level | Foyer | 6'6'' x 12'9'' |
https://www.realtor.ca/real-estate/30337040/212-king-william-street-unit-515-hamilton

The trademarks REALTOR®, REALTORS®, and the REALTOR® logo are controlled by The Canadian Real Estate Association (CREA) and identify real estate professionals who are members of CREA. The trademarks MLS®, Multiple Listing Service® and the associated logos are owned by The Canadian Real Estate Association (CREA) and identify the quality of services provided by real estate professionals who are members of CREA. The trademark DDF® is owned by The Canadian Real Estate Association (CREA) and identifies CREA's Data Distribution Facility (DDF®)
September 28 2026 08:44:10
REALTORS® Association of Hamilton-Burlington