4 Bedroom
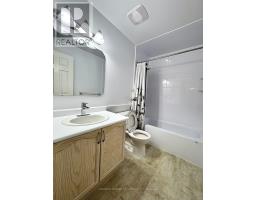
3 Bathroom
1,500 - 2,000 sqft
Fireplace
Central Air Conditioning
Forced Air
$3,100 Monthly
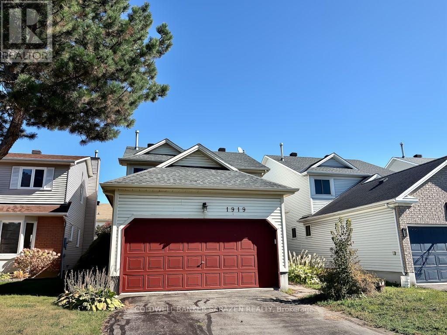
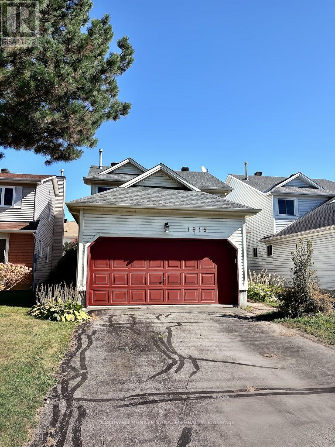
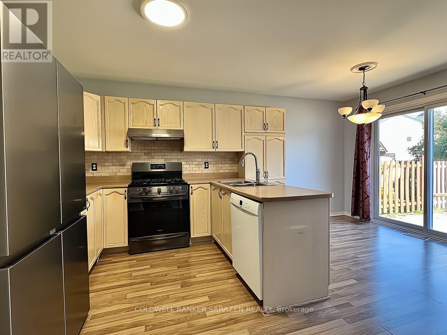
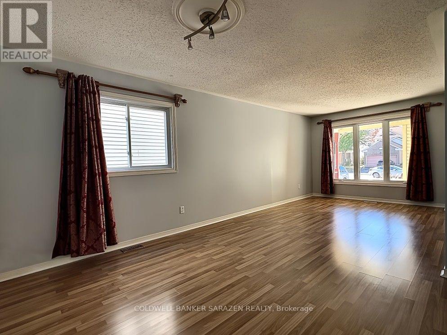
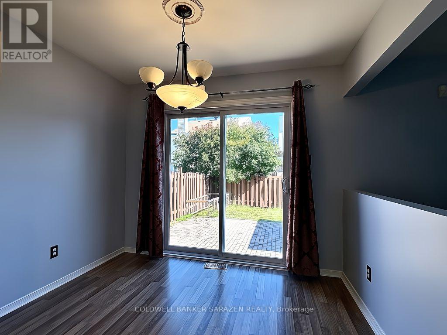
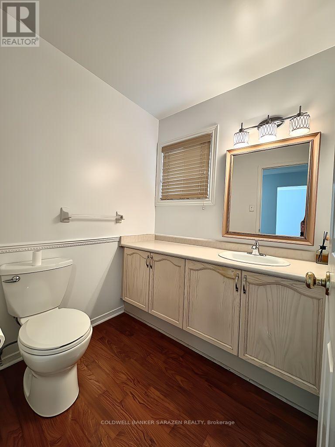
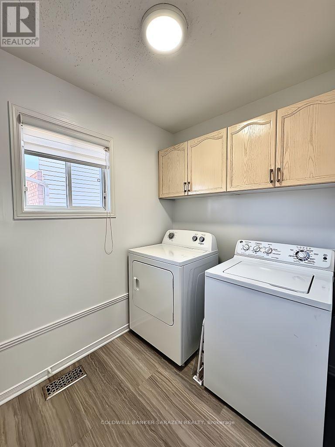
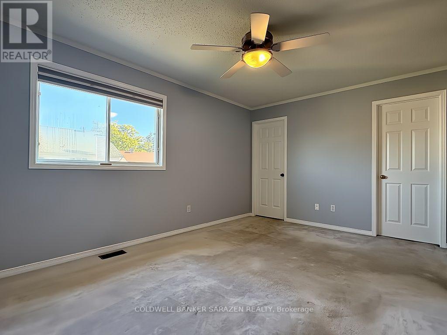
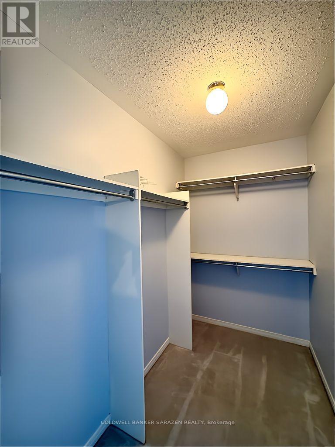
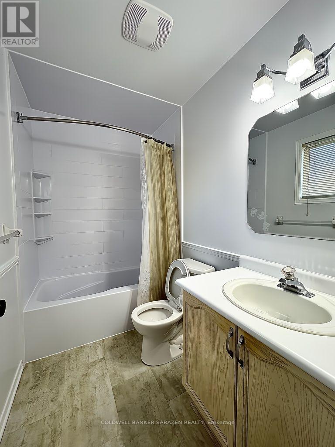
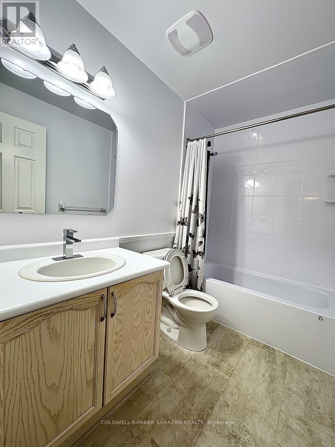
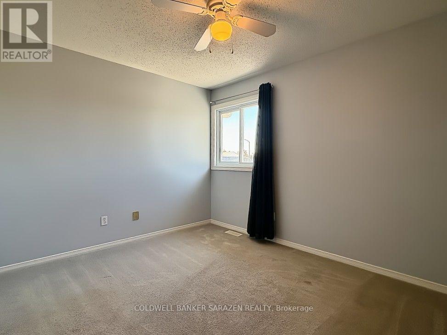
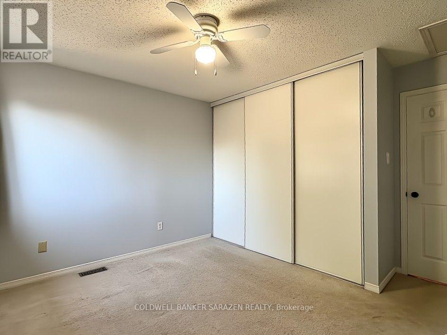
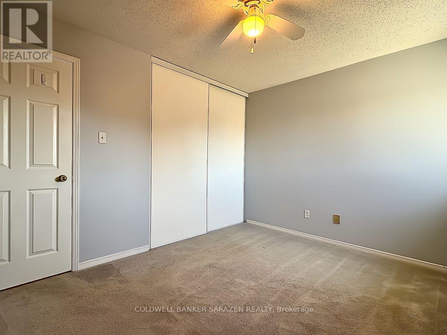
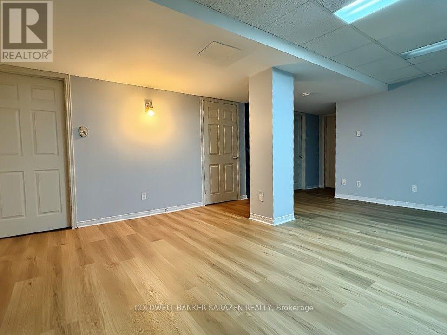
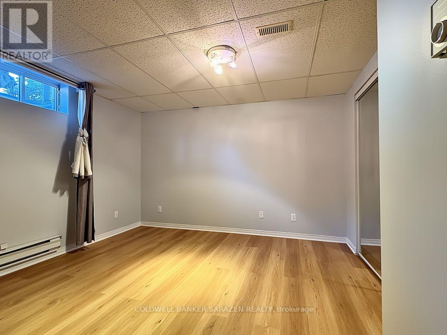
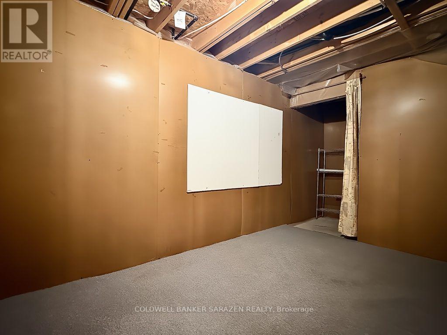
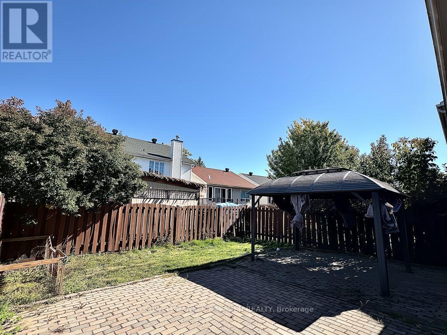
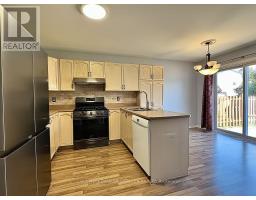
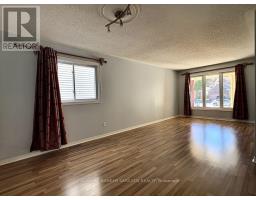
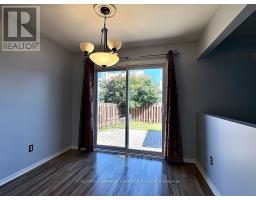
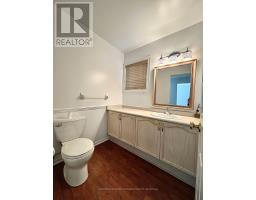
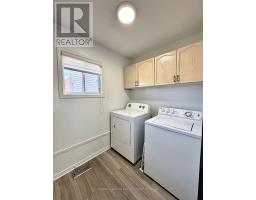
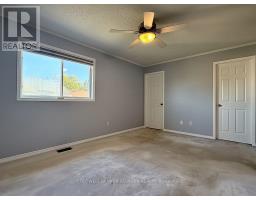
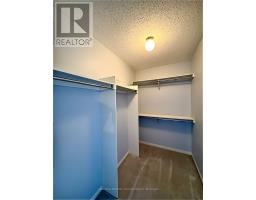
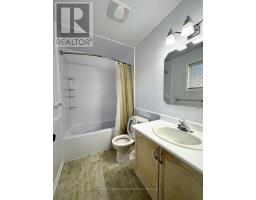
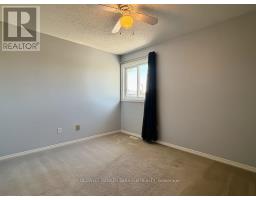
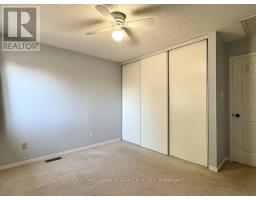
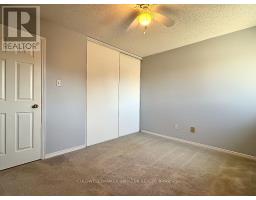
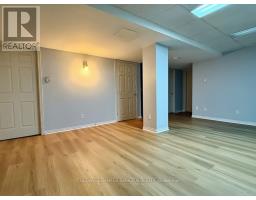
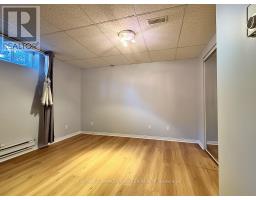
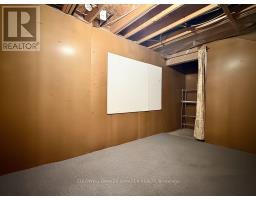
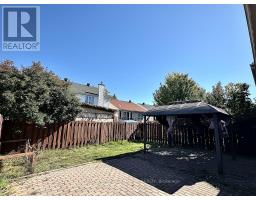
Welcome to 1919 Orchardview Avenue, a beautifully maintained single-family residence situated in the vibrant heart of Orléans. This sun-drenched home features $3+1$ bedrooms, 3 bathrooms, and a double-car garage. The main level showcases gleaming laminate flooring and expansive windows that flood the space with natural light. Designed for both daily living and formal entertaining, the main floor boasts a distinct living room, dining room, and an inviting family room centered around a warm natural gas fireplace. A bright, open kitchen with a charming eating area seamlessly connects to the outdoor living space, complemented by a convenient main-floor laundry room and a powder room. Upstairs, you will find three generous bedrooms, including a primary suite with its own private en-suite, alongside a full guest bathroom. The fully finished basement offers versatile extra space-ideal for a recreation room, an additional bedroom, or a dedicated home office. Step outside to a fully fenced, west-facing backyard oasis featuring a patio and landscaped gazebo perfect for summer BBQs. Move-in ready, this exceptional home is steps away from top-rated schools, parks, shopping, and everyday amenities! (id:47351)
Property Details
|
MLS® Number
|
X13837070 |
|
Property Type
|
Single Family |
|
Community Name
|
1106 - Fallingbrook/Gardenway South |
|
Equipment Type
|
Water Heater |
|
Features
|
In Suite Laundry |
|
Parking Space Total
|
6 |
|
Rental Equipment Type
|
Water Heater |
Building
|
Bathroom Total
|
3 |
|
Bedrooms Above Ground
|
3 |
|
Bedrooms Below Ground
|
1 |
|
Bedrooms Total
|
4 |
|
Amenities
|
Fireplace(s) |
|
Appliances
|
Dishwasher, Dryer, Stove, Washer, Refrigerator |
|
Basement Development
|
Finished |
|
Basement Type
|
Full (finished) |
|
Construction Style Attachment
|
Detached |
|
Cooling Type
|
Central Air Conditioning |
|
Exterior Finish
|
Brick |
|
Fireplace Present
|
Yes |
|
Foundation Type
|
Concrete |
|
Half Bath Total
|
1 |
|
Heating Fuel
|
Natural Gas |
|
Heating Type
|
Forced Air |
|
Stories Total
|
2 |
|
Size Interior
|
1,500 - 2,000 Sqft |
|
Type
|
House |
|
Utility Water
|
Municipal Water |
Parking
Land
|
Acreage
|
No |
|
Sewer
|
Sanitary Sewer |
|
Size Depth
|
107 Ft |
|
Size Frontage
|
34 Ft ,6 In |
|
Size Irregular
|
34.5 X 10⁷ Ft |
|
Size Total Text
|
34.5 X 10⁷ Ft |
Rooms
| Level |
Type |
Length |
Width |
Dimensions |
|
Second Level |
Primary Bedroom |
4.36 m |
3.35 m |
4.36 m x 3.35 m |
|
Second Level |
Bedroom |
3.6 m |
3.35 m |
3.6 m x 3.35 m |
|
Second Level |
Bedroom |
3.65 m |
3.6 m |
3.65 m x 3.6 m |
|
Basement |
Recreational, Games Room |
4.41 m |
5.74 m |
4.41 m x 5.74 m |
|
Basement |
Bedroom |
3.65 m |
4.44 m |
3.65 m x 4.44 m |
|
Basement |
Office |
2.31 m |
3.65 m |
2.31 m x 3.65 m |
|
Main Level |
Living Room |
3.96 m |
3.14 m |
3.96 m x 3.14 m |
|
Main Level |
Dining Room |
3.42 m |
3.04 m |
3.42 m x 3.04 m |
|
Main Level |
Kitchen |
3.65 m |
2.74 m |
3.65 m x 2.74 m |
|
Main Level |
Eating Area |
2.97 m |
2.43 m |
2.97 m x 2.43 m |
https://www.realtor.ca/real-estate/30337208/1919-orchardview-avenue-ottawa-1106-fallingbrookgardenway-south