3 Bedroom
1 Bathroom
1,100 - 1,500 sqft
Bungalow
Central Air Conditioning
Forced Air
Landscaped
$2,550 Monthly
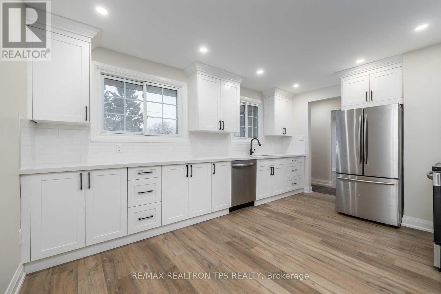
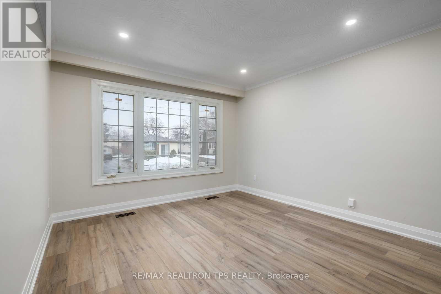
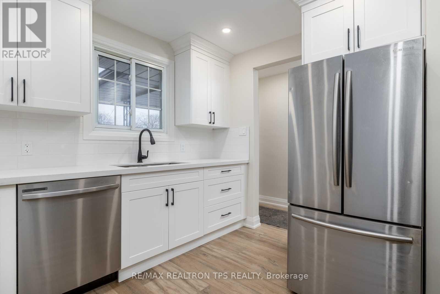
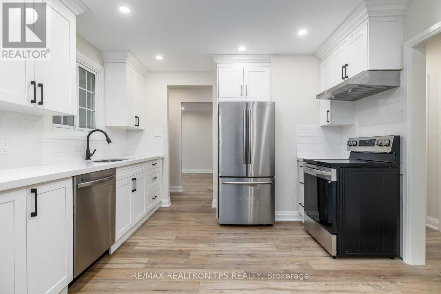
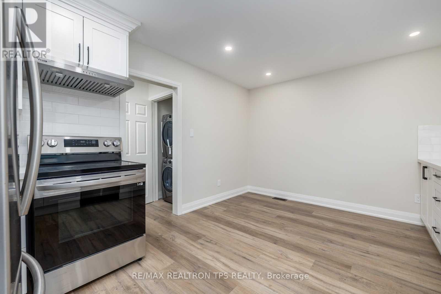
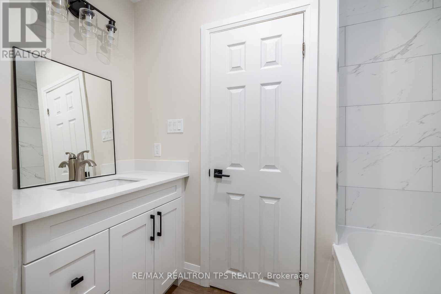
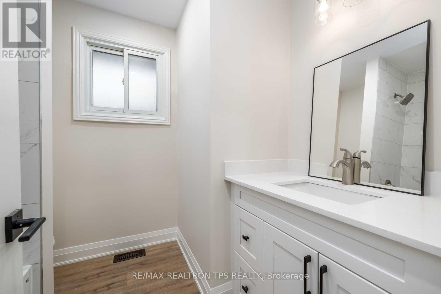
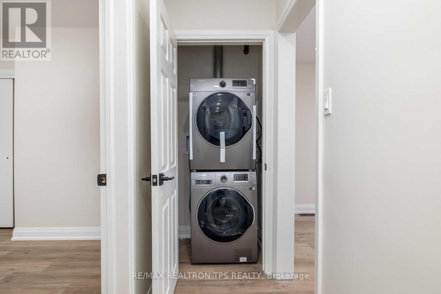
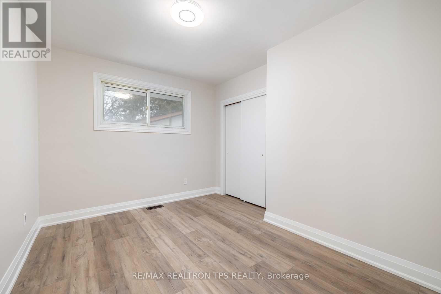
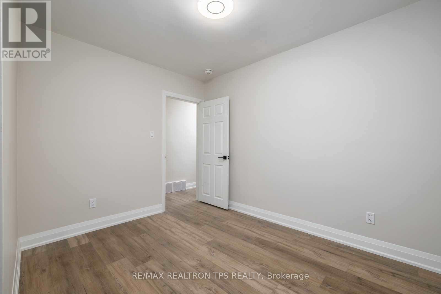
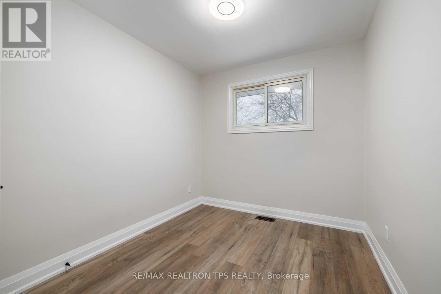
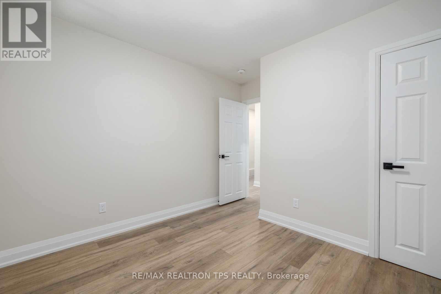
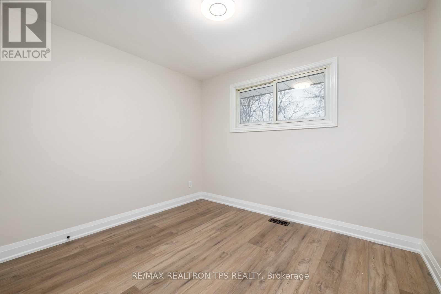
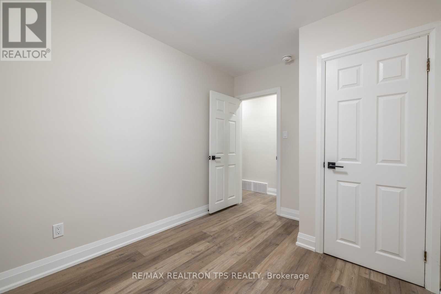
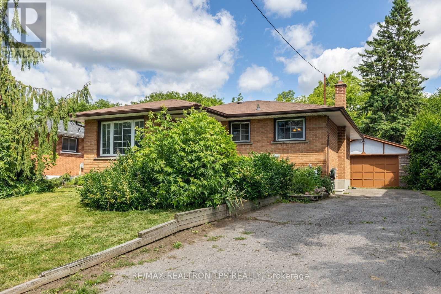
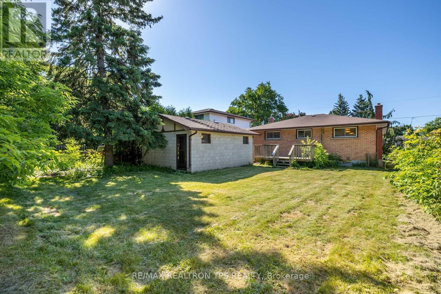
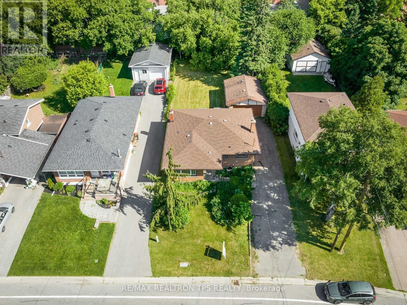
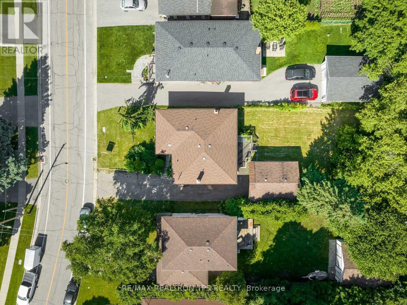
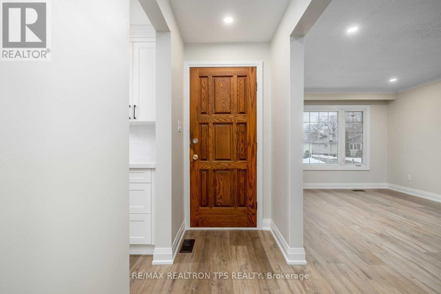
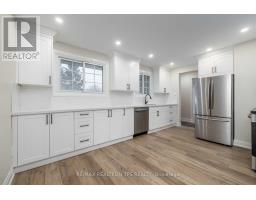
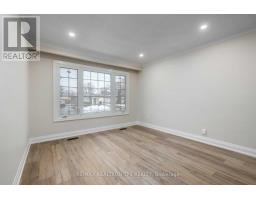
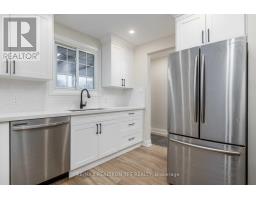
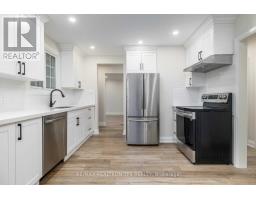
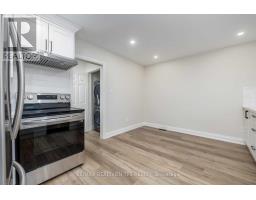
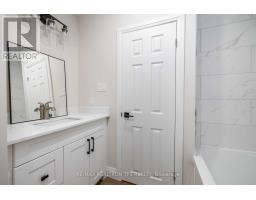
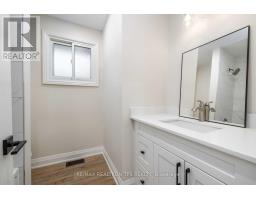
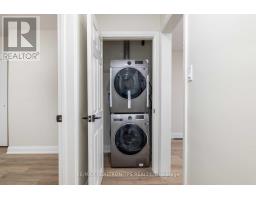
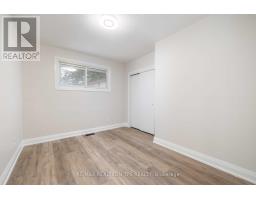
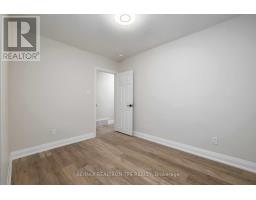
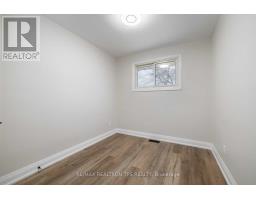
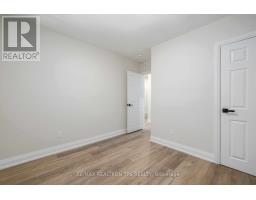
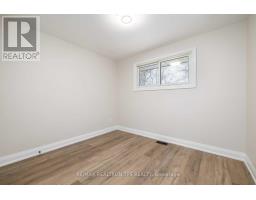
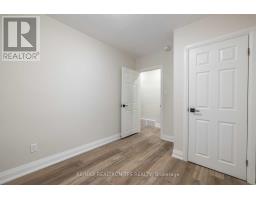
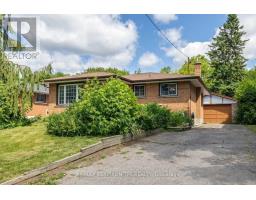
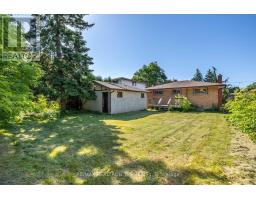
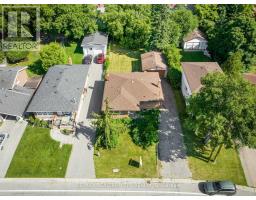
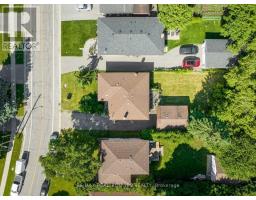
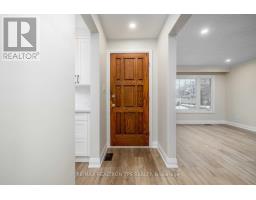
Renovated Top To Bottom With No Detail Spared. 3 Bedroom Bungalow Home With Large Backyard. Nestled On A Quiet Street & Steps To All Your Amenities & Shopping Needs. Come Home To This Bright And Spacious Open Concept Eat In Kitchen W/ Stainless Steel Appliances, Quartz Counters & Backsplash. Soft Closing Cabinets, 4 Pc Bathrooms Ft Updated Fixtures, Quartz Counters & Large Tub. Potlights & Luxury Vinyl Floors Throughout. Private Washer & Dryer. 2 Parking Spots Available. (id:47351)
Property Details
|
MLS® Number
|
E13836994 |
|
Property Type
|
Single Family |
|
Community Name
|
Donevan |
|
Amenities Near By
|
Hospital, Park, Public Transit, Schools |
|
Features
|
Paved Yard, Atrium/sunroom |
|
Parking Space Total
|
2 |
|
Structure
|
Patio(s), Porch |
Building
|
Bathroom Total
|
1 |
|
Bedrooms Above Ground
|
3 |
|
Bedrooms Total
|
3 |
|
Appliances
|
Water Heater - Tankless, Dishwasher, Dryer, Stove, Washer, Refrigerator |
|
Architectural Style
|
Bungalow |
|
Basement Type
|
None |
|
Construction Style Attachment
|
Detached |
|
Cooling Type
|
Central Air Conditioning |
|
Exterior Finish
|
Brick |
|
Flooring Type
|
Vinyl |
|
Foundation Type
|
Block |
|
Heating Fuel
|
Natural Gas |
|
Heating Type
|
Forced Air |
|
Stories Total
|
1 |
|
Size Interior
|
1,100 - 1,500 Sqft |
|
Type
|
House |
|
Utility Water
|
Municipal Water |
Parking
Land
|
Acreage
|
No |
|
Fence Type
|
Fenced Yard |
|
Land Amenities
|
Hospital, Park, Public Transit, Schools |
|
Landscape Features
|
Landscaped |
|
Sewer
|
Sanitary Sewer |
|
Size Depth
|
162 Ft ,6 In |
|
Size Frontage
|
50 Ft |
|
Size Irregular
|
50 X 162.5 Ft |
|
Size Total Text
|
50 X 162.5 Ft |
Rooms
| Level |
Type |
Length |
Width |
Dimensions |
|
Main Level |
Kitchen |
4.7 m |
3.44 m |
4.7 m x 3.44 m |
|
Main Level |
Eating Area |
3.7 m |
3.44 m |
3.7 m x 3.44 m |
|
Main Level |
Primary Bedroom |
3.41 m |
3.2 m |
3.41 m x 3.2 m |
|
Main Level |
Bedroom 2 |
3.43 m |
2.57 m |
3.43 m x 2.57 m |
|
Main Level |
Bedroom 3 |
3.43 m |
2.58 m |
3.43 m x 2.58 m |
|
Main Level |
Bathroom |
2 m |
1 m |
2 m x 1 m |
Utilities
|
Cable
|
Available |
|
Electricity
|
Installed |
|
Sewer
|
Installed |
https://www.realtor.ca/real-estate/30337254/634-athol-street-e-oshawa-donevan-donevan