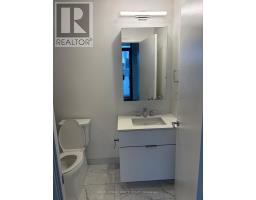
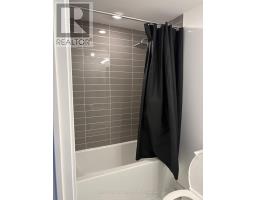
2 Bedroom
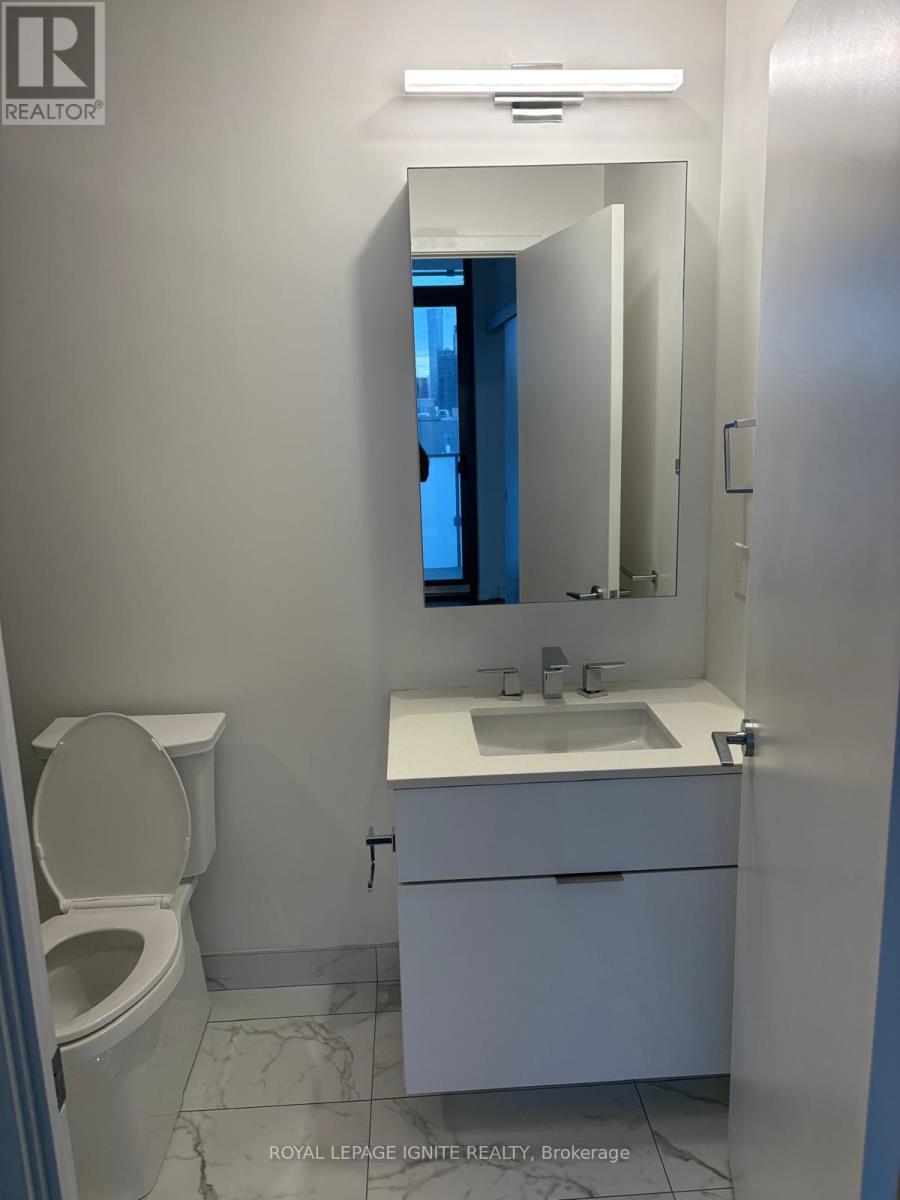
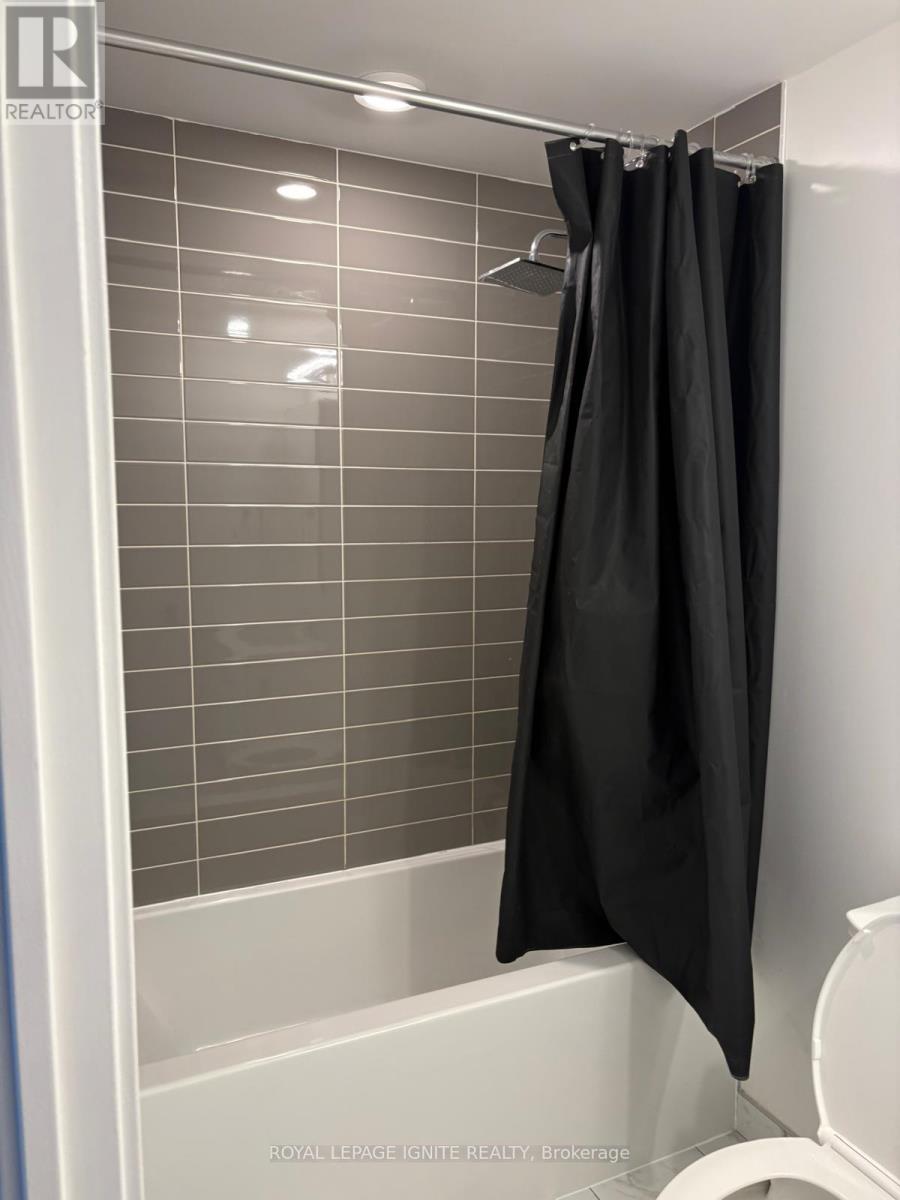
2 Bathroom
700 - 799 sqft
Outdoor Pool
Central Air Conditioning
Forced Air
$3,300 Monthly
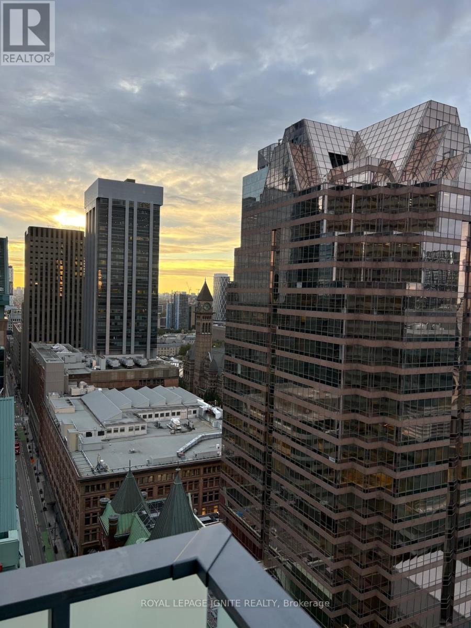
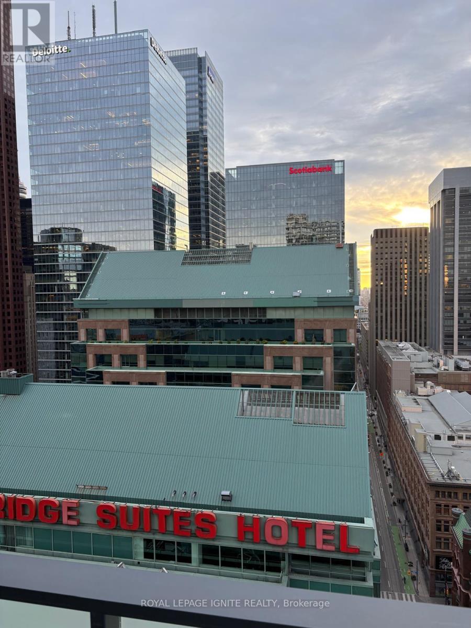
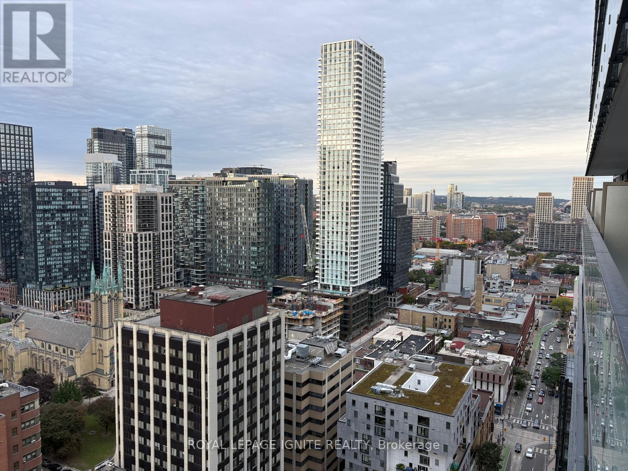
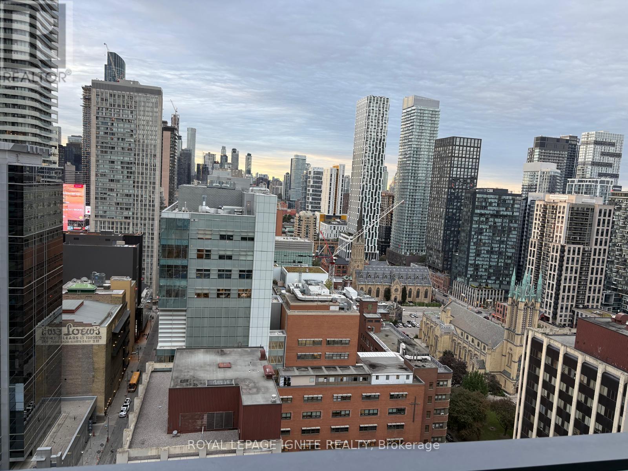
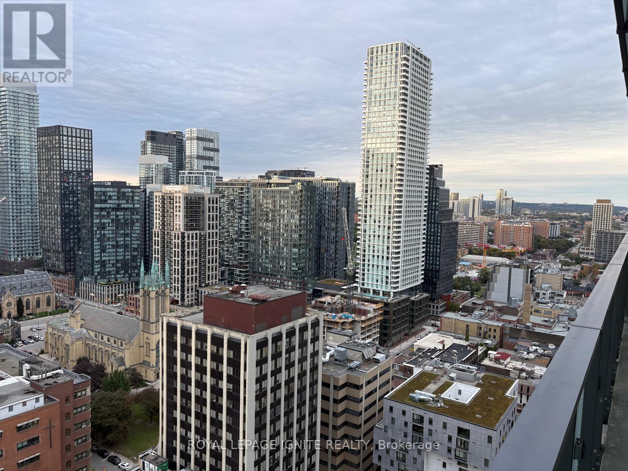
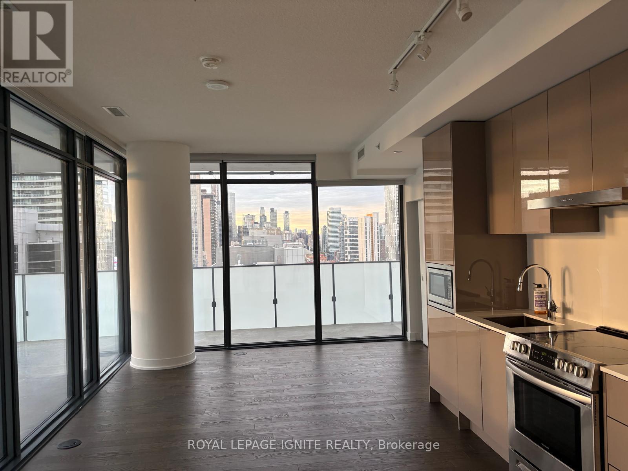
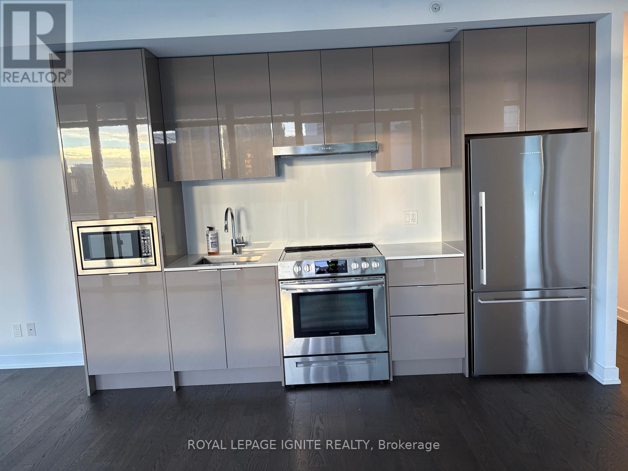
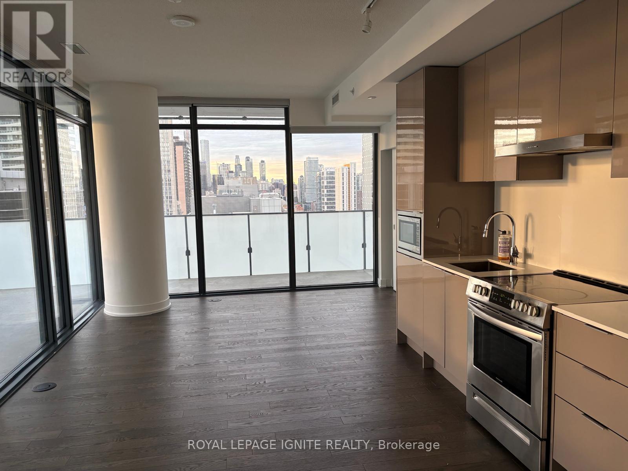
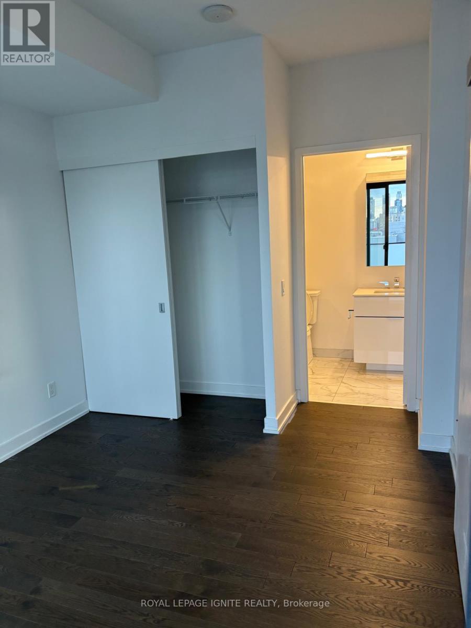
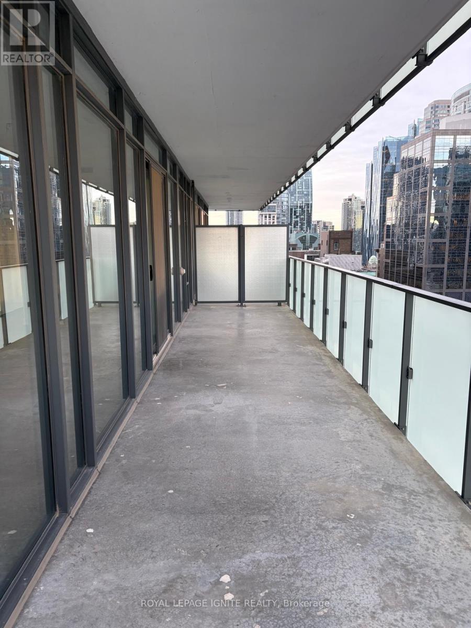
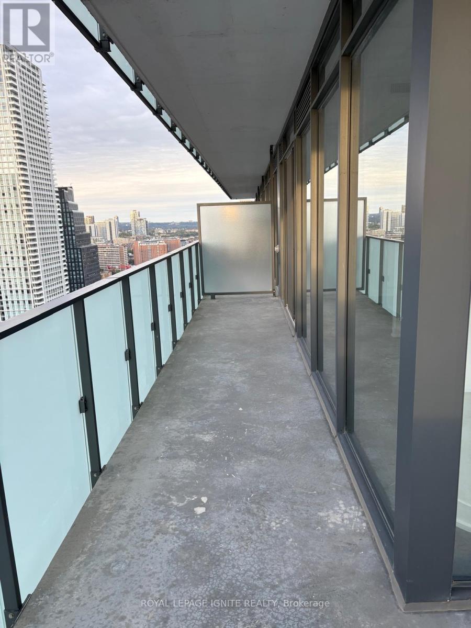
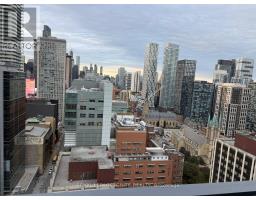
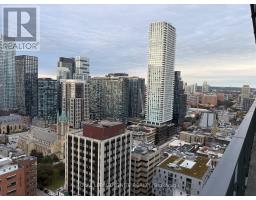
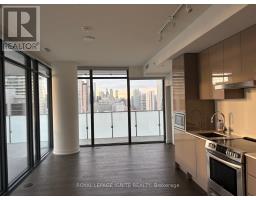
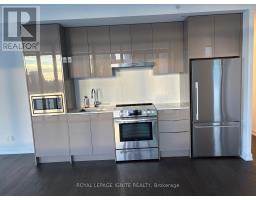
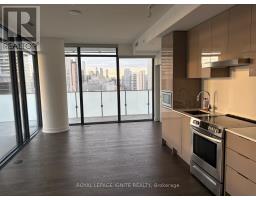
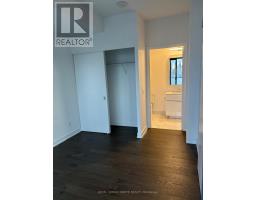
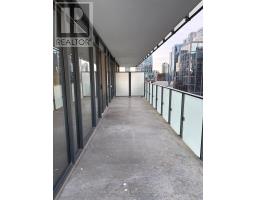
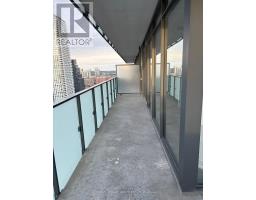
Yonge & Rich! Modern 2 Bedrooms + media , 2 bathrooms 790 Sq. Ft. + 391 Sq Ft Oversized L shape Balcony with Corner Unit With Amazing Downtown Views. A Wrap Around Terrace is 391 Sqft With 2 Entrances. Every Room Has An Unobstructed Downtown View With 9ft Floor To Ceiling Windows. High End Finishes Including Engineered Hardwood, High End B/I Appliances. Step outside to immediate access to the subway, PATH, Eaton Centre, University of Toronto, the Financial District, the Entertainment District, and Union Station. All amenities close by. (id:47351)
Property Details
|
MLS® Number
|
C13837242 |
|
Property Type
|
Single Family |
|
Community Name
|
Church-Yonge Corridor |
|
Amenities Near By
|
Hospital, Park, Public Transit, Schools |
|
Community Features
|
Pets Allowed With Restrictions |
|
Features
|
Balcony, Carpet Free |
|
Pool Type
|
Outdoor Pool |
|
View Type
|
View, City View |
Building
|
Bathroom Total
|
2 |
|
Bedrooms Above Ground
|
2 |
|
Bedrooms Total
|
2 |
|
Age
|
0 To 5 Years |
|
Amenities
|
Security/concierge, Exercise Centre |
|
Appliances
|
Window Coverings |
|
Basement Type
|
None |
|
Cooling Type
|
Central Air Conditioning |
|
Exterior Finish
|
Concrete, Brick |
|
Flooring Type
|
Hardwood |
|
Foundation Type
|
Concrete |
|
Heating Fuel
|
Natural Gas |
|
Heating Type
|
Forced Air |
|
Size Interior
|
700 - 799 Sqft |
|
Type
|
Apartment |
Parking
Land
|
Acreage
|
No |
|
Land Amenities
|
Hospital, Park, Public Transit, Schools |
Rooms
| Level |
Type |
Length |
Width |
Dimensions |
|
Flat |
Living Room |
7.32 m |
3.98 m |
7.32 m x 3.98 m |
|
Flat |
Dining Room |
7.32 m |
3.98 m |
7.32 m x 3.98 m |
|
Flat |
Kitchen |
7.31 m |
3.98 m |
7.31 m x 3.98 m |
|
Flat |
Primary Bedroom |
2.98 m |
2.82 m |
2.98 m x 2.82 m |
|
Flat |
Bedroom 2 |
3.6 m |
2.54 m |
3.6 m x 2.54 m |
|
Flat |
Media |
2.1 m |
1.2 m |
2.1 m x 1.2 m |
https://www.realtor.ca/real-estate/30337626/2611-25-richmond-street-e-toronto-church-yonge-corridor-church-yonge-corridor