5 Bedroom
5 Bathroom
3,000 - 3,500 sqft
Fireplace
Central Air Conditioning
Forced Air
$4,200 Monthly
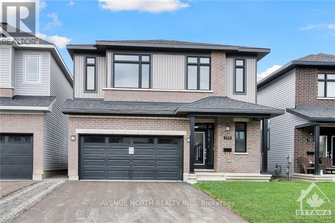
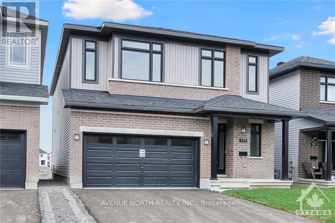
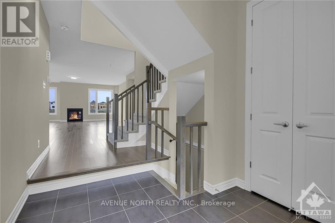
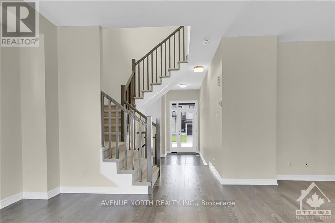
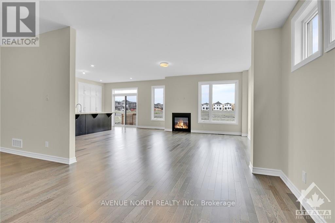
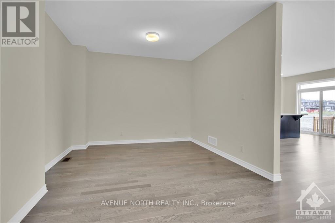
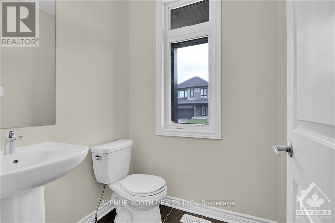
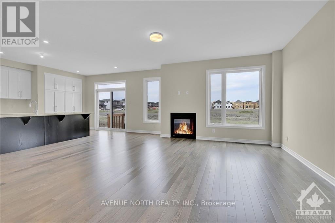
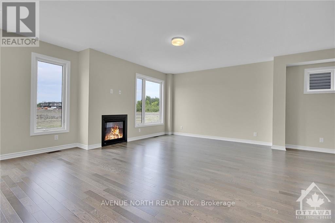
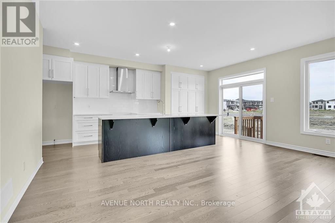
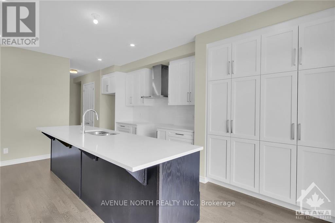
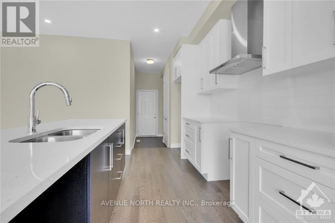
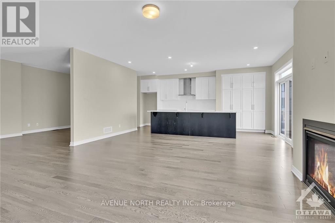
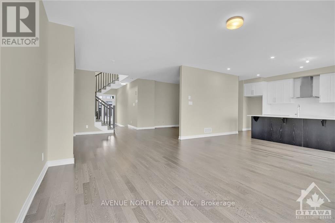
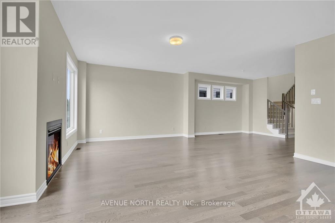
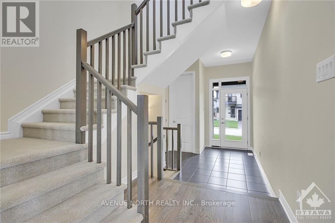
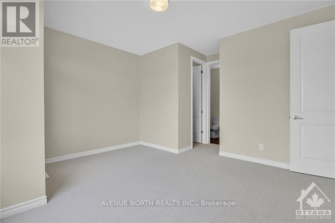
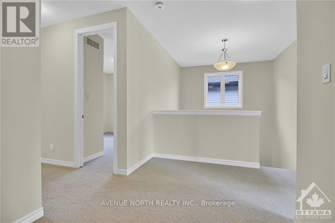
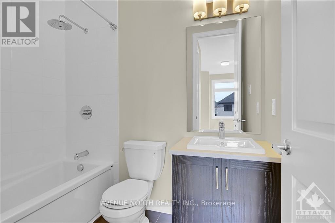
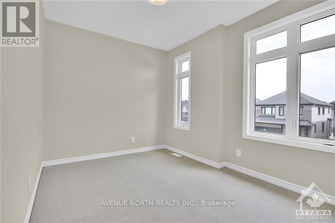
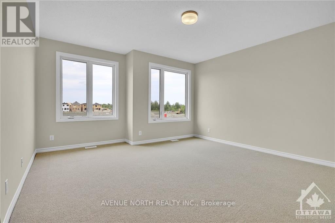
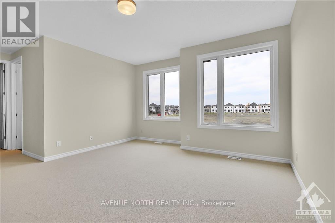
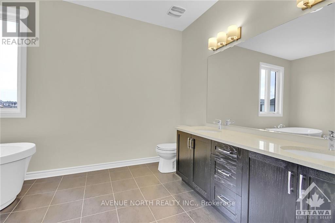
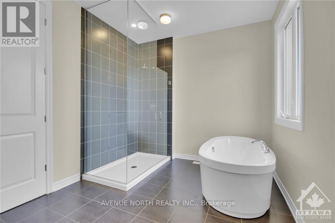
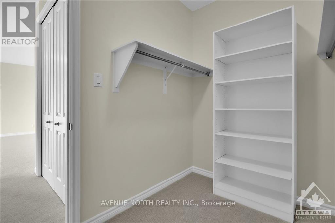
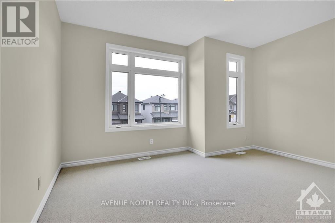
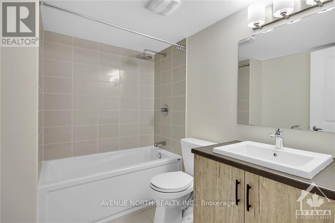
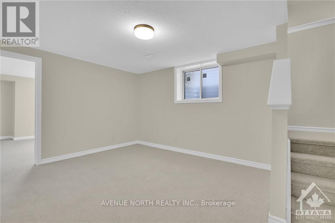
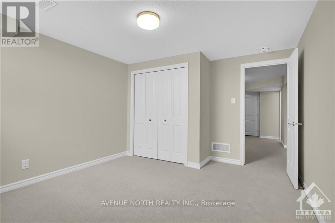
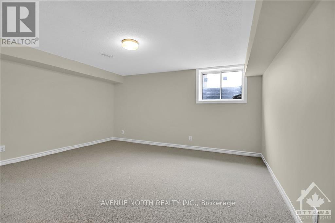
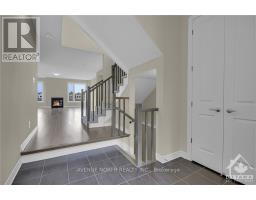
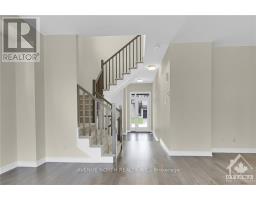
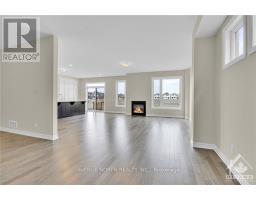
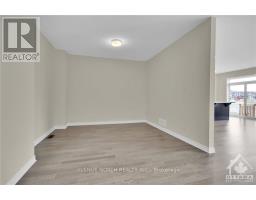
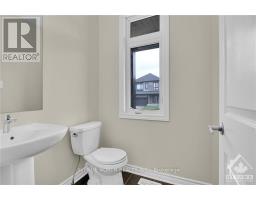
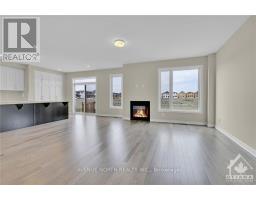
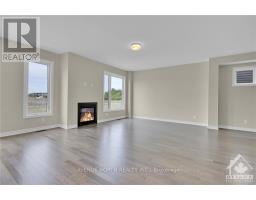
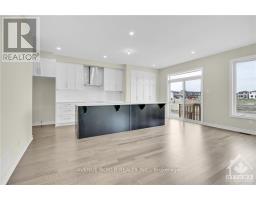
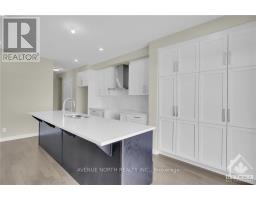
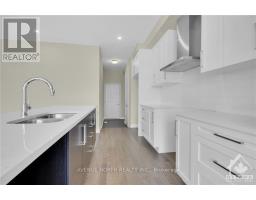
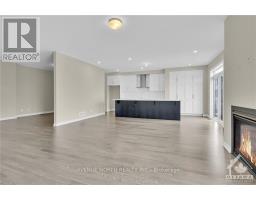
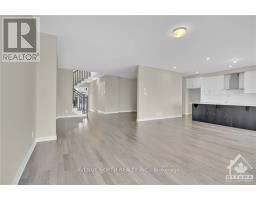
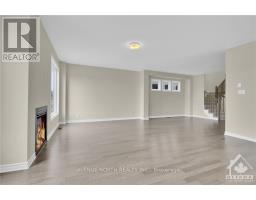
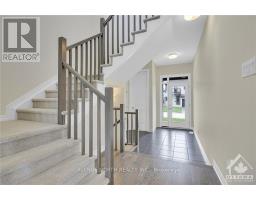
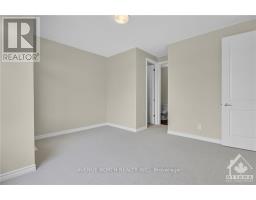
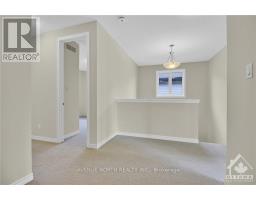
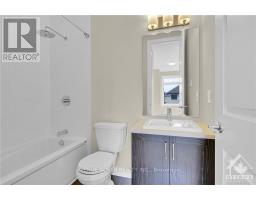
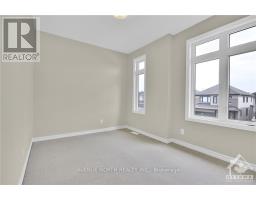
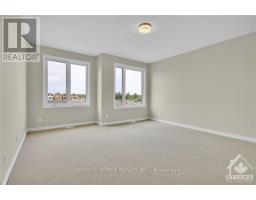
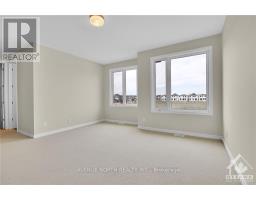
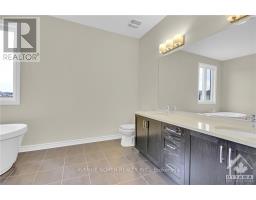
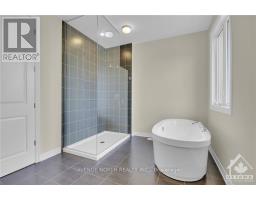
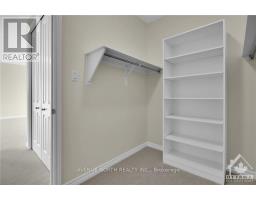
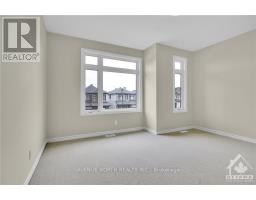
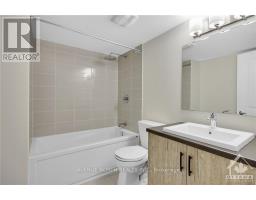
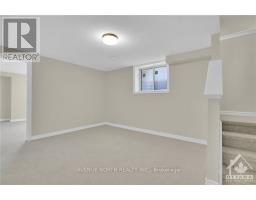
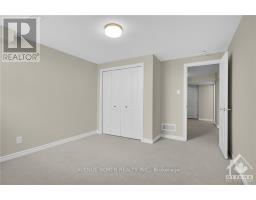
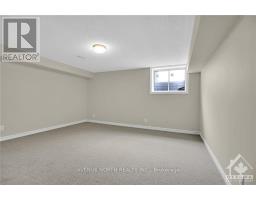
Step into this beautiful, 2024 newly constructed 2-storey home & 2 gar garage. This stunning property awaits its 1st homeowners, offering a fresh & modern living space that's perfect for those looking to start their next chapter in style. This Spacious layout offers a total of 5 bedrooms, 5 Bathrooms & 2 luxurious ensuites. Featuring a main floor den, 2nd level loft this home was designed w/ ultimate comfort & convenience in mind ! The fully finished basement adds incredible value, providing additional living space that can be customized to suit your needs. Whether you envision a cozy home theater, a spacious playroom, or an extra bedroom, this basement has it all including a full 4 piece bath. Located in the desirable Chapel Hill South neighborhood, this home is perfect for families and multi-gen living. The community offers public transit, parks, schools, & shopping nearby, creating an ideal environment for raising children or enjoying a peaceful lifestyle offering modern luxury in the perfect neighborhood. APPLIANCES INCLUDED: FRIDGE, STOVE, DISHWASHER, WASHER/DRYER, HOOD FAN, MICROWAVE CUSTOM WINDOW BLINDS. Photos are before tenant occupancy. 24 hours notice for showings. Available NOVEMBER 1st. (id:47351)
Property Details
|
MLS® Number
|
X13833234 |
|
Property Type
|
Single Family |
|
Community Name
|
2012 - Chapel Hill South - Orleans Village |
|
Amenities Near By
|
Public Transit, Park |
|
Community Features
|
School Bus |
|
Equipment Type
|
Water Heater, Water Heater - Tankless |
|
Parking Space Total
|
4 |
|
Rental Equipment Type
|
Water Heater, Water Heater - Tankless |
|
Structure
|
Porch |
Building
|
Bathroom Total
|
5 |
|
Bedrooms Above Ground
|
4 |
|
Bedrooms Below Ground
|
1 |
|
Bedrooms Total
|
5 |
|
Age
|
New Building |
|
Amenities
|
Fireplace(s) |
|
Appliances
|
Water Heater - Tankless, Garage Door Opener Remote(s), Blinds, Dishwasher, Dryer, Microwave, Stove, Washer, Refrigerator |
|
Basement Development
|
Finished |
|
Basement Type
|
Full (finished) |
|
Construction Style Attachment
|
Detached |
|
Cooling Type
|
Central Air Conditioning |
|
Exterior Finish
|
Brick |
|
Fireplace Present
|
Yes |
|
Fireplace Total
|
1 |
|
Foundation Type
|
Poured Concrete |
|
Half Bath Total
|
1 |
|
Heating Fuel
|
Natural Gas |
|
Heating Type
|
Forced Air |
|
Stories Total
|
2 |
|
Size Interior
|
3,000 - 3,500 Sqft |
|
Type
|
House |
|
Utility Water
|
Municipal Water |
Parking
Land
|
Acreage
|
No |
|
Land Amenities
|
Public Transit, Park |
|
Sewer
|
Sanitary Sewer |
|
Size Depth
|
90 Ft ,1 In |
|
Size Frontage
|
36 Ft ,1 In |
|
Size Irregular
|
36.1 X 90.1 Ft ; 0 |
|
Size Total Text
|
36.1 X 90.1 Ft ; 0 |
Rooms
| Level |
Type |
Length |
Width |
Dimensions |
|
Second Level |
Bedroom |
4.34 m |
3.09 m |
4.34 m x 3.09 m |
|
Second Level |
Bedroom |
4.41 m |
3.93 m |
4.41 m x 3.93 m |
|
Second Level |
Bedroom |
3.75 m |
3.37 m |
3.75 m x 3.37 m |
|
Second Level |
Loft |
2.43 m |
1.42 m |
2.43 m x 1.42 m |
|
Second Level |
Primary Bedroom |
4.74 m |
4.36 m |
4.74 m x 4.36 m |
|
Basement |
Recreational, Games Room |
4.72 m |
4.26 m |
4.72 m x 4.26 m |
|
Basement |
Bedroom |
3.7 m |
3.55 m |
3.7 m x 3.55 m |
|
Basement |
Playroom |
4.16 m |
3.55 m |
4.16 m x 3.55 m |
|
Main Level |
Great Room |
5.51 m |
5.1 m |
5.51 m x 5.1 m |
|
Main Level |
Den |
3.5 m |
3.04 m |
3.5 m x 3.04 m |
|
Main Level |
Kitchen |
3.07 m |
2.74 m |
3.07 m x 2.74 m |
|
Main Level |
Dining Room |
2.74 m |
2.59 m |
2.74 m x 2.59 m |
|
Main Level |
Dining Room |
3.81 m |
2.74 m |
3.81 m x 2.74 m |
https://www.realtor.ca/real-estate/30333451/179-lumen-place-ottawa-2012-chapel-hill-south-orleans-village