2 Bedroom
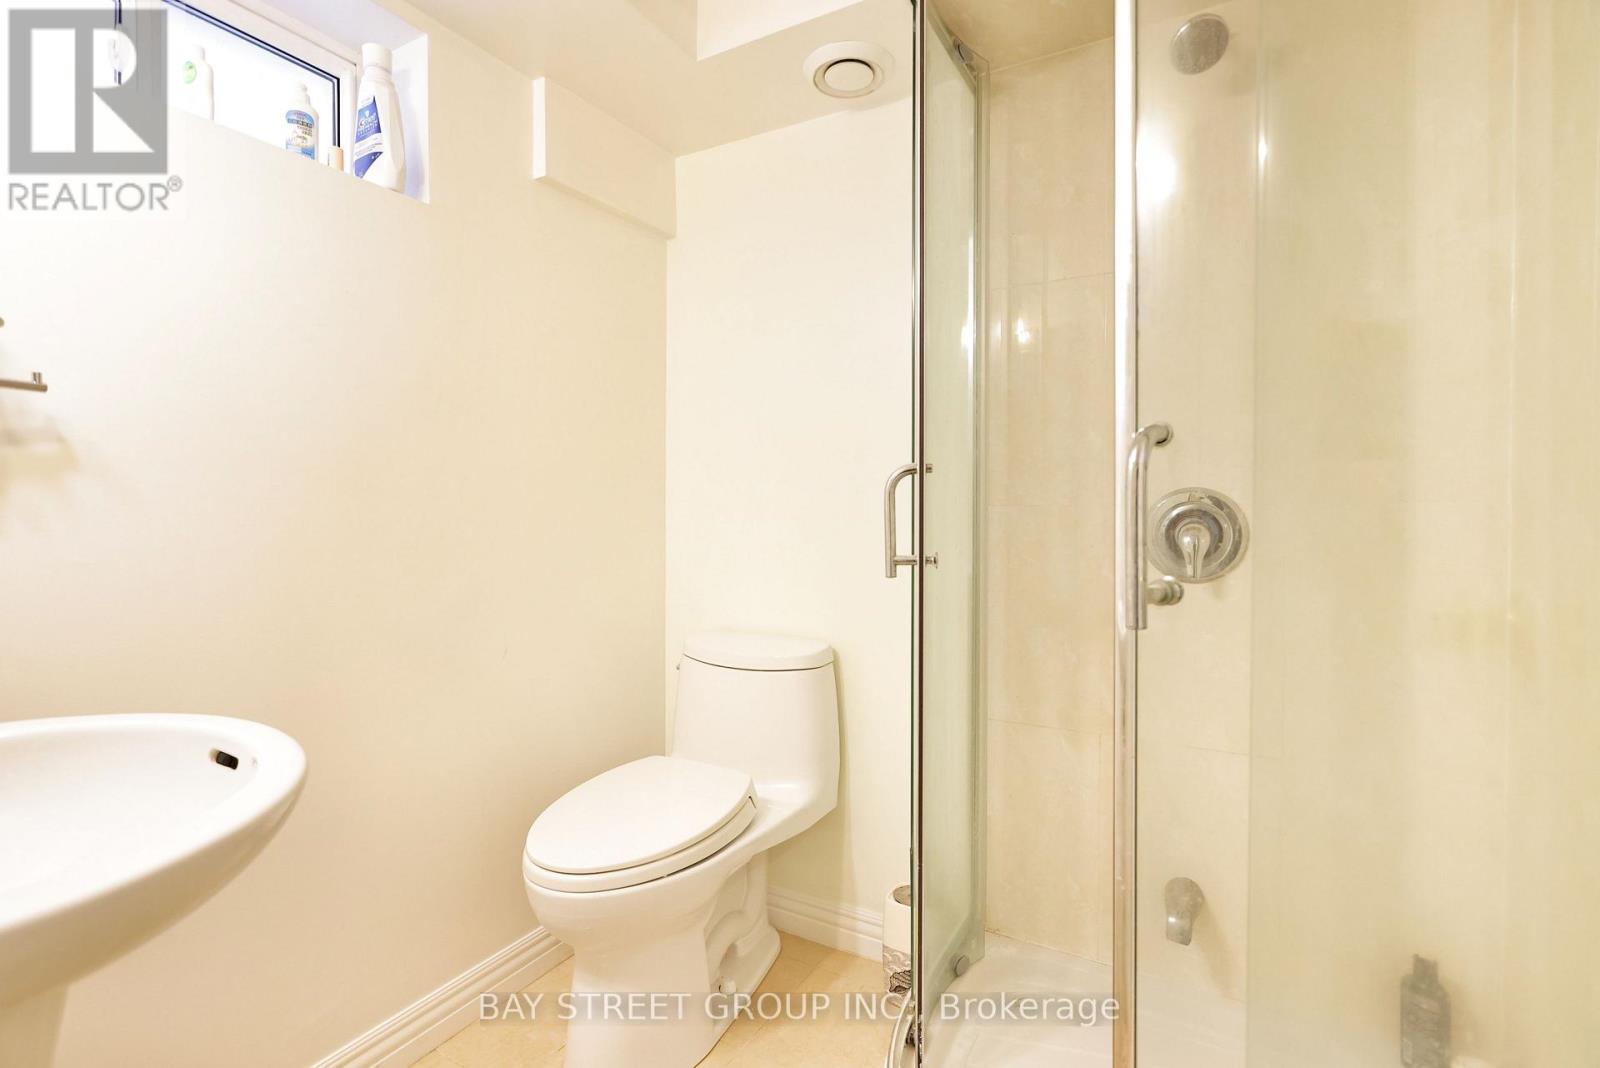
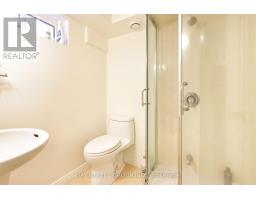
1 Bathroom
1,100 - 1,500 sqft
Bungalow
Central Air Conditioning
Forced Air
$1,800 Monthly
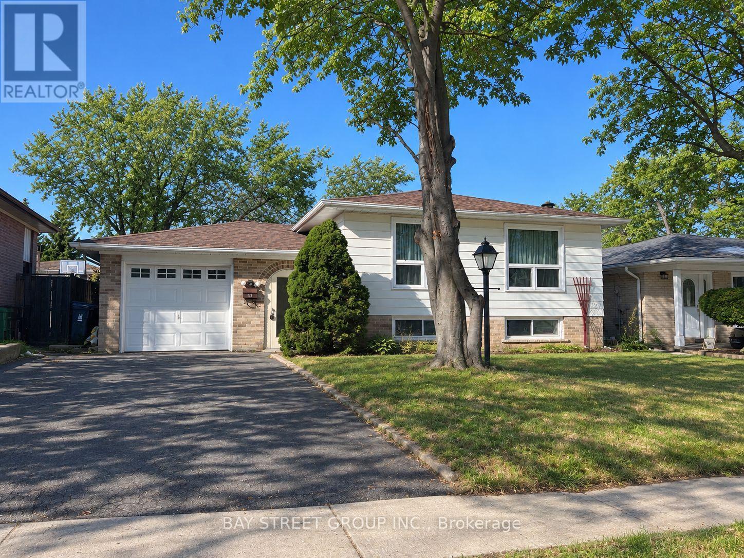
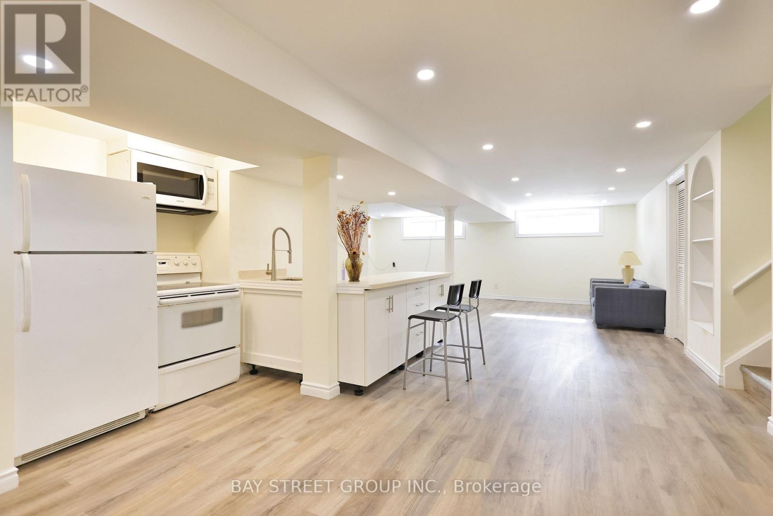
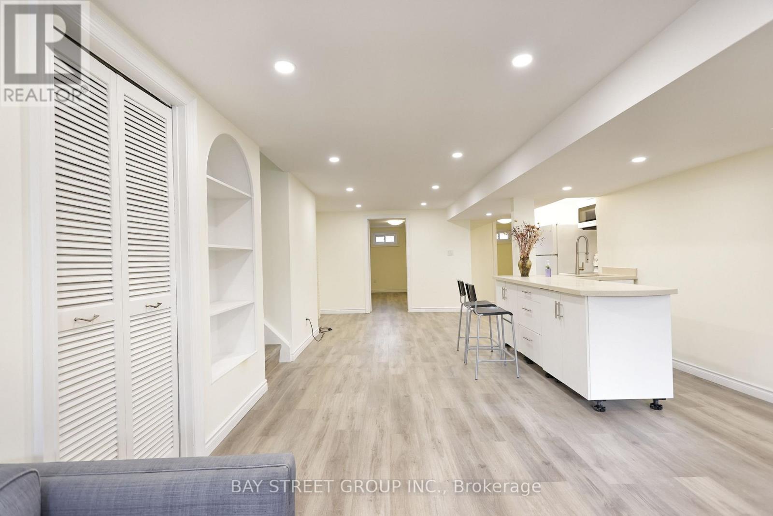
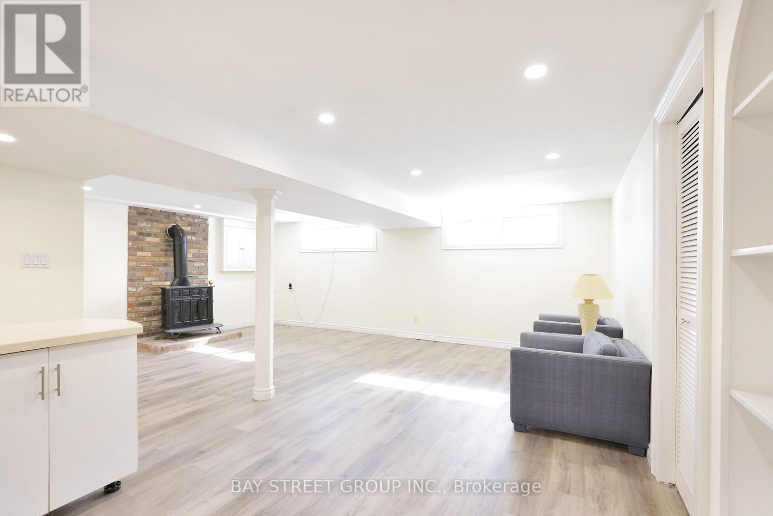
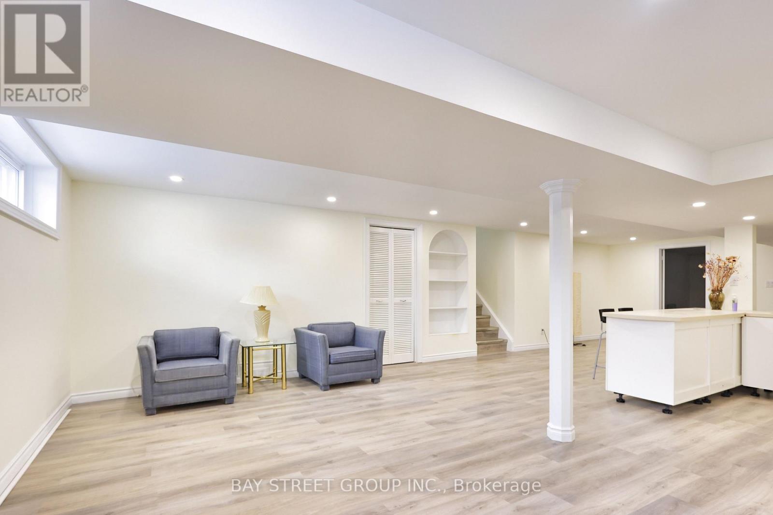
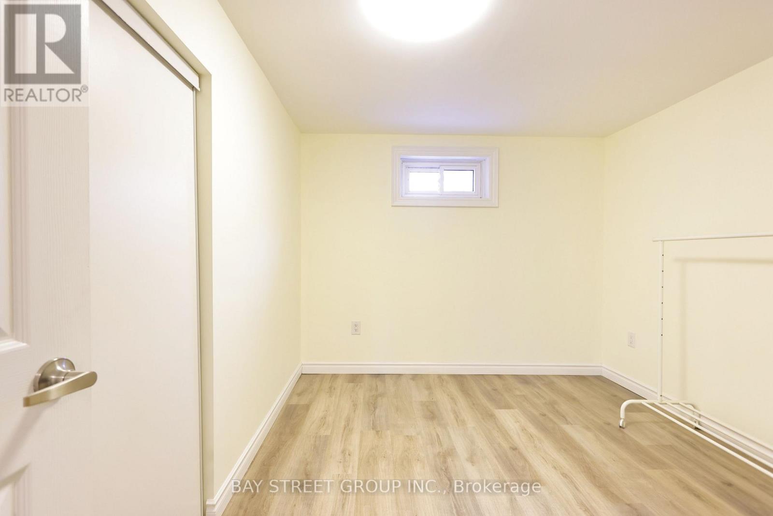
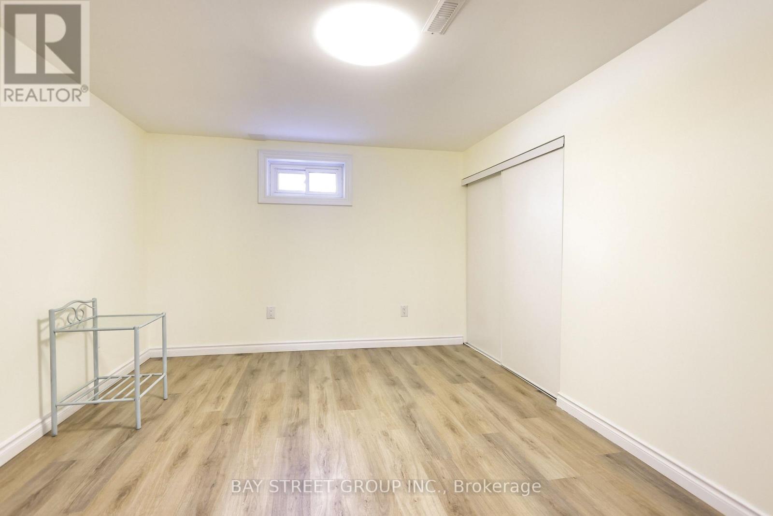
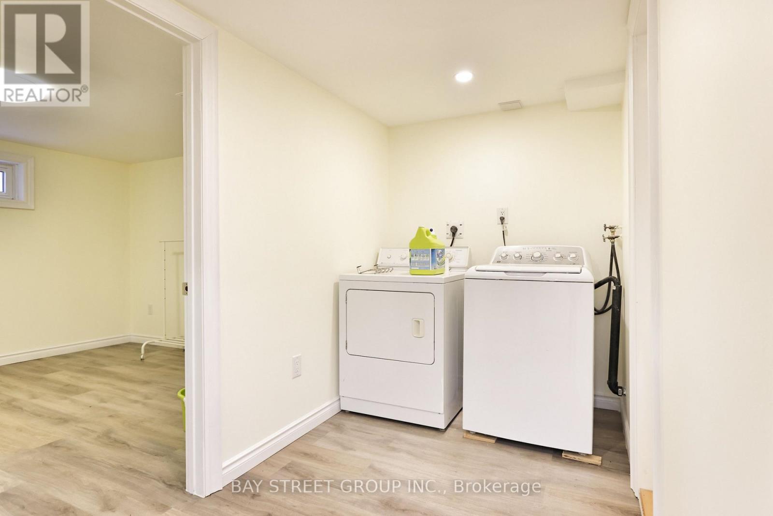
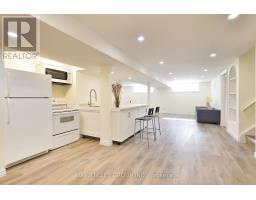
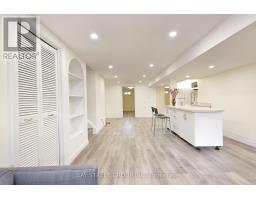
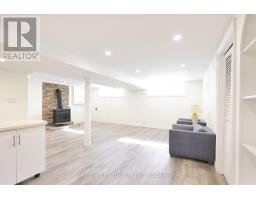
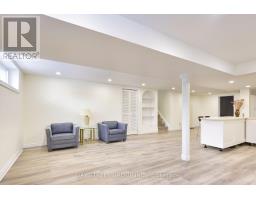
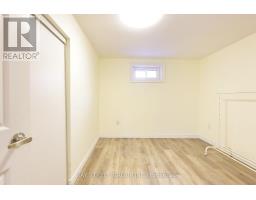
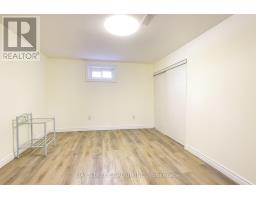
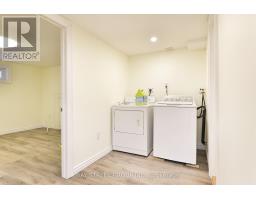
Newer Renovated Bright Basement Apartment In High Demand Area Of Bridlewood, Separated Entrance, 2 Large Bedrooms, Laminate Floors Throughout. Open Concept, Granite Counter, Mins Drive To Hw 401 Or Hw404, Walk To Ttc, Schools, And Shopping. Tenant Pay 40% Utility Bills (Gas, Hydro, Water & Waste Disposal). (id:47351)
Property Details
|
MLS® Number
|
E13832322 |
|
Property Type
|
Single Family |
|
Community Name
|
Tam O'Shanter-Sullivan |
|
Features
|
Carpet Free |
|
Parking Space Total
|
1 |
Building
|
Bathroom Total
|
1 |
|
Bedrooms Above Ground
|
2 |
|
Bedrooms Total
|
2 |
|
Architectural Style
|
Bungalow |
|
Basement Features
|
Apartment In Basement |
|
Basement Type
|
N/a |
|
Construction Style Attachment
|
Detached |
|
Cooling Type
|
Central Air Conditioning |
|
Exterior Finish
|
Brick |
|
Flooring Type
|
Laminate |
|
Foundation Type
|
Block |
|
Heating Fuel
|
Natural Gas |
|
Heating Type
|
Forced Air |
|
Stories Total
|
1 |
|
Size Interior
|
1,100 - 1,500 Sqft |
|
Type
|
House |
|
Utility Water
|
Municipal Water |
Parking
Land
|
Acreage
|
No |
|
Sewer
|
Sanitary Sewer |
|
Size Depth
|
110 Ft |
|
Size Frontage
|
50 Ft |
|
Size Irregular
|
50 X 110 Ft |
|
Size Total Text
|
50 X 110 Ft |
Rooms
| Level |
Type |
Length |
Width |
Dimensions |
|
Basement |
Living Room |
6.4 m |
4.57 m |
6.4 m x 4.57 m |
|
Basement |
Dining Room |
5.18 m |
3.81 m |
5.18 m x 3.81 m |
|
Basement |
Kitchen |
5.18 m |
3.84 m |
5.18 m x 3.84 m |
|
Basement |
Bedroom |
3.96 m |
3.14 m |
3.96 m x 3.14 m |
|
Basement |
Bedroom 2 |
3.39 m |
2.78 m |
3.39 m x 2.78 m |
https://www.realtor.ca/real-estate/30332403/bsmt-22-wardencourt-drive-toronto-tam-oshanter-sullivan-tam-oshanter-sullivan