39 - 400 Finch Avenue Pickering, Ontario L1V 1H8
$4,200 Monthly
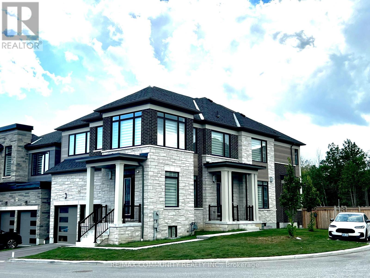
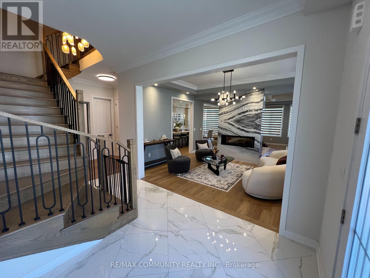
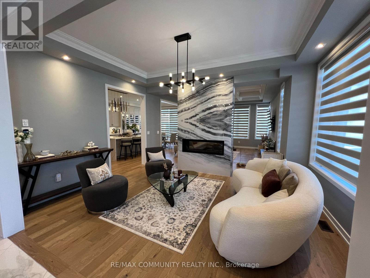
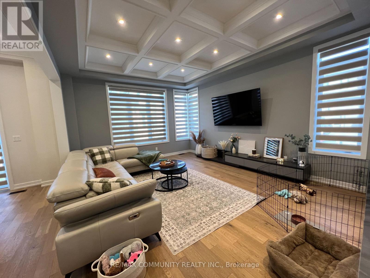
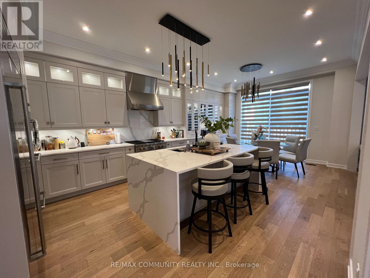
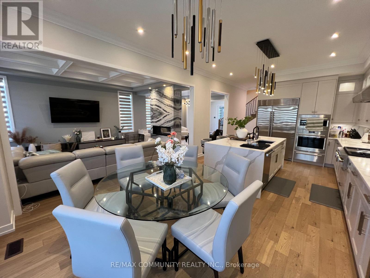
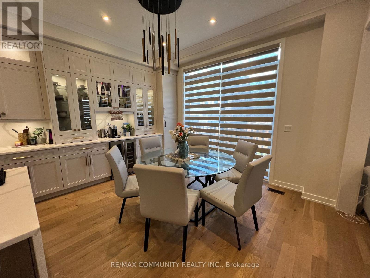
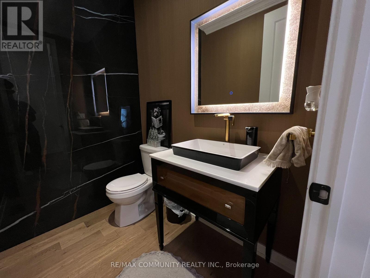
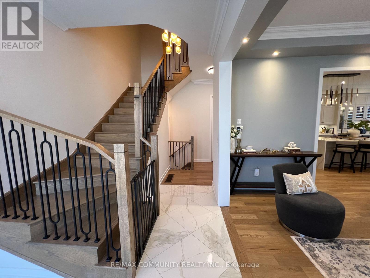
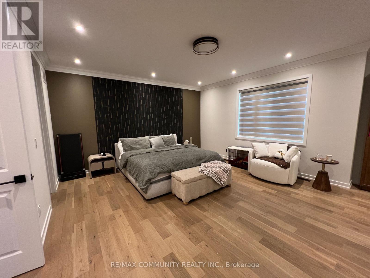
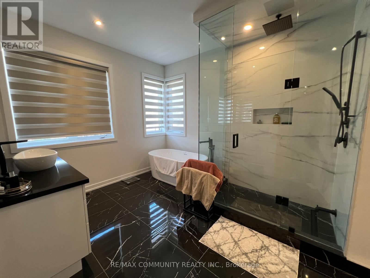
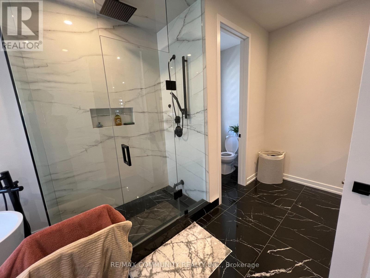
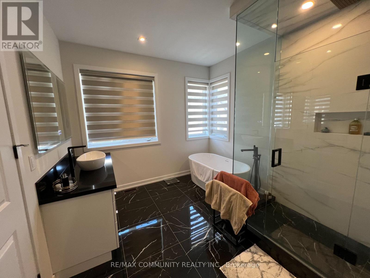
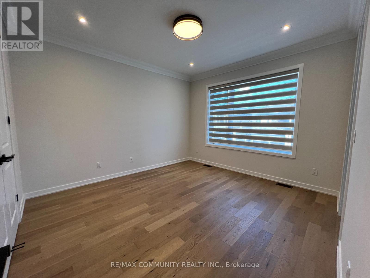
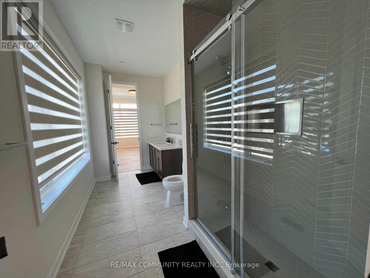
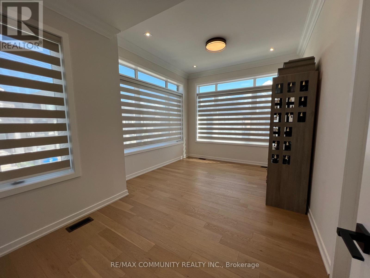
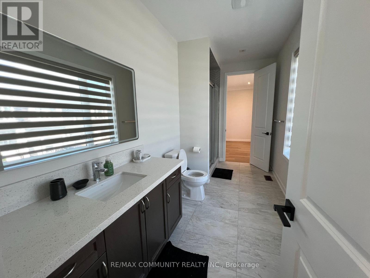
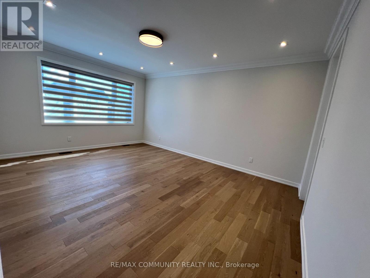
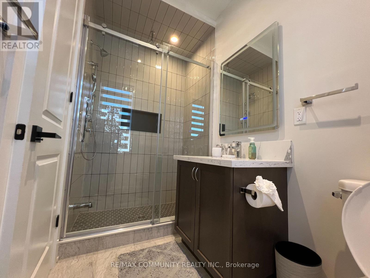
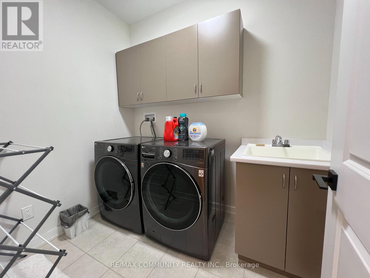
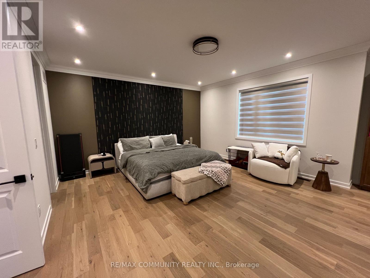
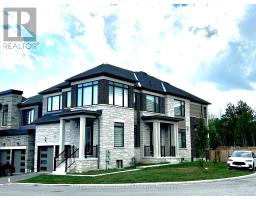
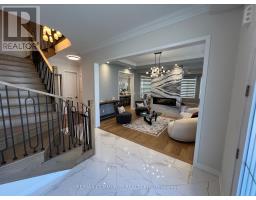
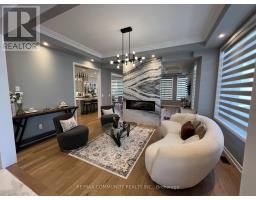
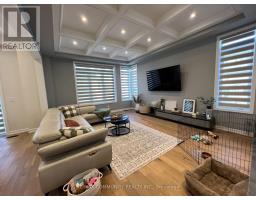
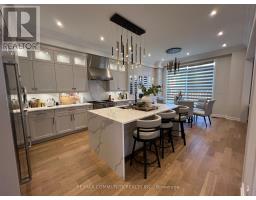
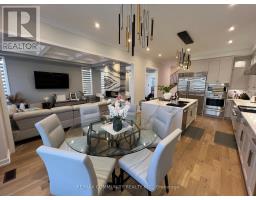
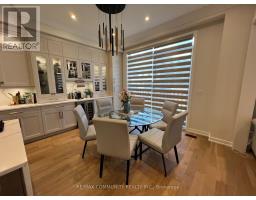
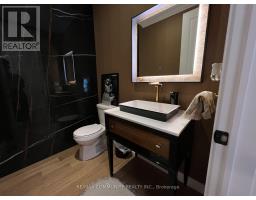
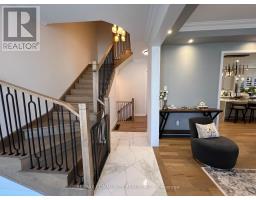
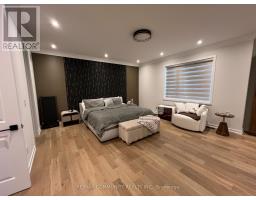
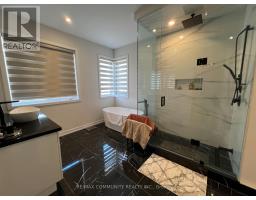
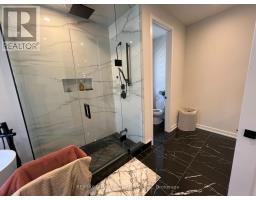
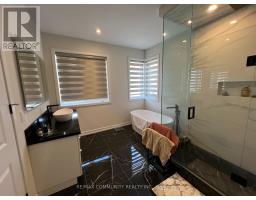
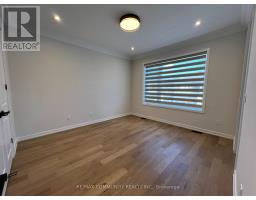
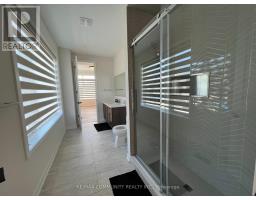
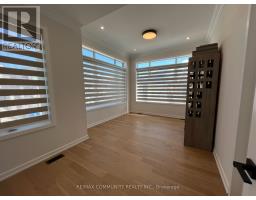
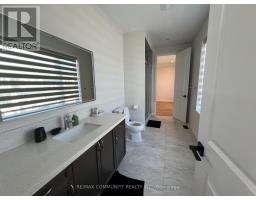
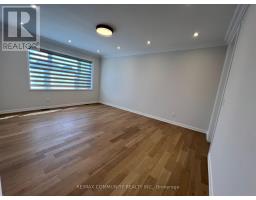
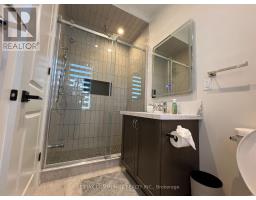
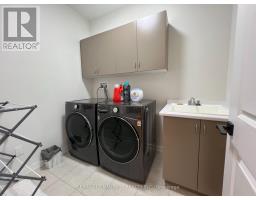
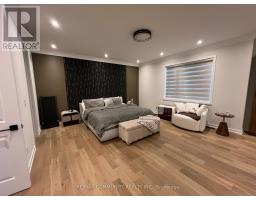
Welcome to this exceptional MAIN FLOOR ONLY 4-bedroom, 4-washroom corner detached home by Marshall Homes, located in Pickering's prestigious Rouge Park community. Offering approximately 3,630 sq. ft. across the main and second floors, this beautifully designed residence showcases premium upgrades and luxury finishes throughout.The bright, open-concept layout features hardwood flooring, smooth ceilings, pot lights, upgraded light fixtures, and custom built-in cabinetry in the primary bedroom. At the heart of the home is a chef-inspired kitchen featuring extended cabinetry, an oversized island, quartz countertops, and state-of-the-art Wolf appliances.Please note: the main-floor office is not included in the lease.Two parking spaces are included. An incredible opportunity to enjoy elevated living in one of Pickering's most sought-after communities (id:47351)
Property Details
| MLS® Number | E13832310 |
| Property Type | Single Family |
| Community Name | Rouge Park |
| Features | In Suite Laundry |
| Parking Space Total | 2 |
Building
| Bathroom Total | 4 |
| Bedrooms Above Ground | 4 |
| Bedrooms Total | 4 |
| Basement Development | Finished |
| Basement Features | Walk Out, Separate Entrance |
| Basement Type | N/a (finished), N/a |
| Construction Style Attachment | Detached |
| Cooling Type | Central Air Conditioning |
| Exterior Finish | Brick Facing |
| Fireplace Present | Yes |
| Foundation Type | Concrete |
| Half Bath Total | 1 |
| Heating Fuel | Natural Gas |
| Heating Type | Forced Air |
| Stories Total | 2 |
| Size Interior | 3,500 - 5,000 Sqft |
| Type | House |
| Utility Water | Municipal Water |
Parking
| Garage |
Land
| Acreage | No |
| Sewer | Sanitary Sewer |
https://www.realtor.ca/real-estate/30332402/39-400-finch-avenue-pickering-rouge-park-rouge-park

The trademarks REALTOR®, REALTORS®, and the REALTOR® logo are controlled by The Canadian Real Estate Association (CREA) and identify real estate professionals who are members of CREA. The trademarks MLS®, Multiple Listing Service® and the associated logos are owned by The Canadian Real Estate Association (CREA) and identify the quality of services provided by real estate professionals who are members of CREA. The trademark DDF® is owned by The Canadian Real Estate Association (CREA) and identifies CREA's Data Distribution Facility (DDF®)
September 26 2026 08:30:31
Toronto Regional Real Estate Board