56 Lexington Avenue Hamilton, Ontario L8J 0L5
$3,700 MonthlyOther, See Remarks
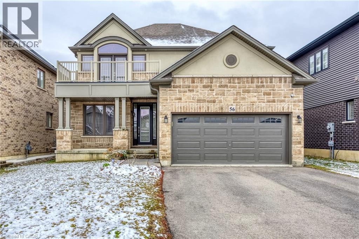
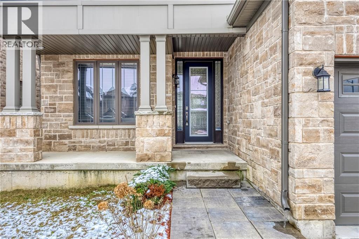
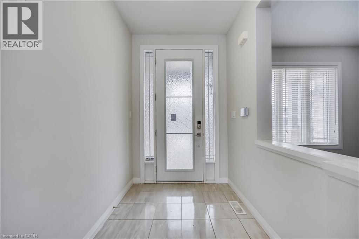
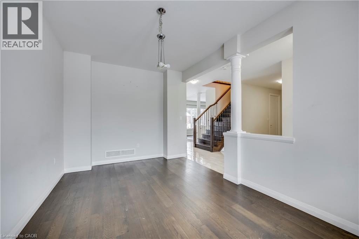
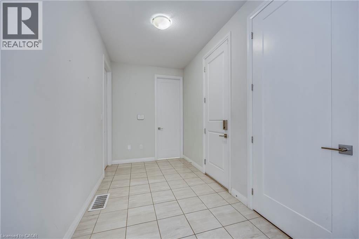
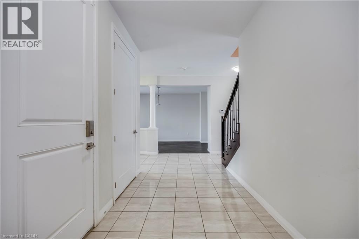
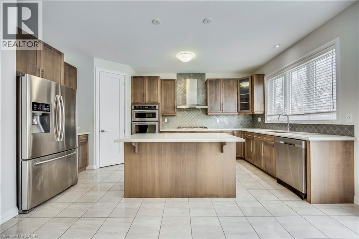
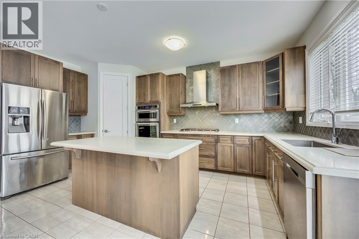
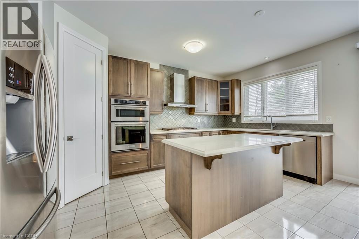
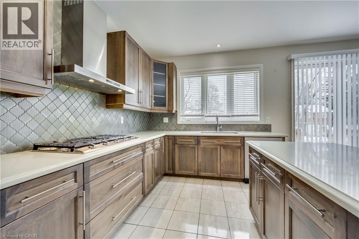
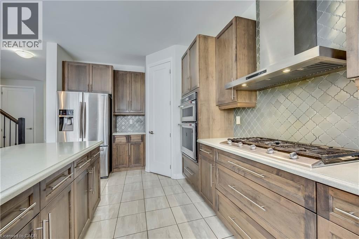
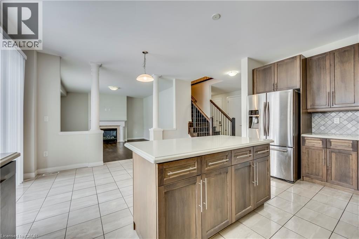
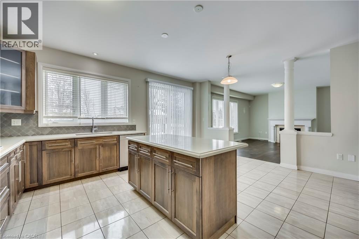
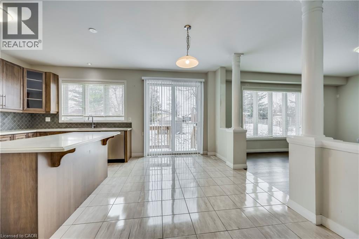
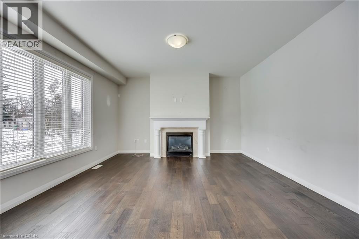
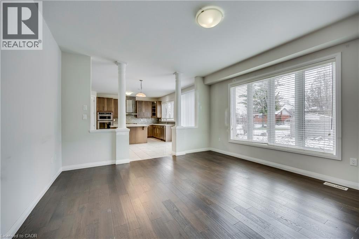
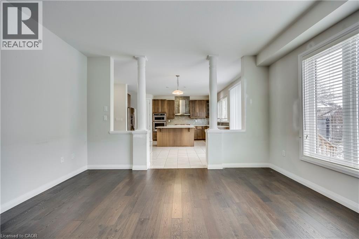
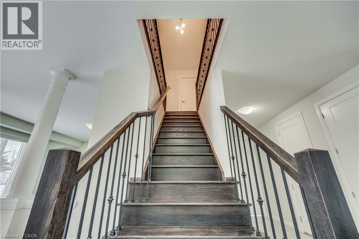
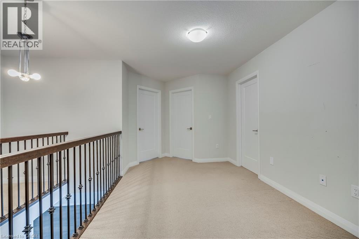
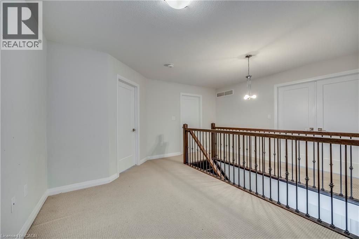
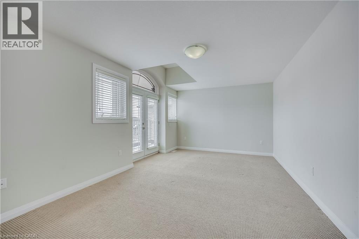
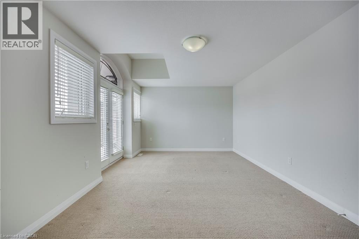
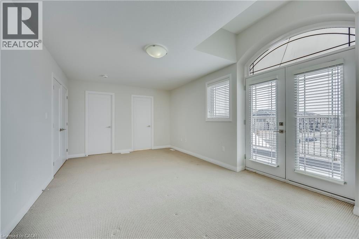
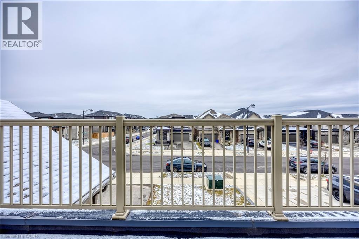
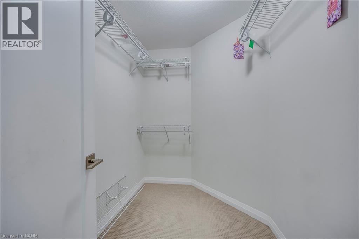
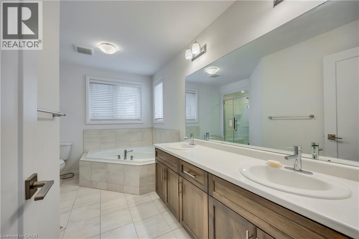
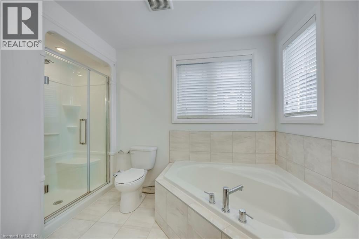
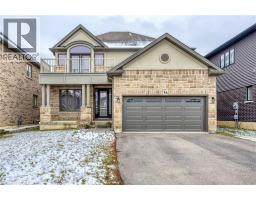
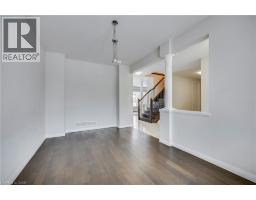
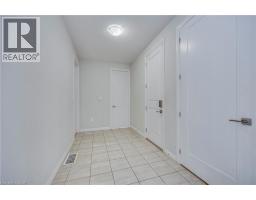
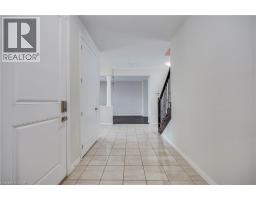
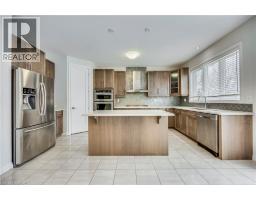
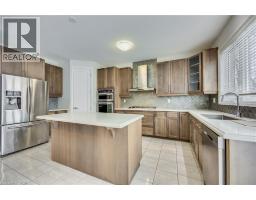
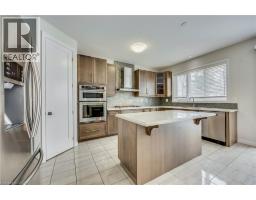
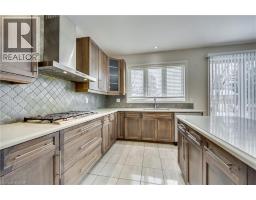
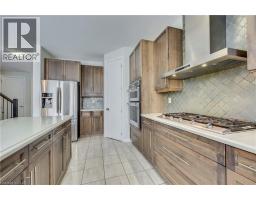
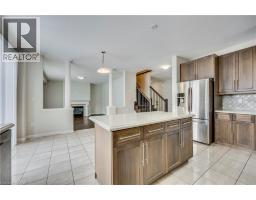
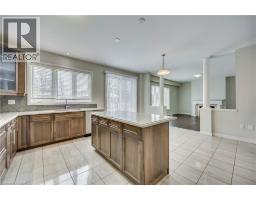
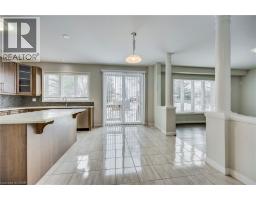
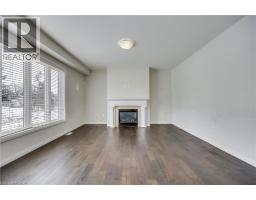
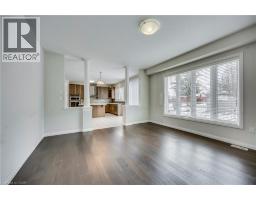
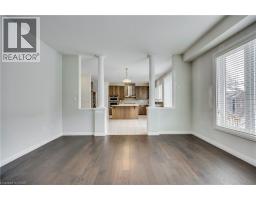
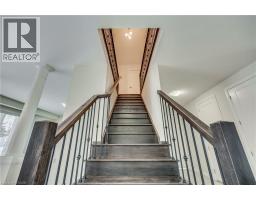
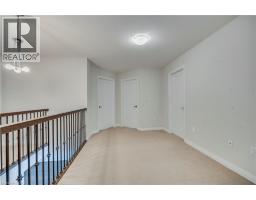
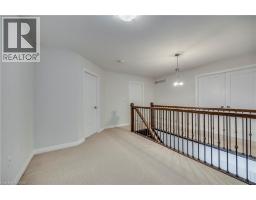
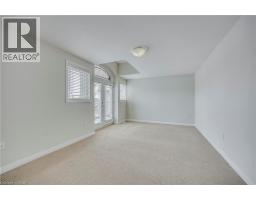
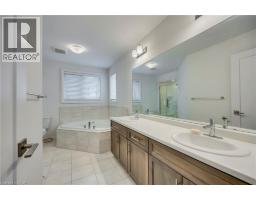
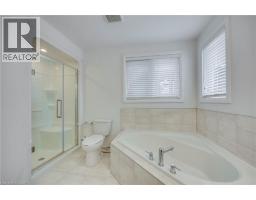
Immediately Available. Gorgeous Upgraded 4Br Detach, Unfinished Basement. Built in 2018. Custom Kitchen, with Gas stove And Standing shower on the upper Level. Location Close To Hwy, Shopping, Transportation & Schools, 2500 Sqft. A Credit Score Report, Employment Letter With Recent Pay Stubs, Complete Rental Application With References and Canadian IDS. Landlord Is Rrea Pls Attach Disclosure. (id:47351)
Property Details
| MLS® Number | 40866804 |
| Property Type | Single Family |
| Parking Space Total | 4 |
Building
| Bathroom Total | 3 |
| Bedrooms Above Ground | 4 |
| Bedrooms Total | 4 |
| Architectural Style | Other |
| Basement Development | Unfinished |
| Basement Type | Full (unfinished) |
| Construction Style Attachment | Detached |
| Exterior Finish | Other |
| Half Bath Total | 1 |
| Heating Type | Other |
| Stories Total | 2 |
| Size Interior | 2,503 Sqft |
| Type | House |
| Utility Water | Municipal Water |
Parking
| Attached Garage |
Land
| Acreage | No |
| Sewer | Municipal Sewage System |
| Size Depth | 98 Ft |
| Size Frontage | 46 Ft |
| Size Total Text | Unknown |
| Zoning Description | R1 |
Rooms
| Level | Type | Length | Width | Dimensions |
|---|---|---|---|---|
| Second Level | 5pc Bathroom | Measurements not available | ||
| Second Level | 4pc Bathroom | Measurements not available | ||
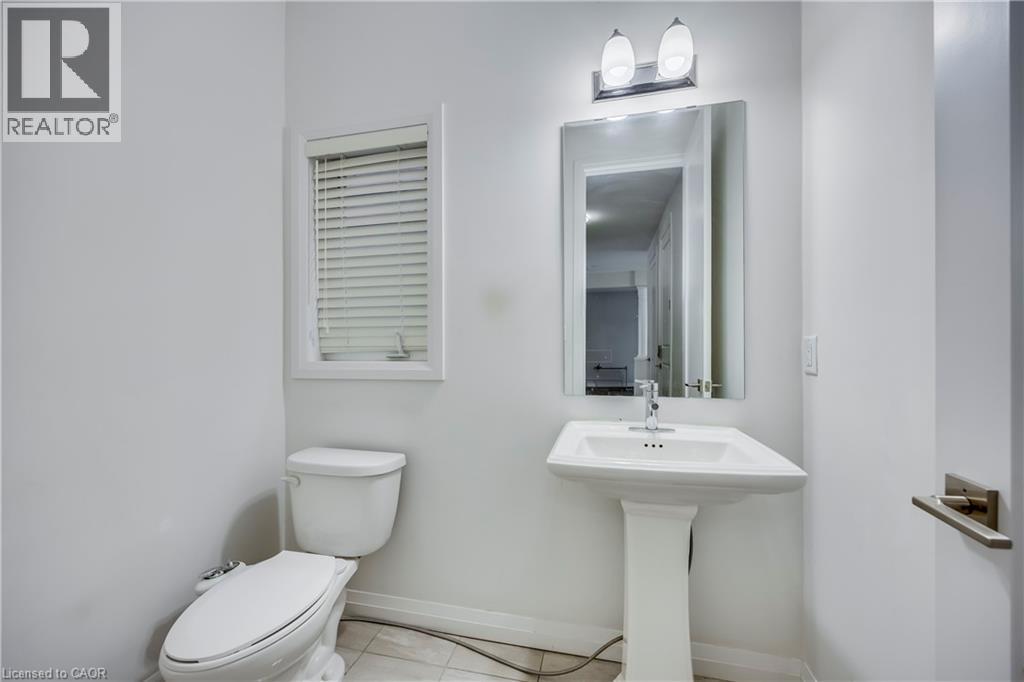
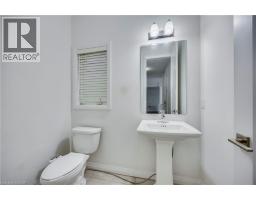
| Second Level | 2pc Bathroom | Measurements not available | ||
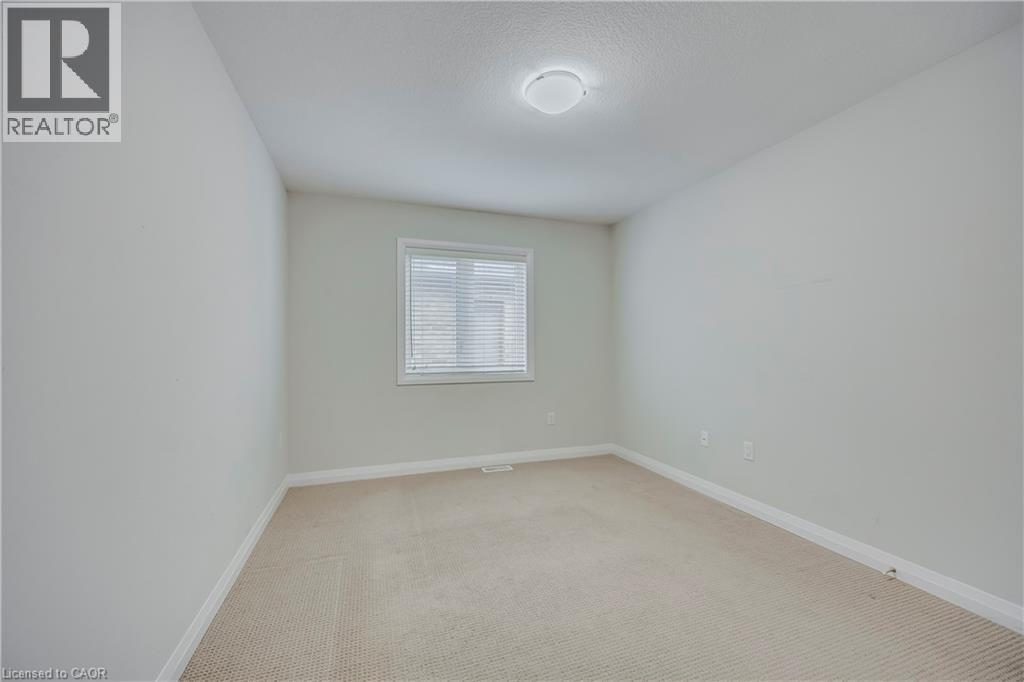
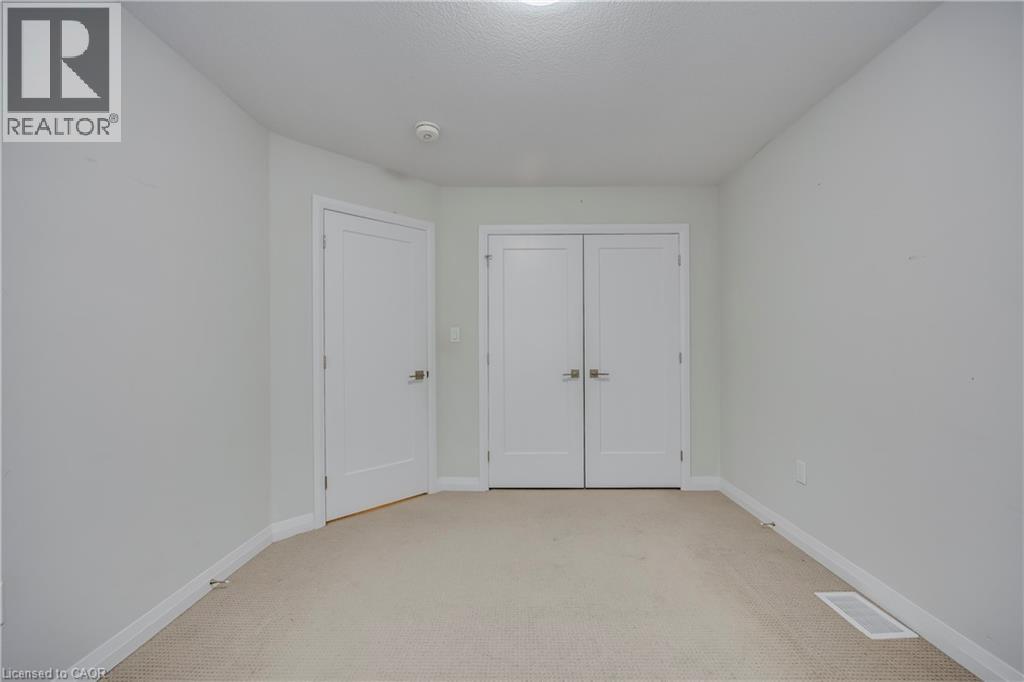
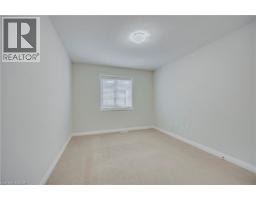
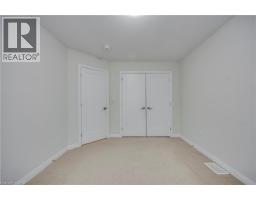
| Second Level | Bedroom | 12'2'' x 12'2'' | ||
| Second Level | Bedroom | 14'5'' x 10'6'' | ||
| Second Level | Bedroom | 10'1'' x 11'9'' | ||
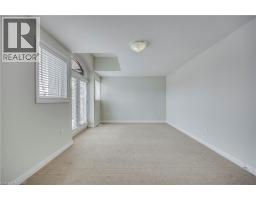
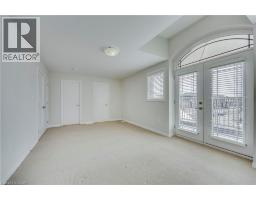
| Second Level | Primary Bedroom | 19'8'' x 12'10'' | ||
| Main Level | Kitchen | 18'0'' x 17'1'' | ||
| Main Level | Breakfast | 7'3'' x 7'10'' | ||
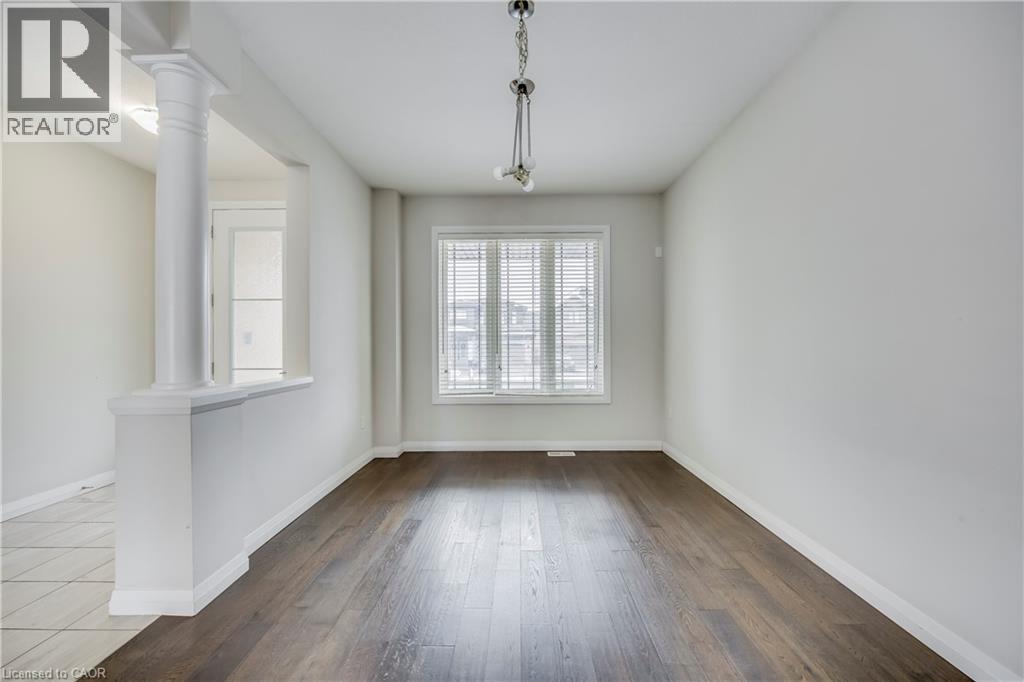
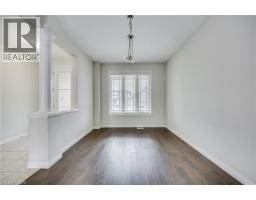
| Main Level | Dining Room | 16'4'' x 9'0'' | ||
| Main Level | Living Room | 16'1'' x 14'9'' |
https://www.realtor.ca/real-estate/30332066/56-lexington-avenue-hamilton

The trademarks REALTOR®, REALTORS®, and the REALTOR® logo are controlled by The Canadian Real Estate Association (CREA) and identify real estate professionals who are members of CREA. The trademarks MLS®, Multiple Listing Service® and the associated logos are owned by The Canadian Real Estate Association (CREA) and identify the quality of services provided by real estate professionals who are members of CREA. The trademark DDF® is owned by The Canadian Real Estate Association (CREA) and identifies CREA's Data Distribution Facility (DDF®)
September 26 2026 05:29:03
REALTORS® Association of Hamilton-Burlington