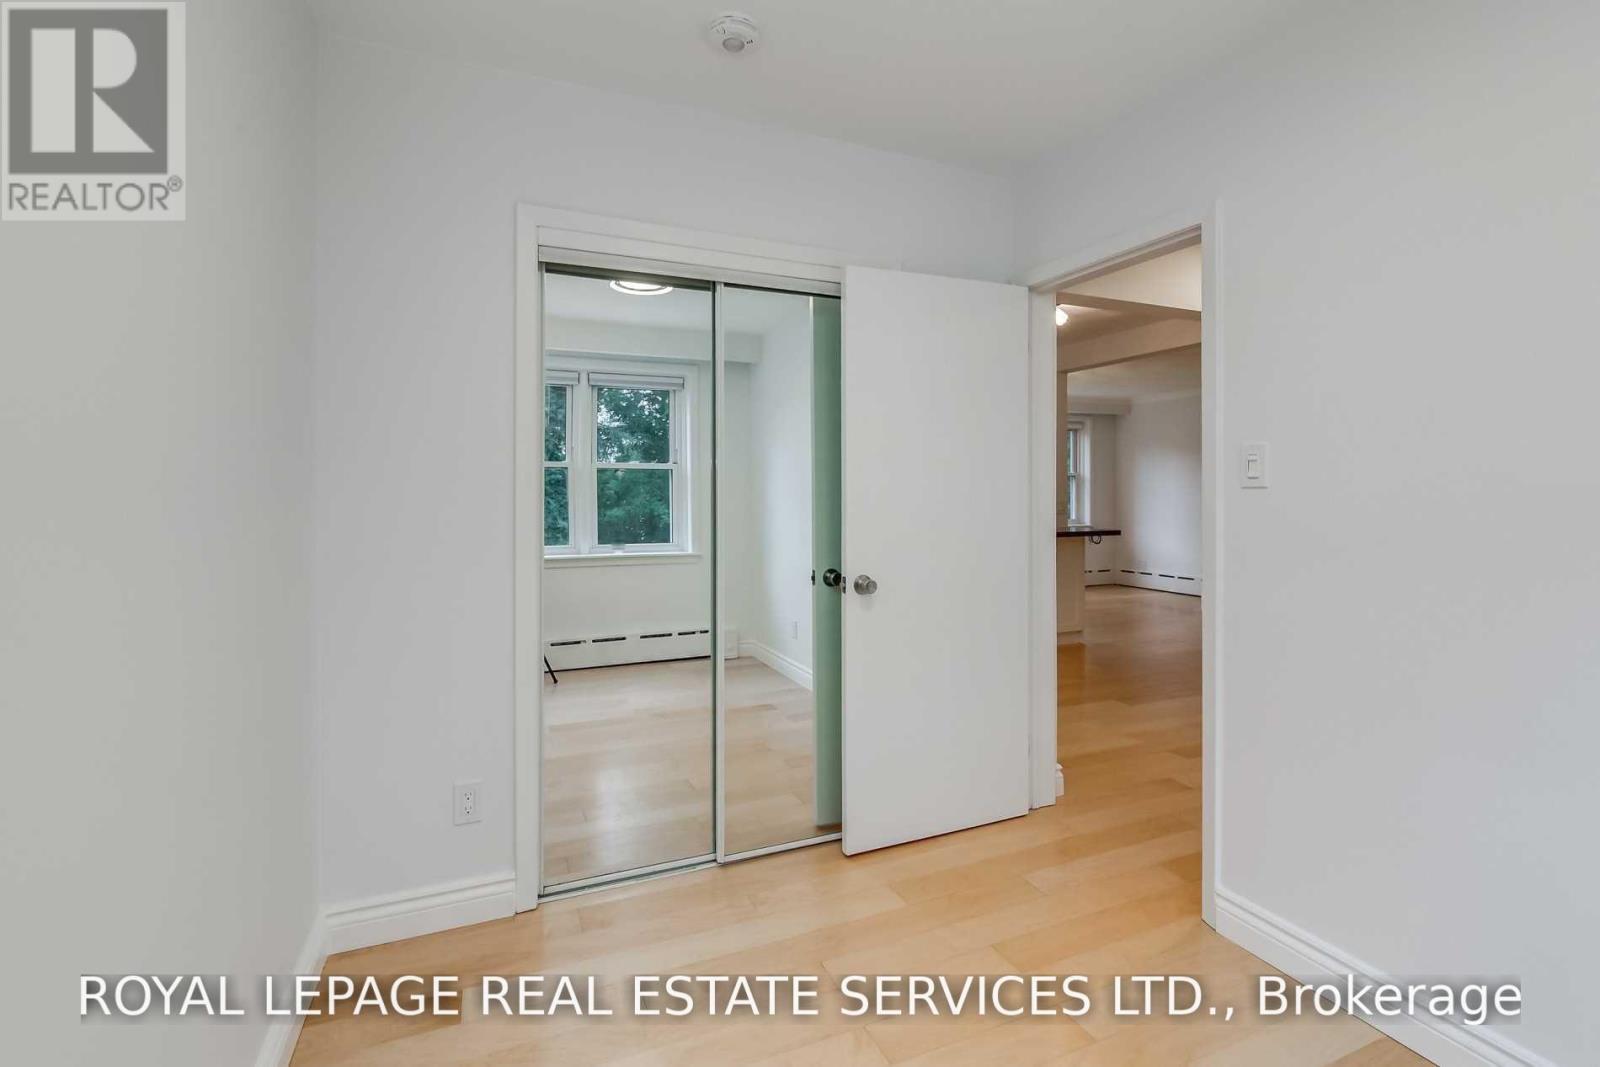
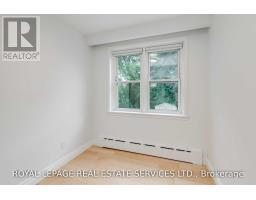
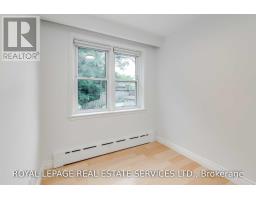
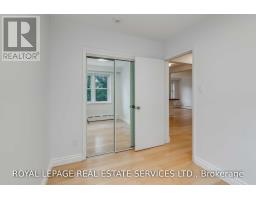
2 Bedroom
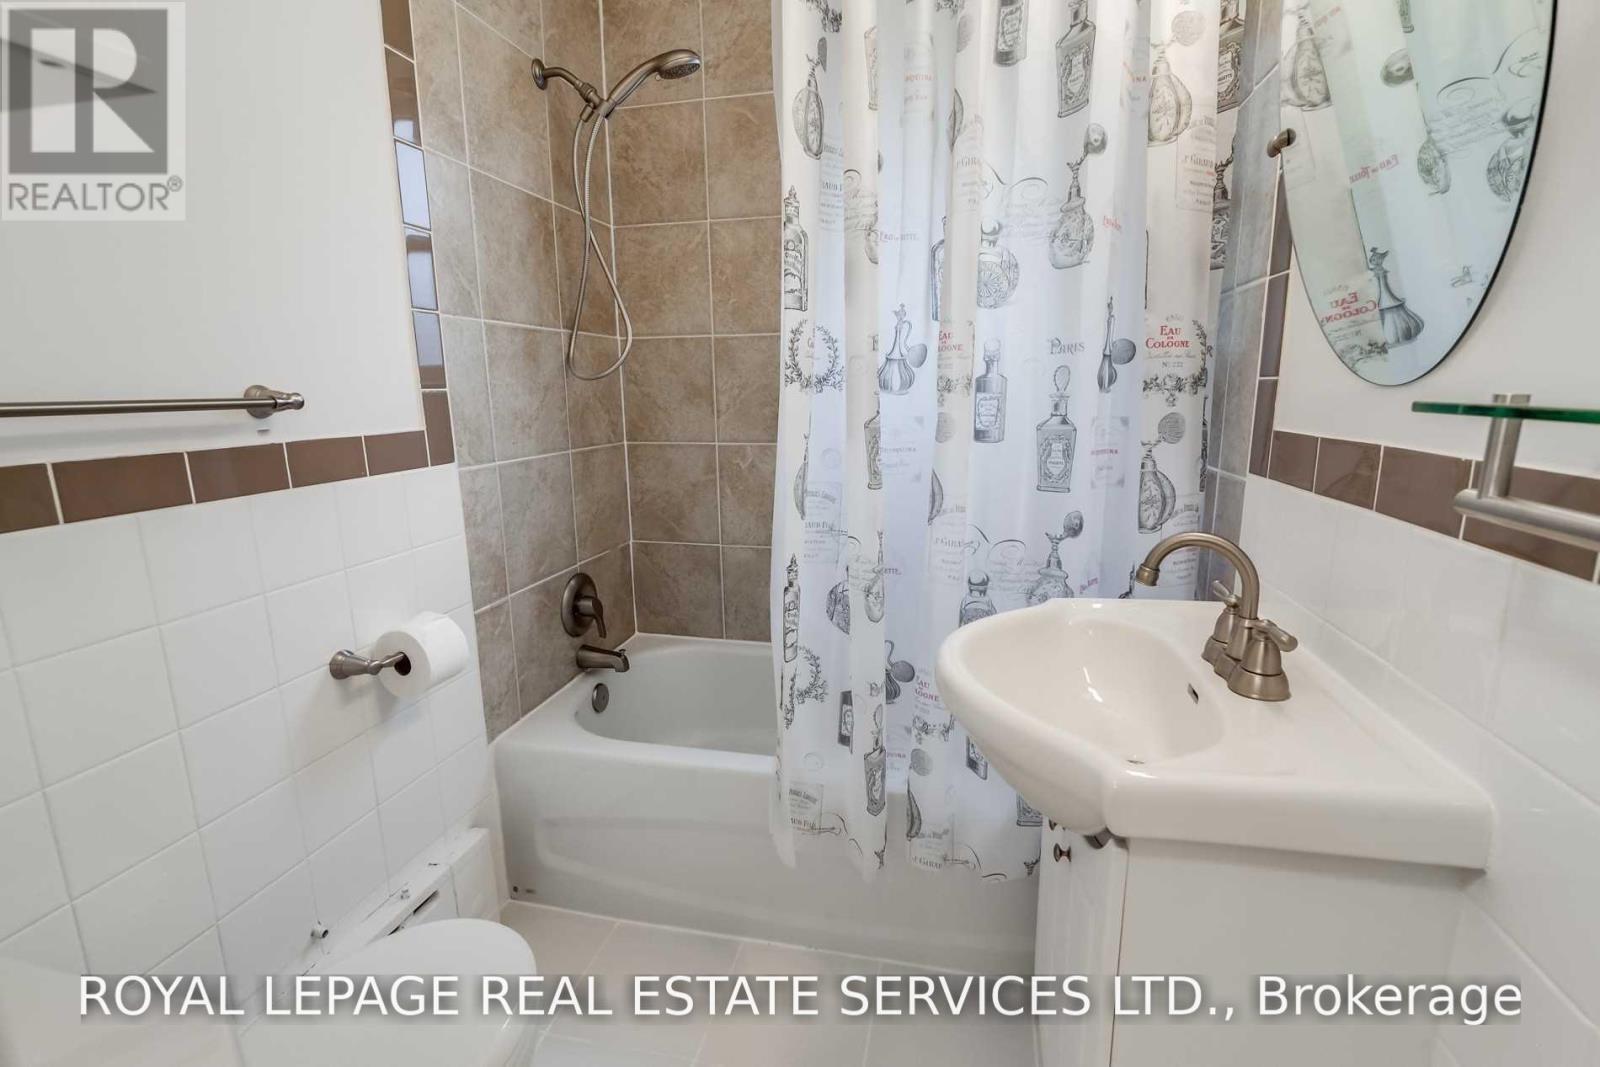
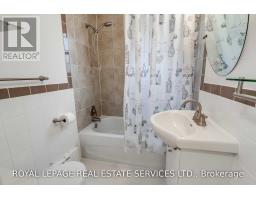
1 Bathroom
700 - 1,100 sqft
Wall Unit
Radiant Heat
$2,800 Monthly
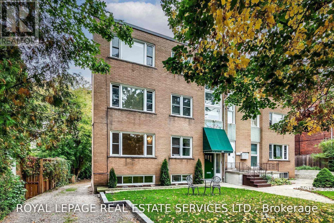
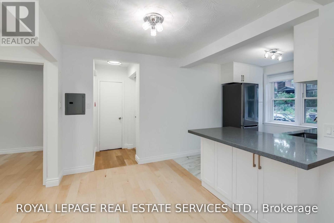
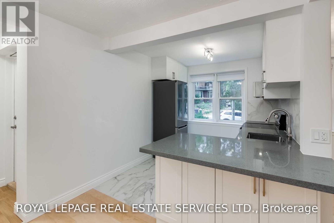
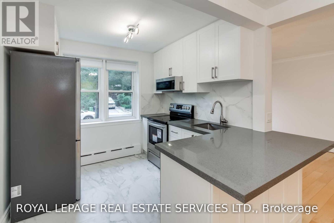
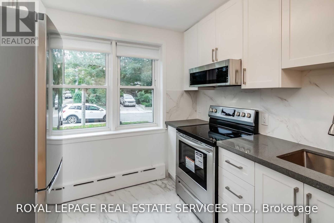
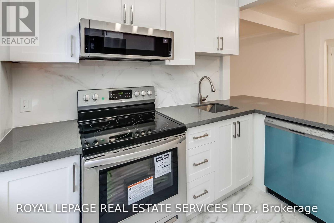
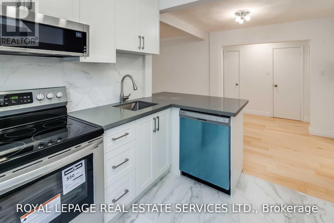
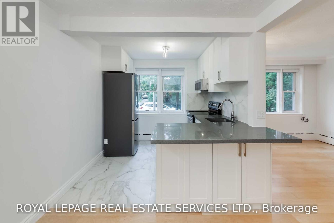
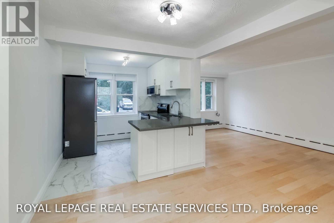
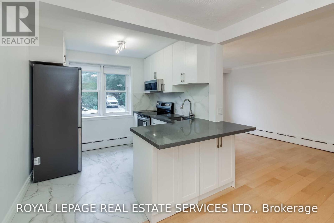
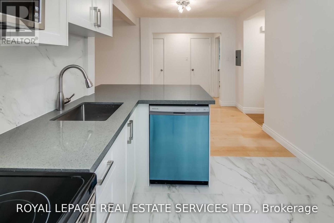
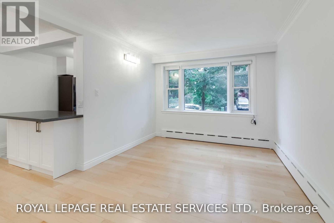
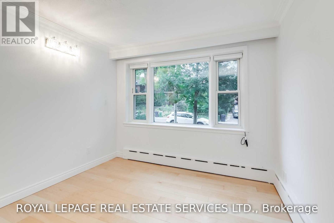
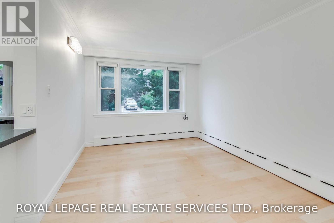
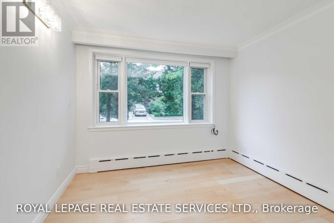
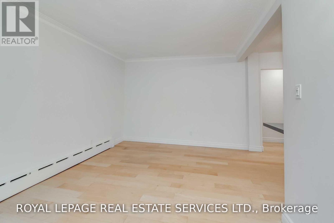
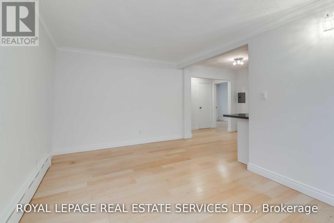
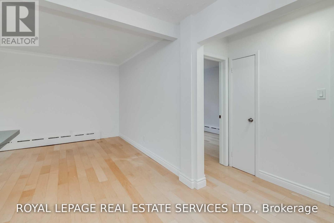
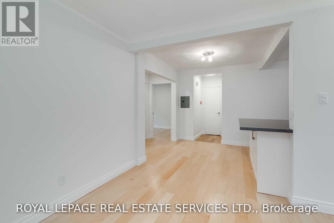
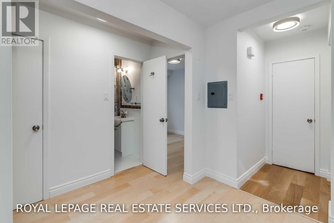
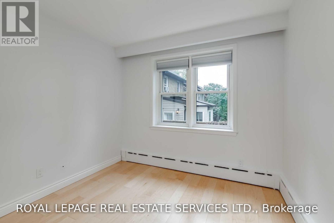
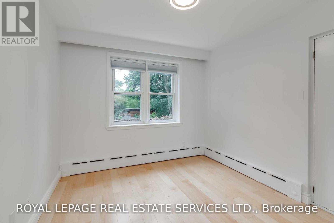
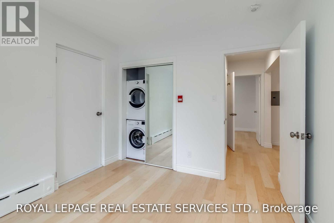
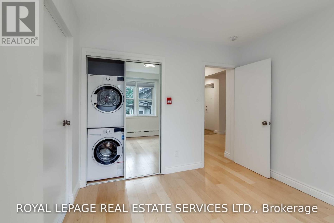
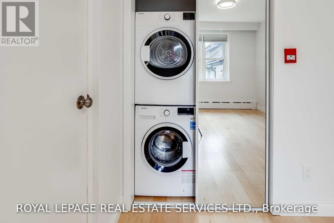
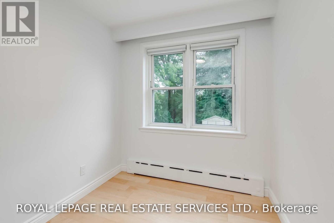
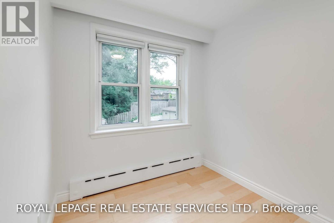
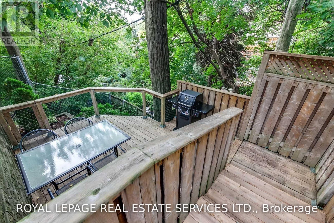
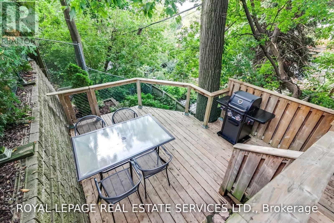
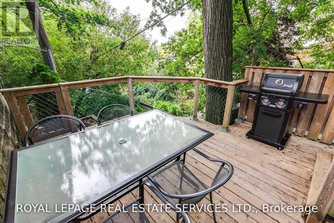
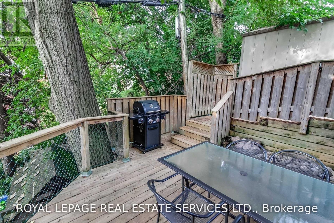
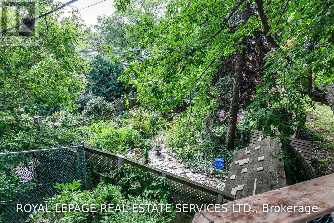
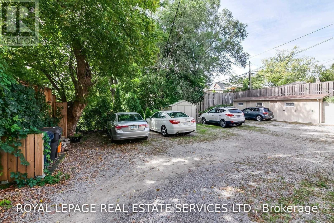
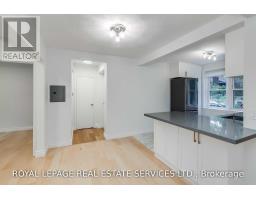
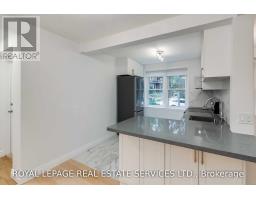
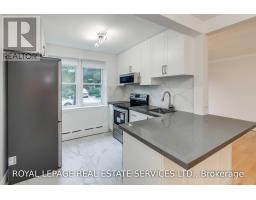
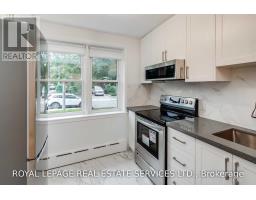
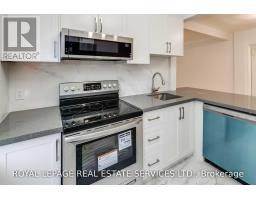
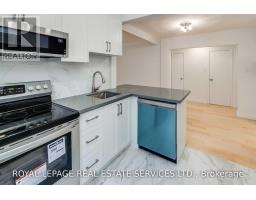
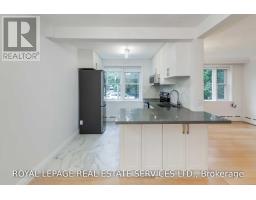
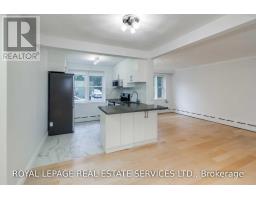
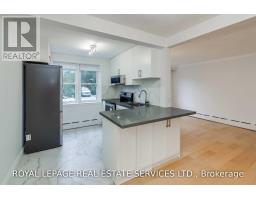
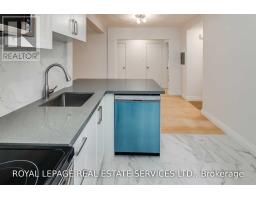
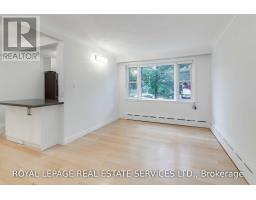
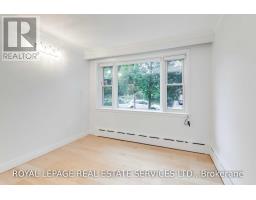
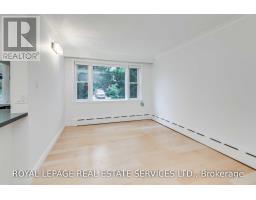
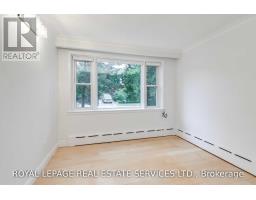
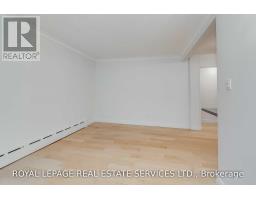
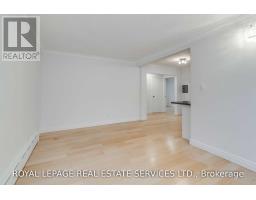
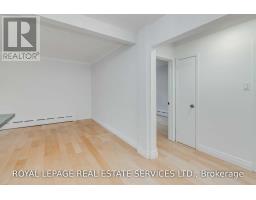
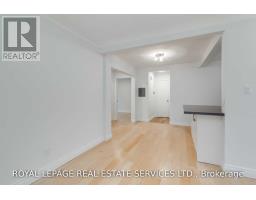
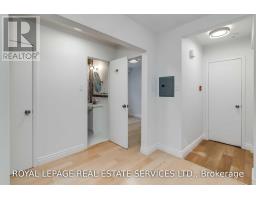
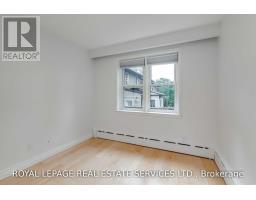
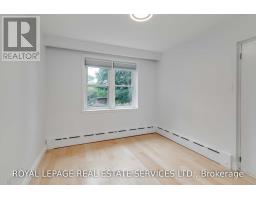
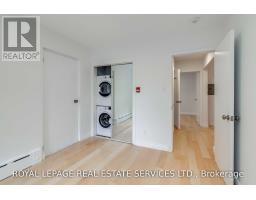
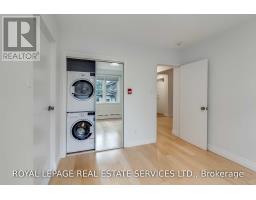
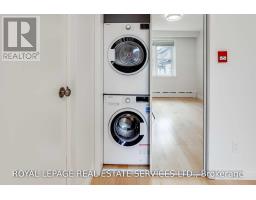
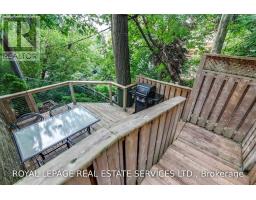
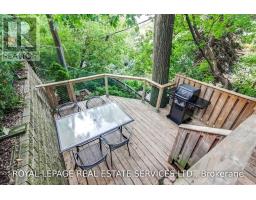
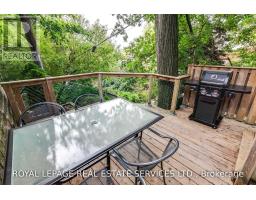
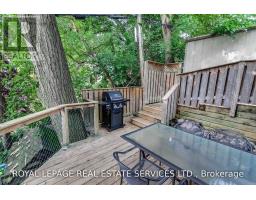
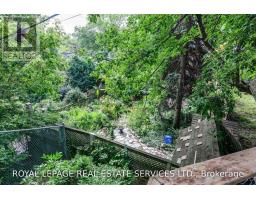
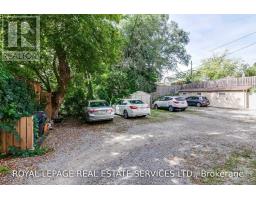
Prime High Park Location! Highly Sought-After Split Bedroom Layout With Ensuite Laundry. Gorgeous Finishes Throughout With Tons Of Natural Light. Stunning Chef's Kitchen Featuring Beautiful Counters, Custom Cabinets, Breakfast Bar & Stainless Steel Appliances. Huge Common Outdoor Space Ideal For Barbecue & Summer Entertainment. Walking Distance To Keele Subway, High Park & Bloor West Village, One Of Toronto's Most Popular Shopping Districts. The Picture Are From When The Suite Was Previously Vacant. (id:47351)
Property Details
|
MLS® Number
|
W13827720 |
|
Property Type
|
Multi-family |
|
Community Name
|
High Park North |
|
Amenities Near By
|
Park, Public Transit, Schools |
|
Community Features
|
Community Centre |
|
Features
|
Carpet Free |
|
Parking Space Total
|
1 |
Building
|
Bathroom Total
|
1 |
|
Bedrooms Above Ground
|
2 |
|
Bedrooms Total
|
2 |
|
Appliances
|
Cooktop, Dishwasher, Dryer, Microwave, Stove, Washer, Refrigerator |
|
Basement Type
|
None |
|
Cooling Type
|
Wall Unit |
|
Exterior Finish
|
Brick |
|
Flooring Type
|
Tile, Laminate |
|
Foundation Type
|
Unknown |
|
Heating Fuel
|
Natural Gas |
|
Heating Type
|
Radiant Heat |
|
Size Interior
|
700 - 1,100 Sqft |
|
Type
|
Fourplex |
|
Utility Water
|
Municipal Water |
Parking
Land
|
Acreage
|
No |
|
Land Amenities
|
Park, Public Transit, Schools |
|
Sewer
|
Sanitary Sewer |
|
Size Irregular
|
. |
|
Size Total Text
|
. |
|
Surface Water
|
River/stream |
Rooms
| Level |
Type |
Length |
Width |
Dimensions |
|
Main Level |
Kitchen |
3.25 m |
2.95 m |
3.25 m x 2.95 m |
|
Main Level |
Living Room |
5.41 m |
3.35 m |
5.41 m x 3.35 m |
|
Main Level |
Dining Room |
5.41 m |
3.35 m |
5.41 m x 3.35 m |
|
Main Level |
Primary Bedroom |
3.51 m |
3.15 m |
3.51 m x 3.15 m |
|
Main Level |
Bedroom 2 |
3.15 m |
2.39 m |
3.15 m x 2.39 m |
https://www.realtor.ca/real-estate/30327200/suite-1-48-indian-road-crescent-toronto-high-park-north-high-park-north