69 Morrison Avenue New Tecumseth, Ontario L9R 0H5
$3,700 Monthly
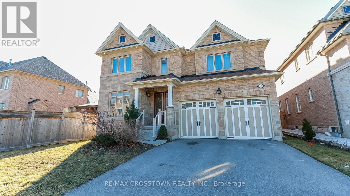
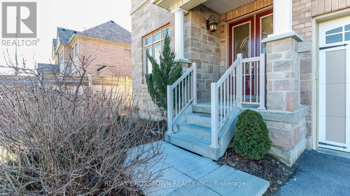
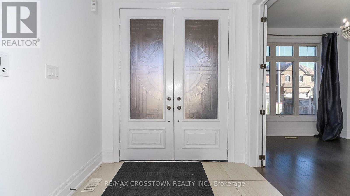
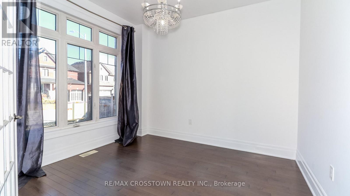
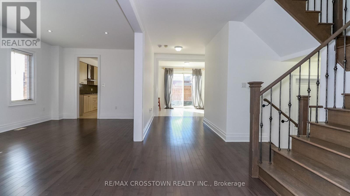
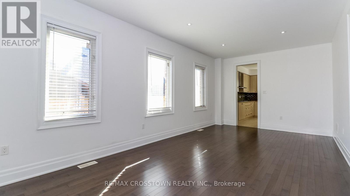
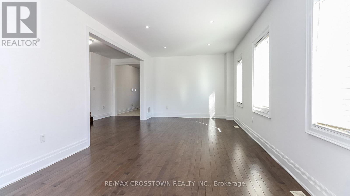
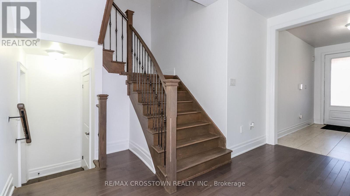
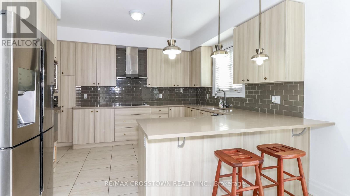
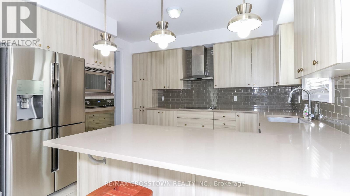
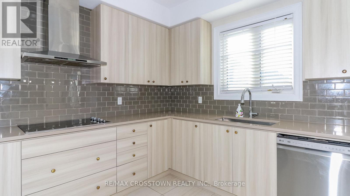
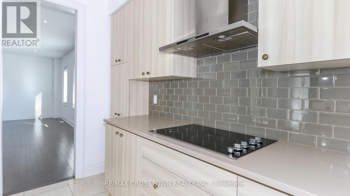
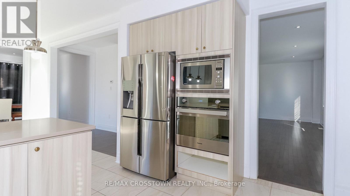
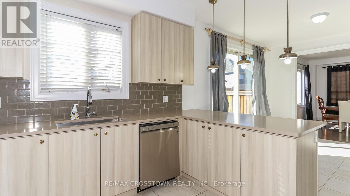
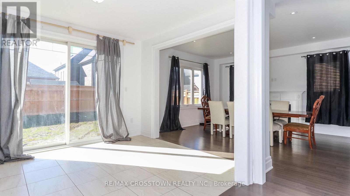
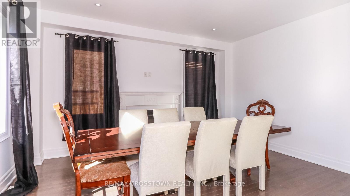
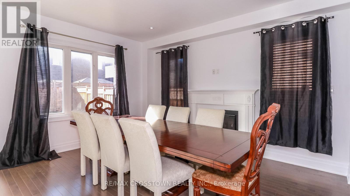
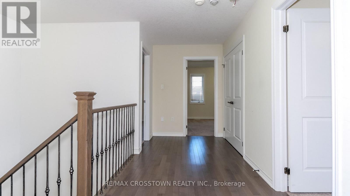
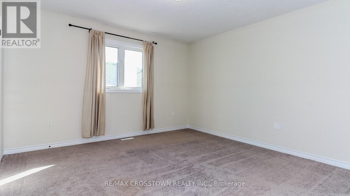
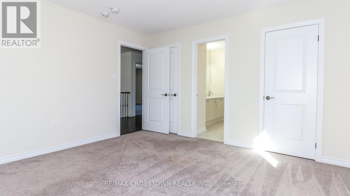
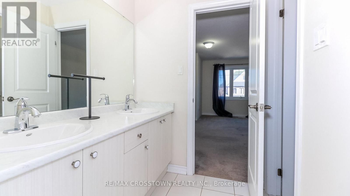
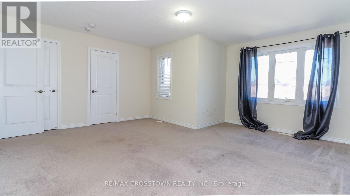
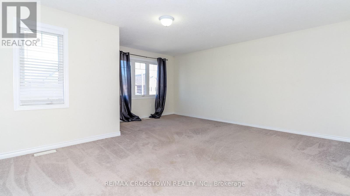
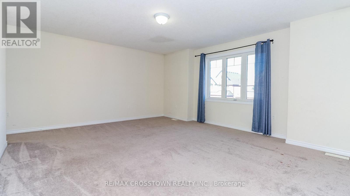
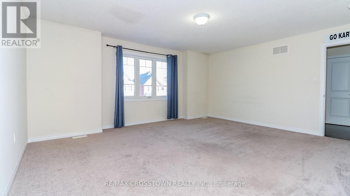
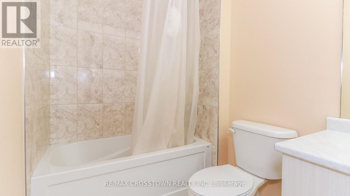
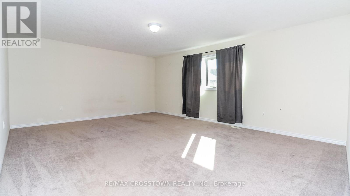
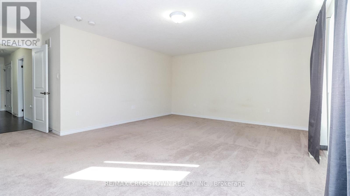
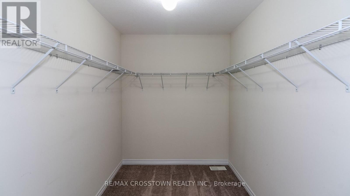
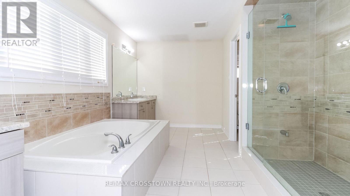
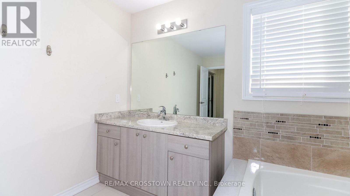
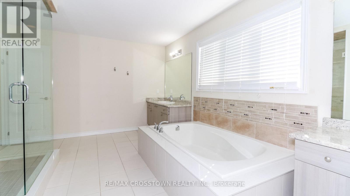
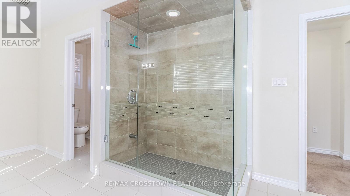
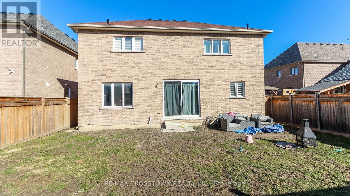
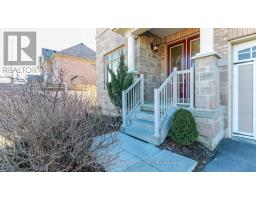
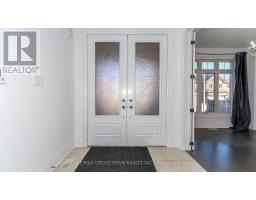
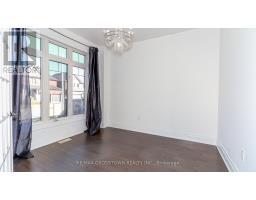
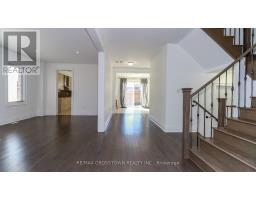
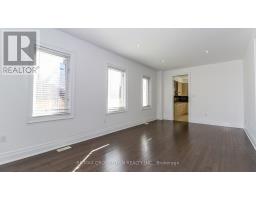
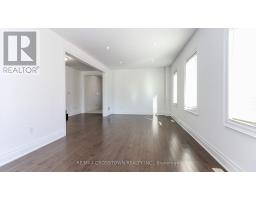
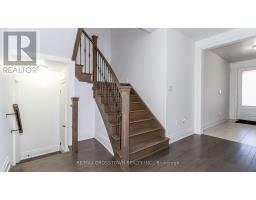
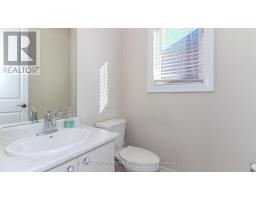
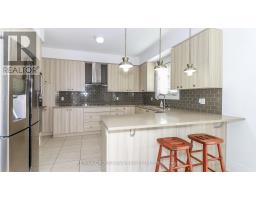
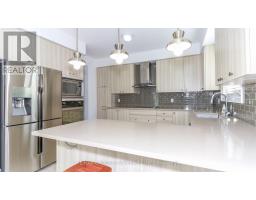
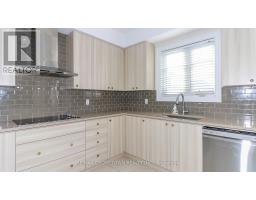
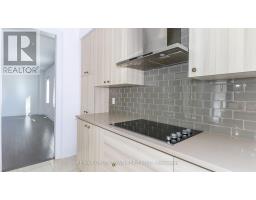
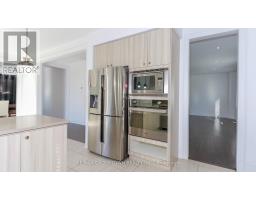
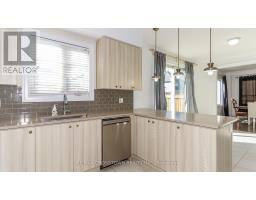
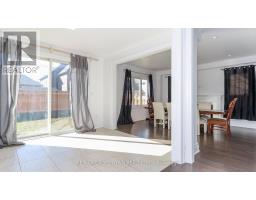
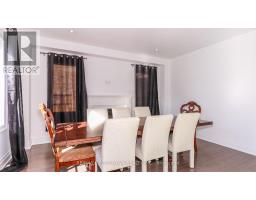
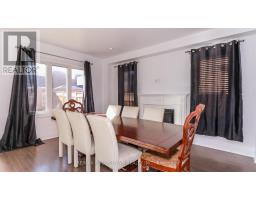
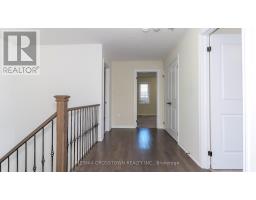
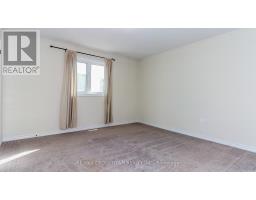
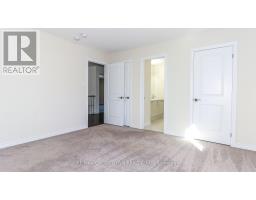
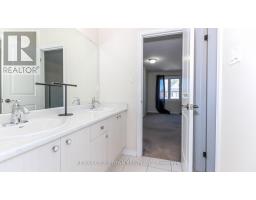
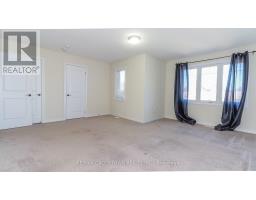
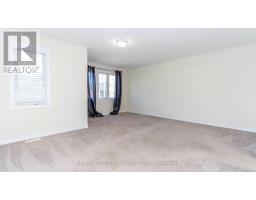
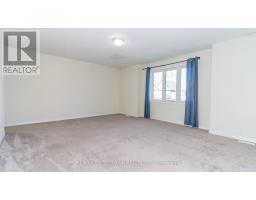
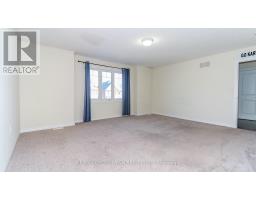
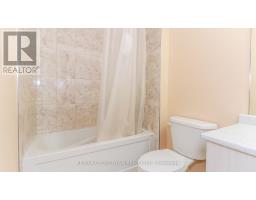
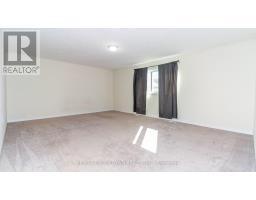
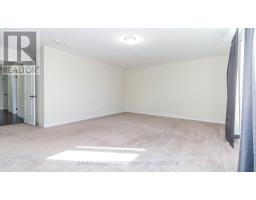
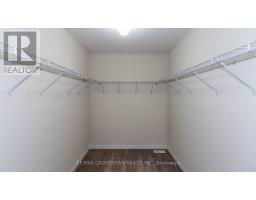
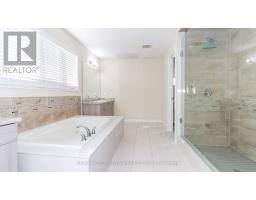
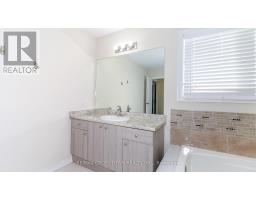
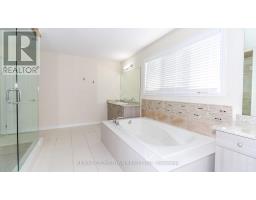
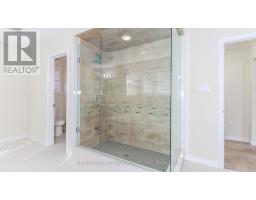
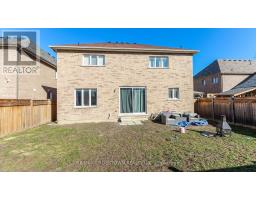
Welcome to this modern executive home offering exceptional space, style and functionality in a sought-after family-friendly community. Thoughtfully designed with generously proportioned rooms throughout, this impressive home provides the space and versatility today's families seek.The main level features hardwood flooring, pot lights and a spacious chef-inspired kitchen with quartz countertops, ample cabinetry and a large breakfast area - an inviting gathering space at the heart of the home. Expansive principal rooms provide plenty of space for everyday living, entertaining and working from home.Upstairs, the impressive primary retreat offers exceptional space and privacy, complemented by generously sized secondary bedrooms. Every bedroom enjoys direct access to a bathroom, creating a functional and comfortable layout well-suited to family living.Ideally located close to schools, shopping and everyday amenities, with convenient access to Highway 400 for commuters, this home combines the space and feel of a custom residence with a convenient, well-connected location.Lease includes the main and second floors and designated driveway parking. Basement and a designated portion of the driveway are excluded from the leased premises and reserved for the Landlord's use. Tenant may be permitted temporary use of a designated basement area for storage, subject to the lease terms. (id:47351)
Property Details
| MLS® Number | N13830622 |
| Property Type | Single Family |
| Community Name | Alliston |
| Parking Space Total | 7 |
Building
| Bathroom Total | 4 |
| Bedrooms Above Ground | 4 |
| Bedrooms Total | 4 |
| Basement Development | Unfinished |
| Basement Type | N/a (unfinished) |
| Construction Style Attachment | Detached |
| Cooling Type | Central Air Conditioning |
| Exterior Finish | Brick |
| Fireplace Present | Yes |
| Foundation Type | Concrete |
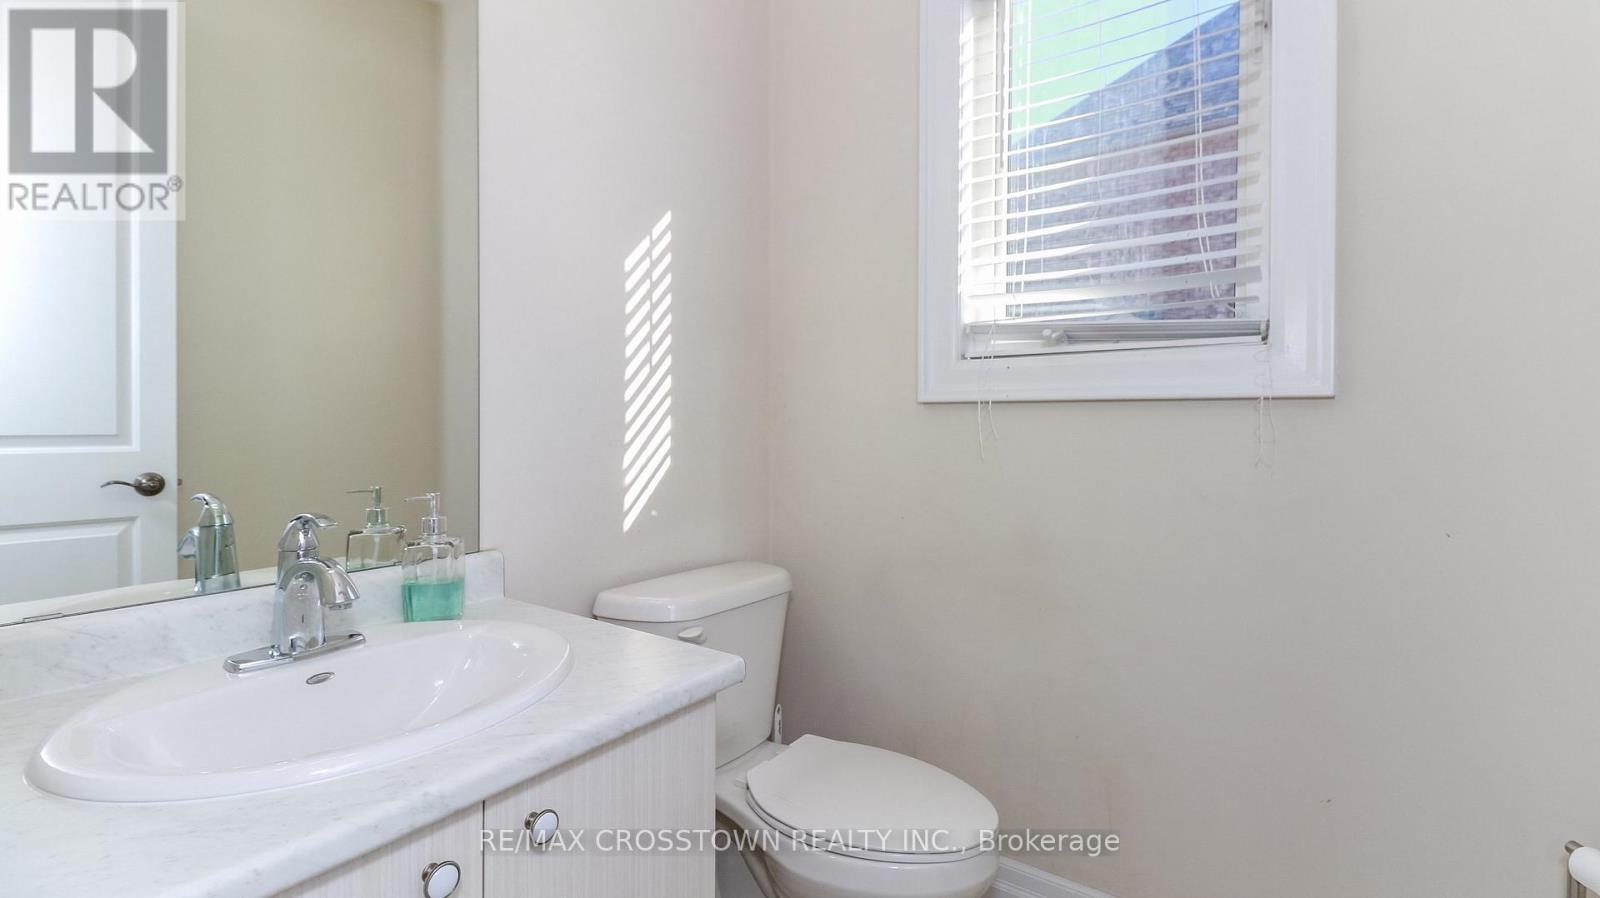
| Half Bath Total | 1 |
| Heating Fuel | Natural Gas |
| Heating Type | Forced Air |
| Stories Total | 2 |
| Size Interior | 3,500 - 5,000 Sqft |
| Type | House |
| Utility Water | Municipal Water |
Parking
| Attached Garage | |
| Garage |
Land
| Acreage | No |
| Sewer | Sanitary Sewer |
| Size Depth | 108 Ft ,3 In |
| Size Frontage | 49 Ft ,2 In |
| Size Irregular | 49.2 X 108.3 Ft |
| Size Total Text | 49.2 X 108.3 Ft|under 1/2 Acre |
Utilities
| Electricity | Available |
| Sewer | Available |
https://www.realtor.ca/real-estate/30330346/69-morrison-avenue-new-tecumseth-alliston-alliston

The trademarks REALTOR®, REALTORS®, and the REALTOR® logo are controlled by The Canadian Real Estate Association (CREA) and identify real estate professionals who are members of CREA. The trademarks MLS®, Multiple Listing Service® and the associated logos are owned by The Canadian Real Estate Association (CREA) and identify the quality of services provided by real estate professionals who are members of CREA. The trademark DDF® is owned by The Canadian Real Estate Association (CREA) and identifies CREA's Data Distribution Facility (DDF®)
September 25 2026 09:33:48
Toronto Regional Real Estate Board