21 Sir Raymond Drive Toronto, Ontario M1E 1C1
$990,000
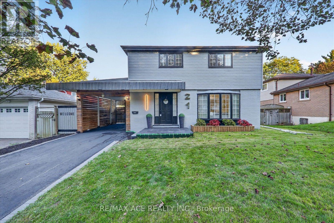
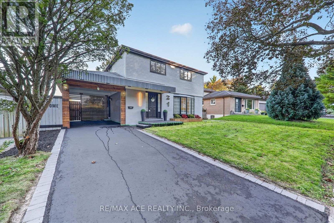
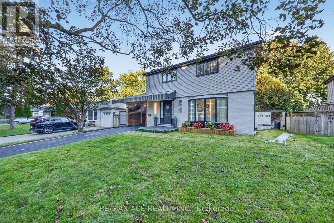
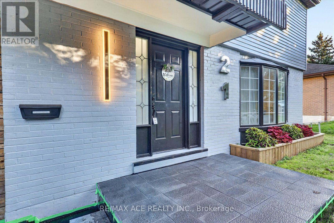
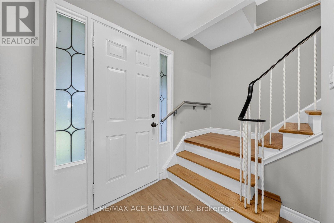
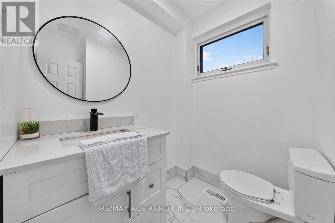
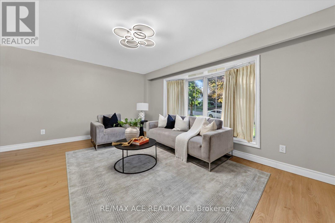
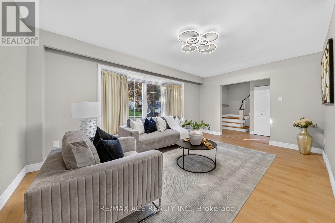
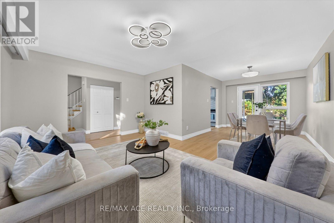
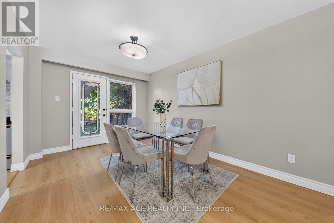
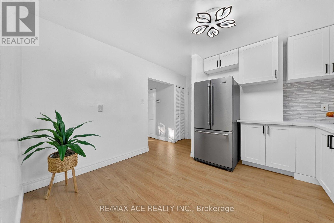
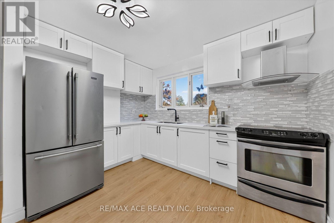
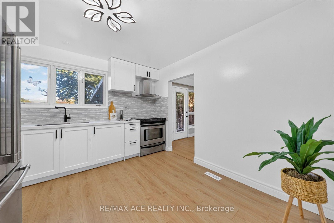
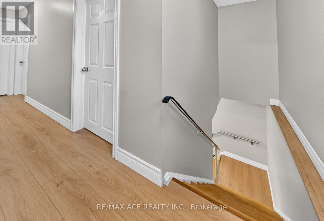
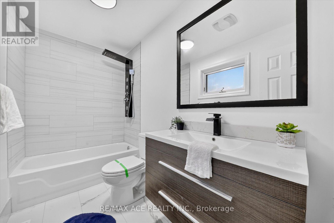
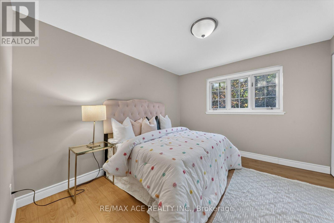
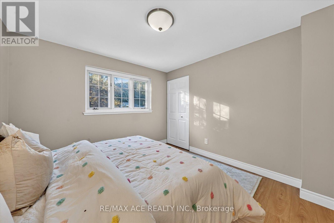
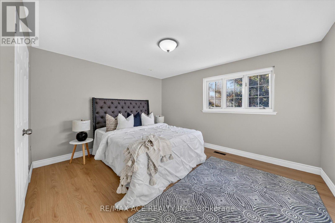
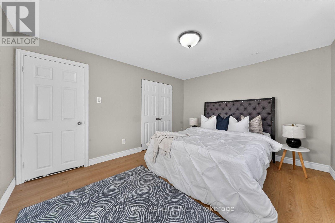
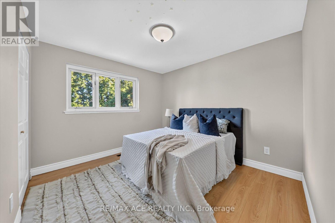
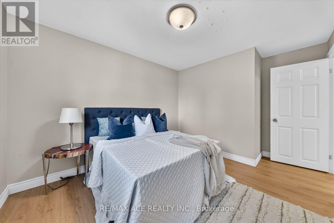
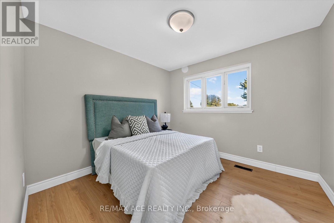
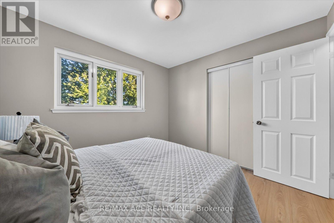
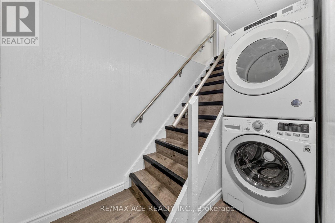
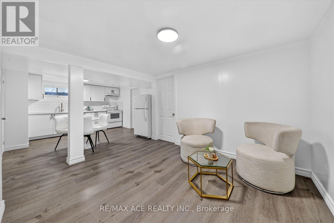
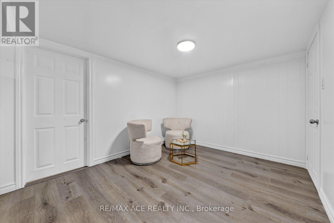
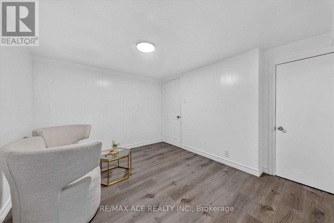
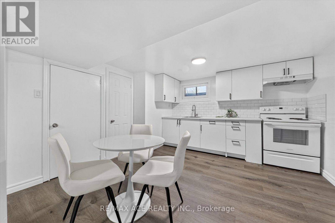
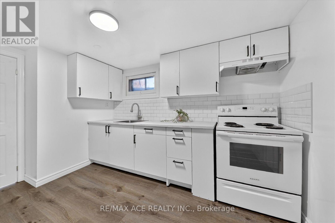
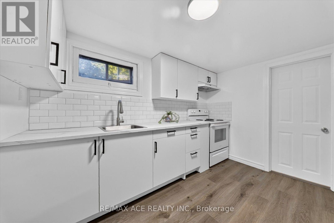
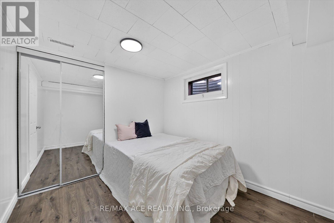
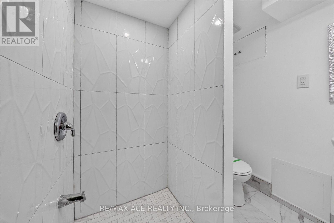
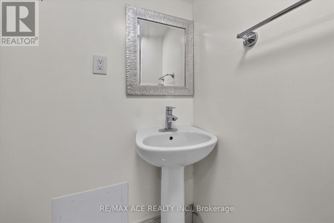
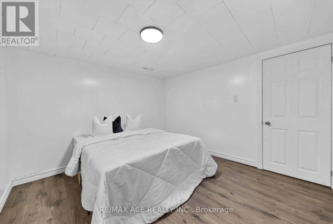
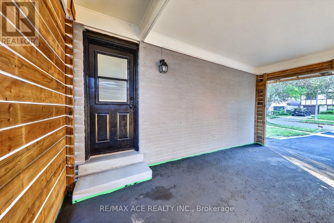
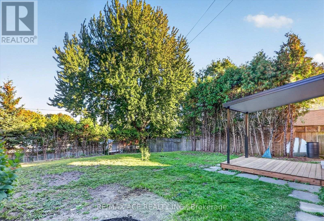
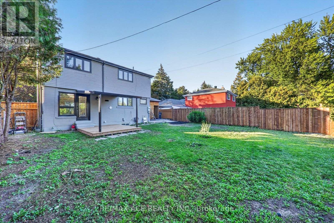
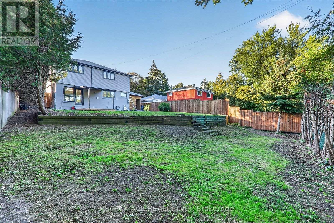
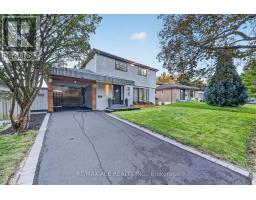
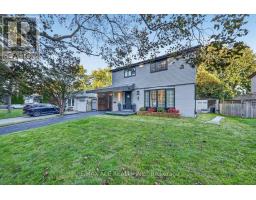
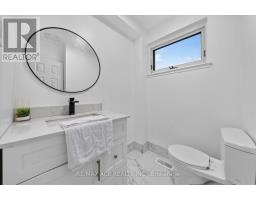
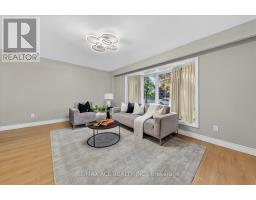
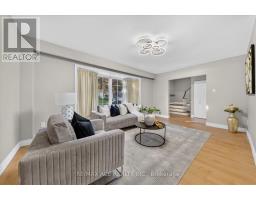
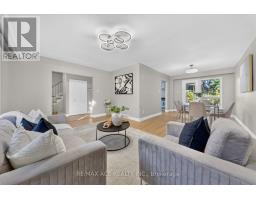
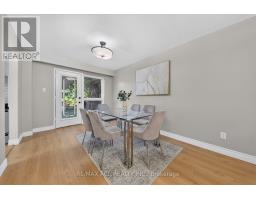
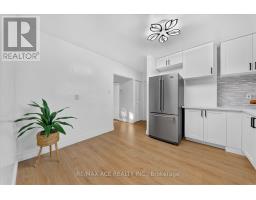
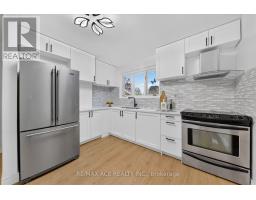
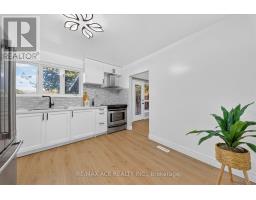
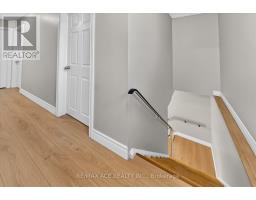
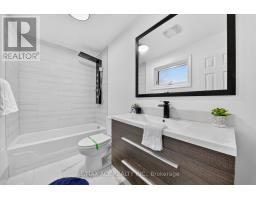
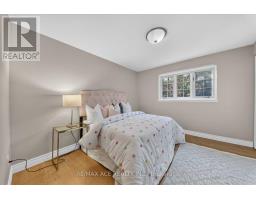
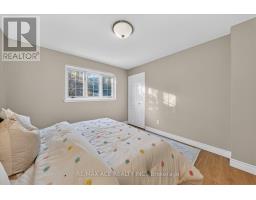
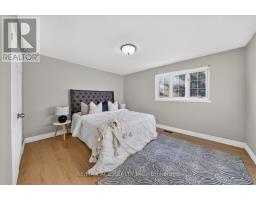
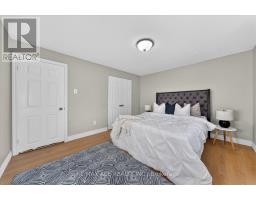
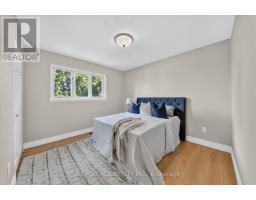
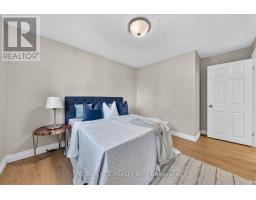
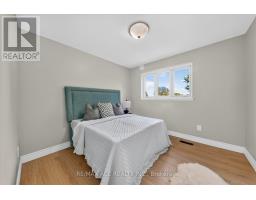
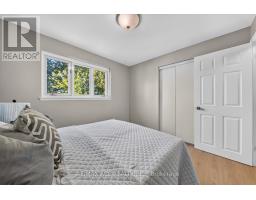
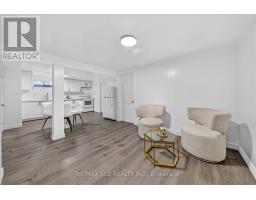
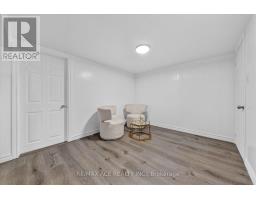
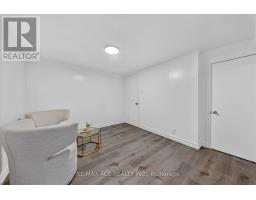
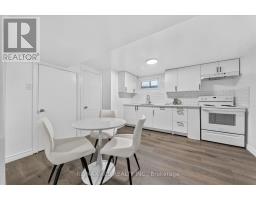
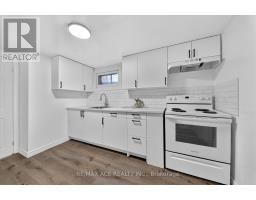
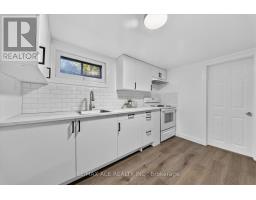
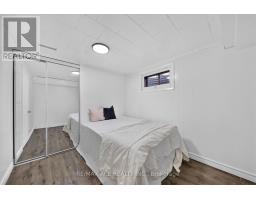
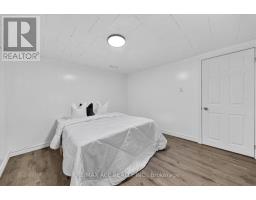
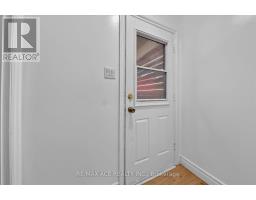
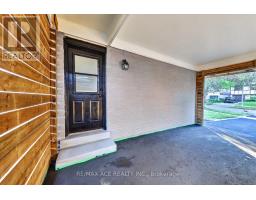
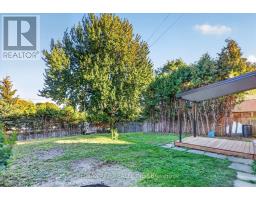
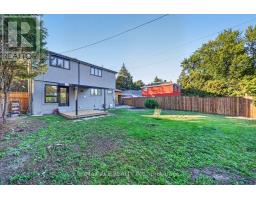
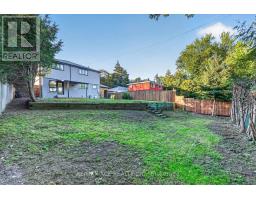
Welcome to this elegant, fully renovated 4-bedroom home in the prestigious Guildwood neighbourhood. Renovated from top to bottom, this beautiful property features extensive upgrades inside and out, including a brand new kitchen with a double sink and gorgeous quartz counter tops, set within a spacious eat-in layout. Freshly painted throughout, the home offers a newly renovated 2-bedroom basement with a separate side entrance, providing excellent potential for an in-law suite, guest accommodation or additional living space. Step outside to enjoy a huge backyard with a charming deck ,perfect for relaxing, entertaining and enjoying summer days. Ideally located just minutes from the Scarborough Bluffs, with convenient access to GO transit, TTC, Shopping and Guild Park. Move-in ready and thoughtfully renovated, this is an opportunity you don't want to miss! (id:47351)
Property Details
| MLS® Number | E13827536 |
| Property Type | Single Family |
| Community Name | Guildwood |
| Equipment Type | Water Heater |
| Features | Carpet Free |
| Parking Space Total | 3 |
| Rental Equipment Type | Water Heater |
Building
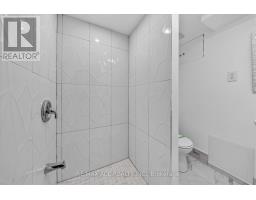
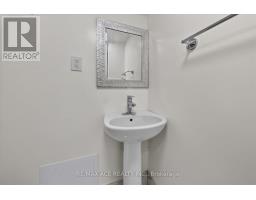
| Bathroom Total | 3 |
| Bedrooms Above Ground | 4 |
| Bedrooms Below Ground | 2 |
| Bedrooms Total | 6 |
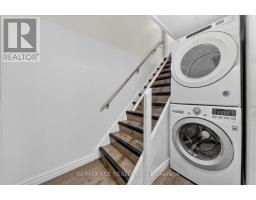
| Appliances | Dryer, Range, Stove, Washer, Refrigerator |
| Basement Development | Finished |
| Basement Features | Separate Entrance |
| Basement Type | N/a (finished), N/a |
| Construction Style Attachment | Detached |
| Cooling Type | Central Air Conditioning |
| Exterior Finish | Brick, Vinyl Siding |
| Fireplace Present | Yes |
| Flooring Type | Laminate, Vinyl |
| Foundation Type | Block, Concrete, Brick |
| Half Bath Total | 1 |
| Heating Fuel | Natural Gas |
| Heating Type | Forced Air |
| Stories Total | 2 |
| Size Interior | 1,100 - 1,500 Sqft |
| Type | House |
| Utility Water | Municipal Water |
Parking
| Carport | |
| Garage |
Land
| Acreage | No |
| Sewer | Sanitary Sewer |
| Size Depth | 121 Ft ,6 In |
| Size Frontage | 48 Ft ,8 In |
| Size Irregular | 48.7 X 121.5 Ft |
| Size Total Text | 48.7 X 121.5 Ft |
Rooms
| Level | Type | Length | Width | Dimensions |
|---|---|---|---|---|
| Basement | Bedroom | Measurements not available | ||
| Basement | Bedroom | Measurements not available | ||
| Basement | Living Room | Measurements not available | ||
| Main Level | Kitchen | 3.43 m | 3.63 m | 3.43 m x 3.63 m |
| Main Level | Living Room | 5.14 m | 3.43 m | 5.14 m x 3.43 m |
| Main Level | Dining Room | 3.8 m | 2.94 m | 3.8 m x 2.94 m |
| Upper Level | Primary Bedroom | 3.34 m | 3.94 m | 3.34 m x 3.94 m |
| Upper Level | Bedroom 2 | 3.16 m | 3.35 m | 3.16 m x 3.35 m |
| Upper Level | Bedroom 3 | 2.86 m | 3.93 m | 2.86 m x 3.93 m |
| Upper Level | Bedroom 4 | 2.83 m | 2.95 m | 2.83 m x 2.95 m |
https://www.realtor.ca/real-estate/30327095/21-sir-raymond-drive-toronto-guildwood-guildwood

The trademarks REALTOR®, REALTORS®, and the REALTOR® logo are controlled by The Canadian Real Estate Association (CREA) and identify real estate professionals who are members of CREA. The trademarks MLS®, Multiple Listing Service® and the associated logos are owned by The Canadian Real Estate Association (CREA) and identify the quality of services provided by real estate professionals who are members of CREA. The trademark DDF® is owned by The Canadian Real Estate Association (CREA) and identifies CREA's Data Distribution Facility (DDF®)
September 25 2026 06:32:17
Toronto Regional Real Estate Board