2 Bedroom
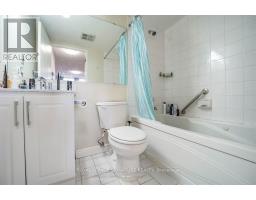
2 Bathroom
900 - 999 sqft
Central Air Conditioning
Forced Air
$2,550 Monthly
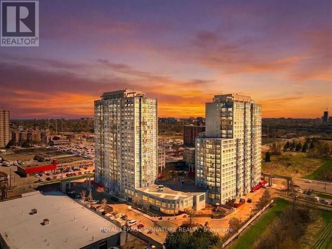
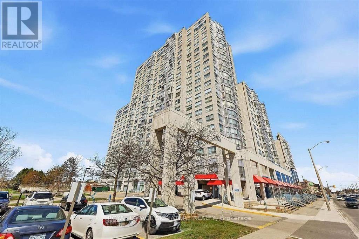
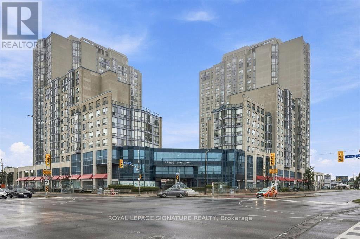
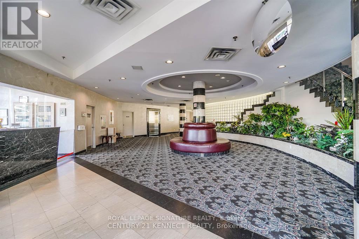
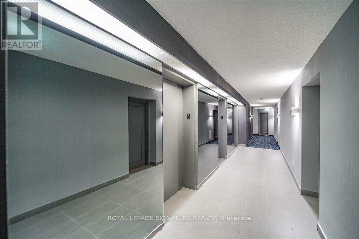
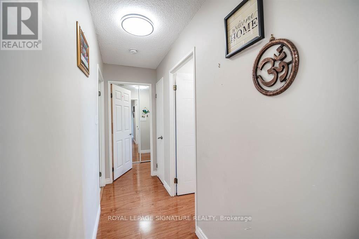
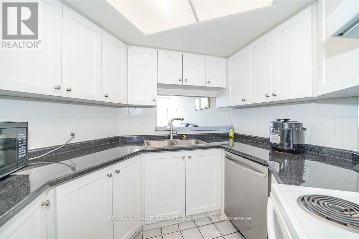
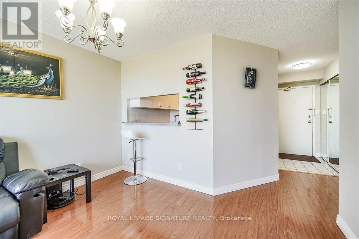
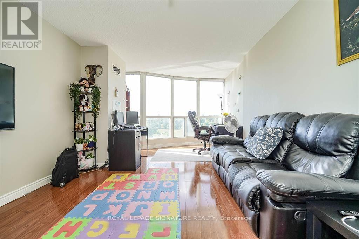
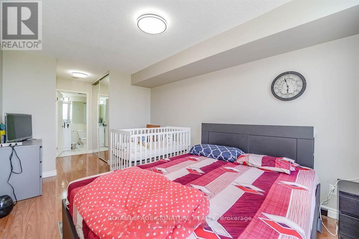
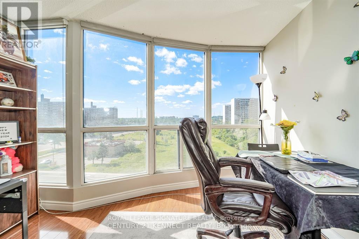
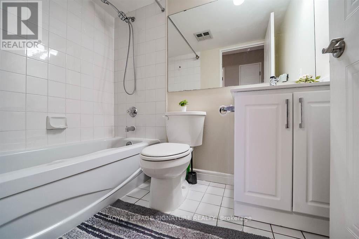
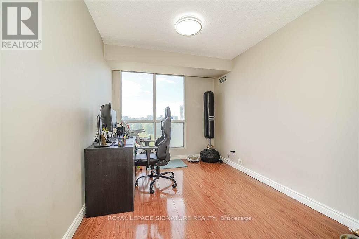
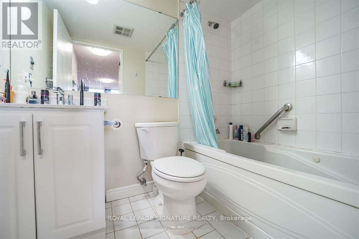
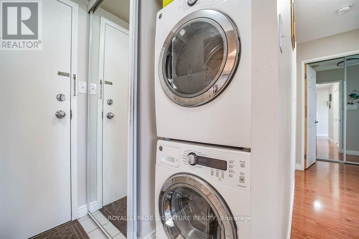
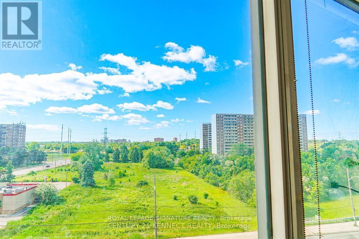
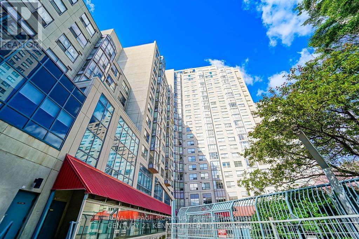
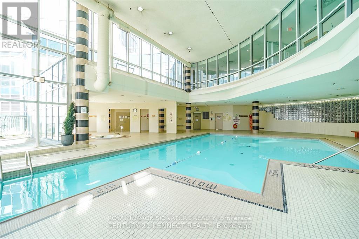
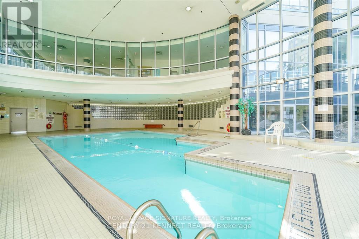
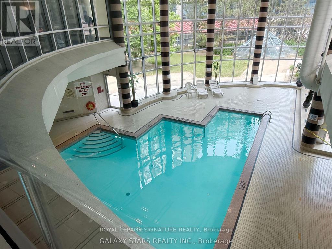
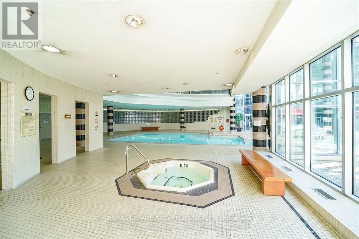
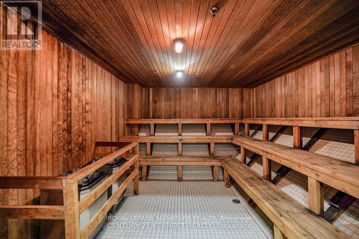
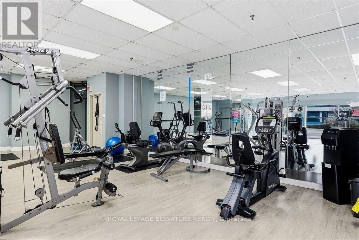
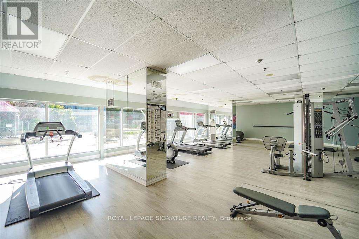
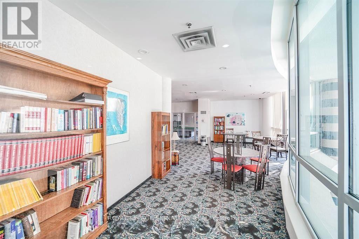
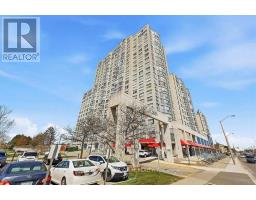
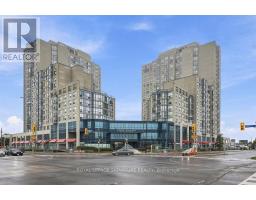
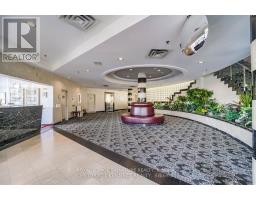
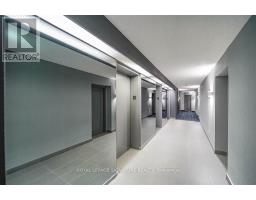
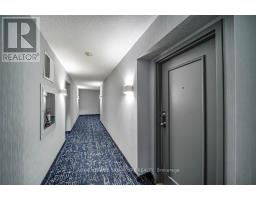
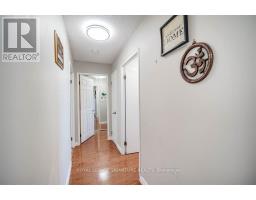
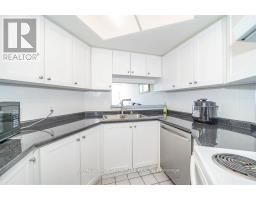
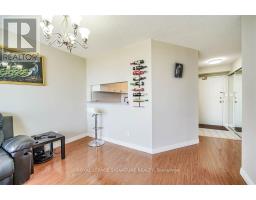
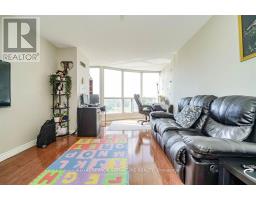
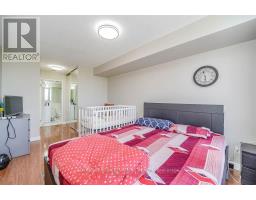
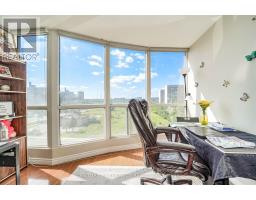
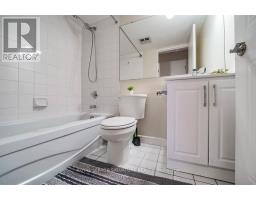
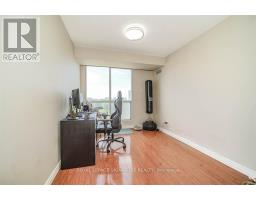
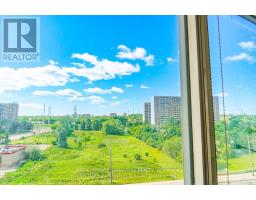
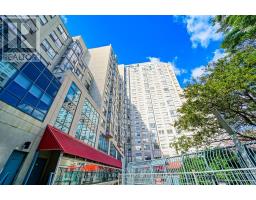
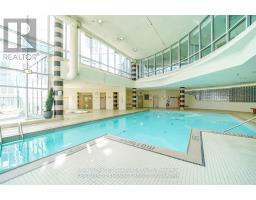
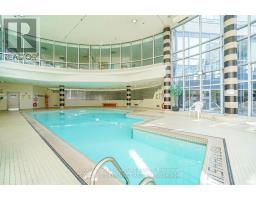
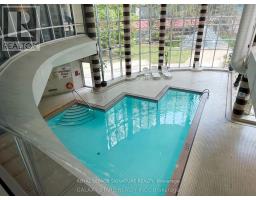
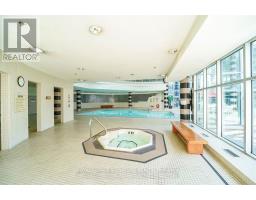
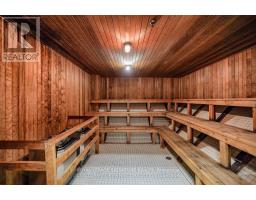
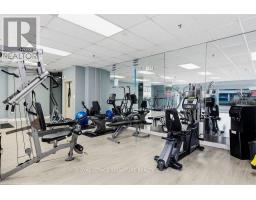
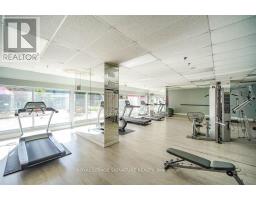
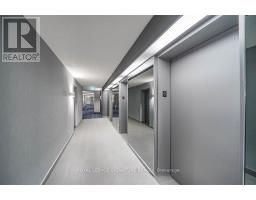
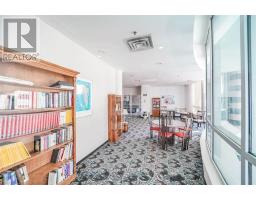
Spacious 2-Bedroom, 2-Bathroom Condo With All-Inclusive Utilities! Approximately 932 Sq. Ft. Of Bright, Functional Living Space With Generously Sized Rooms, An Ensuite And Walk-In Closet In The Primary Bedroom, And Move-In-Ready Interior. Enjoy Exceptional Building Amenities Including 24-Hour Concierge, Indoor Pool, Hot Tub, Sauna, Gym, Billiards Room, Party Room, Kids' Playground, And Ample Visitor Parking. Prime Location Just Steps To Kennedy Subway & GO Station, TTC, Schools, Parks, Shopping, Hospital, Library, And Public Transit, With Easy Access To Hwy 401. Perfect For Professionals, Couples, Or Small Families Looking For Comfort, Convenience, And A Great Lifestyle. All Utilities Included - Move In And Enjoy! (id:47351)
Property Details
|
MLS® Number
|
E13830050 |
|
Property Type
|
Single Family |
|
Community Name
|
Dorset Park |
|
Amenities Near By
|
Hospital, Place Of Worship, Public Transit, Schools |
|
Community Features
|
Pets Not Allowed, School Bus |
|
Features
|
Sauna |
|
Parking Space Total
|
1 |
Building
|
Bathroom Total
|
2 |
|
Bedrooms Above Ground
|
2 |
|
Bedrooms Total
|
2 |
|
Age
|
31 To 50 Years |
|
Amenities
|
Security/concierge, Exercise Centre, Party Room, Visitor Parking, Recreation Centre |
|
Appliances
|
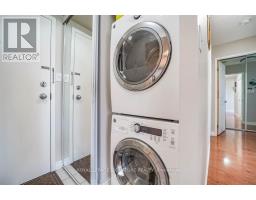
Dishwasher, Dryer, Stove, Washer, Refrigerator |
|
Basement Type
|
None |
|
Cooling Type
|
Central Air Conditioning |
|
Exterior Finish
|
Steel |
|
Fire Protection
|
Smoke Detectors, Alarm System |
|
Flooring Type
|
Laminate, Ceramic |
|
Heating Fuel
|
Natural Gas |
|
Heating Type
|
Forced Air |
|
Size Interior
|
900 - 999 Sqft |
|
Type
|
Apartment |
Parking
Land
|
Acreage
|
No |
|
Land Amenities
|
Hospital, Place Of Worship, Public Transit, Schools |
Rooms
| Level |
Type |
Length |
Width |
Dimensions |
|
Main Level |
Living Room |
6.05 m |
3.45 m |
6.05 m x 3.45 m |
|
Main Level |
Dining Room |
6.05 m |
3.45 m |
6.05 m x 3.45 m |
|
Main Level |
Kitchen |
3.4 m |
2.75 m |
3.4 m x 2.75 m |
|
Main Level |
Primary Bedroom |
6.25 m |
3.02 m |
6.25 m x 3.02 m |
|
Main Level |
Bedroom 2 |
5.1 m |
2.75 m |
5.1 m x 2.75 m |
|
Main Level |
Bathroom |
|
|
Measurements not available |
|
Main Level |
Bathroom |
|
|
Measurements not available |
https://www.realtor.ca/real-estate/30329597/611-2550-lawrence-avenue-e-toronto-dorset-park-dorset-park