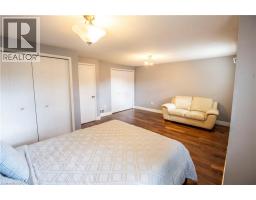
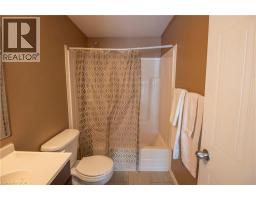
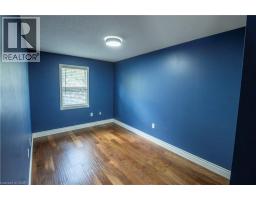
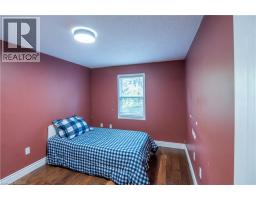
3 Bedroom
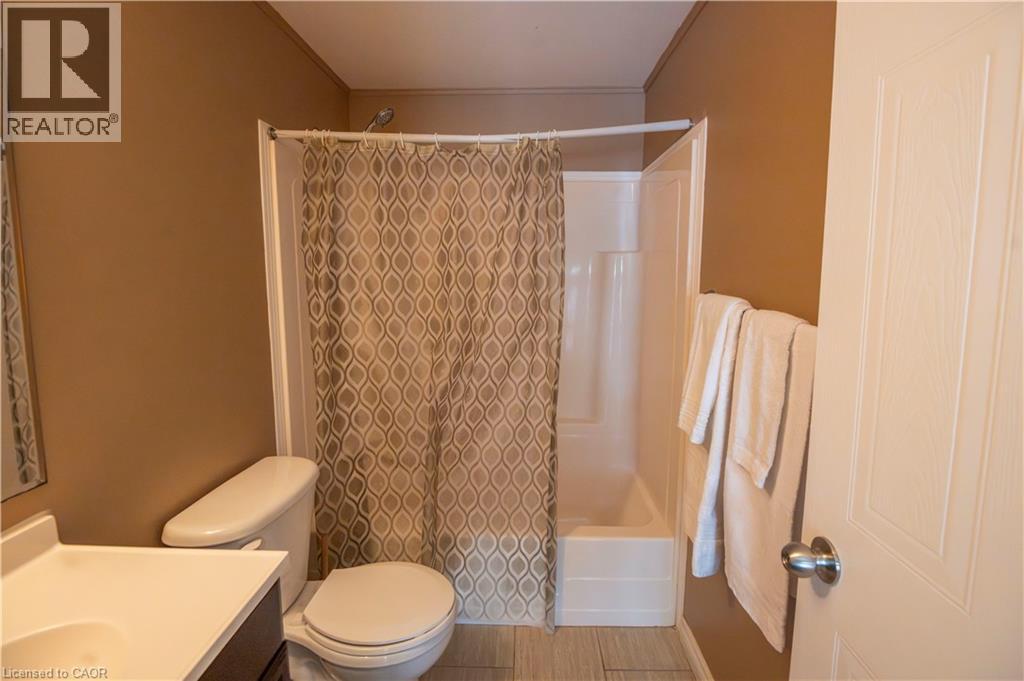
3 Bathroom
1,259 sqft
Central Air Conditioning
Forced Air
$2,695 MonthlyInsurance, Landscaping, Property Management
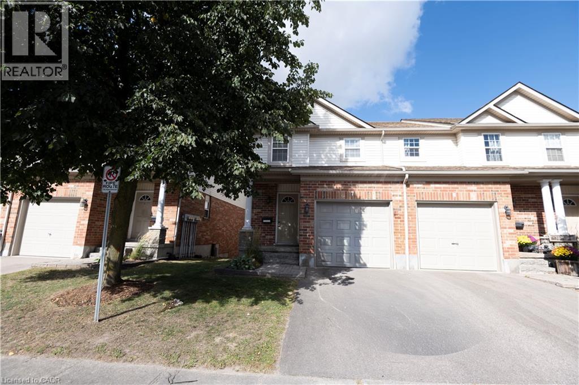
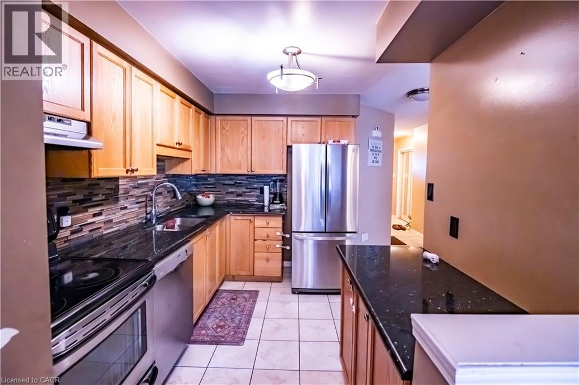
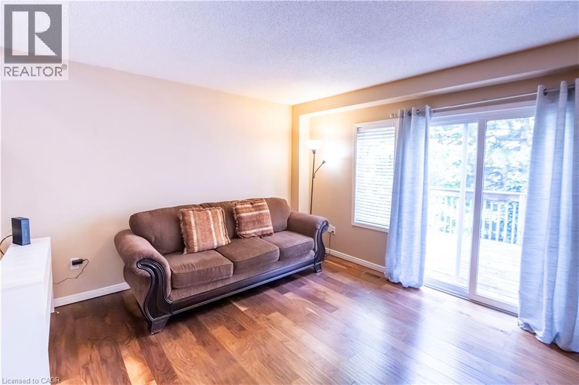
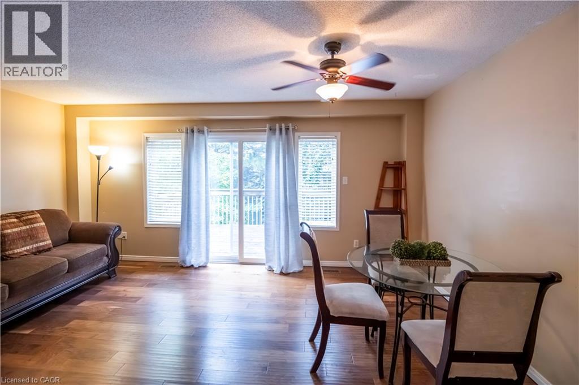
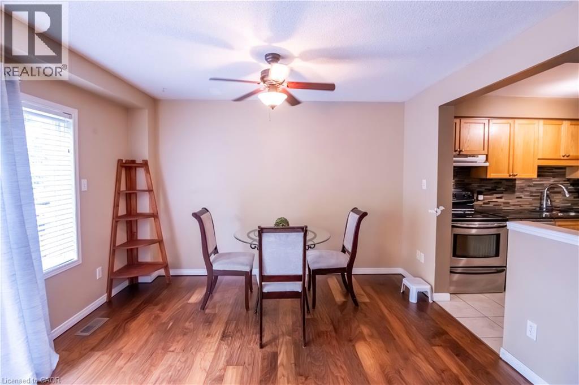
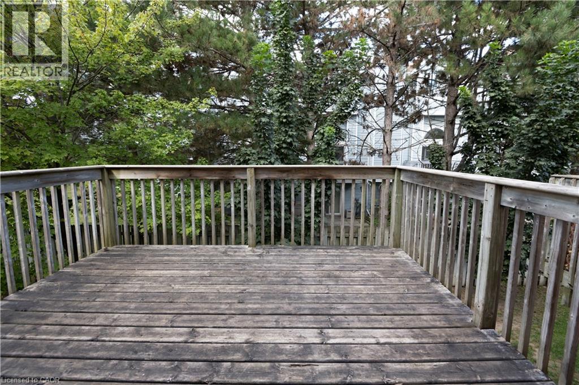
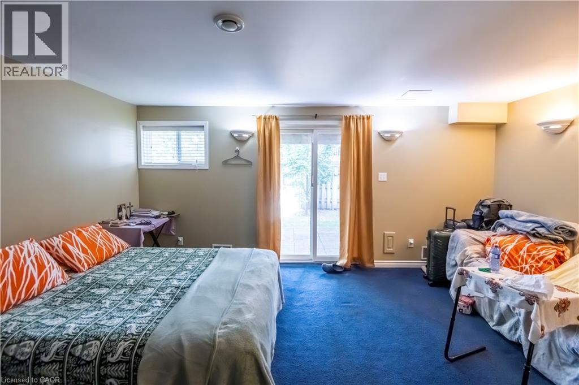
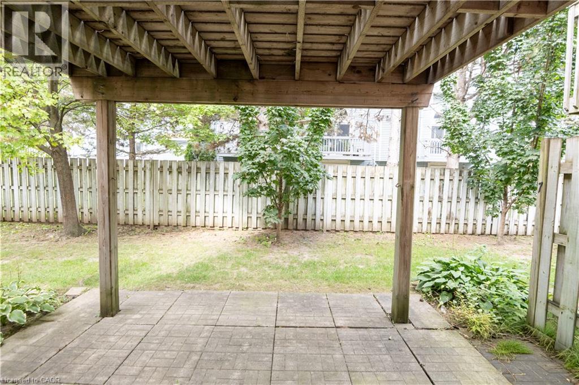
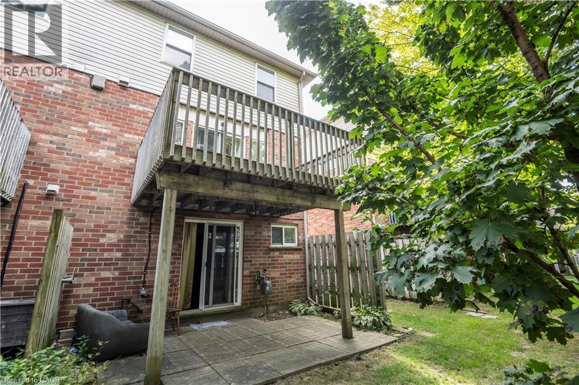
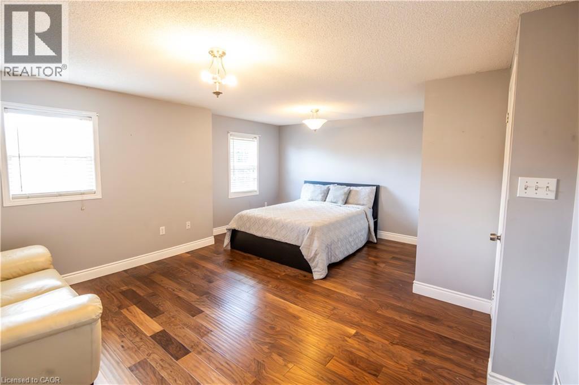
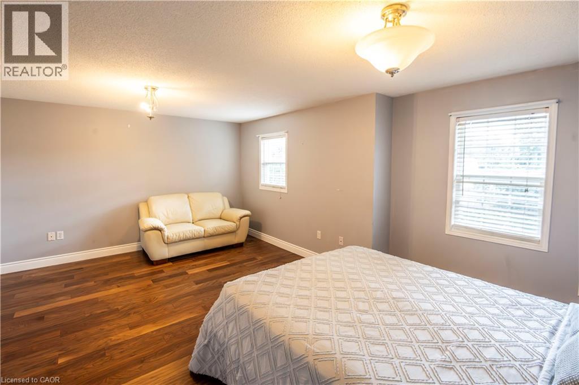
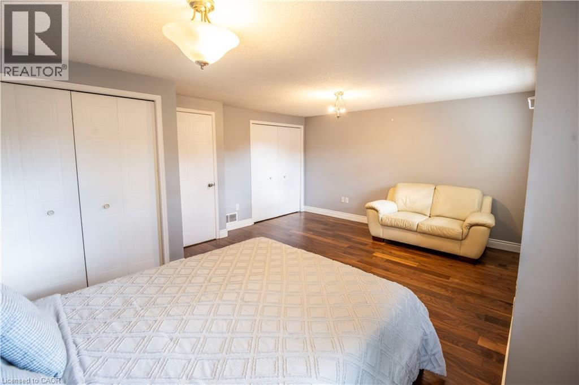
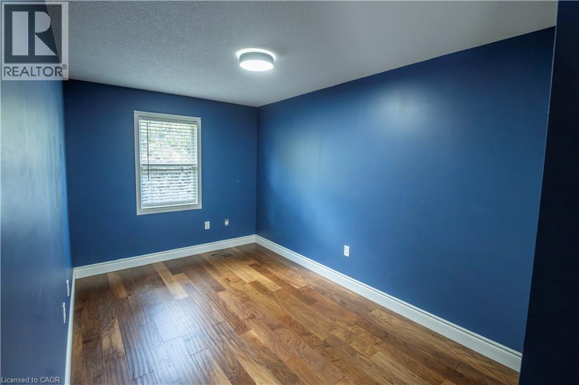
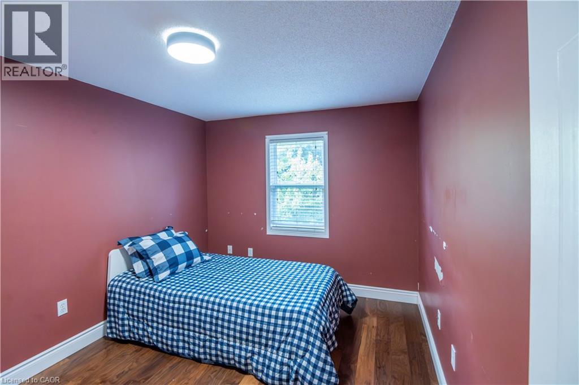
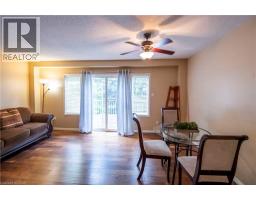
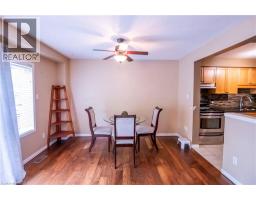
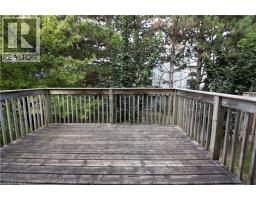
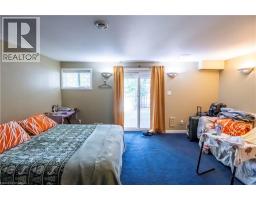
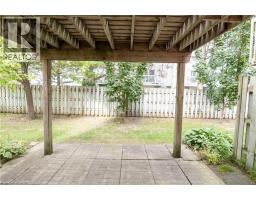
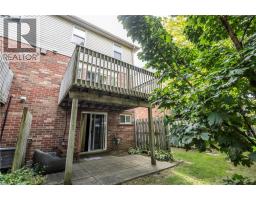
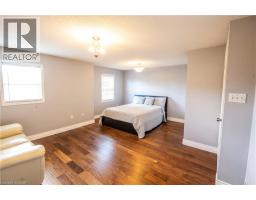
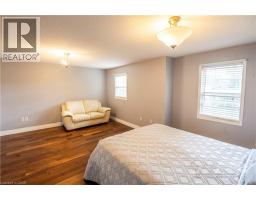
*FULL HOUSE RENTAL!!!!!!! Spacious 3-Bedroom Townhouse for Rent in Kitchener*Welcome to this well-maintained 3-bedroom townhouse with a finished basement, offering plenty of space and flexibility for comfortable family living. This full-house rental features a practical layout, a private backyard, and a deck, an area perfect for relaxing or entertaining. The finished walk-out basement provides additional living space and easy access to the backyard. A private garage adds convenience and extra storage. Enjoy a highly convenient location close to shopping, public transportation, major highways/expressway access, schools, and everyday amenities. Property Features: 3 spacious bedrooms-Finished basement with walk-out access-Full-house rental-Private backyard-Deck for outdoor enjoyment-Private garage-Convenient access to public transportation-Close to shopping and amenities-Easy access to the expressway-Great layout with plenty of living space. A great opportunity for anyone looking for a comfortable, spacious home in a convenient Kitchener location. Rent is $2,695.00 + UTILITIES. (id:47351)
Property Details
|
MLS® Number
|
40862792 |
|
Property Type
|
Single Family |
|
Amenities Near By
|
Airport, Golf Nearby, Hospital, Park, Place Of Worship, Playground, Public Transit, Schools, Shopping, Ski Area |
|
Communication Type
|
High Speed Internet |
|
Community Features
|
Community Centre |
|
Equipment Type
|
Water Heater |
|
Features
|
Conservation/green Belt, Paved Driveway, Automatic Garage Door Opener |
|
Parking Space Total
|
2 |
|
Rental Equipment Type
|
Water Heater |
Building
|
Bathroom Total
|
3 |
|
Bedrooms Above Ground
|
3 |
|
Bedrooms Total
|
3 |
|
Appliances
|
Dishwasher, Dryer, Refrigerator, Stove, Water Softener, Washer, Garage Door Opener |
|
Basement Development
|
Finished |
|
Basement Type
|
Full (finished) |
|
Constructed Date
|
2002 |
|
Construction Style Attachment
|
Attached |
|
Cooling Type
|
Central Air Conditioning |
|
Exterior Finish
|
Brick, Vinyl Siding |
|
Fire Protection
|
Smoke Detectors |
|
Foundation Type
|
Poured Concrete |
|
Half Bath Total
|
1 |
|
Heating Type
|
Forced Air |
|
Stories Total
|
2 |
|
Size Interior
|
1,259 Sqft |
|
Type
|
Row / Townhouse |
|
Utility Water
|
Municipal Water |
Parking
|
Attached Garage
|
|
|
Visitor Parking
|
|
Land
|
Access Type
|
Road Access, Highway Access, Highway Nearby, Rail Access |
|
Acreage
|
No |
|
Land Amenities
|
Airport, Golf Nearby, Hospital, Park, Place Of Worship, Playground, Public Transit, Schools, Shopping, Ski Area |
|
Sewer
|
Municipal Sewage System |
|
Size Total Text
|
Unknown |
|
Zoning Description
|
Sga-2 |
Rooms
| Level |
Type |
Length |
Width |
Dimensions |
|
Second Level |
4pc Bathroom |
|
|
Measurements not available |
|
Second Level |
Bedroom |
|
|
8'0'' x 12'6'' |
|
Second Level |
Bedroom |
|
|
9'1'' x 10'2'' |
|
Second Level |
Primary Bedroom |
|
|
17'6'' x 13'6'' |
|
Basement |
3pc Bathroom |
|
|
Measurements not available |
|
Basement |
Den |
|
|
12'8'' x 12'6'' |
|
Basement |
Recreation Room |
|
|
16'8'' x 11'11'' |
|
Main Level |
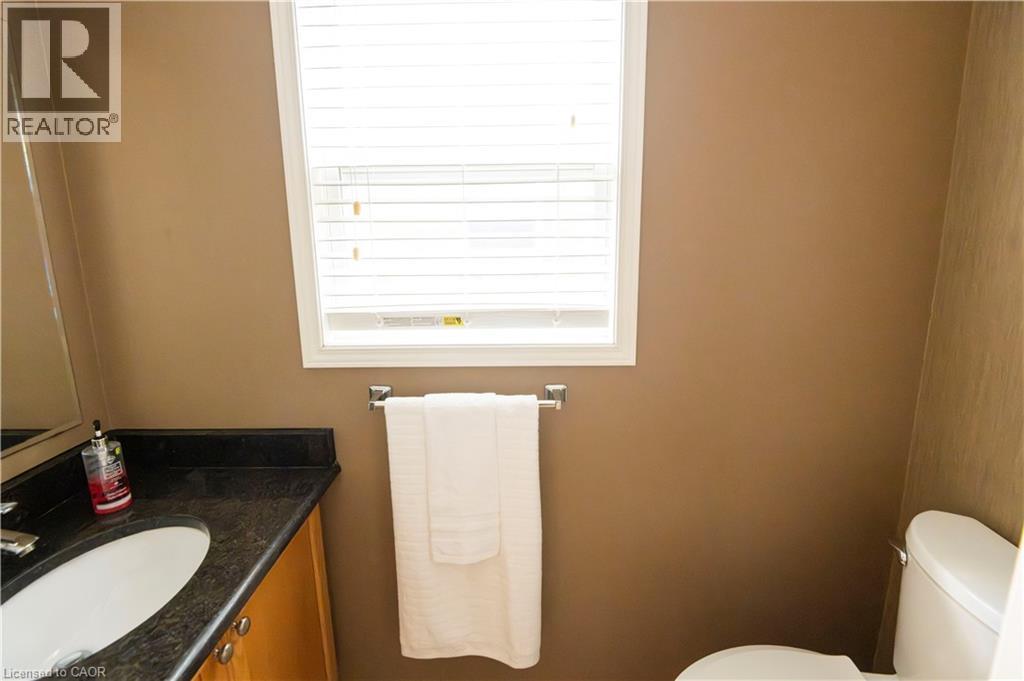
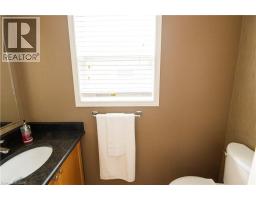
2pc Bathroom |
|
|
Measurements not available |
|
Main Level |
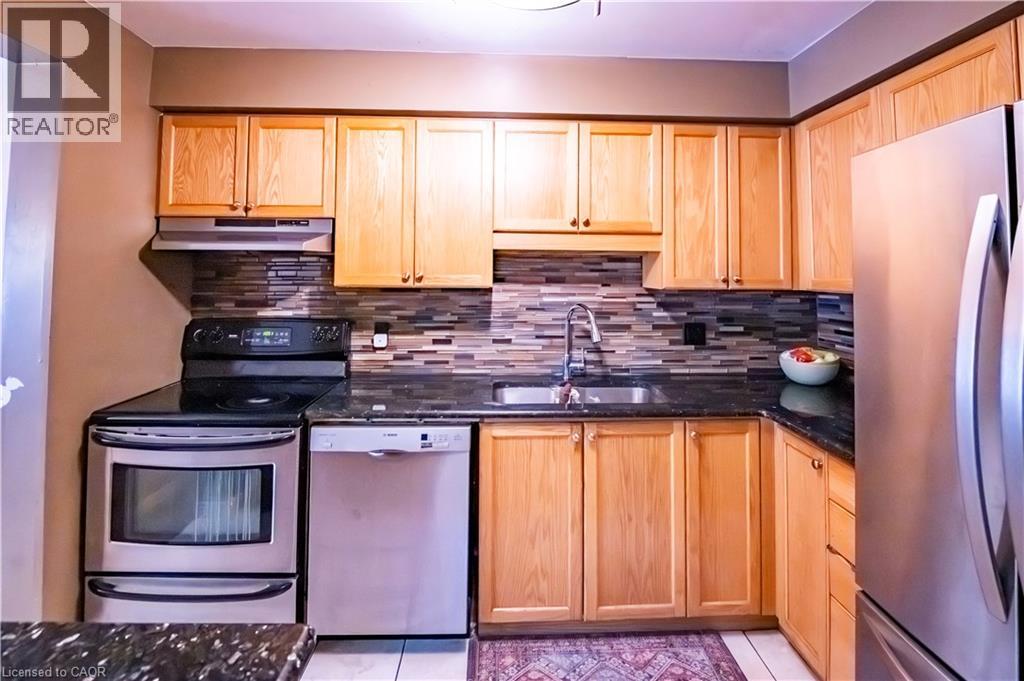
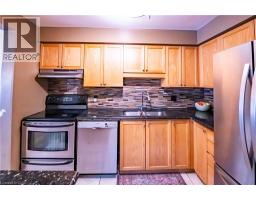
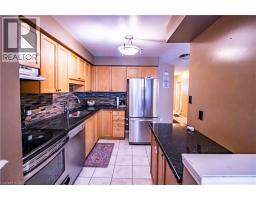
Kitchen |
|
|
8'0'' x 10'0'' |
|
Main Level |
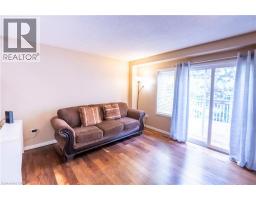
Living Room |
|
|
17'2'' x 12'0'' |
Utilities
|
Cable
|
Available |
|
Electricity
|
Available |
|
Natural Gas
|
Available |
|
Telephone
|
Available |
https://www.realtor.ca/real-estate/30326144/400-wilson-avenue-unit-7-kitchener