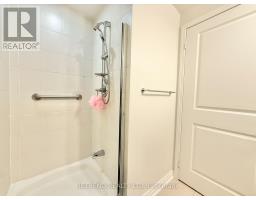
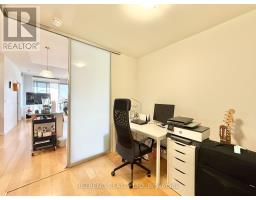
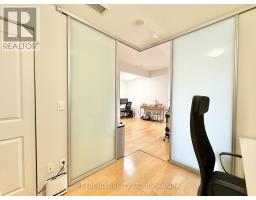
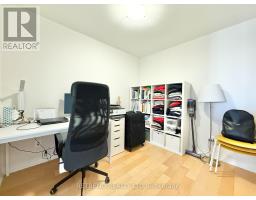
3 Bedroom
2 Bathroom
700 - 799 sqft
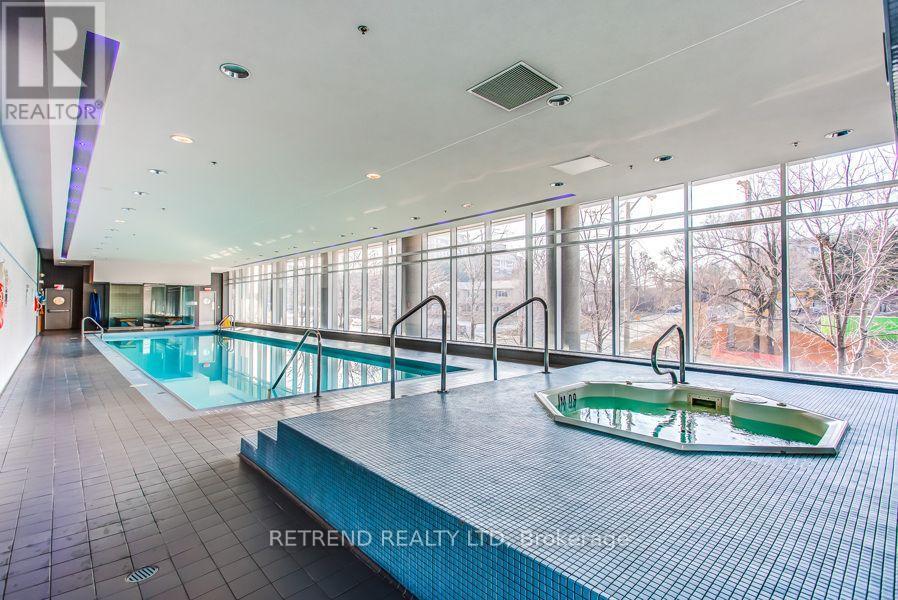
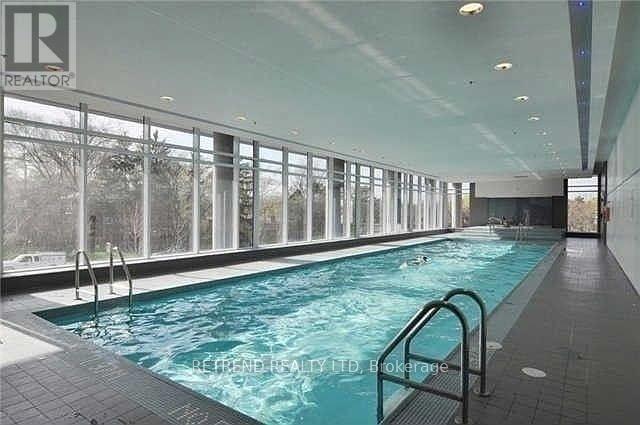
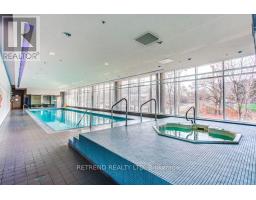
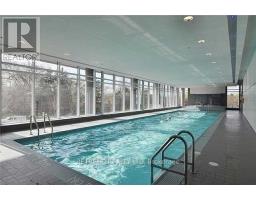
Indoor Pool
Central Air Conditioning, Ventilation System
Forced Air
$3,050 Monthly
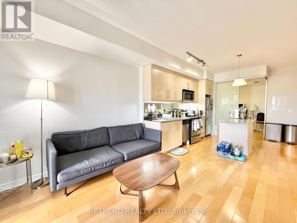
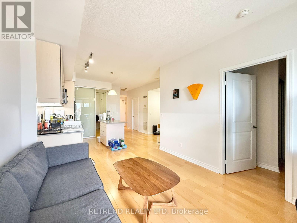
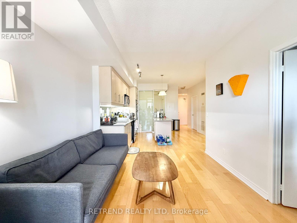
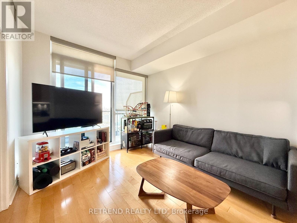
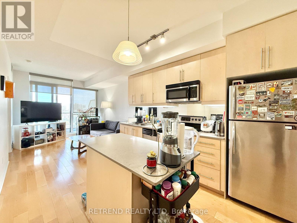
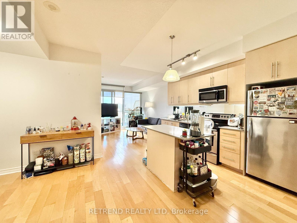
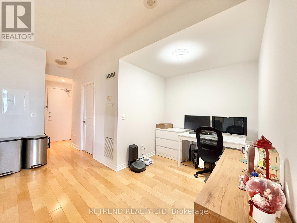
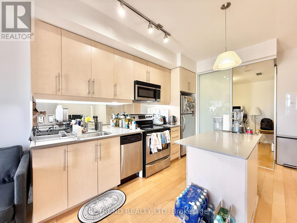
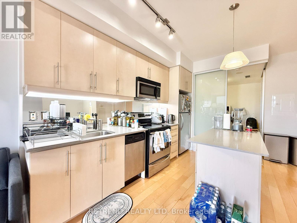
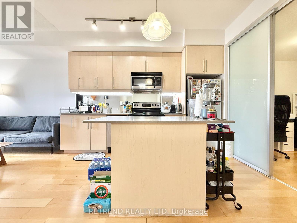
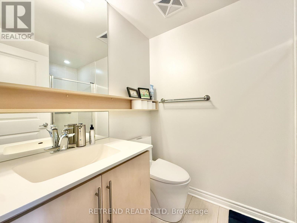
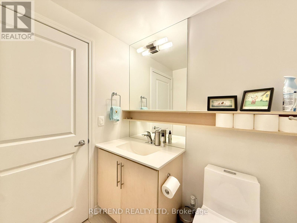
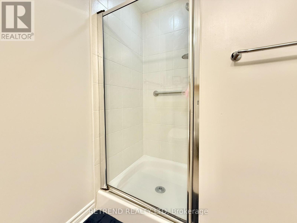
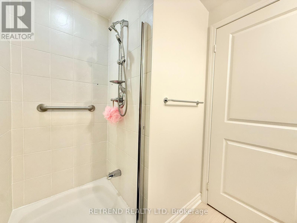
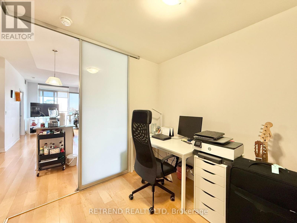
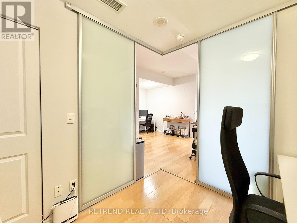
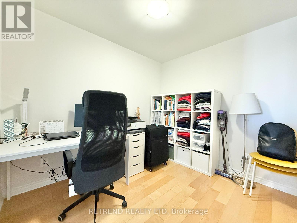
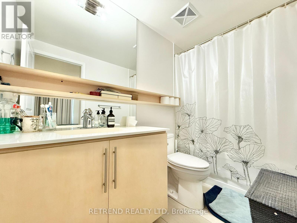
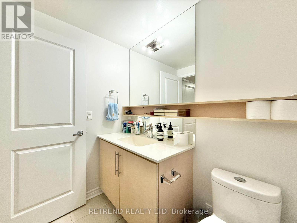
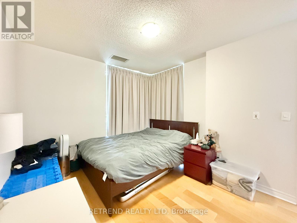
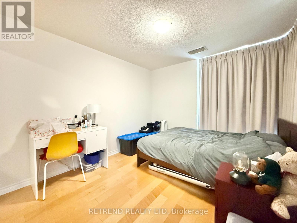
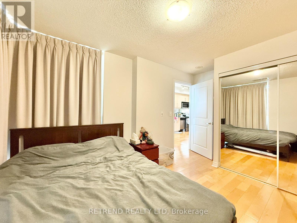
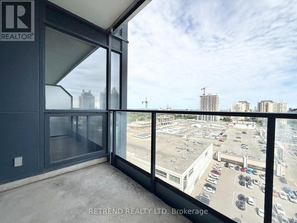
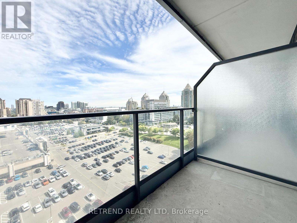
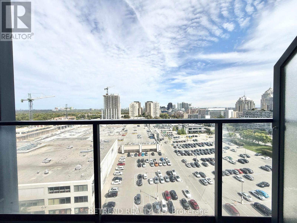
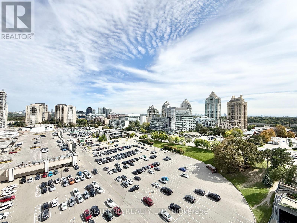
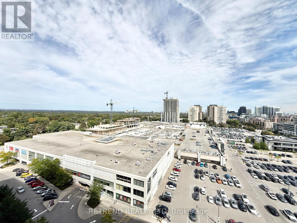
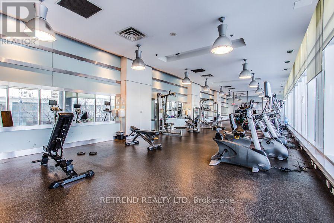
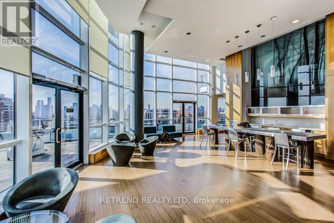
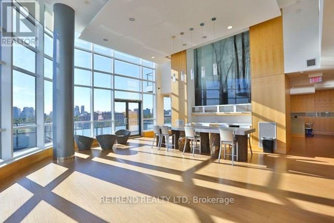
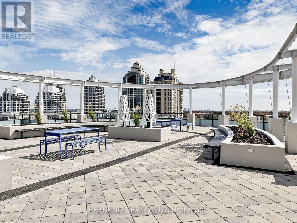
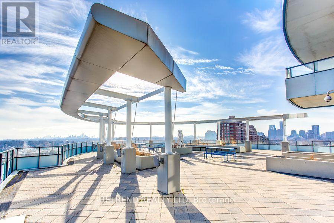
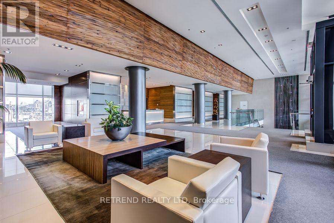
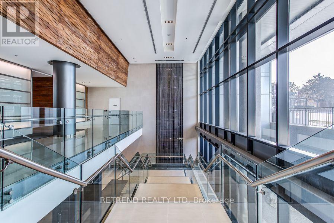
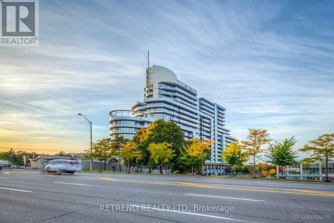
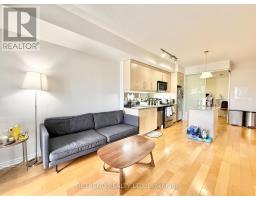
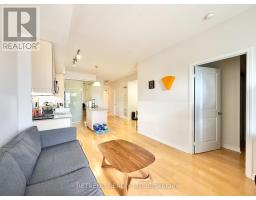
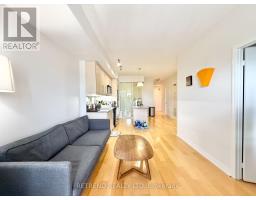
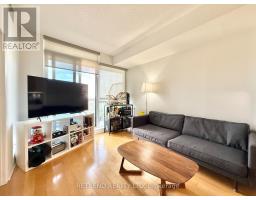
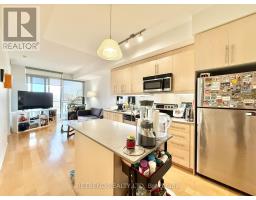
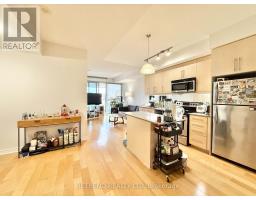
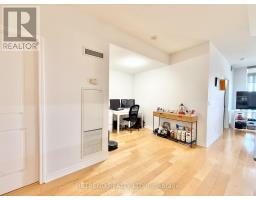
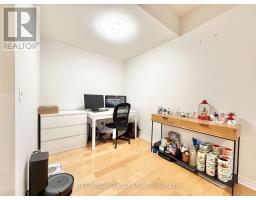
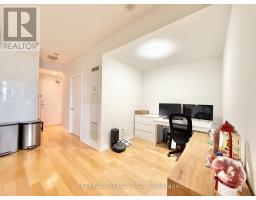
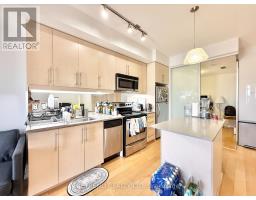
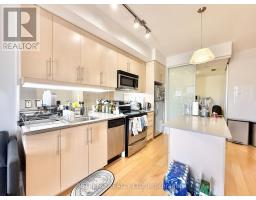
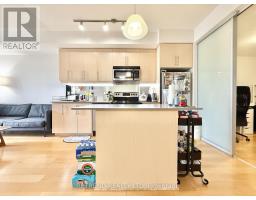
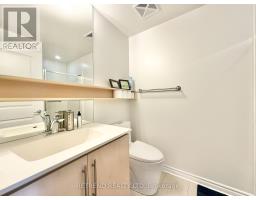
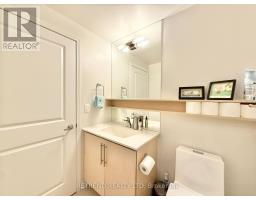
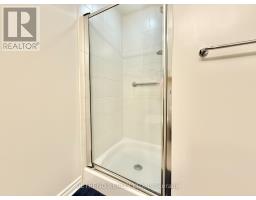
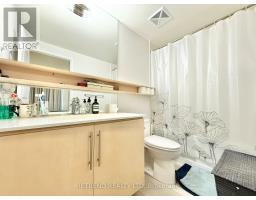
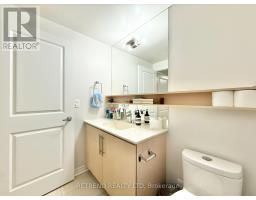
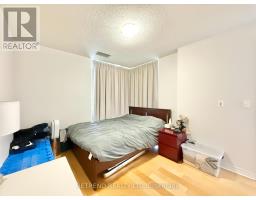
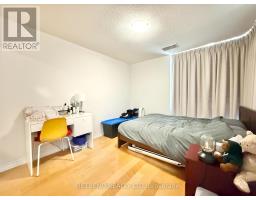
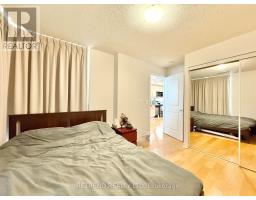
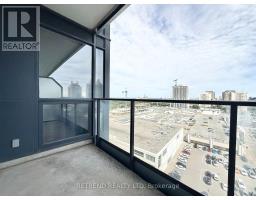
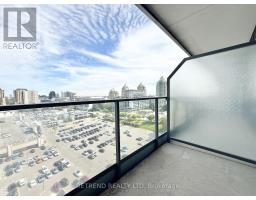
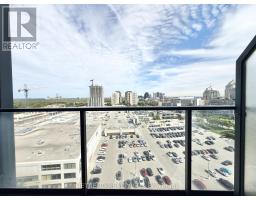
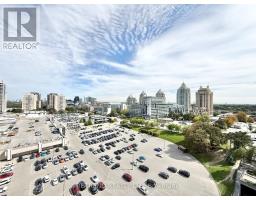
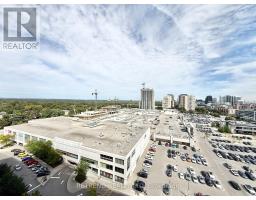
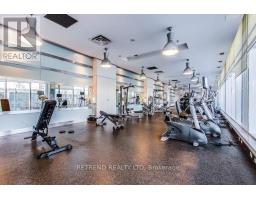
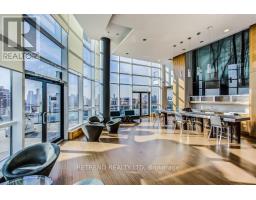
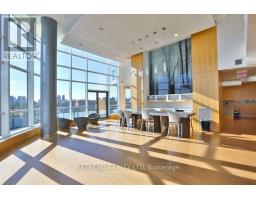
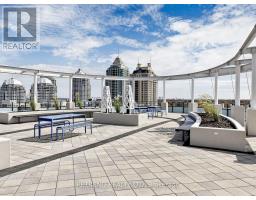
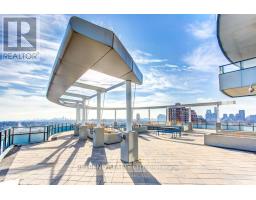
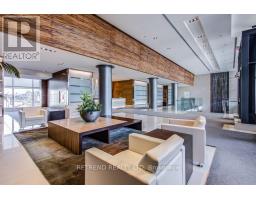
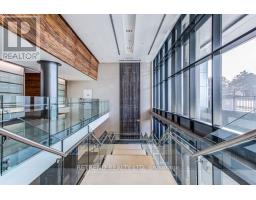
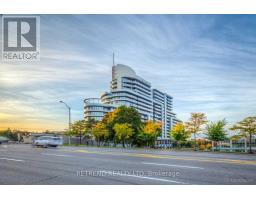
Welcome to Arc Condominium by Daniels, ideally located in the heart of Bayview Village. This beautifully maintained 2-bedroom plus den, 2-bathroom residence offers a sophisticated and functional layout with floor-to-ceiling windows, abundant natural light, and a beautiful east-facing view overlooking Bayview Village Shopping Centre. Elegant flooring flows throughout the suite, complemented by an open-concept kitchen featuring a generous centre island and stainless steel appliances. The spacious primary bedroom offers a mirrored closet and a well-appointed 4-piece ensuite. Thoughtfully designed for both comfortable living and effortless entertaining, this residence combines modern interiors with an exceptionally convenient location. Enjoy direct access to the subway, easy access to Hwy 401, 24-hour concierge service, and an impressive array of resort-style amenities, including an indoor pool, sauna, rooftop garden, BBQ area, fitness facilities, library, guest suites, party room, theatre, billiards and more. Steps from Bayview Village Shopping Centre, transit, dining and everyday conveniences, with everything you need right at your doorstep. (id:47351)
Property Details
|
MLS® Number
|
C13830334 |
|
Property Type
|
Single Family |
|
Community Name
|
Bayview Village |
|
Community Features
|
Pets Allowed With Restrictions |
|
Features
|
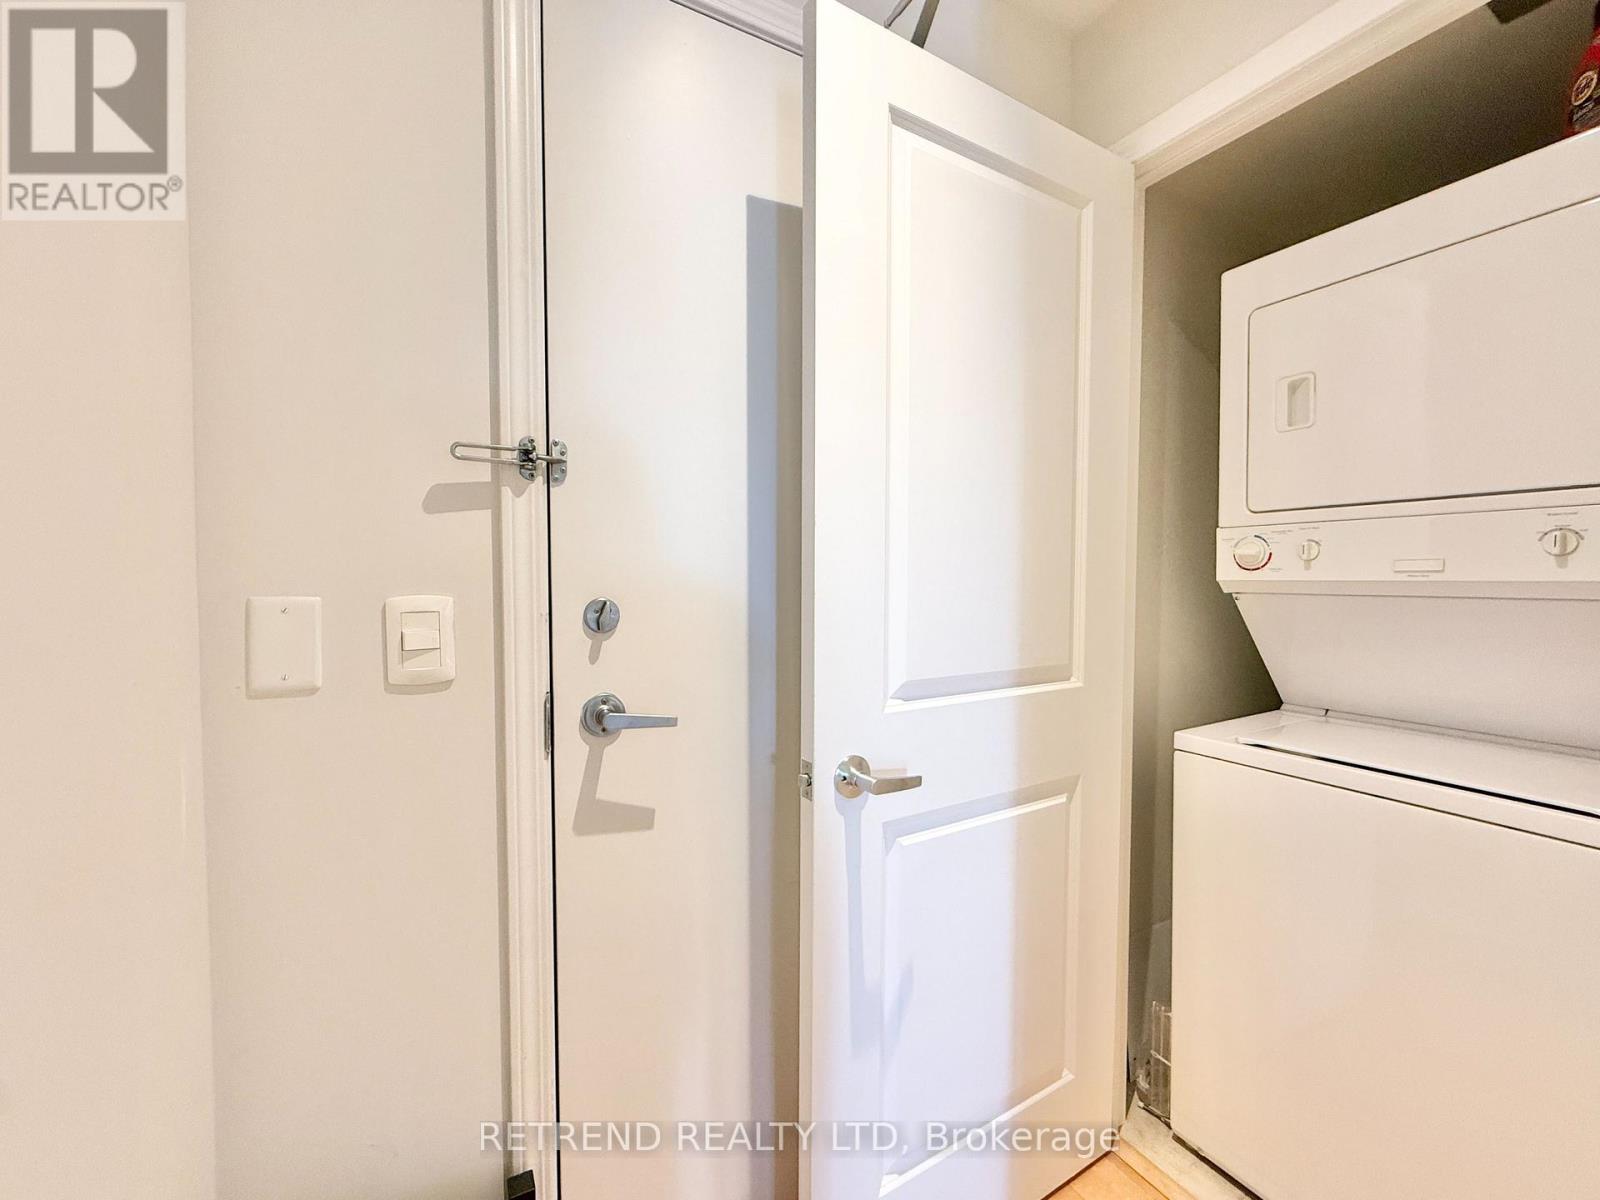
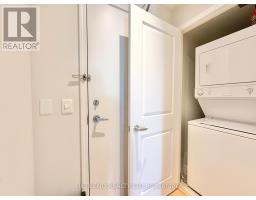
Balcony, Carpet Free, In Suite Laundry |
|
Parking Space Total
|
1 |
|
Pool Type
|
Indoor Pool |
Building
|
Bathroom Total
|
2 |
|
Bedrooms Above Ground
|
2 |
|
Bedrooms Below Ground
|
1 |
|
Bedrooms Total
|
3 |
|
Amenities
|
Exercise Centre, Security/concierge, Party Room, Visitor Parking, Separate Heating Controls |
|
Appliances
|
Oven - Built-in, Range, Cooktop, Dishwasher, Dryer, Microwave, Oven, Washer, Window Coverings, Refrigerator |
|
Basement Type
|
None |
|
Cooling Type
|
Central Air Conditioning, Ventilation System |
|
Exterior Finish
|
Concrete |
|
Heating Fuel
|
Natural Gas |
|
Heating Type
|
Forced Air |
|
Size Interior
|
700 - 799 Sqft |
|
Type
|
Apartment |
Parking
Land
Rooms
| Level |
Type |
Length |
Width |
Dimensions |
|
Flat |
Living Room |
3.45 m |
3.1 m |
3.45 m x 3.1 m |
|
Flat |
Dining Room |
3.45 m |
3.1 m |
3.45 m x 3.1 m |
|
Flat |
Kitchen |
3.7 m |
2.4 m |
3.7 m x 2.4 m |
|
Flat |
Primary Bedroom |
4.1 m |
2.9 m |
4.1 m x 2.9 m |
|
Flat |
Bedroom 2 |
2.8 m |
2.4 m |
2.8 m x 2.4 m |
|
Flat |
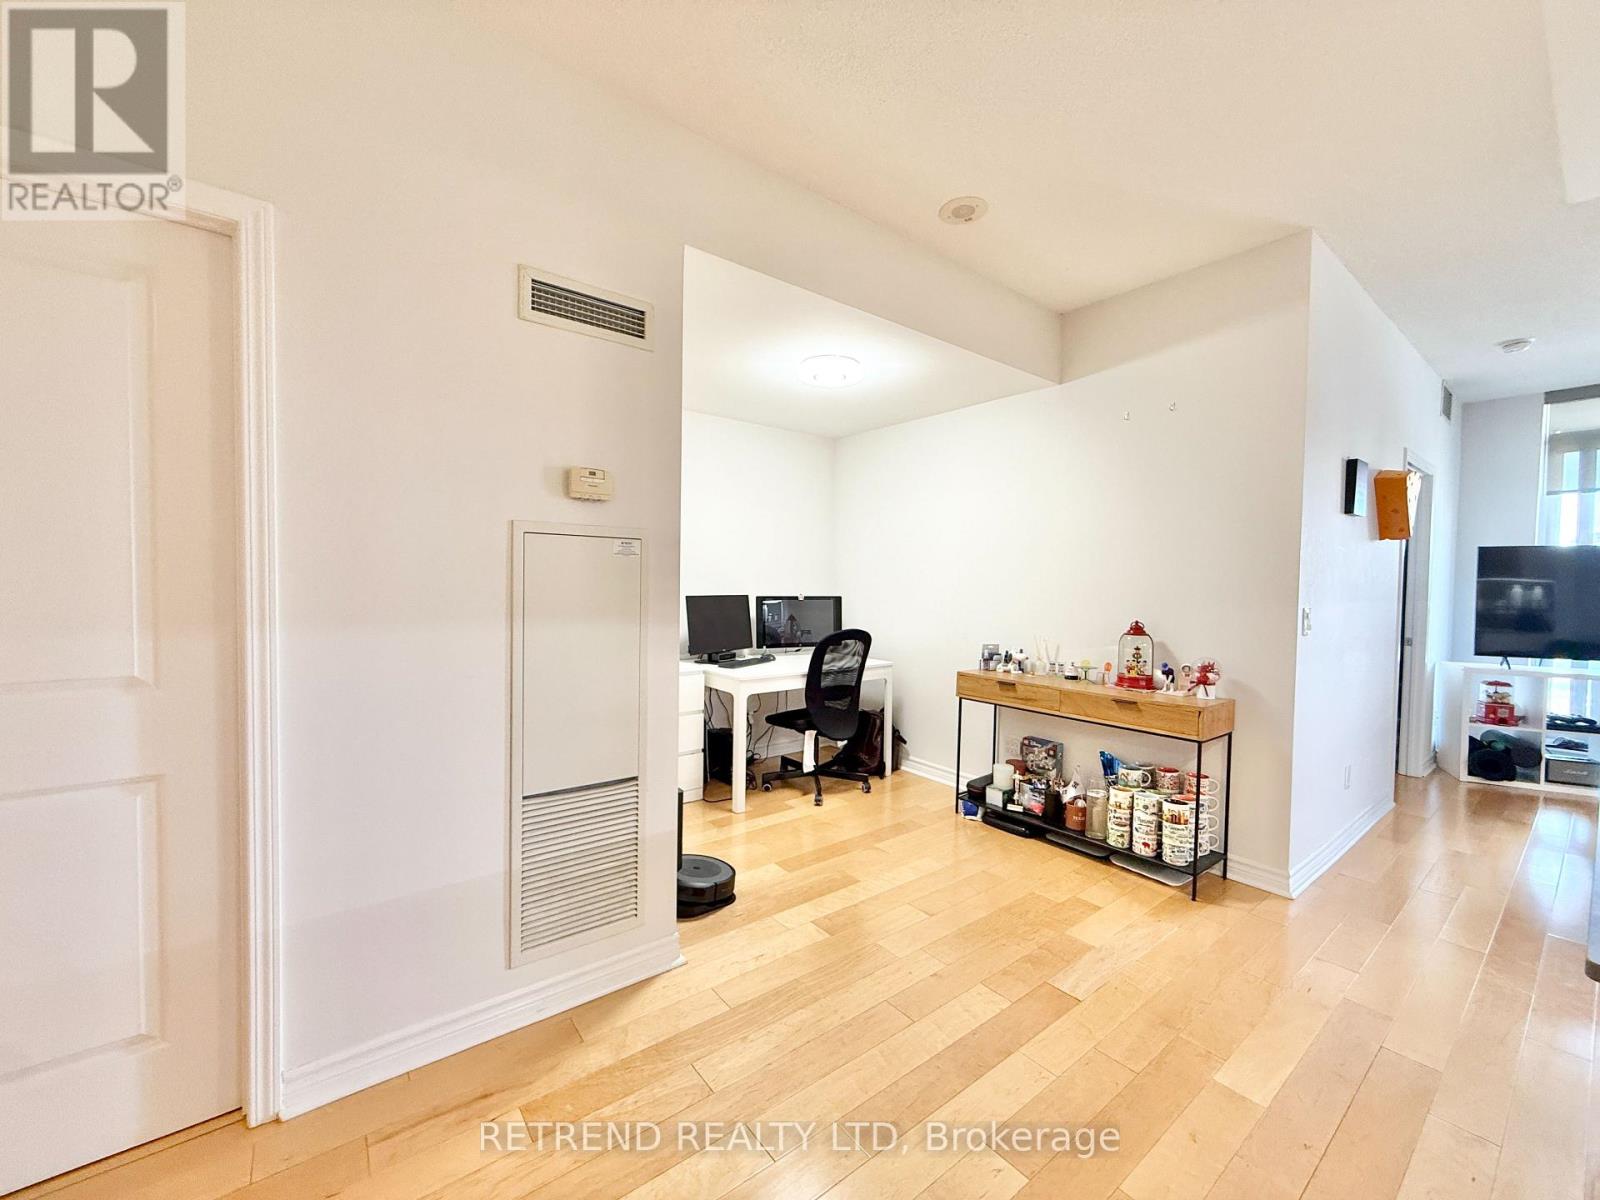
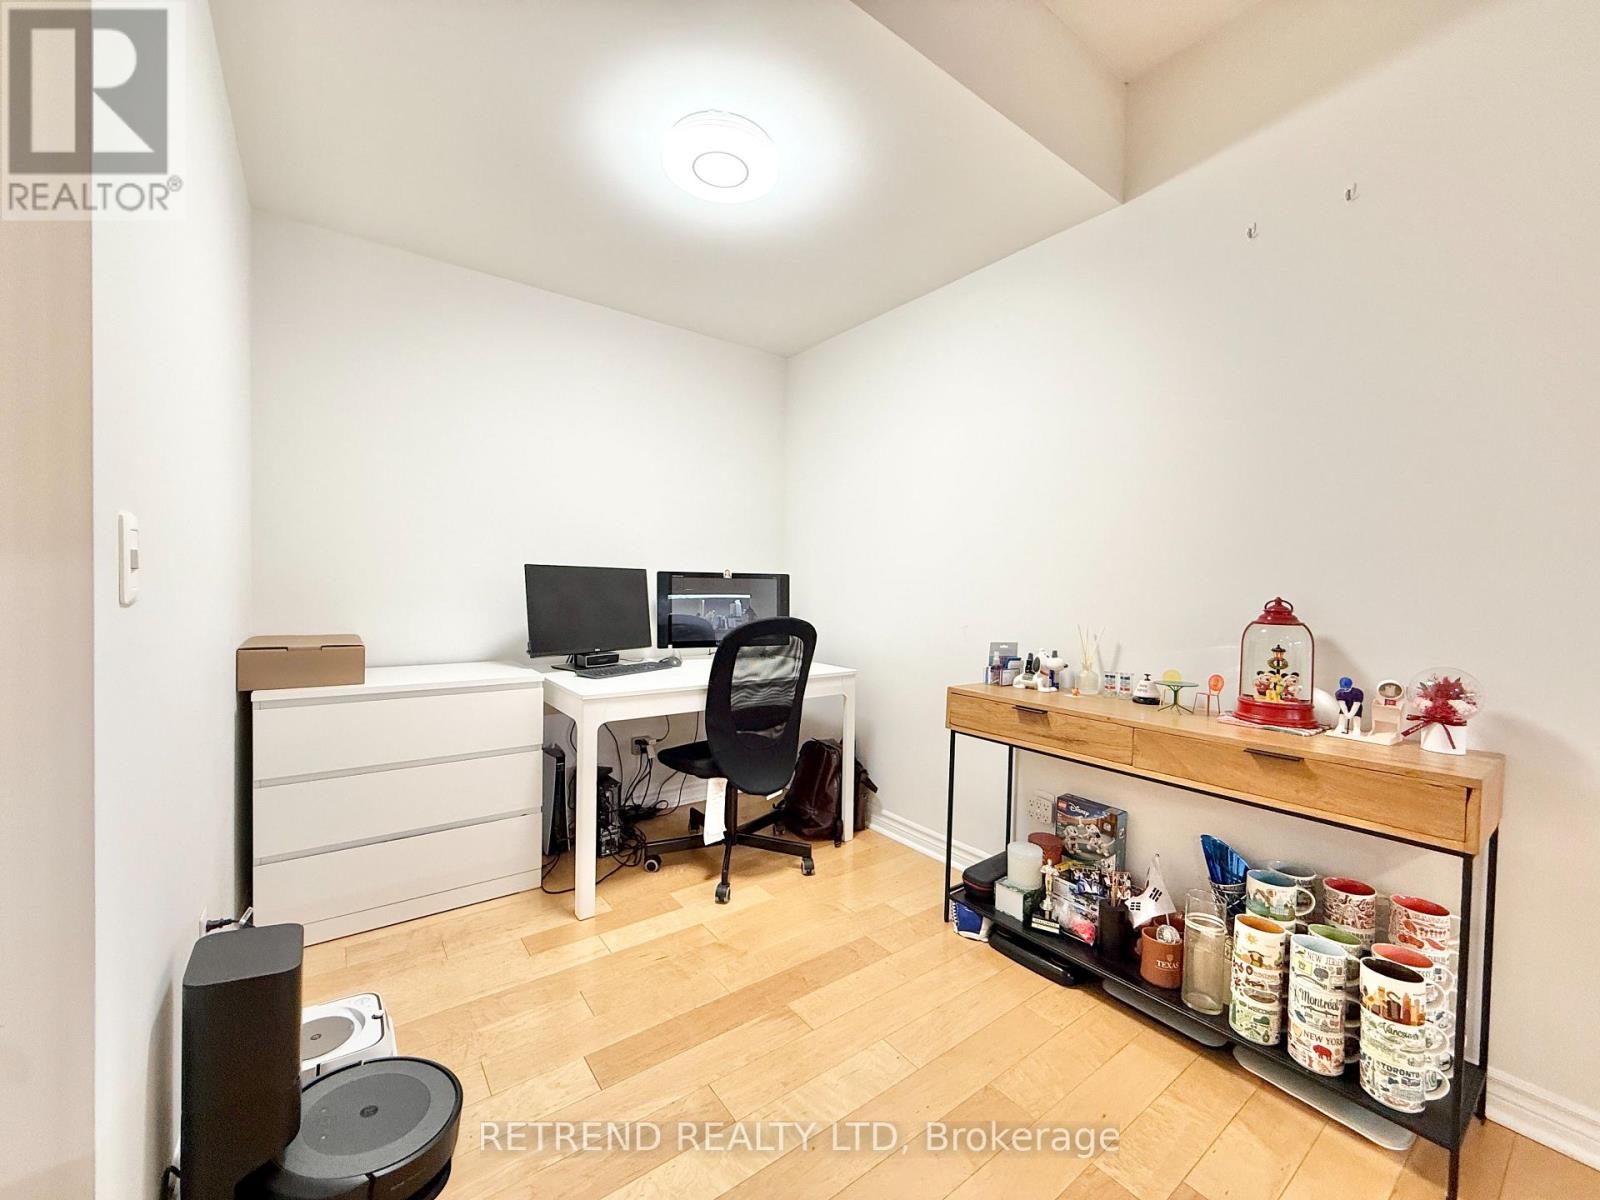
Den |
2.25 m |
1.85 m |
2.25 m x 1.85 m |
https://www.realtor.ca/real-estate/30329963/926-2885-bayview-avenue-toronto-bayview-village-bayview-village