2 Bedroom
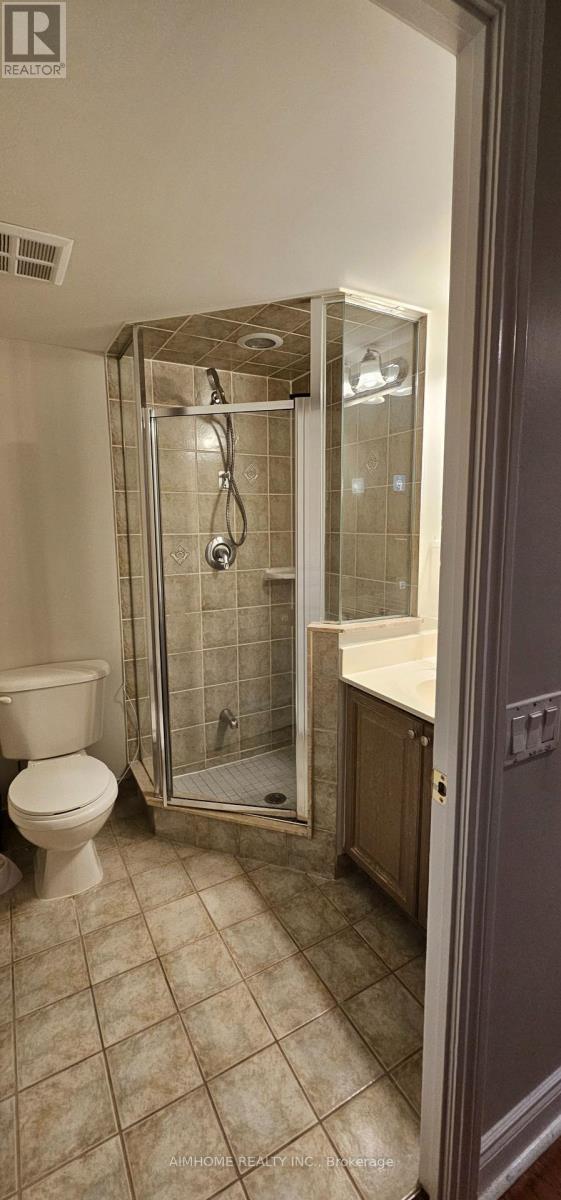
2 Bathroom
900 - 999 sqft
Indoor Pool
Central Air Conditioning
Forced Air
$2,850 Monthly
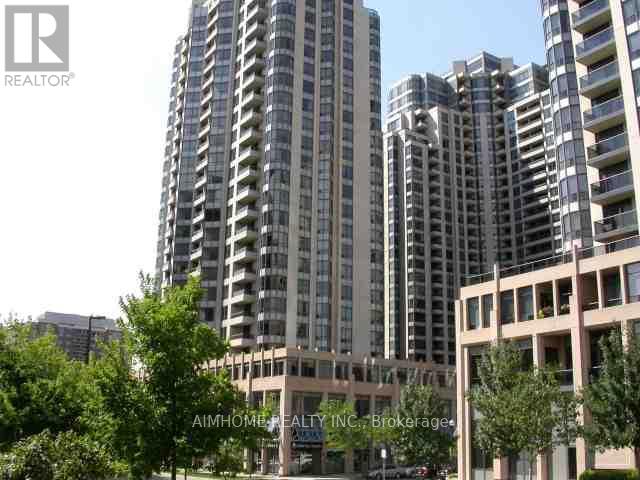
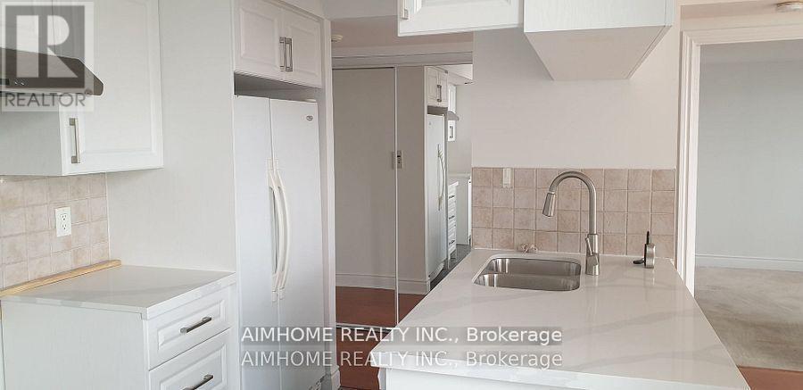
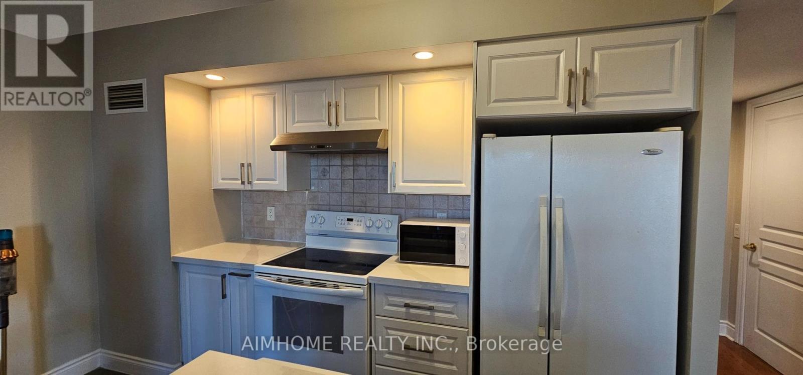
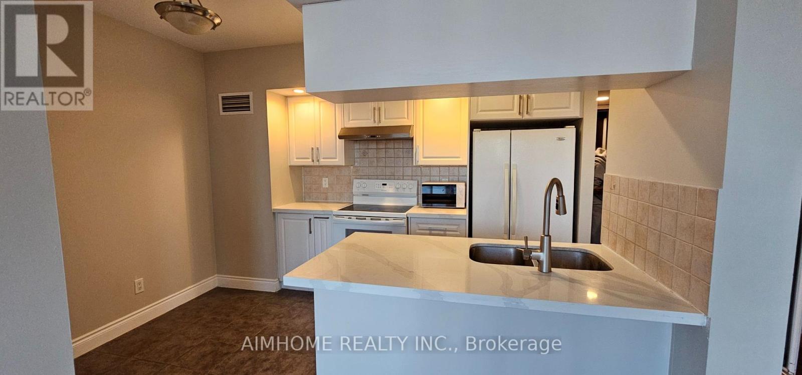
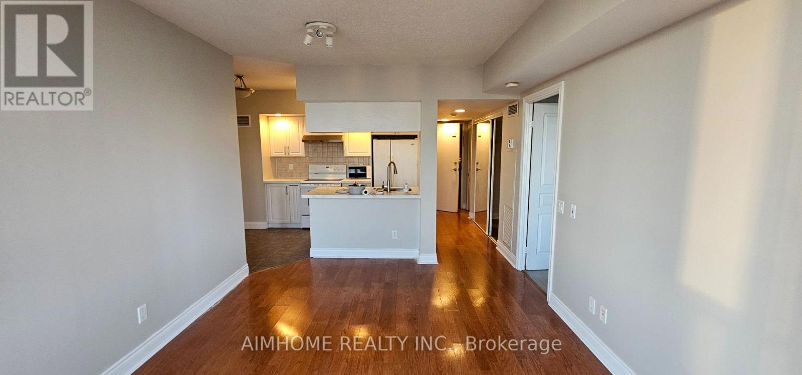
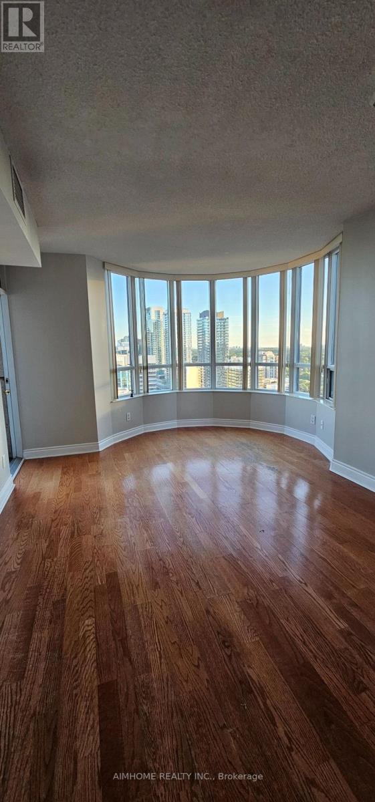
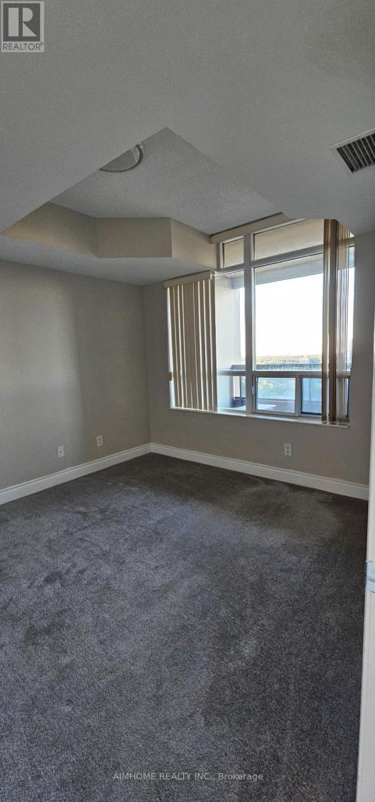
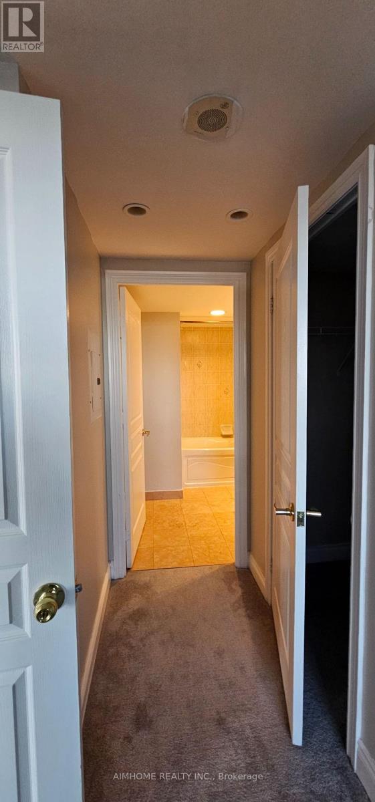
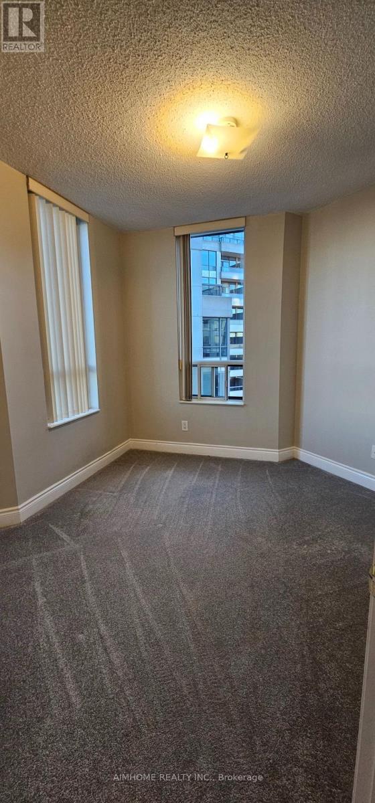
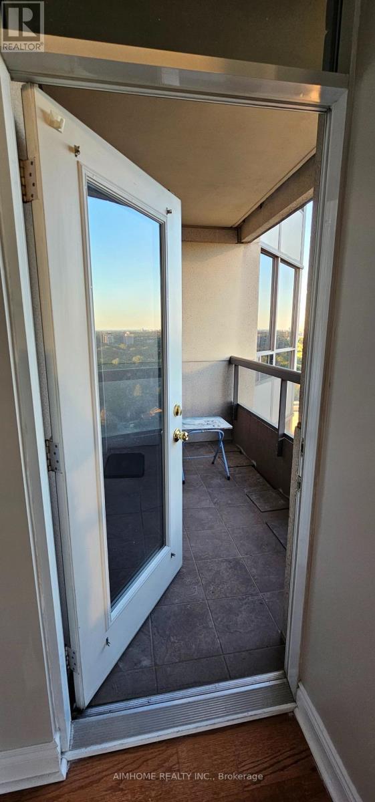
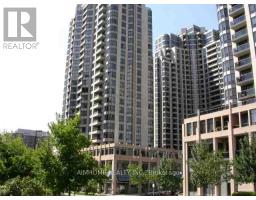
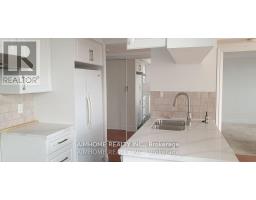
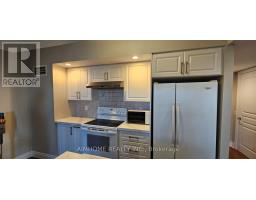
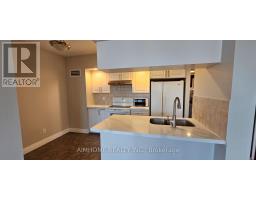
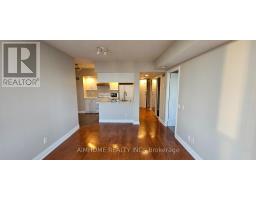
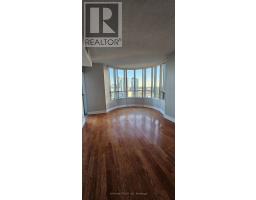
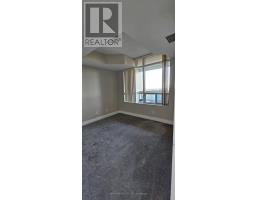
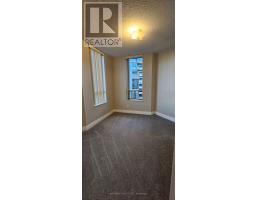
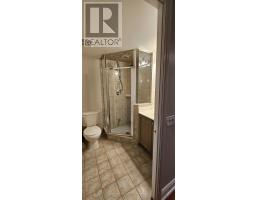
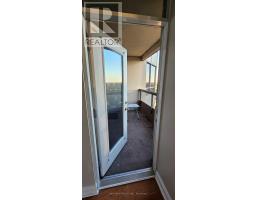
Approximately 1000 Ft, Large Corner Unit, Split Two Bedroom, And Two Bath, Best South View Of The Building. Marble Floor In Ensuite. Artificial Stone Countertop In Kitchen. Hardwood Floor In Living & Dining Room. Open Balcony With Fresh Air And Great Downtown View. Eat-In Kitchen With South View Picture Window. Direct Access To Supermarket, Bank, 25000 Ft Luxury Recreation Centre, 24 Hrs Concierge (id:47351)
Property Details
|
MLS® Number
|
C13827218 |
|
Property Type
|
Single Family |
|
Community Name
|
Willowdale East |
|
Amenities Near By
|
Public Transit |
|
Community Features
|
Pets Allowed With Restrictions |
|
Features
|
Balcony |
|
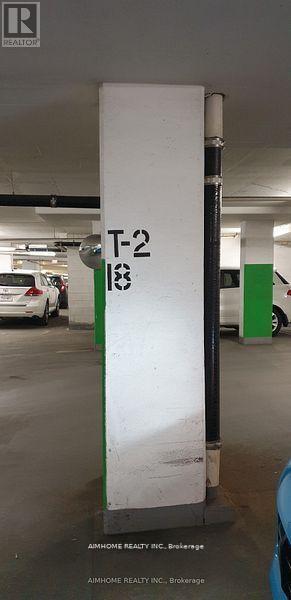
Parking Space Total
|
1 |
|
Pool Type
|
Indoor Pool |
|
View Type
|
View |
Building
|
Bathroom Total
|
2 |
|
Bedrooms Above Ground
|
2 |
|
Bedrooms Total
|
2 |
|
Amenities
|
Security/concierge, Exercise Centre, Party Room |
|
Basement Type
|
None |
|
Cooling Type
|
Central Air Conditioning |
|
Exterior Finish
|
Concrete |
|
Flooring Type
|
Hardwood, Carpeted, Ceramic |
|
Heating Fuel
|
Natural Gas |
|
Heating Type
|
Forced Air |
|
Size Interior
|
900 - 999 Sqft |
|
Type
|
Apartment |
Parking
Land
|
Acreage
|
No |
|
Land Amenities
|
Public Transit |
Rooms
| Level |
Type |
Length |
Width |
Dimensions |
|
Flat |
Living Room |
4.91 m |
3.41 m |
4.91 m x 3.41 m |
|
Flat |
Dining Room |
4.91 m |
3.41 m |
4.91 m x 3.41 m |
|
Flat |
Primary Bedroom |
3.51 m |
3.05 m |
3.51 m x 3.05 m |
|
Flat |
Bedroom 2 |
3.17 m |
2.41 m |
3.17 m x 2.41 m |
|
Flat |
Kitchen |
3.84 m |
2.23 m |
3.84 m x 2.23 m |
https://www.realtor.ca/real-estate/30326758/2227-15-northtown-way-toronto-willowdale-east-willowdale-east