1 Bedroom
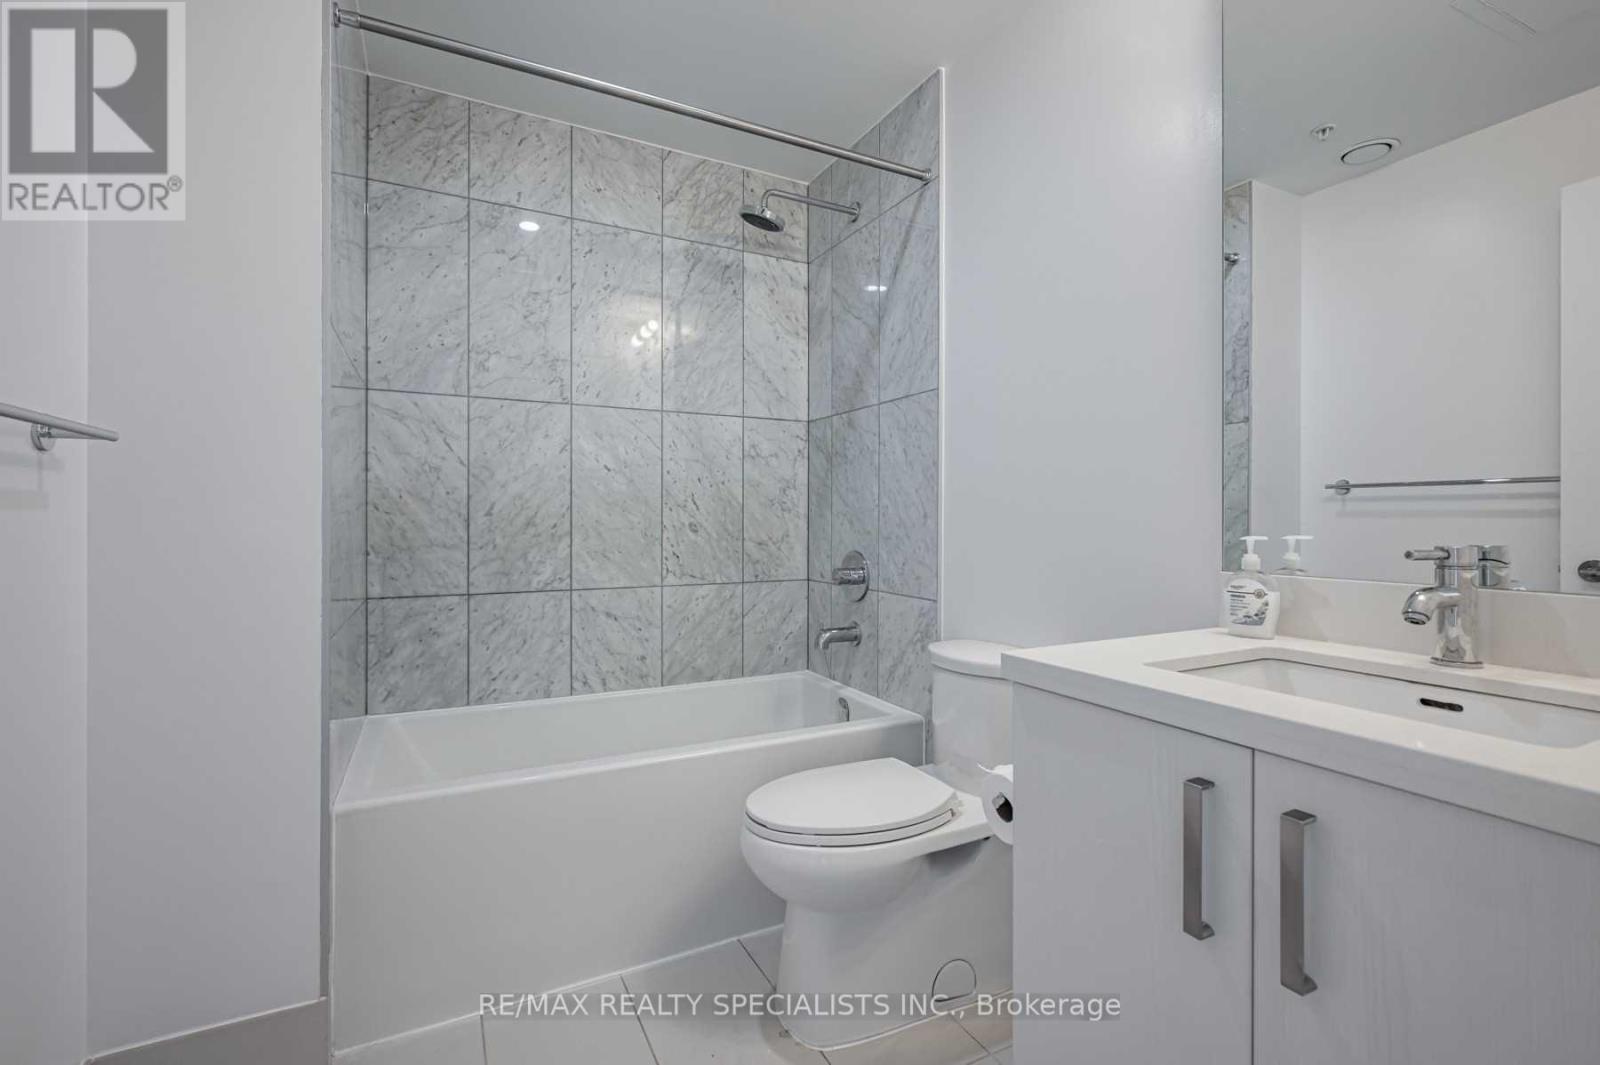
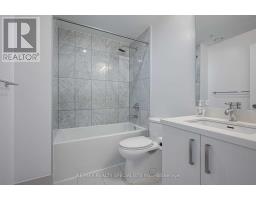
1 Bathroom
600 - 699 sqft
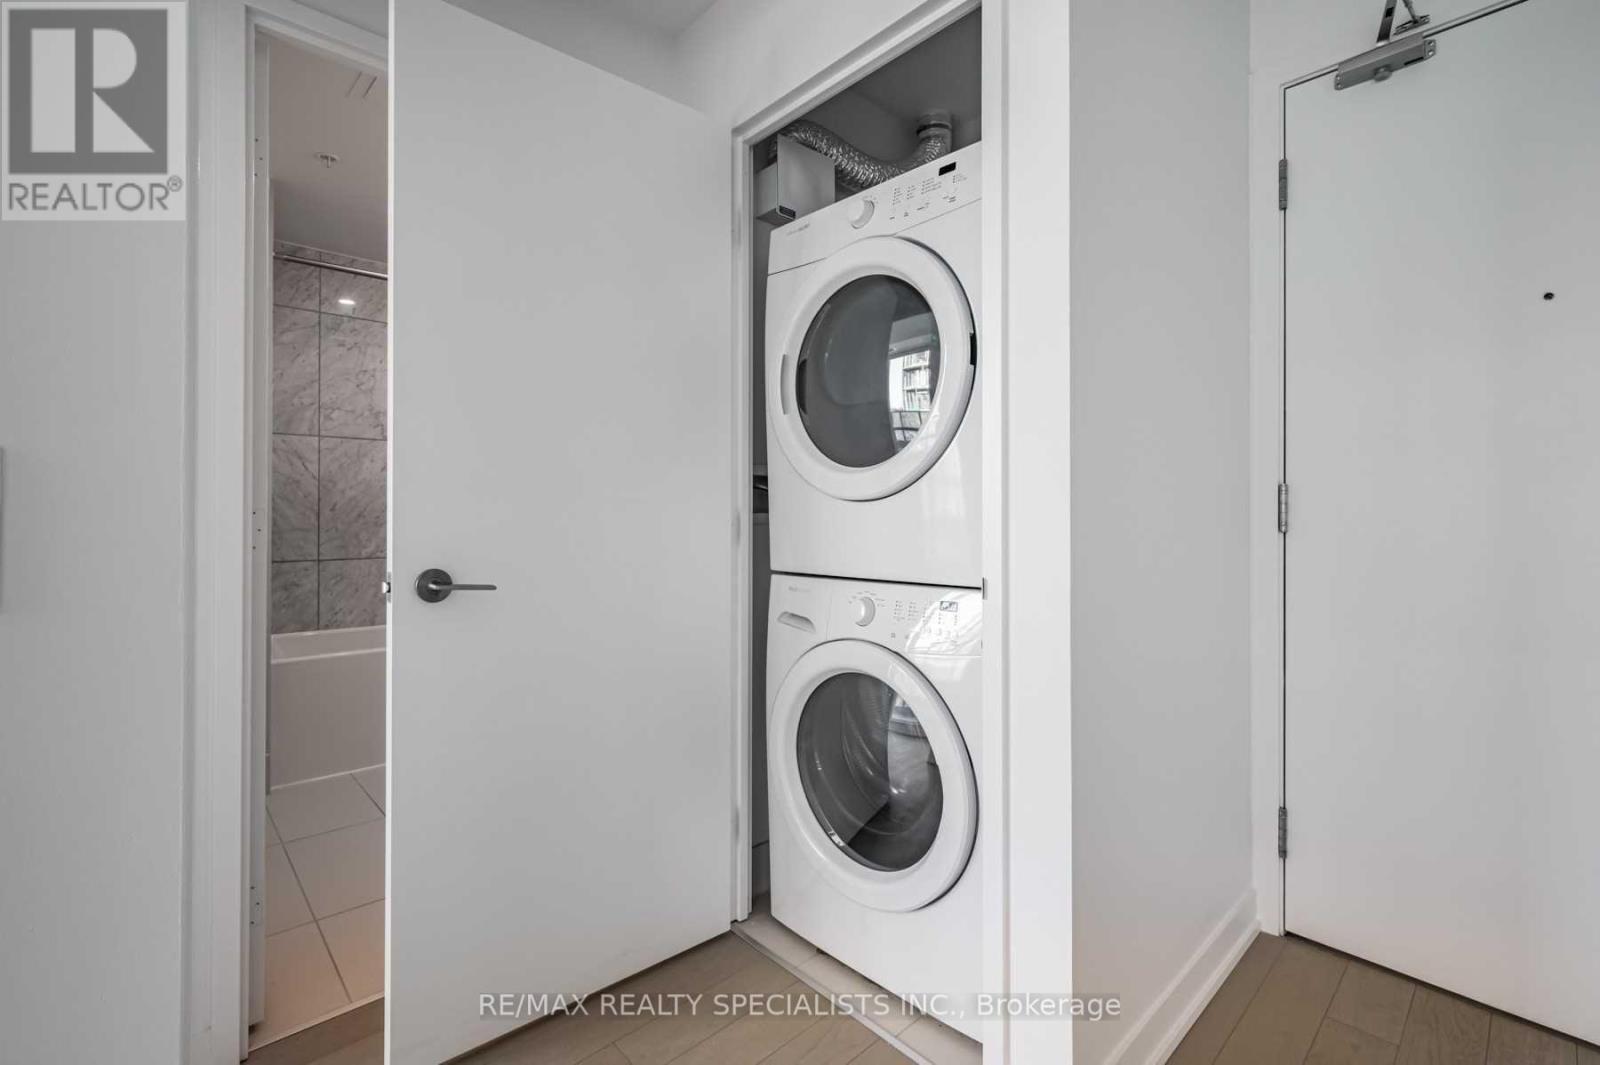
Central Air Conditioning
Forced Air
$2,500 Monthly
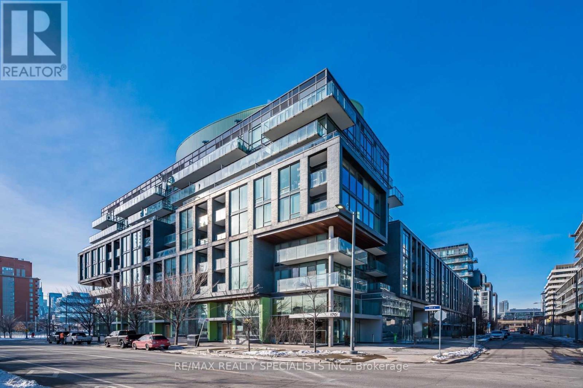
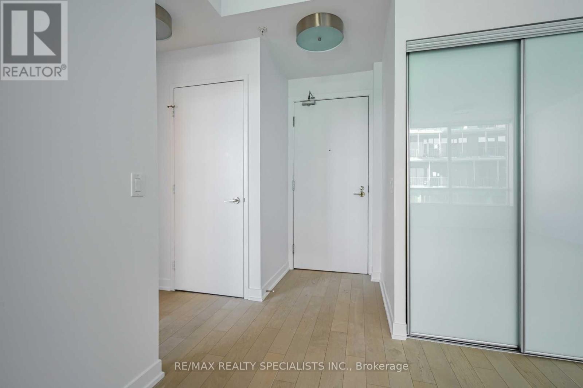
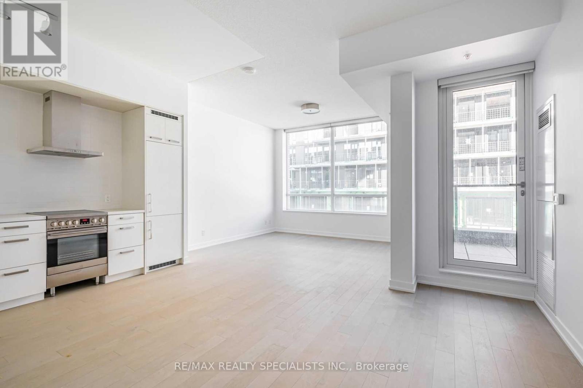
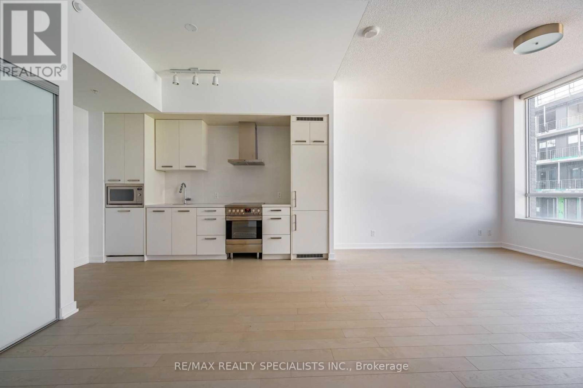
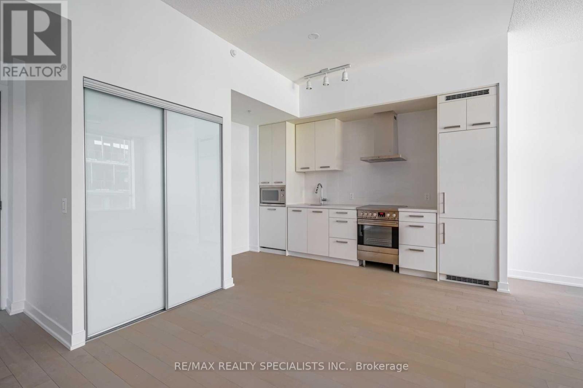
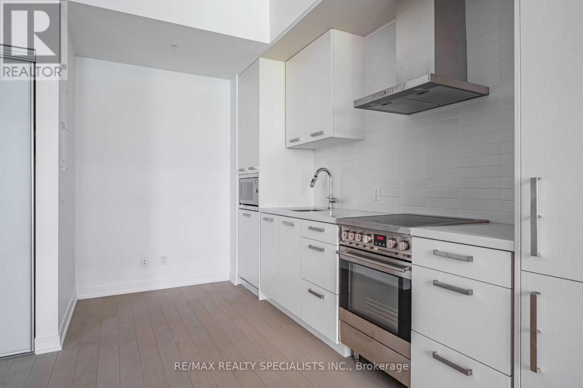
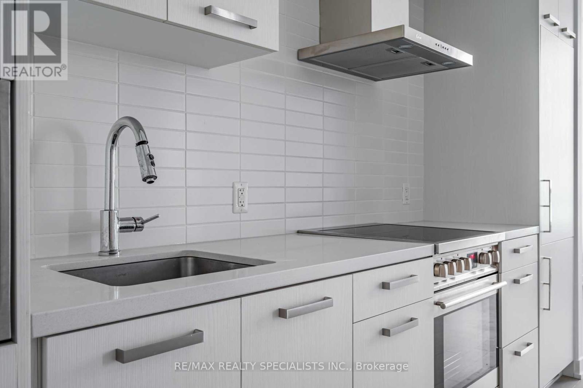
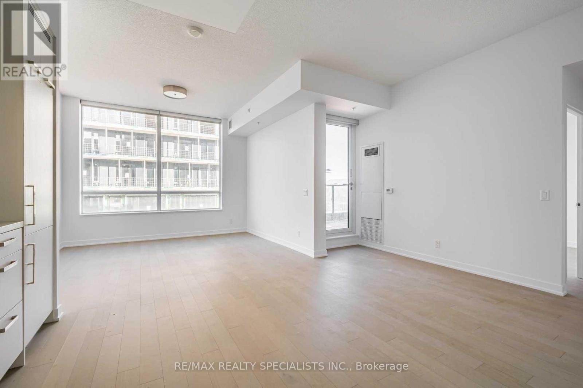
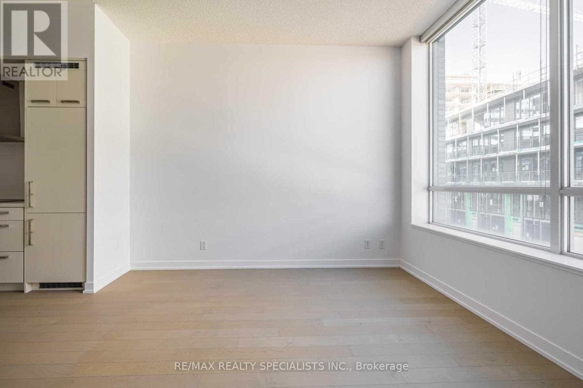
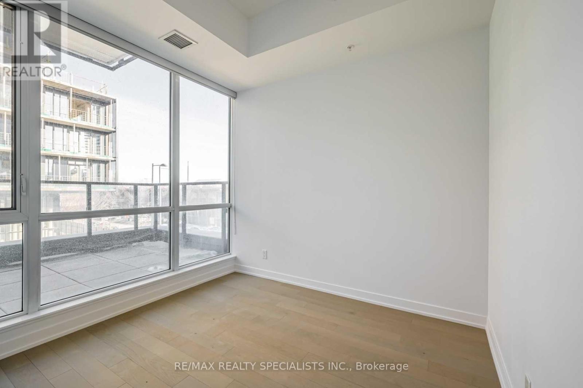
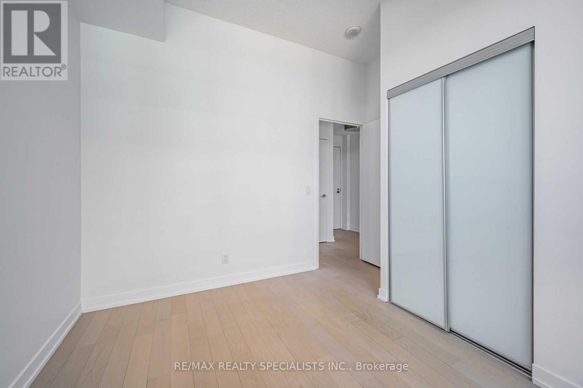
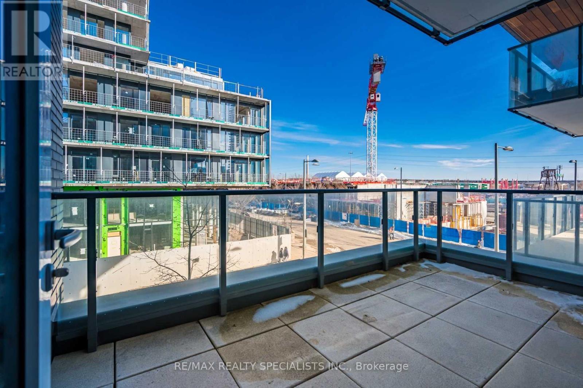
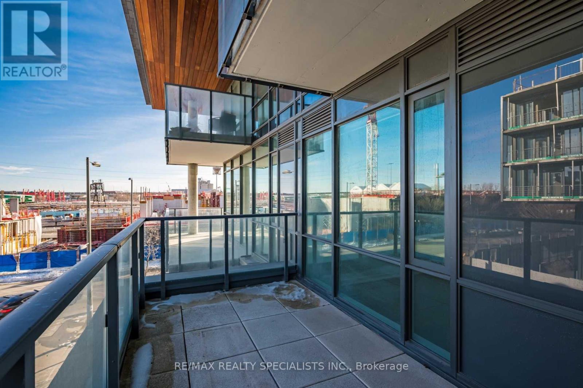
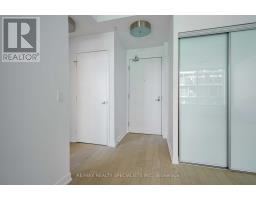
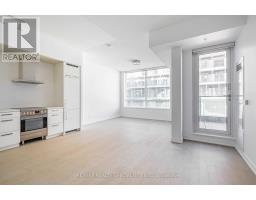
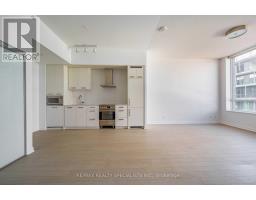
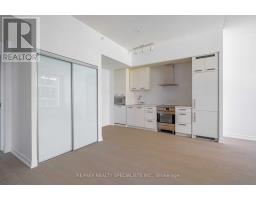
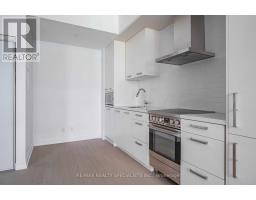
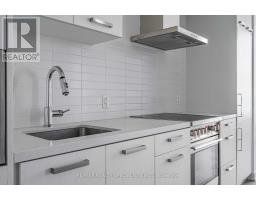
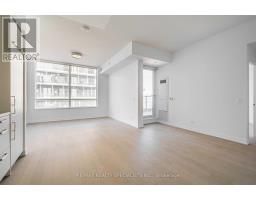
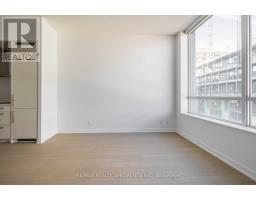
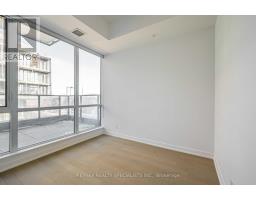
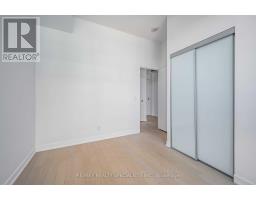
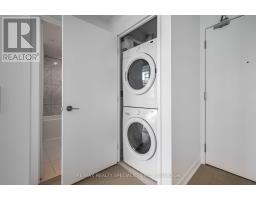
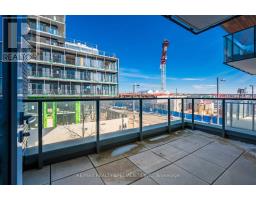
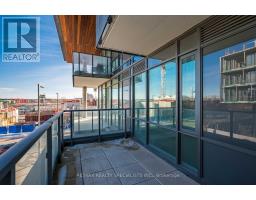
Welcome to Canary District Condos at 455 Front St East, an exceptional one-bedroom plus media floor plan that checks every box for sophisticated, sustainable, and spacious downtown living. Standout features include rare 10-foot ceilings paired with an expansive layout featuring 645 square feet of bright interior living space plus a massive private terrace. The open-concept design flows seamlessly across premium hardwood flooring, showcasing a sleek gourmet kitchen with integrated stainless steel appliances, a primary bedroom complete with double closets, a dedicated media niche ideal for a home office setup and so much more. Residents enjoy access to a 24-hour concierge, state-of-the-art fitness centre, party lounge, and outdoor courtyard, alongside practical perks like included Beanfield Fibre Internet. Nestled in the master-planned Canary District village, you are a short walk from the historic Distillery District and the spectacular 18-acre Corktown Common Park. Includes 1 parking, 1 locker and high speed internet! (id:47351)
Property Details
|
MLS® Number
|
C13827416 |
|
Property Type
|
Single Family |
|
Community Name
|
Waterfront Communities C8 |
|
Amenities Near By
|
Hospital, Park, Public Transit |
|
Community Features
|
Pets Not Allowed, Community Centre |
|
Features
|
Carpet Free |
|
Parking Space Total
|
1 |
Building
|
Bathroom Total
|
1 |
|
Bedrooms Above Ground
|
1 |
|
Bedrooms Total
|
1 |
|
Age
|
6 To 10 Years |
|
Amenities
|
Security/concierge, Exercise Centre, Party Room, Storage - Locker |
|
Appliances
|
Dishwasher, Dryer, Microwave, Hood Fan, Stove, Washer, Window Coverings, Refrigerator |
|
Basement Type
|
None |
|
Cooling Type
|
Central Air Conditioning |
|
Exterior Finish
|
Concrete |
|
Heating Fuel
|
Natural Gas |
|
Heating Type
|
Forced Air |
|
Size Interior
|
600 - 699 Sqft |
|
Type
|
Apartment |
Parking
Land
|
Acreage
|
No |
|
Land Amenities
|
Hospital, Park, Public Transit |
|
Surface Water
|
Lake/pond |
Rooms
| Level |
Type |
Length |
Width |
Dimensions |
|
Main Level |
Kitchen |
5.18 m |
12.01 m |
5.18 m x 12.01 m |
|
Main Level |
Living Room |
4.15 m |
12.7 m |
4.15 m x 12.7 m |
|
Main Level |
Dining Room |
4.15 m |
3.87 m |
4.15 m x 3.87 m |
|
Main Level |
Primary Bedroom |
2.74 m |
2.43 m |
2.74 m x 2.43 m |
|
Main Level |
Media |
2.94 m |
1.4 m |
2.94 m x 1.4 m |
https://www.realtor.ca/real-estate/30326857/s219-455-front-street-e-toronto-waterfront-communities-waterfront-communities-c8