7 Bedroom
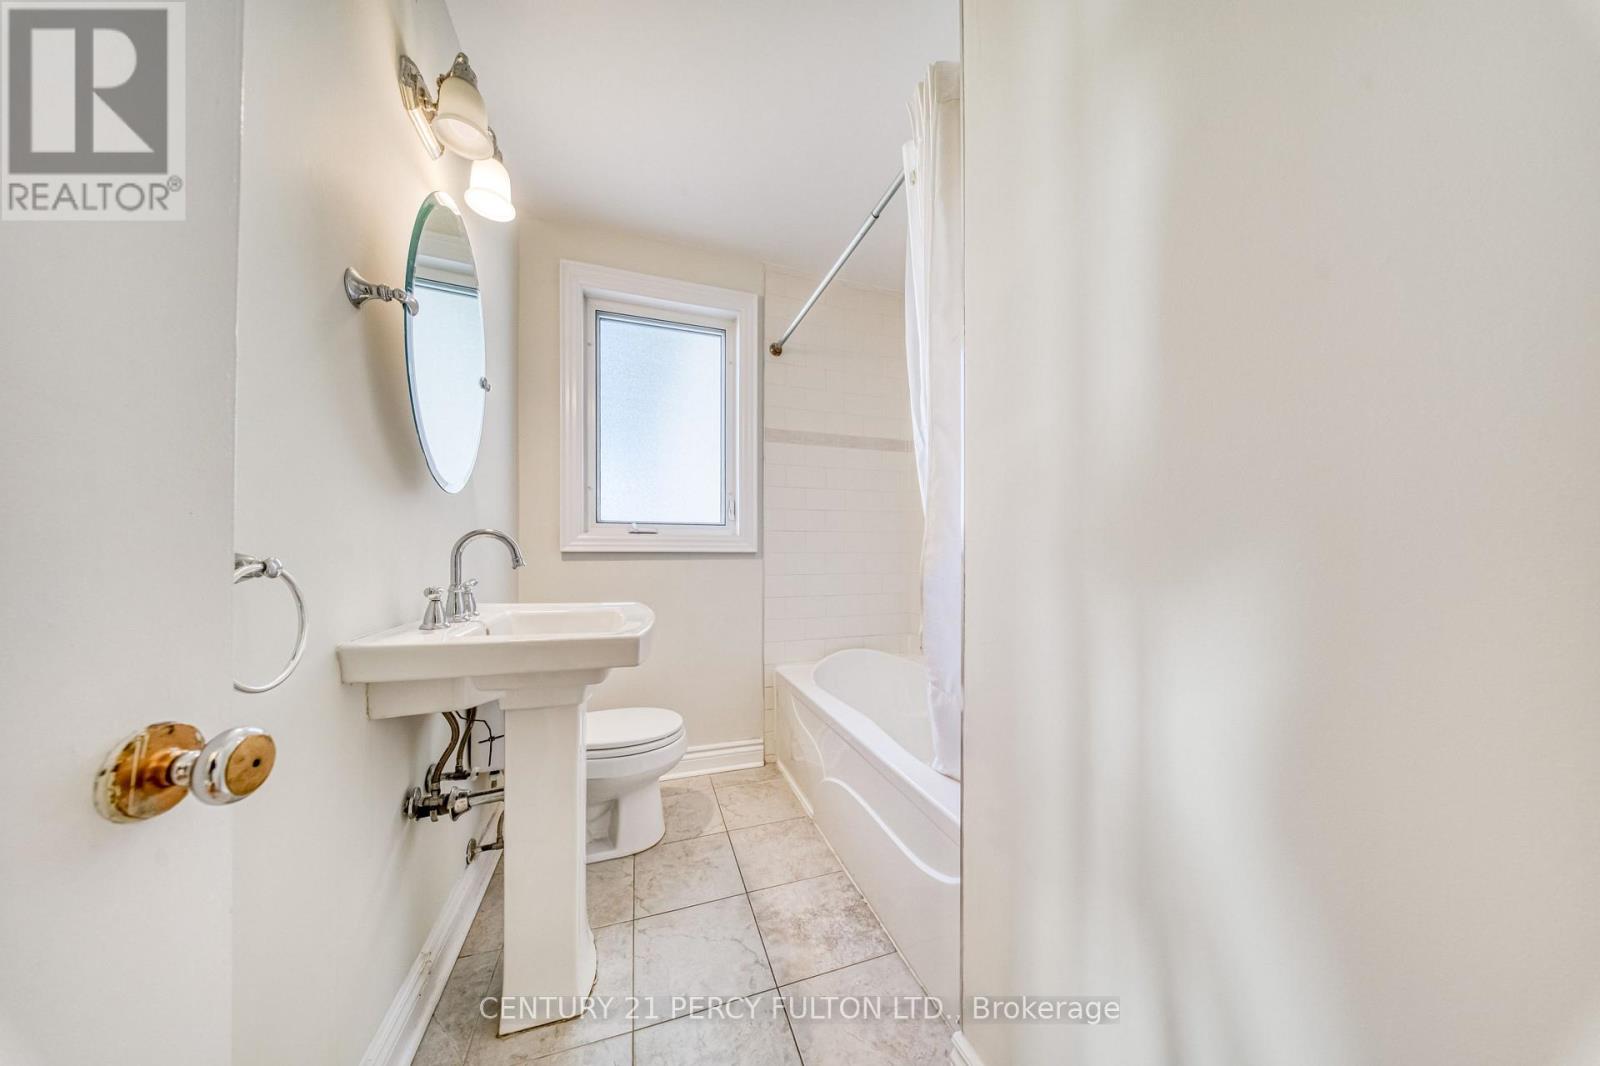
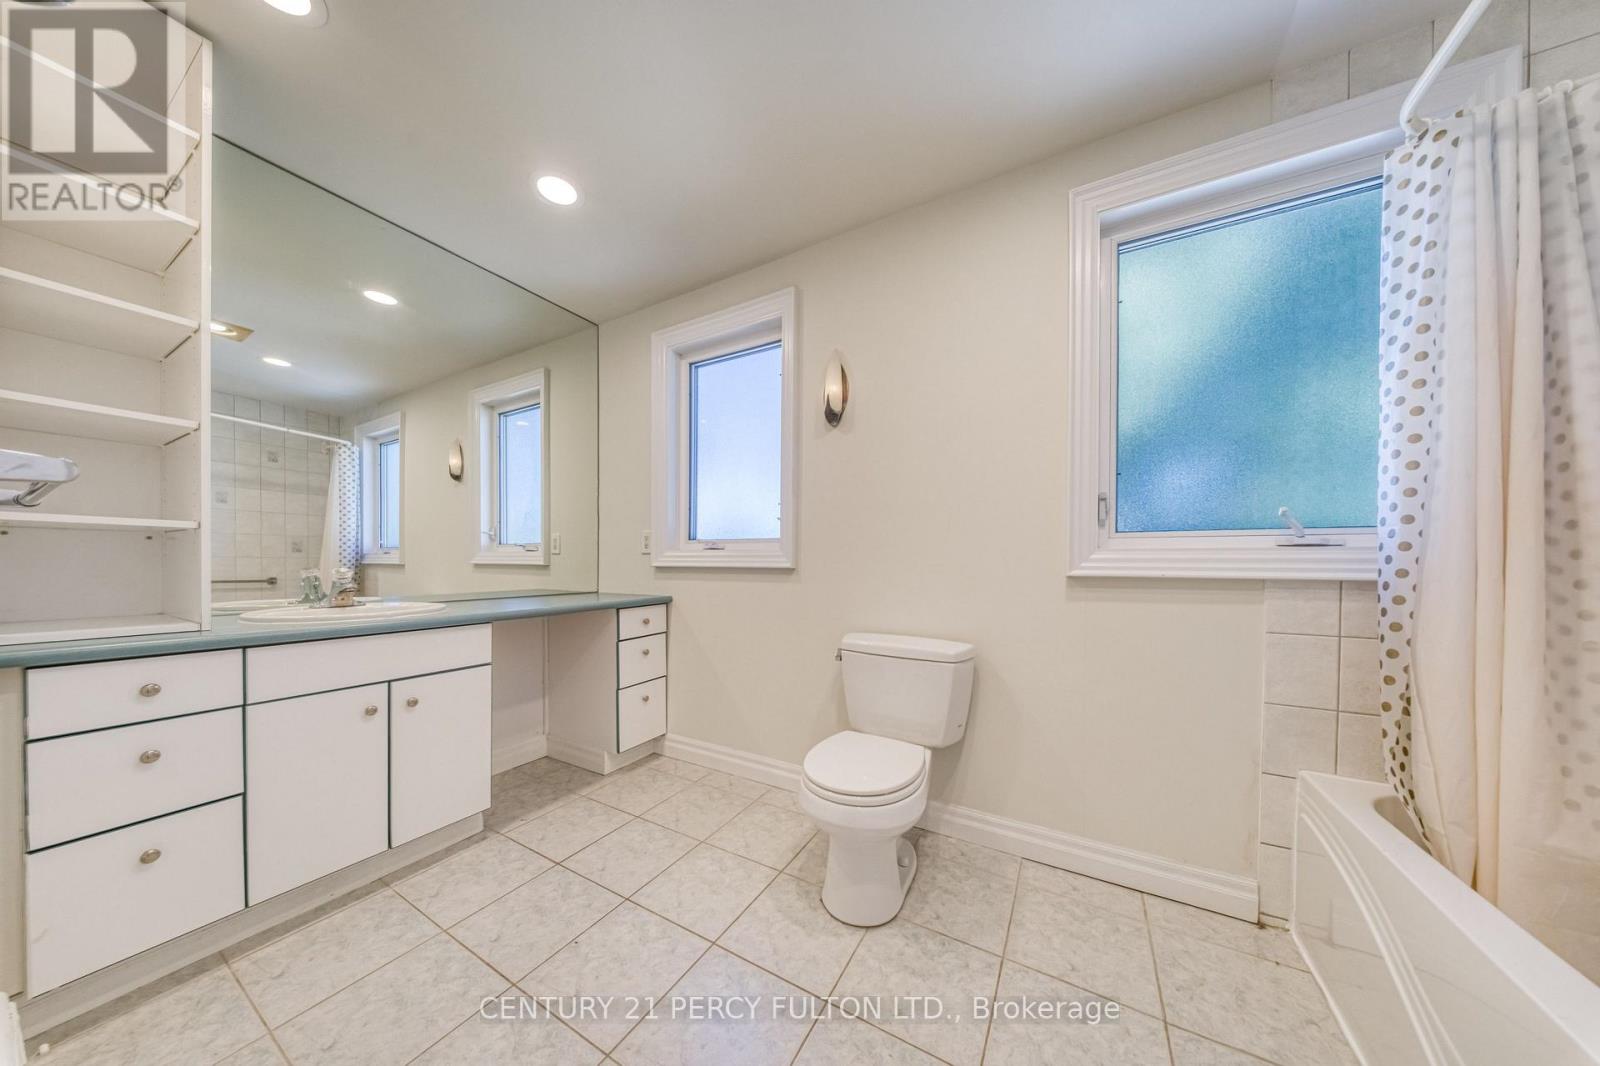
3 Bathroom
1,100 - 1,500 sqft
Central Air Conditioning
Forced Air
$4,100 Monthly
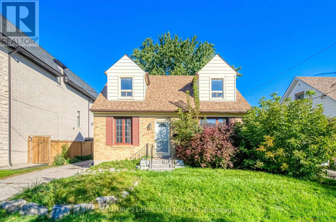
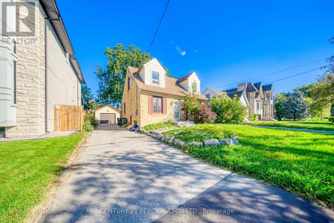
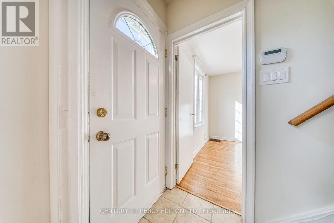
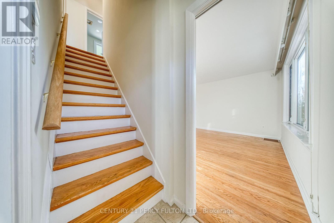
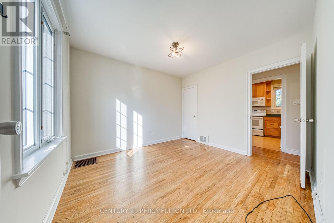
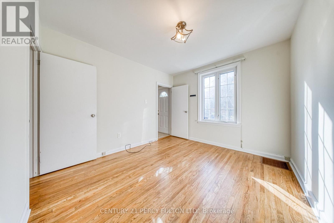
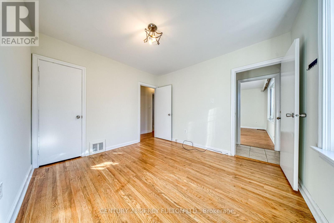
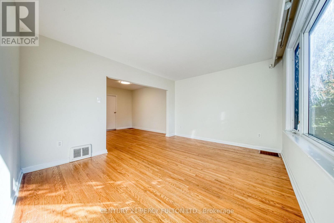
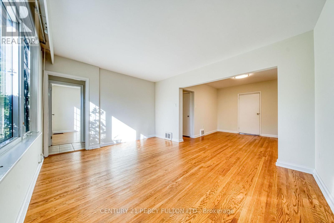
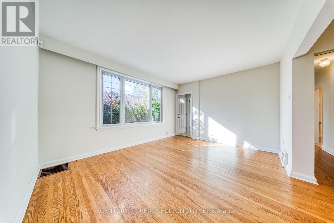
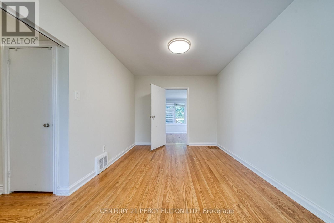
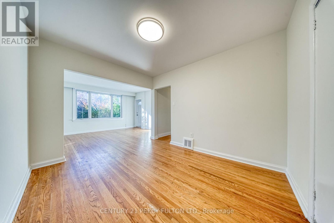
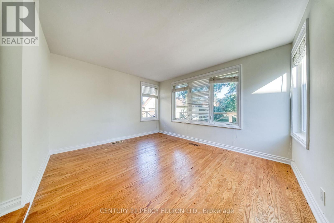
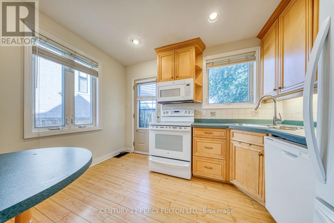
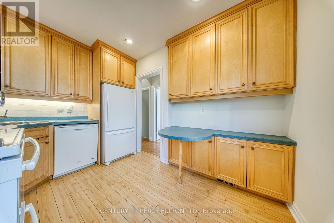
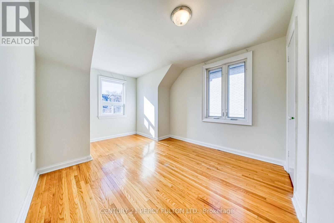
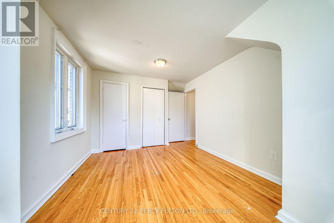
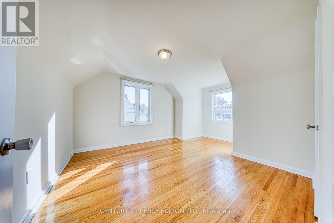
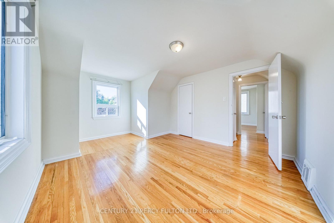
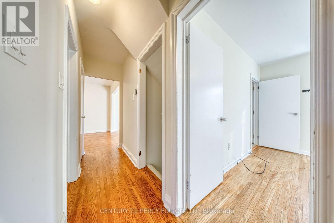
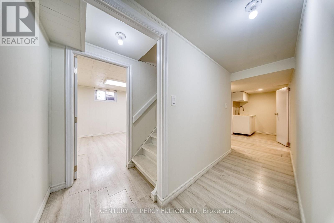
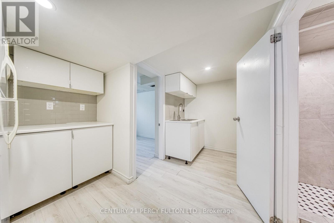
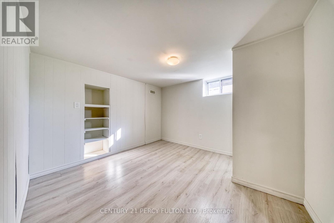
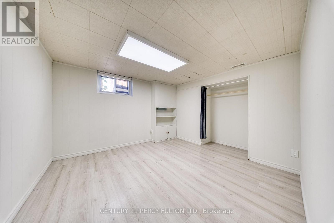
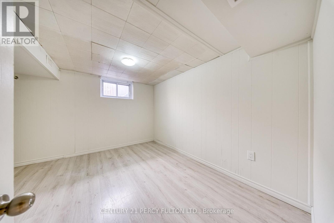
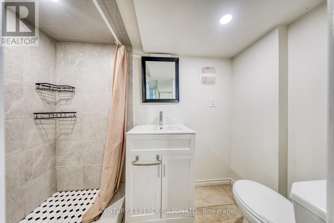
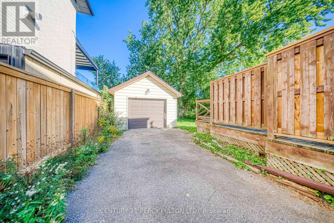
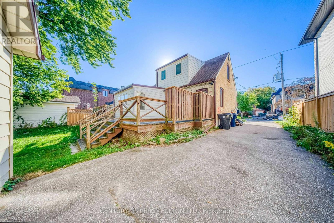
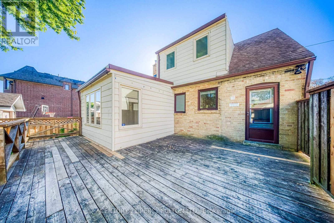
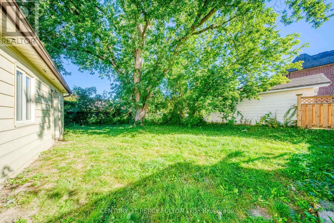
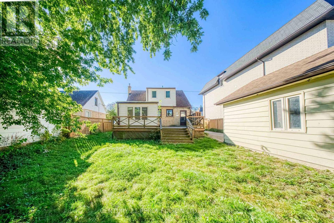
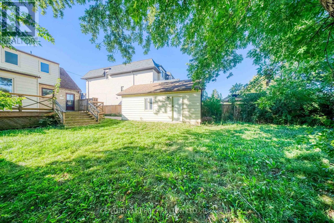
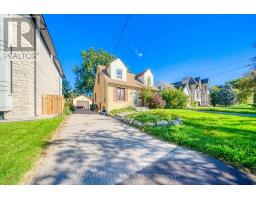
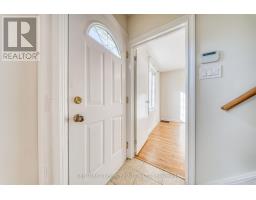
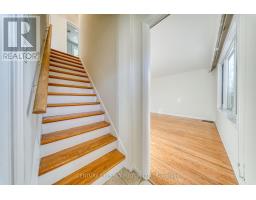
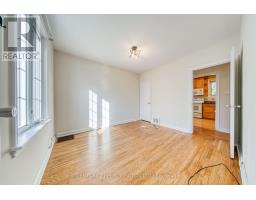
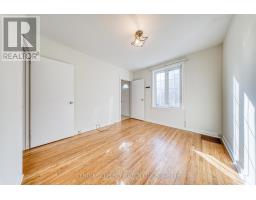
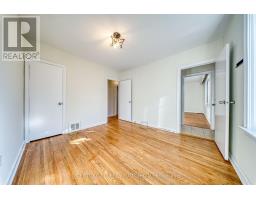
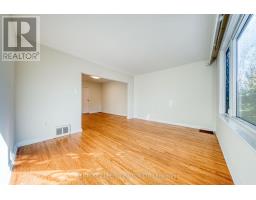
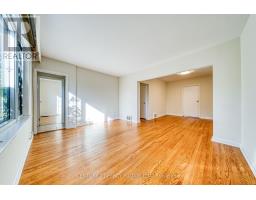
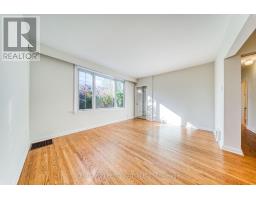
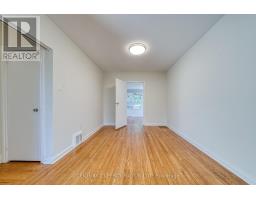
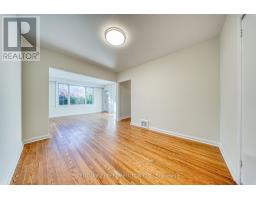
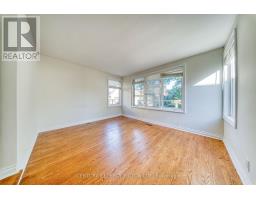
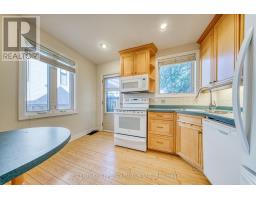
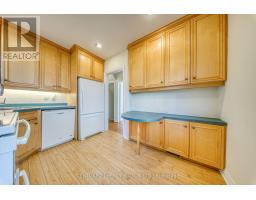
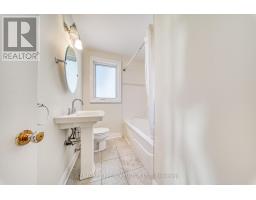
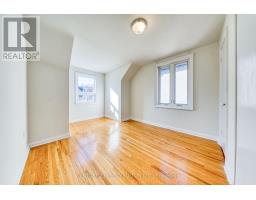
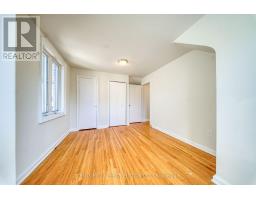
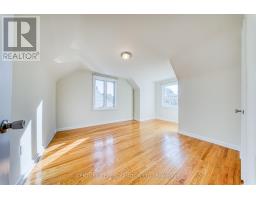
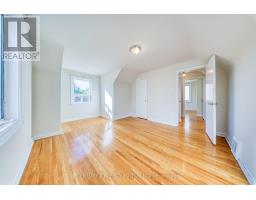
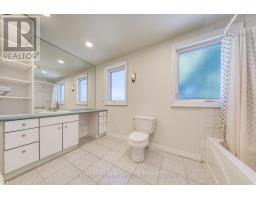
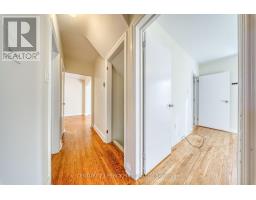
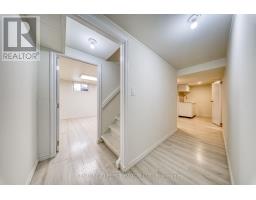
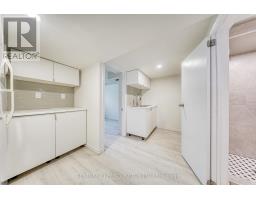
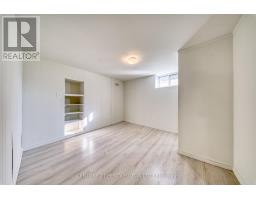
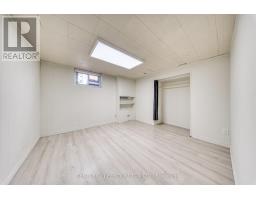
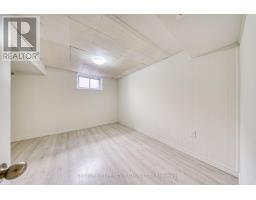
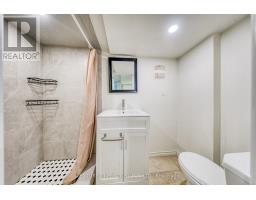
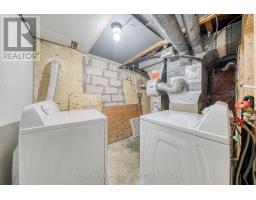
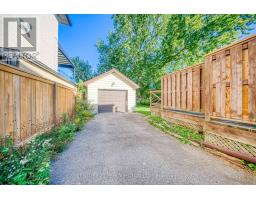
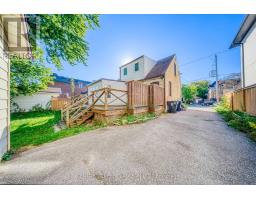
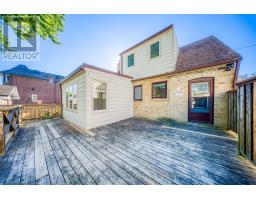
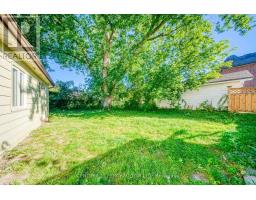
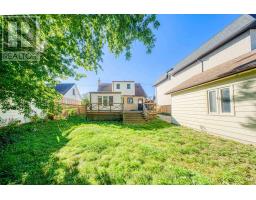
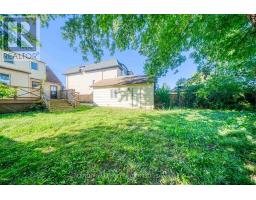
Spacious and beautifully maintained 4+3 bedroom, 3-bathroom home offering plenty of room for the whole family. Freshly painted with updated lighting and fixtures, this bright and functional home features generous living spaces, a finished lower level with 3 additional bedrooms, and ample space for a home office, guests or recreation. Enjoy a private backyard with a large deck-perfect for summer gatherings and relaxing outdoors. Located close to schools, parks, shopping, restaurants and transit, with easy access to Hwy 401, 404, 400 and 407. A wonderful opportunity to enjoy a spacious family home in a convenient North York location. (id:47351)
Property Details
|
MLS® Number
|
C13827616 |
|
Property Type
|
Single Family |
|
Community Name
|
Newtonbrook West |
|
Amenities Near By
|
Hospital, Park, Place Of Worship, Public Transit |
|
Community Features
|
Community Centre |
|
Parking Space Total
|
4 |
Building
|
Bathroom Total
|
3 |
|
Bedrooms Above Ground
|
4 |
|
Bedrooms Below Ground
|
3 |
|
Bedrooms Total
|
7 |
|
Appliances
|
Dishwasher, Dryer, Microwave, Stove, Washer, Window Coverings, Two Refrigerators |
|
Basement Development
|
Finished |
|
Basement Type
|
N/a (finished) |
|
Construction Style Attachment
|
Detached |
|
Cooling Type
|
Central Air Conditioning |
|
Exterior Finish
|
Brick |
|
Flooring Type
|
Hardwood, Laminate, Concrete |
|
Foundation Type
|
Concrete |
|
Heating Fuel
|
Natural Gas |
|
Heating Type
|
Forced Air |
|
Stories Total
|
2 |
|
Size Interior
|
1,100 - 1,500 Sqft |
|
Type
|
House |
|
Utility Water
|
Municipal Water |
Parking
Land
|
Acreage
|
No |
|
Land Amenities
|
Hospital, Park, Place Of Worship, Public Transit |
|
Sewer
|
Sanitary Sewer |
|
Size Depth
|
132 Ft |
|
Size Frontage
|
50 Ft |
|
Size Irregular
|
50 X 132 Ft |
|
Size Total Text
|
50 X 132 Ft |
Rooms
| Level |
Type |
Length |
Width |
Dimensions |
|
Basement |
Kitchen |
2.73 m |
7.01 m |
2.73 m x 7.01 m |
|
Basement |
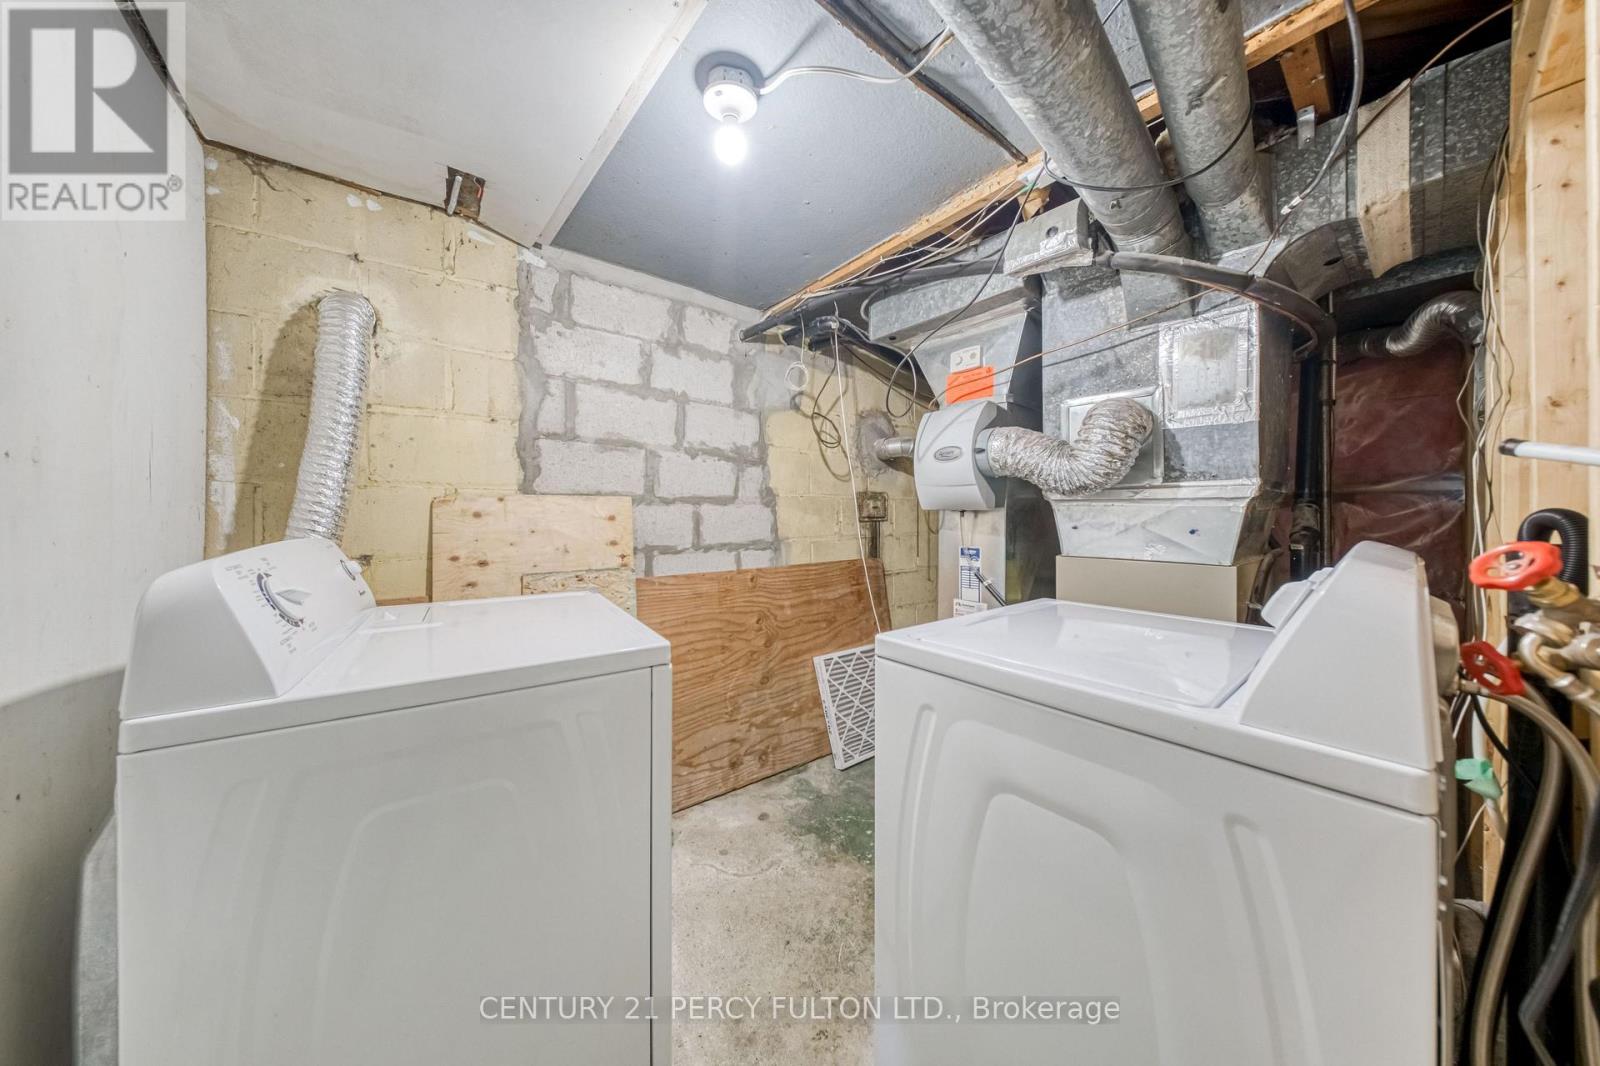
Utility Room |
1.98 m |
3.3 m |
1.98 m x 3.3 m |
|
Basement |
Bedroom |
3.05 m |
3.28 m |
3.05 m x 3.28 m |
|
Basement |
Bedroom |
3.09 m |
3.2 m |
3.09 m x 3.2 m |
|
Basement |
Bedroom |
3.32 m |
2.99 m |
3.32 m x 2.99 m |
|
Main Level |
Living Room |
4.44 m |
3.51 m |
4.44 m x 3.51 m |
|
Main Level |
Dining Room |
3.1 m |
3.53 m |
3.1 m x 3.53 m |
|
Main Level |
Kitchen |
3.47 m |
2.72 m |
3.47 m x 2.72 m |
|
Main Level |
Primary Bedroom |
3.11 m |
3.51 m |
3.11 m x 3.51 m |
|
Main Level |
Bedroom 2 |
3.91 m |
3.43 m |
3.91 m x 3.43 m |
|
Upper Level |
Bedroom 3 |
3.62 m |
4.72 m |
3.62 m x 4.72 m |
|
Upper Level |
Bedroom 4 |
3.11 m |
4.05 m |
3.11 m x 4.05 m |
https://www.realtor.ca/real-estate/30327081/124-homewood-avenue-toronto-newtonbrook-west-newtonbrook-west