3 Bedroom
2 Bathroom
1,100 - 1,500 sqft
Bungalow
Fireplace
Central Air Conditioning
Forced Air
$3,000 Monthly
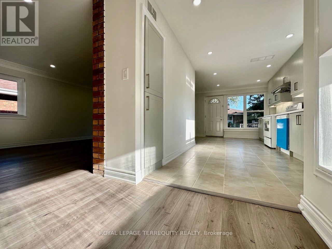
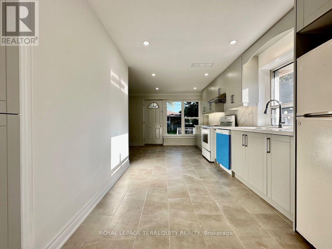
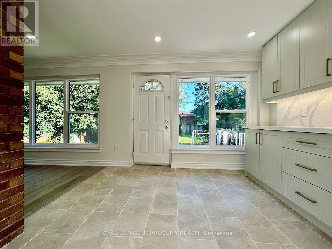
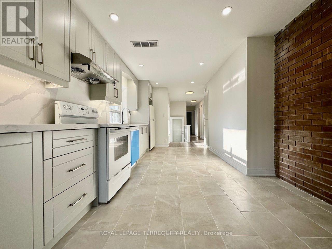
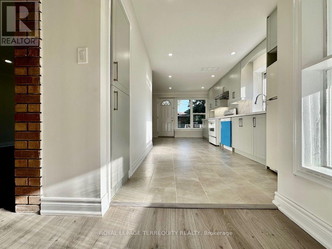
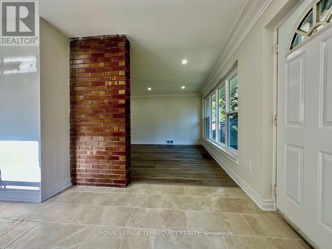
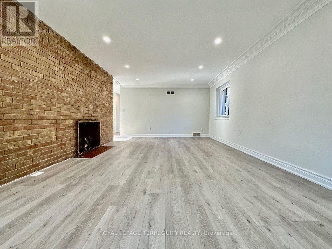
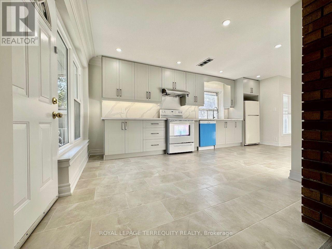
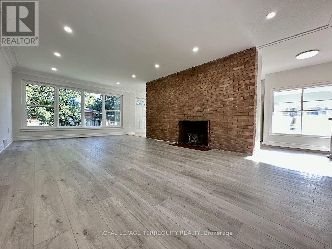
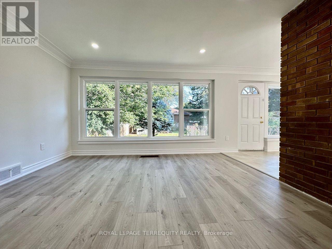
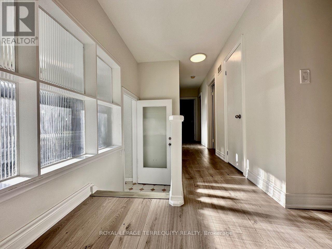
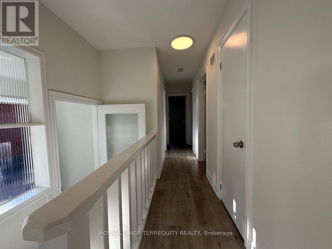
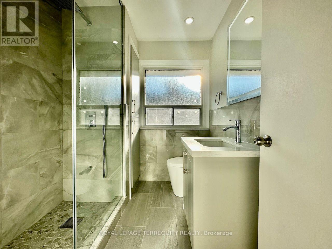
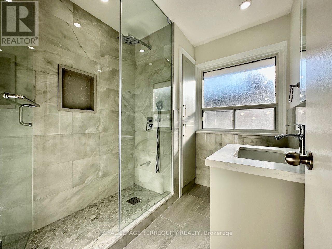
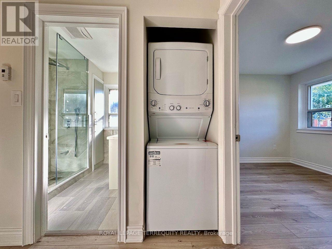
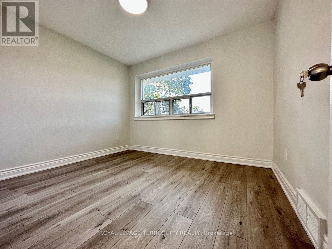
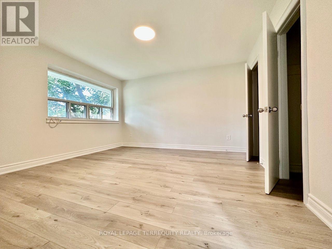
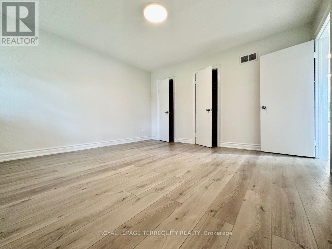
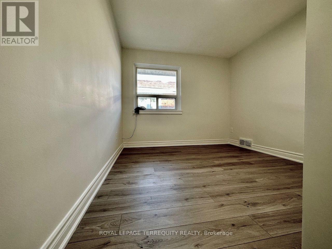
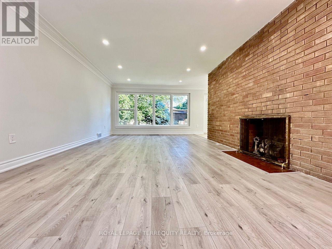
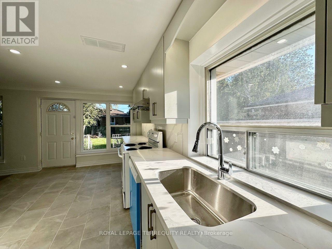
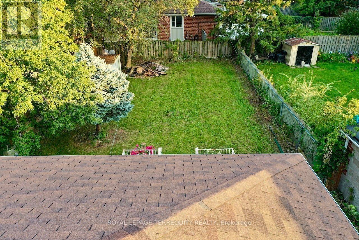
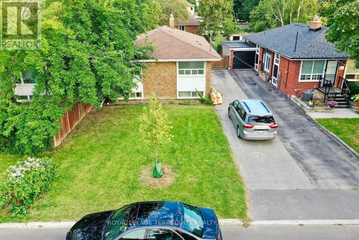
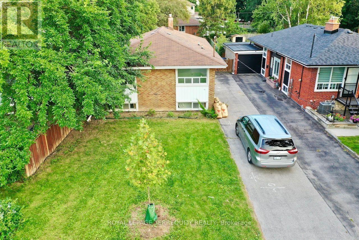
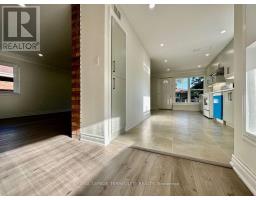
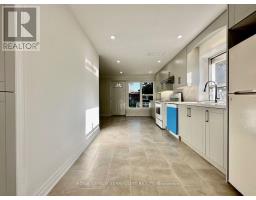
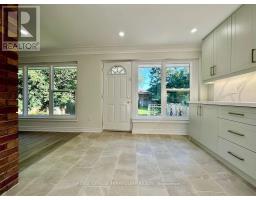
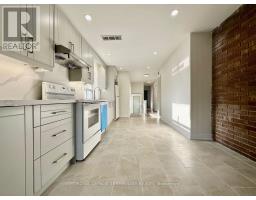
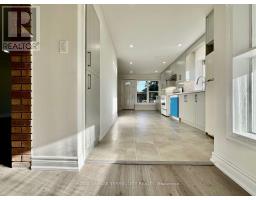
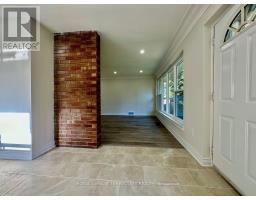
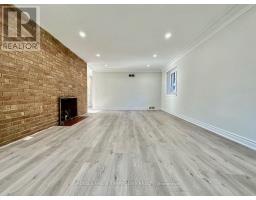
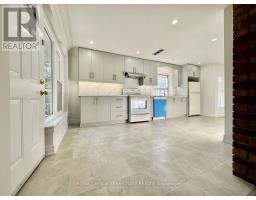
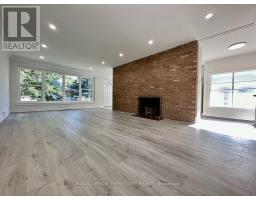
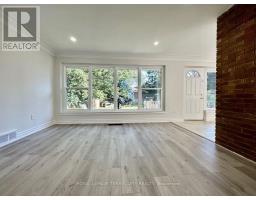
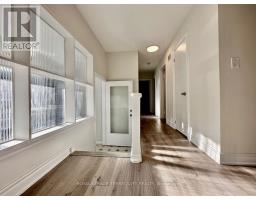
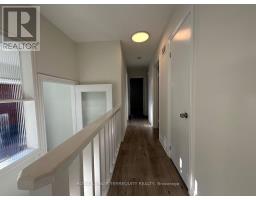
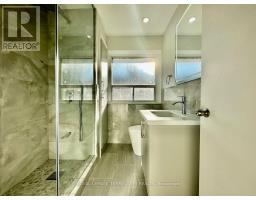
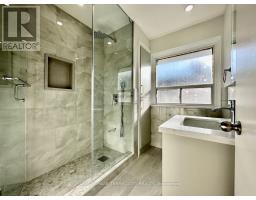
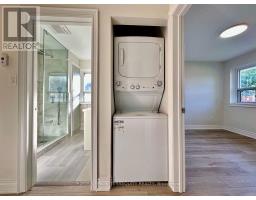
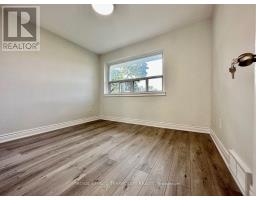
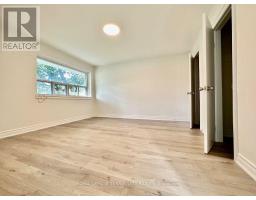
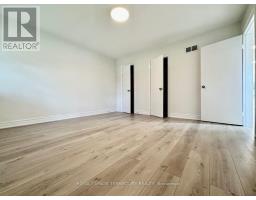
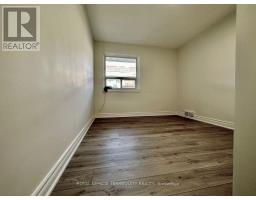
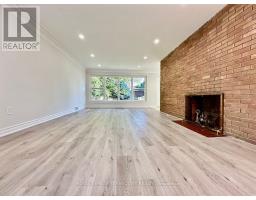
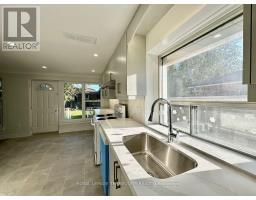
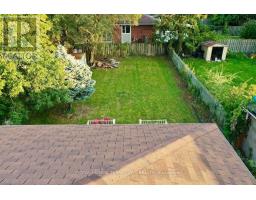
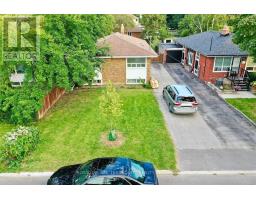
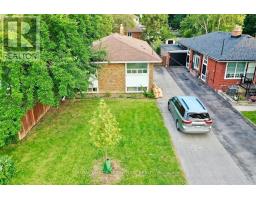
Beautifully Renovated And Updated open concept Main-Level Apartment with feature brick wall In A Detached Bungalow, Ideally Located At Victoria Park Avenue And Lawrence Avenue East.Fully Renovated Main Floor With Private Entrance, Separate Laundry, Fenced Backyard, walk-out to concrete patio, use of rear garden, and Two Driveway Parking Spaces. This Spacious Home Features pot lights throughout, laminate flooring, crown moulding, large windows, 3 Bedrooms,2 Washrooms, an oversized Living/ Dining Area, and Eat-In Kitchen. Steps To Schools, Parks, Shopping, Restaurants, Places Of Worship And Public Transit, Highway401, DVP And Highway 404. Move-In Ready-An Excellent Family Home Offering Comfort, Space And Convenience. Tenant To Pay 60% Of Utilities. (id:47351)
Property Details
|
MLS® Number
|
E13828300 |
|
Property Type
|
Single Family |
|
Community Name
|
Wexford-Maryvale |
|
Amenities Near By
|
Park, Place Of Worship, Public Transit, Schools |
|
Community Features
|
Community Centre |
|
Features
|
Carpet Free |
|
Parking Space Total
|
2 |
Building
|
Bathroom Total
|
2 |
|
Bedrooms Above Ground
|
3 |
|
Bedrooms Total
|
3 |
|
Age
|
51 To 99 Years |
|
Appliances
|
Water Heater, Dishwasher, Dryer, Hood Fan, Stove, Washer, Refrigerator |
|
Architectural Style
|
Bungalow |
|
Basement Type
|
None |
|
Construction Style Attachment
|
Detached |
|
Cooling Type
|
Central Air Conditioning |
|
Exterior Finish
|
Brick |
|
Fireplace Present
|
Yes |
|
Flooring Type
|
Laminate, Ceramic |
|
Foundation Type
|
Block |
|
Half Bath Total
|
1 |
|
Heating Fuel
|
Natural Gas |
|
Heating Type
|
Forced Air |
|
Stories Total
|
1 |
|
Size Interior
|
1,100 - 1,500 Sqft |
|
Type
|
House |
|
Utility Water
|
Municipal Water |
Parking
Land
|
Acreage
|
No |
|
Fence Type
|
Fully Fenced, Fenced Yard |
|
Land Amenities
|
Park, Place Of Worship, Public Transit, Schools |
|
Sewer
|
Sanitary Sewer |
Rooms
| Level |
Type |
Length |
Width |
Dimensions |
|
Third Level |
Bedroom 2 |
4.01 m |
2.91 m |
4.01 m x 2.91 m |
|
Main Level |
Living Room |
7.11 m |
4.15 m |
7.11 m x 4.15 m |
|
Main Level |
Dining Room |
3.28 m |
2.73 m |
3.28 m x 2.73 m |
|
Main Level |
Kitchen |
2.79 m |
2.69 m |
2.79 m x 2.69 m |
|
Main Level |
Primary Bedroom |
4.05 m |
4.05 m |
4.05 m x 4.05 m |
|
Main Level |
Bedroom 3 |
2.82 m |
2.28 m |
2.82 m x 2.28 m |
Utilities
|
Cable
|
Installed |
|
Electricity
|
Installed |
|
Sewer
|
Installed |
https://www.realtor.ca/real-estate/30327676/main-level-21-janet-boulevard-toronto-wexford-maryvale-wexford-maryvale