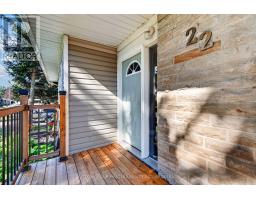
22 Quinte Avenue Loyalist, Ontario K7N 1E5
$439,900
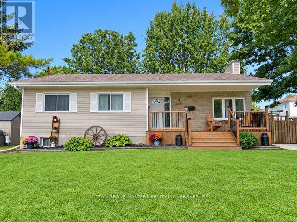
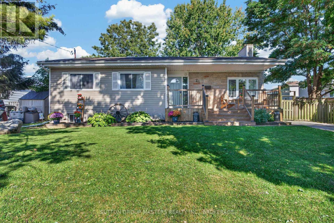
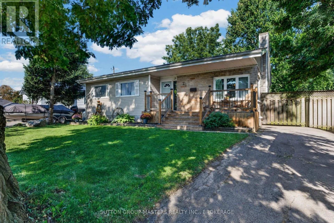
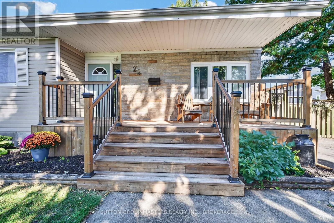
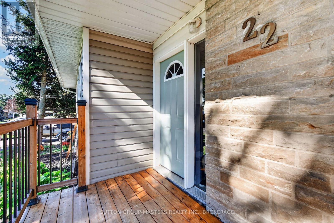
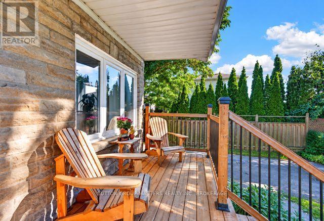
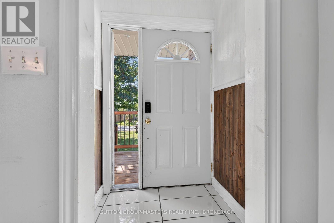
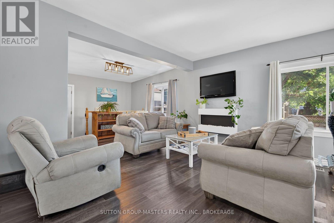
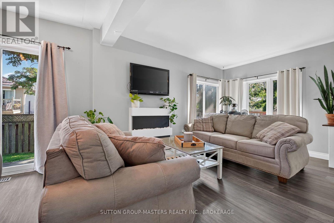
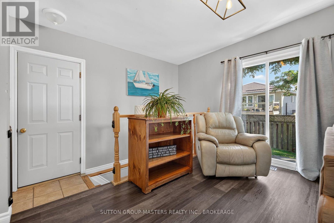
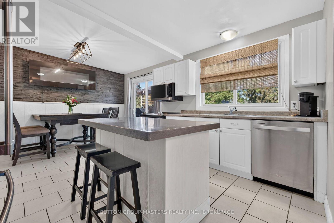
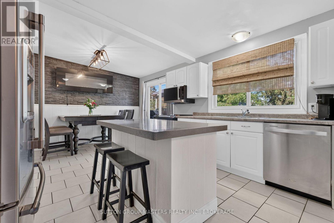
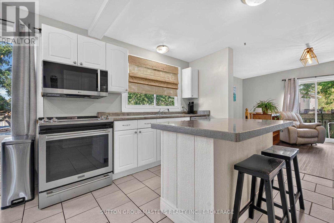
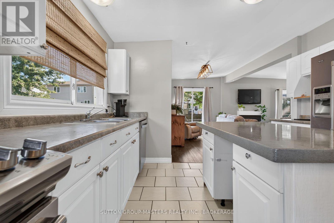
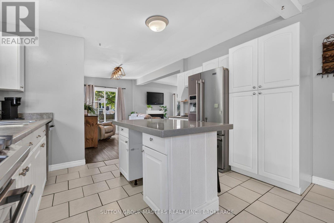
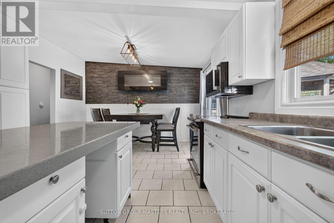
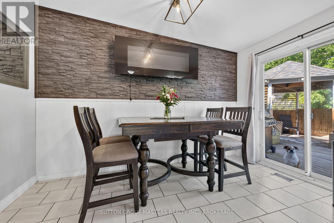
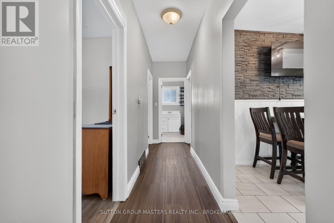
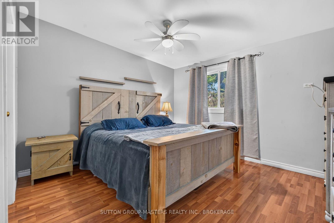
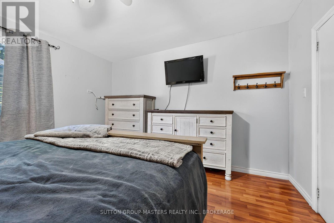
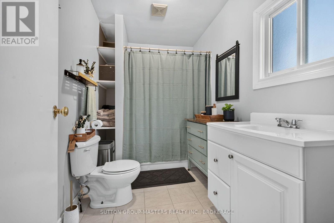
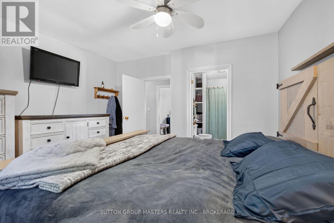
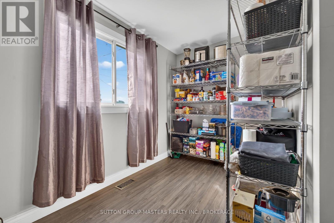
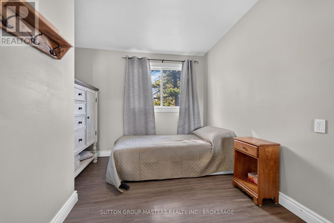
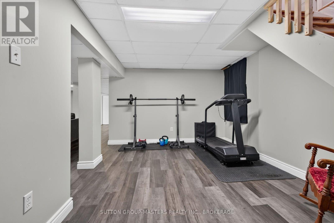
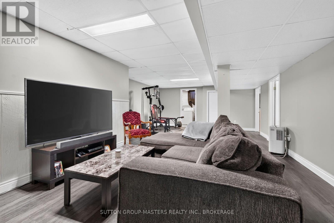
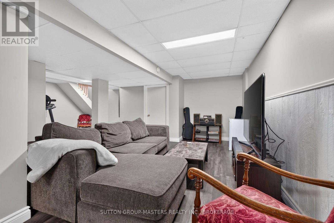
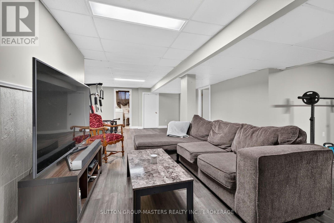
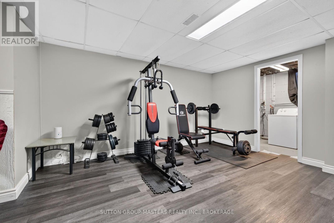
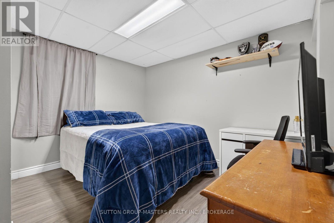
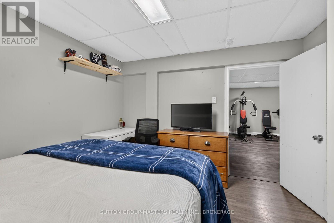
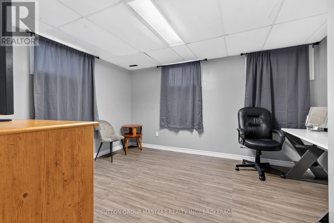
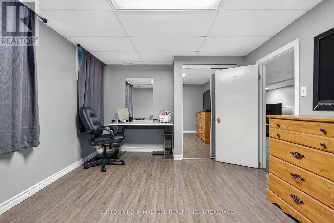
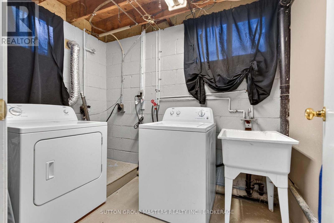
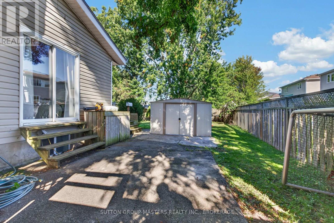
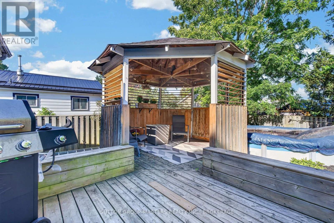
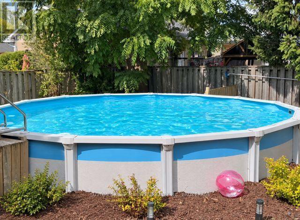
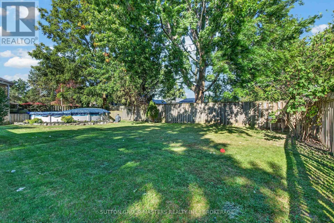
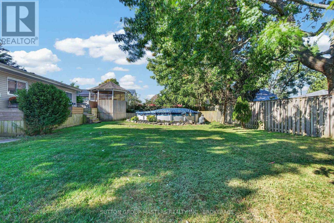
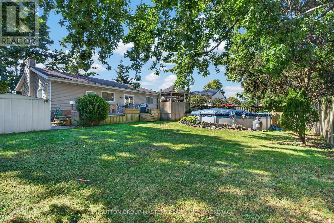
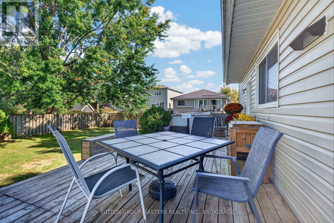
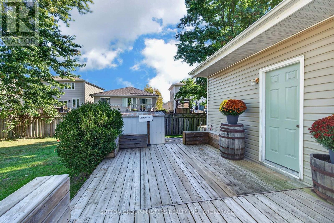
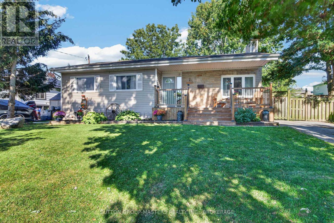
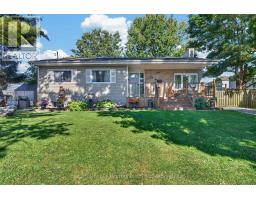
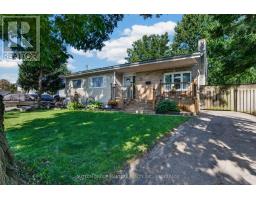
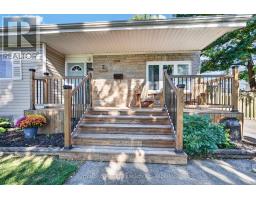
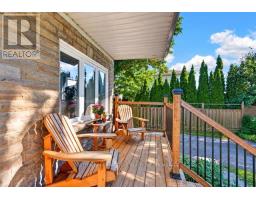
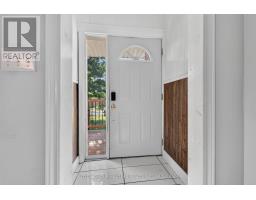
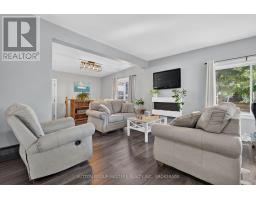
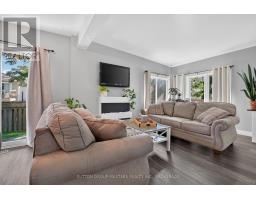
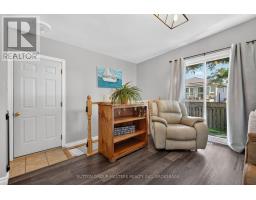
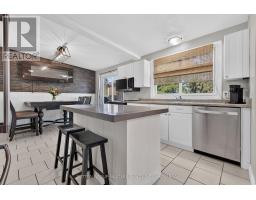
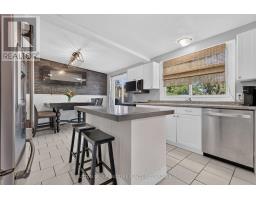
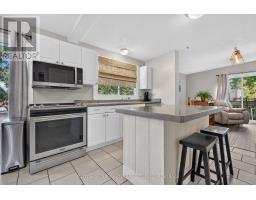
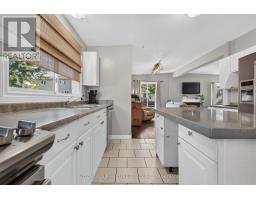
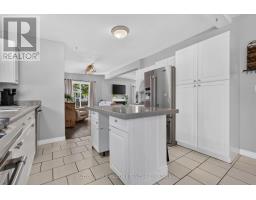
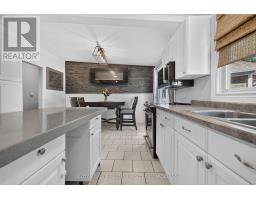
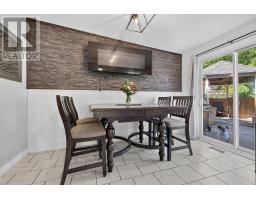
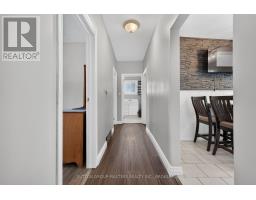
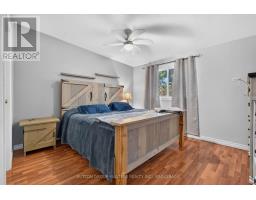
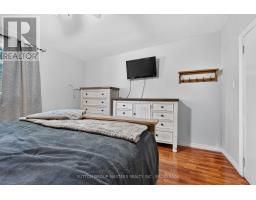
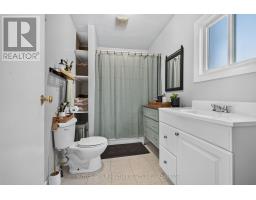
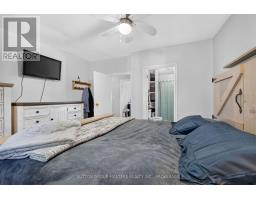
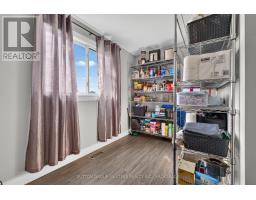
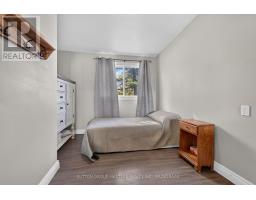
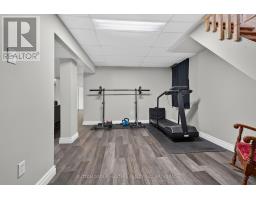
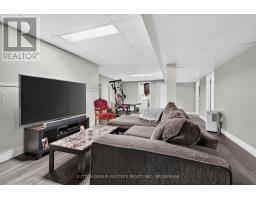
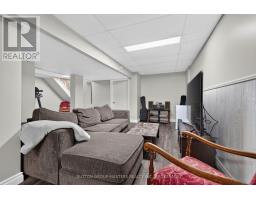
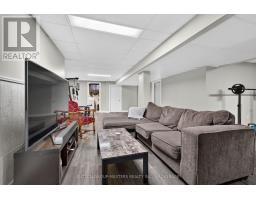
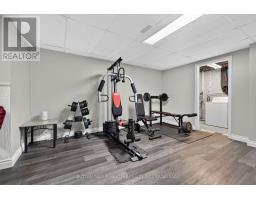
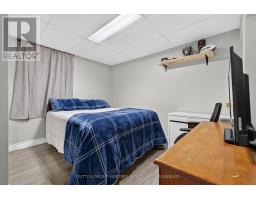
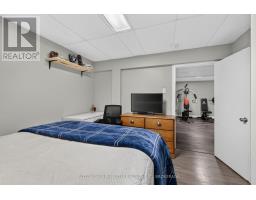
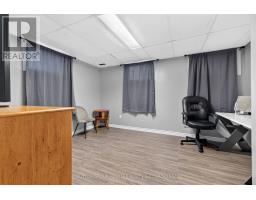
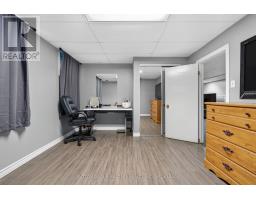
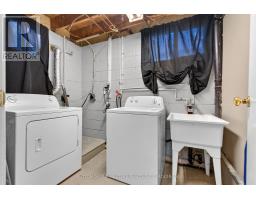
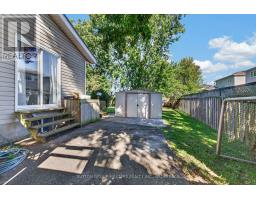
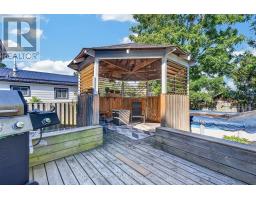
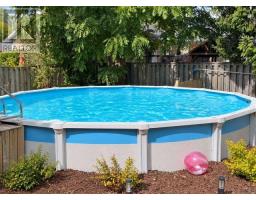
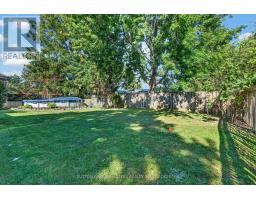
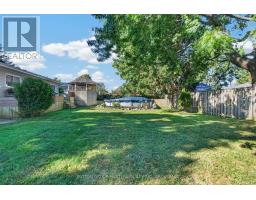
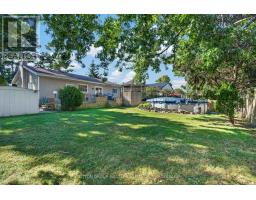
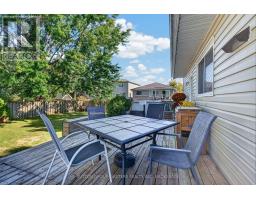
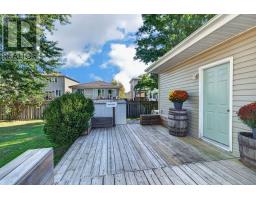
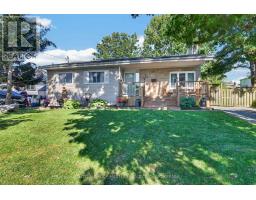
Move Right In! This lovely 3 + 2 bedroom home features a beautiful fully fenced back yard with an above ground 21' pool , large deck and gazebo - perfect for relaxing and entertaining. Enjoy the spacious 70ft x 112 ft lot! Inside you'll find lots of room for everyone. Bright and airy eat in kitchen, spacious living room, 3 bedrooms and 4 piece bathroom with door to the primary bedroom. The lower level features an expansive rec room, 2 additional bedrooms, laundry/utility room, a bonus room with a sink (future bathroom). There are 2 electric fireplaces adding ambience to the kitchen and living room, newer furnace and central air system (approx 5 years), newer flooring and freshly painted in many areas. Located on a quite street in beautiful Amherstview so close to Kingston! (id:47351)
Open House
This property has open houses!
2:00 pm
Ends at:4:00 pm
Property Details
| MLS® Number | X13828638 |
| Property Type | Single Family |
| Community Name | 54 - Amherstview |
| Amenities Near By | Place Of Worship, Park, Public Transit |
| Equipment Type | Water Heater - Electric |
| Features | Gazebo |
| Parking Space Total | 4 |
| Pool Type | Above Ground Pool |
| Rental Equipment Type | Water Heater - Electric |
| Structure | Deck, Porch, Shed |
Building
| Bathroom Total | 1 |
| Bedrooms Above Ground | 5 |
| Bedrooms Total | 5 |
| Age | 51 To 99 Years |
| Amenities | Fireplace(s) |
| Appliances | Water Heater, Dishwasher, Dryer, Microwave, Washer |
| Architectural Style | Bungalow |
| Basement Development | Partially Finished |
| Basement Type | N/a (partially Finished) |
| Construction Style Attachment | Detached |
| Cooling Type | Central Air Conditioning |
| Exterior Finish | Vinyl Siding, Stone |
| Fireplace Present | Yes |
| Fireplace Total | 2 |
| Foundation Type | Unknown |
| Heating Fuel | Natural Gas |
| Heating Type | Forced Air |
| Stories Total | 1 |
| Size Interior | 1,100 - 1,500 Sqft |
| Type | House |
| Utility Water | Municipal Water |
Parking
| No Garage |
Land
| Acreage | No |
| Fence Type | Fenced Yard |
| Land Amenities | Place Of Worship, Park, Public Transit |
| Landscape Features | Landscaped |
| Sewer | Sanitary Sewer |
| Size Depth | 112 Ft ,2 In |
| Size Frontage | 70 Ft |
| Size Irregular | 70 X 112.2 Ft |
| Size Total Text | 70 X 112.2 Ft |
Rooms
| Level | Type | Length | Width | Dimensions |
|---|---|---|---|---|
| Lower Level | Other | 2.13 m | 1.71 m | 2.13 m x 1.71 m |
| Lower Level | Bedroom 4 | 3.96 m | 3.35 m | 3.96 m x 3.35 m |
| Lower Level | Bedroom 5 | 3.35 m | 3.26 m | 3.35 m x 3.26 m |
| Lower Level | Recreational, Games Room | 8.84 m | 3.96 m | 8.84 m x 3.96 m |
| Lower Level | Laundry Room | 2.59 m | 1.83 m | 2.59 m x 1.83 m |
| Main Level | Kitchen | 5.33 m | 3.78 m | 5.33 m x 3.78 m |
| Main Level | Living Room | 6.46 m | 4.08 m | 6.46 m x 4.08 m |
| Main Level | Primary Bedroom | 3.75 m | 3.78 m | 3.75 m x 3.78 m |
| Main Level | Bedroom 2 | 3.78 m | 3.66 m | 3.78 m x 3.66 m |
| Main Level | Bedroom 3 | 3.78 m | 2.26 m | 3.78 m x 2.26 m |
| Main Level | Bathroom | 2.32 m | 1.89 m | 2.32 m x 1.89 m |
https://www.realtor.ca/real-estate/30328073/22-quinte-avenue-loyalist-amherstview-54-amherstview

The trademarks REALTOR®, REALTORS®, and the REALTOR® logo are controlled by The Canadian Real Estate Association (CREA) and identify real estate professionals who are members of CREA. The trademarks MLS®, Multiple Listing Service® and the associated logos are owned by The Canadian Real Estate Association (CREA) and identify the quality of services provided by real estate professionals who are members of CREA. The trademark DDF® is owned by The Canadian Real Estate Association (CREA) and identifies CREA's Data Distribution Facility (DDF®)
September 26 2026 12:19:50
Kingston & Area Real Estate Association