2 Bedroom
1 Bathroom
700 - 1,100 sqft
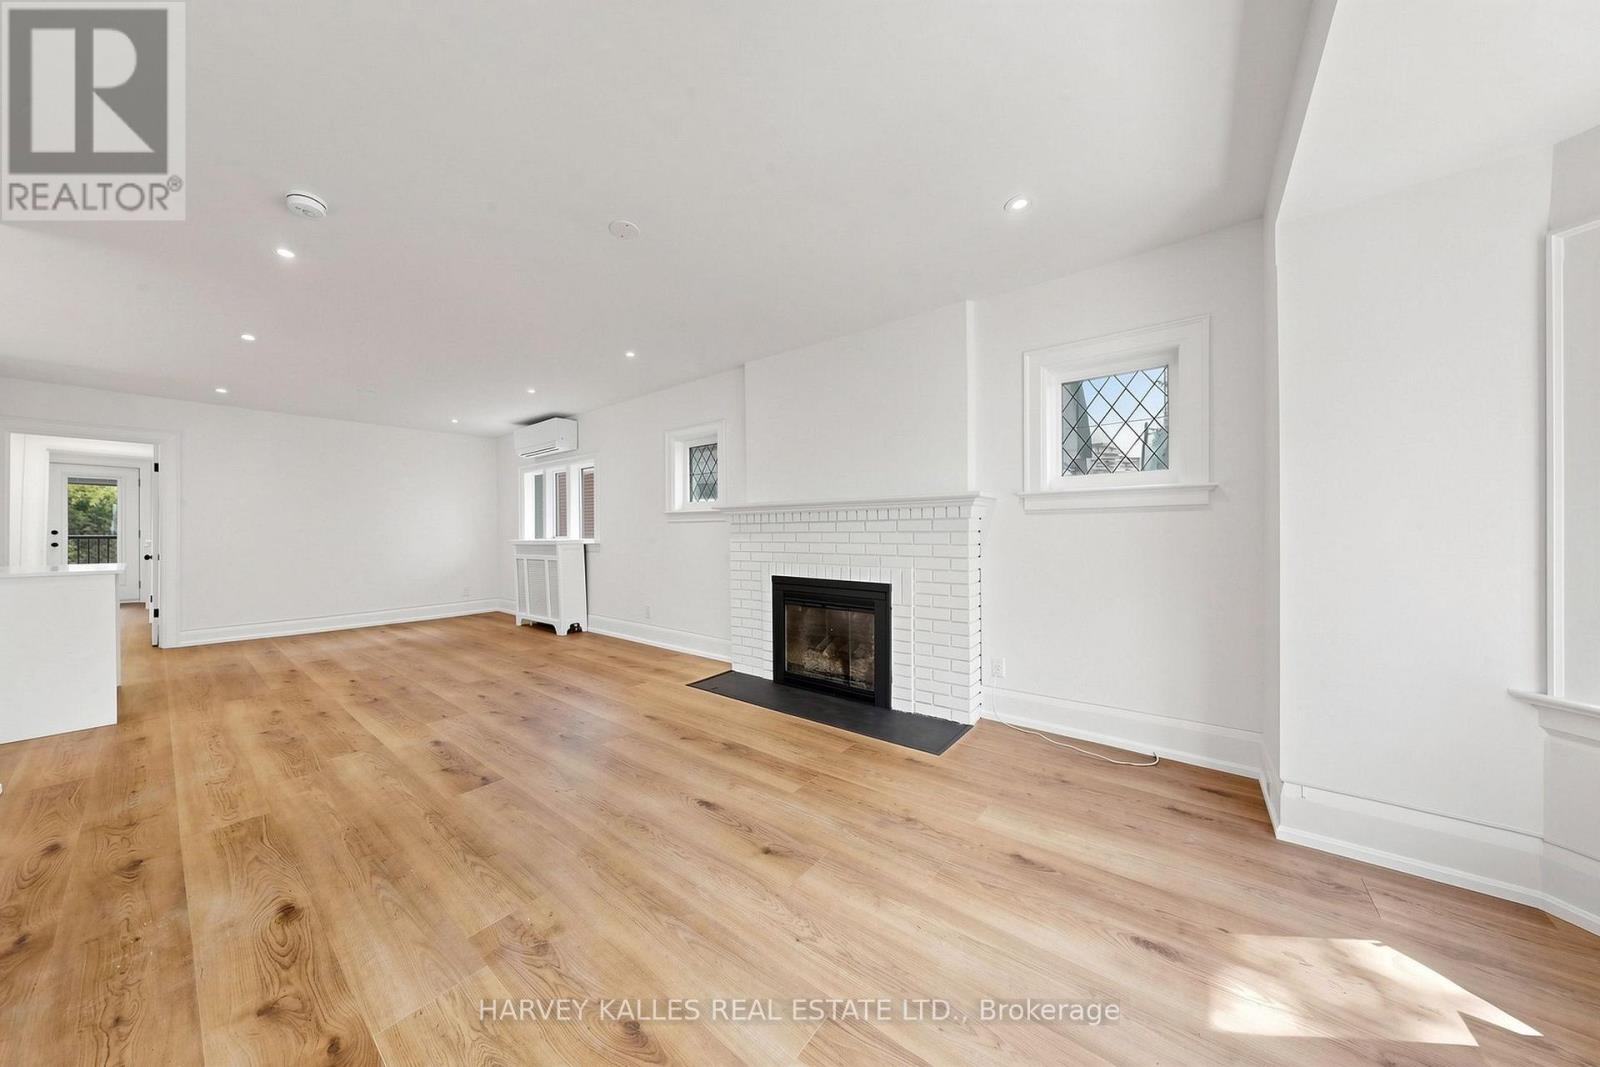
Fireplace
Wall Unit
Forced Air
$3,295 Monthly
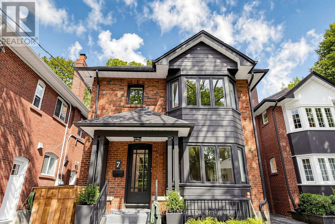
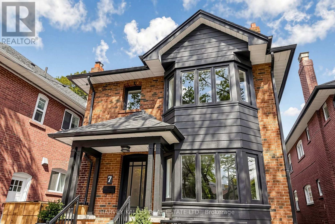
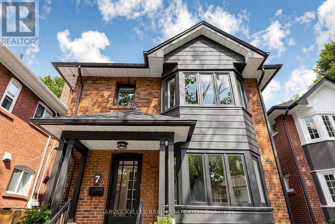
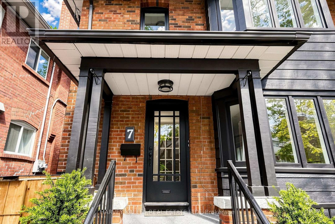
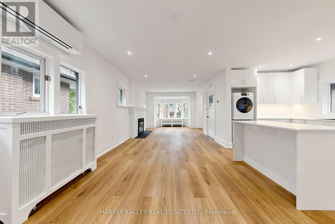
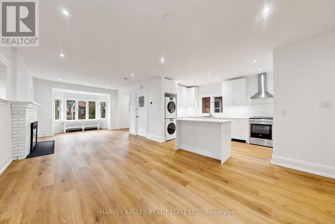
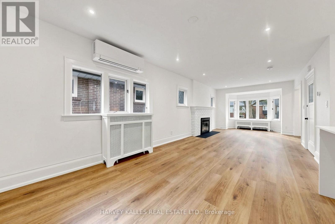
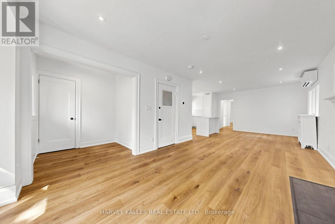
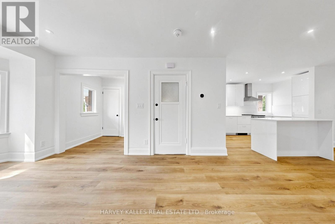
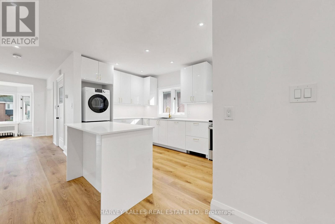
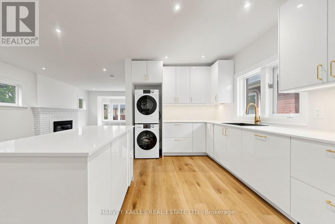
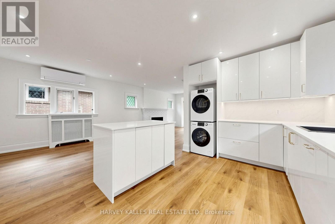
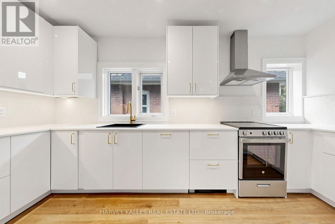
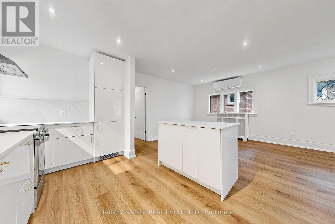
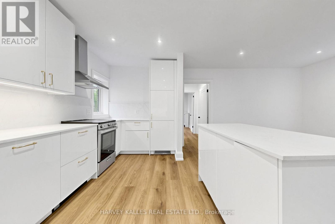
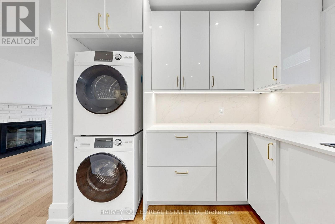
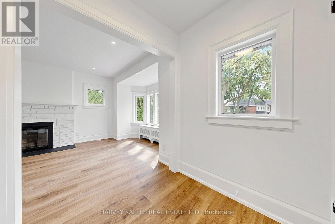
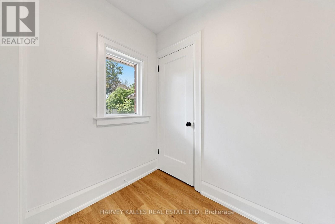
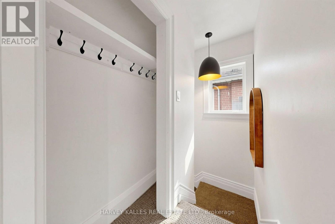
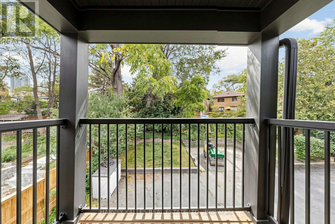
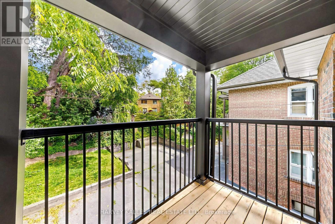
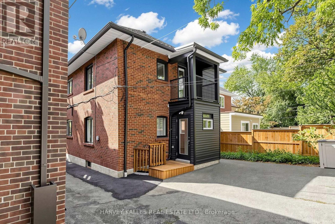
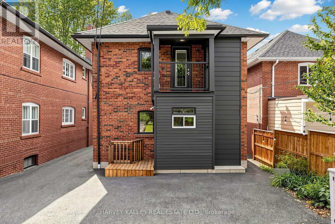
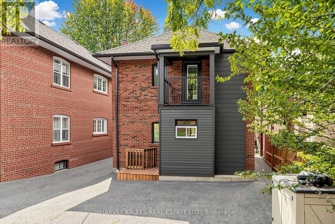
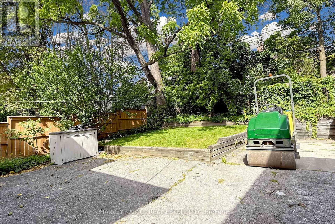
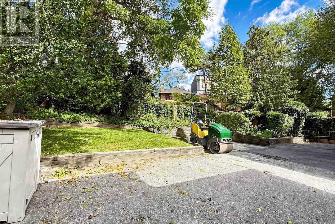
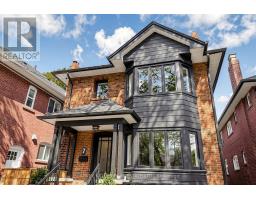
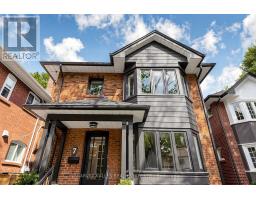
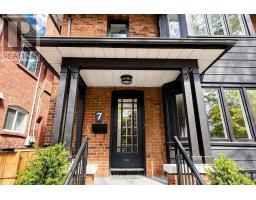
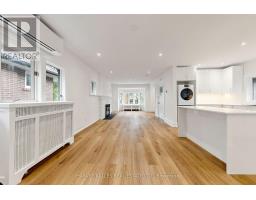
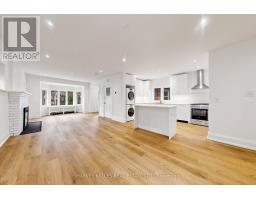
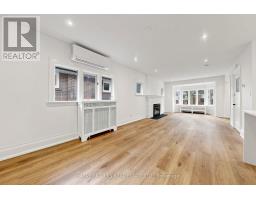
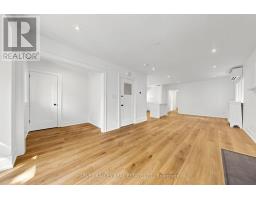
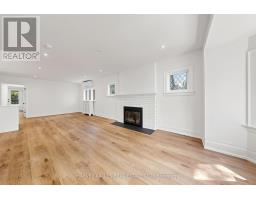
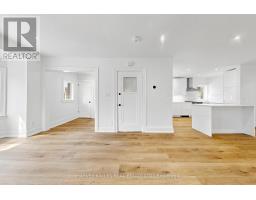
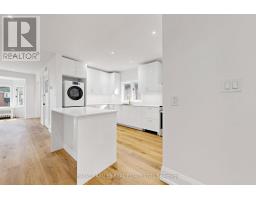
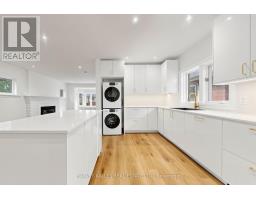
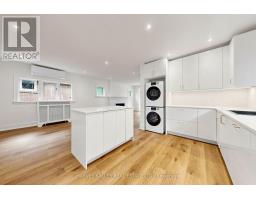
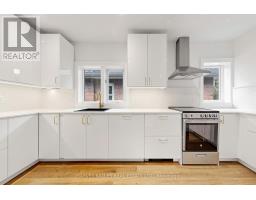
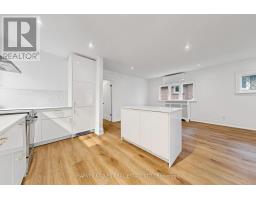
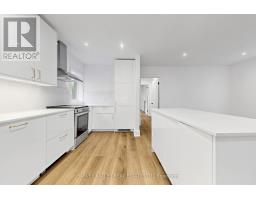
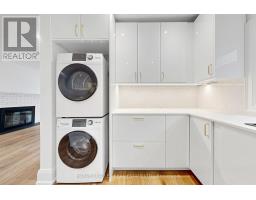
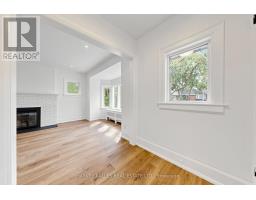
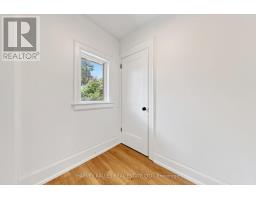
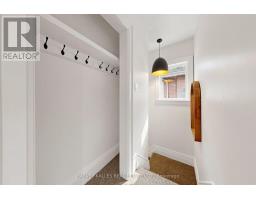
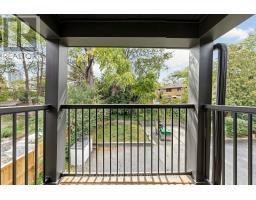
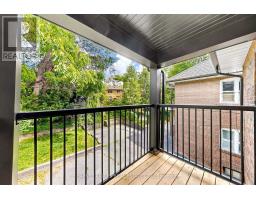
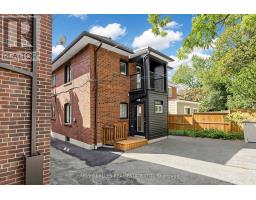
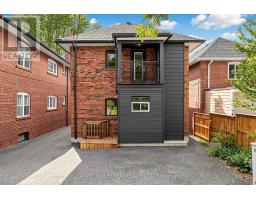
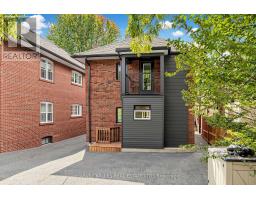
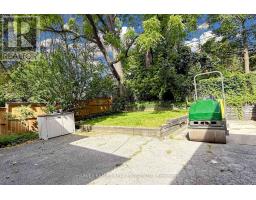
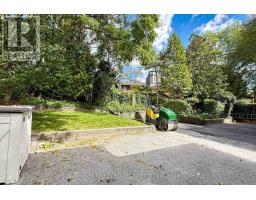
Welcome to 7 Tullis Drive, a beautifully renovated upper floor suite in a charming triplex. Never lived in since its renovation, this bright and inviting home offers two bedrooms, one bathroom, den (perfect for a work from home), ensuite laundry, a fireplace and parking. The comfortable layout gives you room to relax, work from home or host friends. Tucked into a family friendly neighbourhood just off Yonge Street, you'll enjoy a quieter residential setting with restaurants, cafés, shops and everyday essentials close by. Davisville subway station and the amenities of Yonge and Eglinton are just minutes away. A lovely opportunity to enjoy a fresh, move in ready home in a convenient midtown location. (id:47351)
Property Details
|
MLS® Number
|
C13828598 |
|
Property Type
|
Single Family |
|
Community Name
|
Mount Pleasant West |
|
Amenities Near By
|
Hospital, Park, Place Of Worship, Public Transit |
|
Community Features
|
Community Centre |
|
Features
|
Carpet Free |
|
Parking Space Total
|
1 |
Building
|
Bathroom Total
|
1 |
|
Bedrooms Above Ground
|
2 |
|
Bedrooms Total
|
2 |
|
Appliances
|
Oven - Built-in |
|
Basement Development
|
Finished |
|
Basement Features
|
Apartment In Basement, Separate Entrance |
|
Basement Type
|
N/a (finished), N/a, N/a |
|
Construction Style Attachment
|
Detached |
|
Cooling Type
|
Wall Unit |
|
Exterior Finish
|
Brick |
|
Fireplace Present
|
Yes |
|
Flooring Type
|
Laminate |
|
Heating Fuel
|
Natural Gas |
|
Heating Type
|
Forced Air |
|
Stories Total
|
2 |
|
Size Interior
|
700 - 1,100 Sqft |
|
Type
|
House |
|
Utility Water
|
Municipal Water |
Parking
Land
|
Acreage
|
No |
|
Land Amenities
|
Hospital, Park, Place Of Worship, Public Transit |
|
Sewer
|
Sanitary Sewer |
Rooms
| Level |
Type |
Length |
Width |
Dimensions |
|
Main Level |
Living Room |
0.01 m |
0.01 m |
0.01 m x 0.01 m |
|
Main Level |
Dining Room |
0.01 m |
0.01 m |
0.01 m x 0.01 m |
|
Main Level |
Kitchen |
0.01 m |
0.01 m |
0.01 m x 0.01 m |
|
Main Level |
Bedroom |
0.01 m |
0.01 m |
0.01 m x 0.01 m |
|
Main Level |
Bedroom 2 |
0.01 m |
0.01 m |
0.01 m x 0.01 m |
|
Main Level |
Den |
0.01 m |
0.01 m |
0.01 m x 0.01 m |
https://www.realtor.ca/real-estate/30328091/upper-7-tullis-drive-toronto-mount-pleasant-west-mount-pleasant-west