1116 County Rd 8 Prince Edward County, Ontario K0K 2T0
$775,000
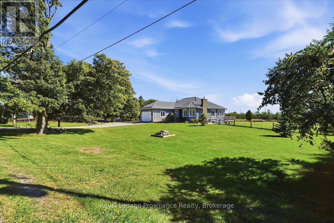
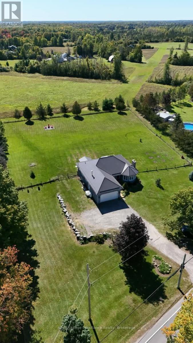
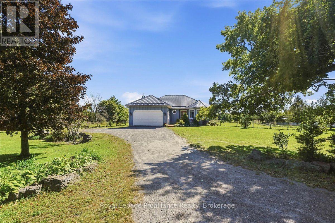
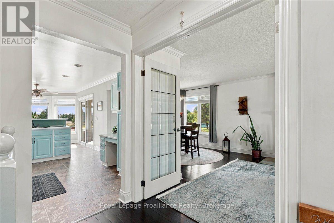
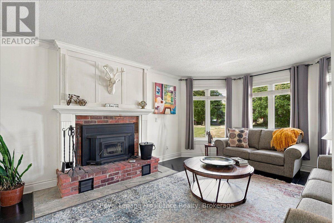
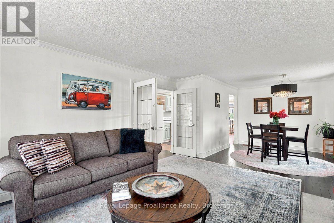
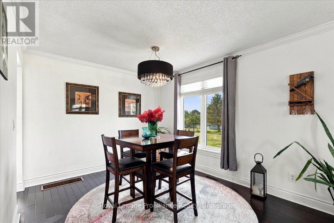
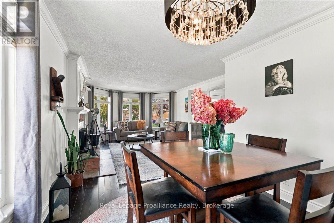
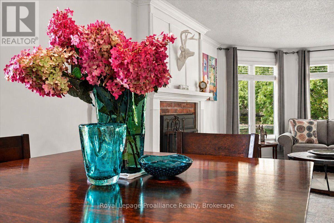
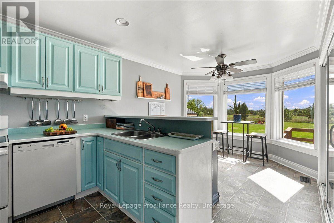
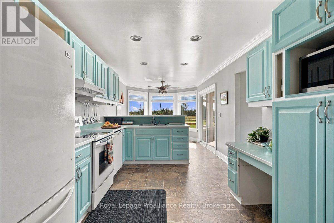
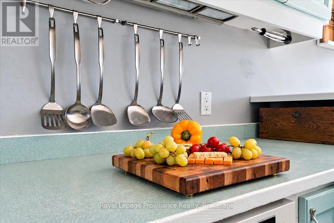
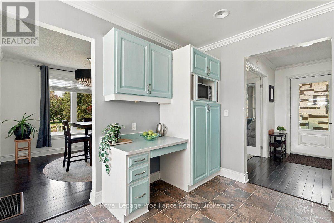
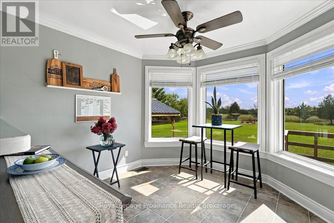
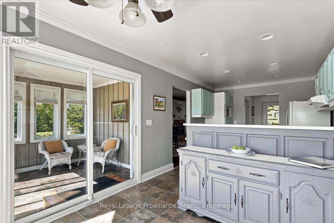
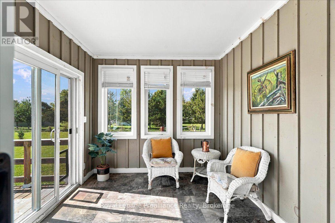
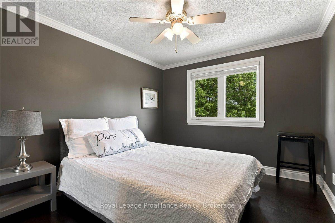
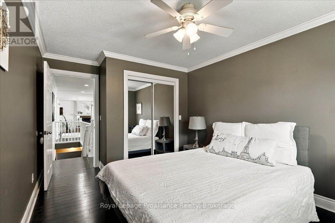
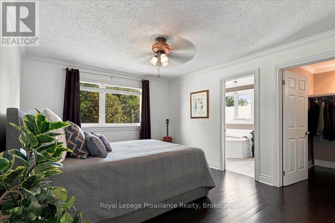
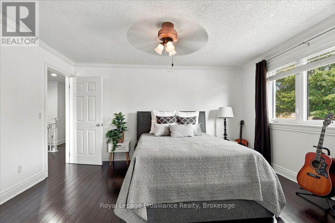
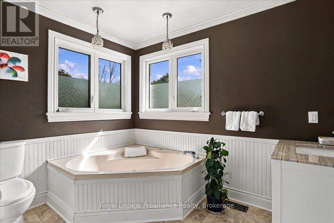
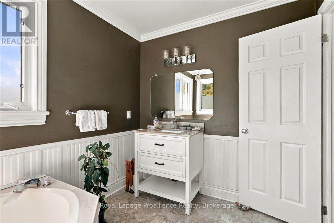
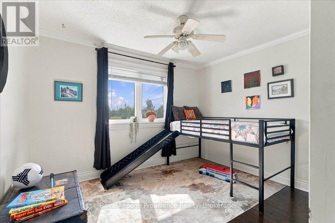
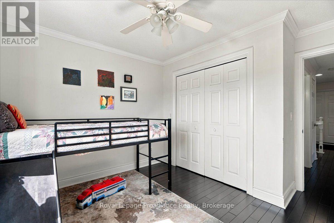
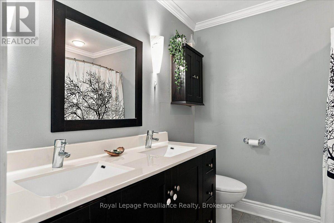
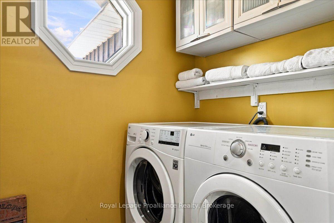
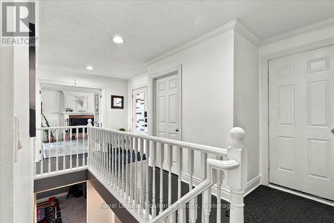
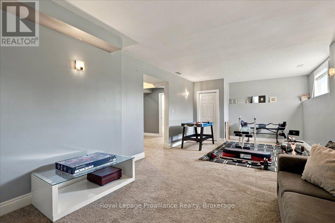
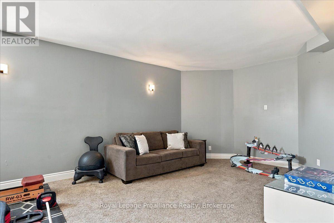
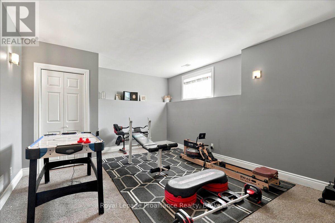
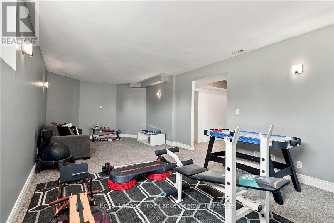
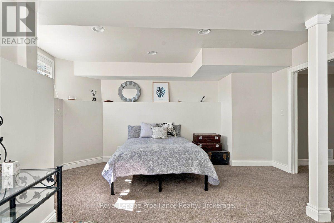
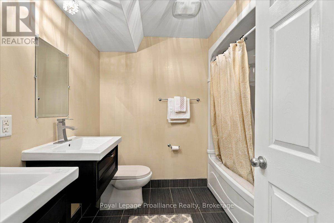
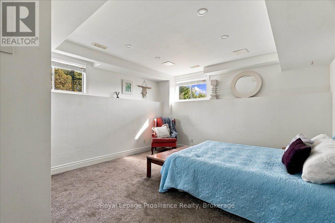
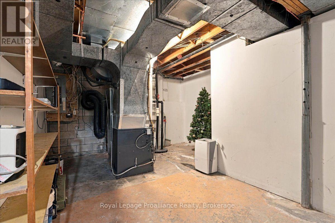
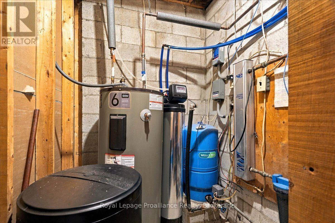
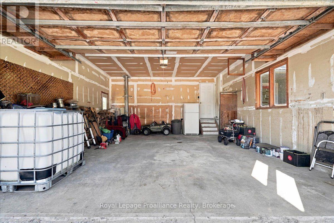
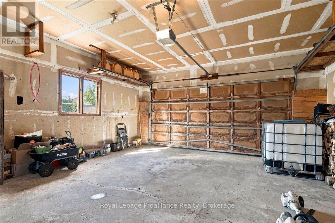
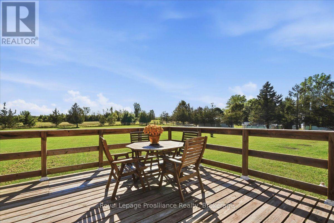
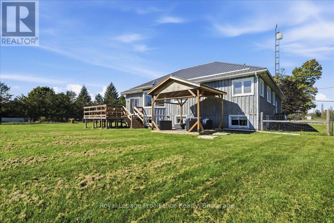
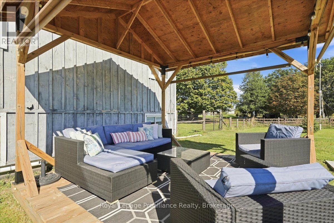
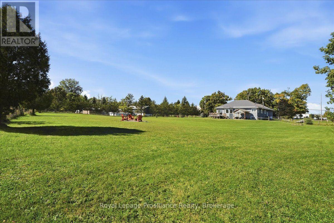
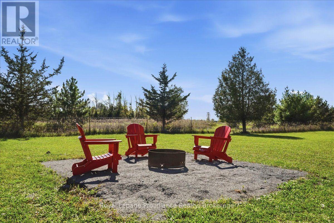
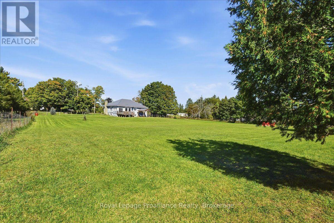
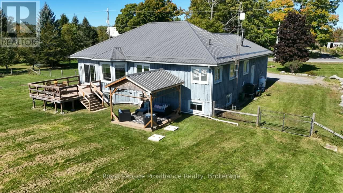
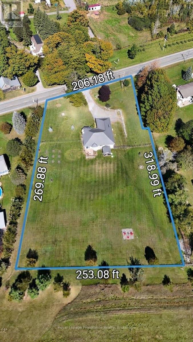
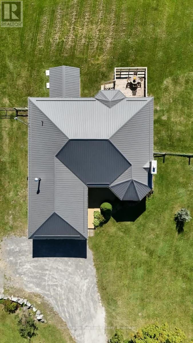
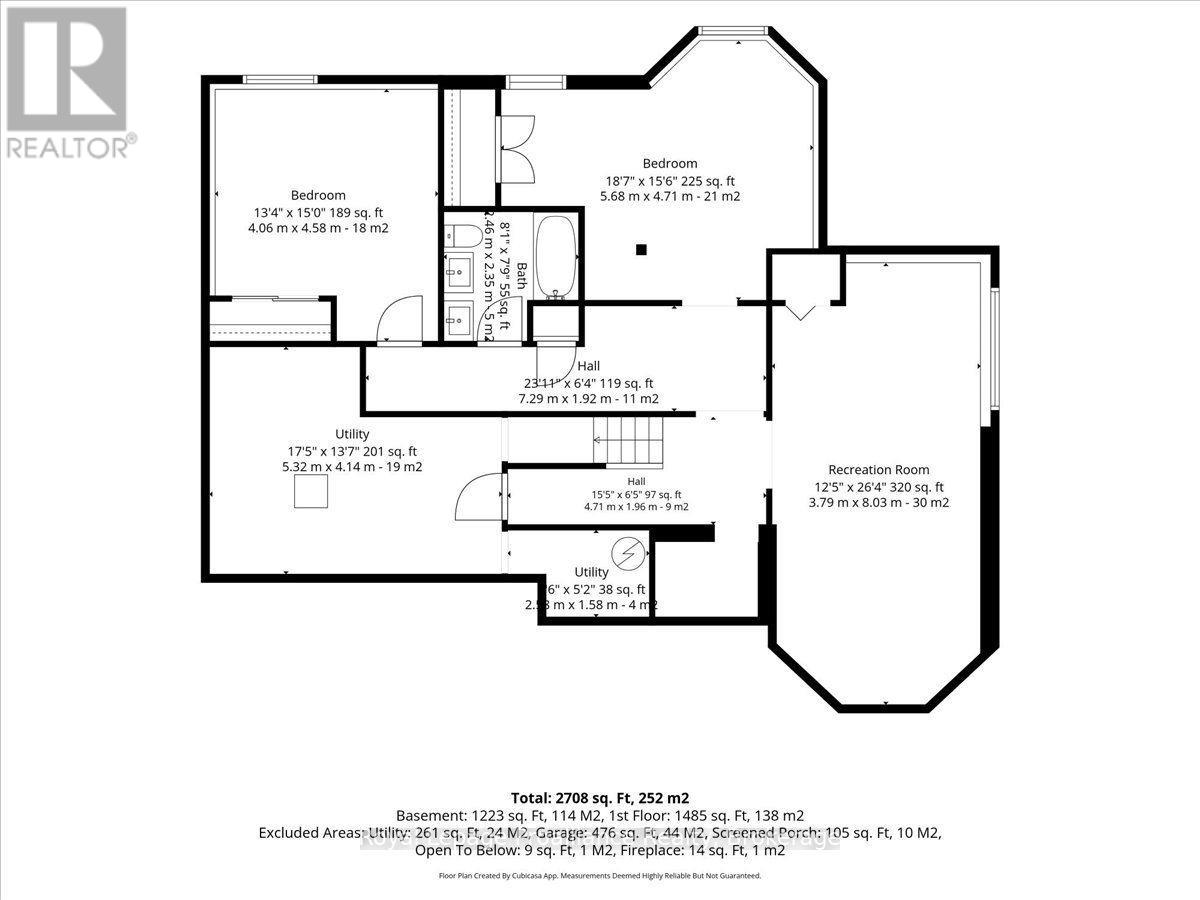
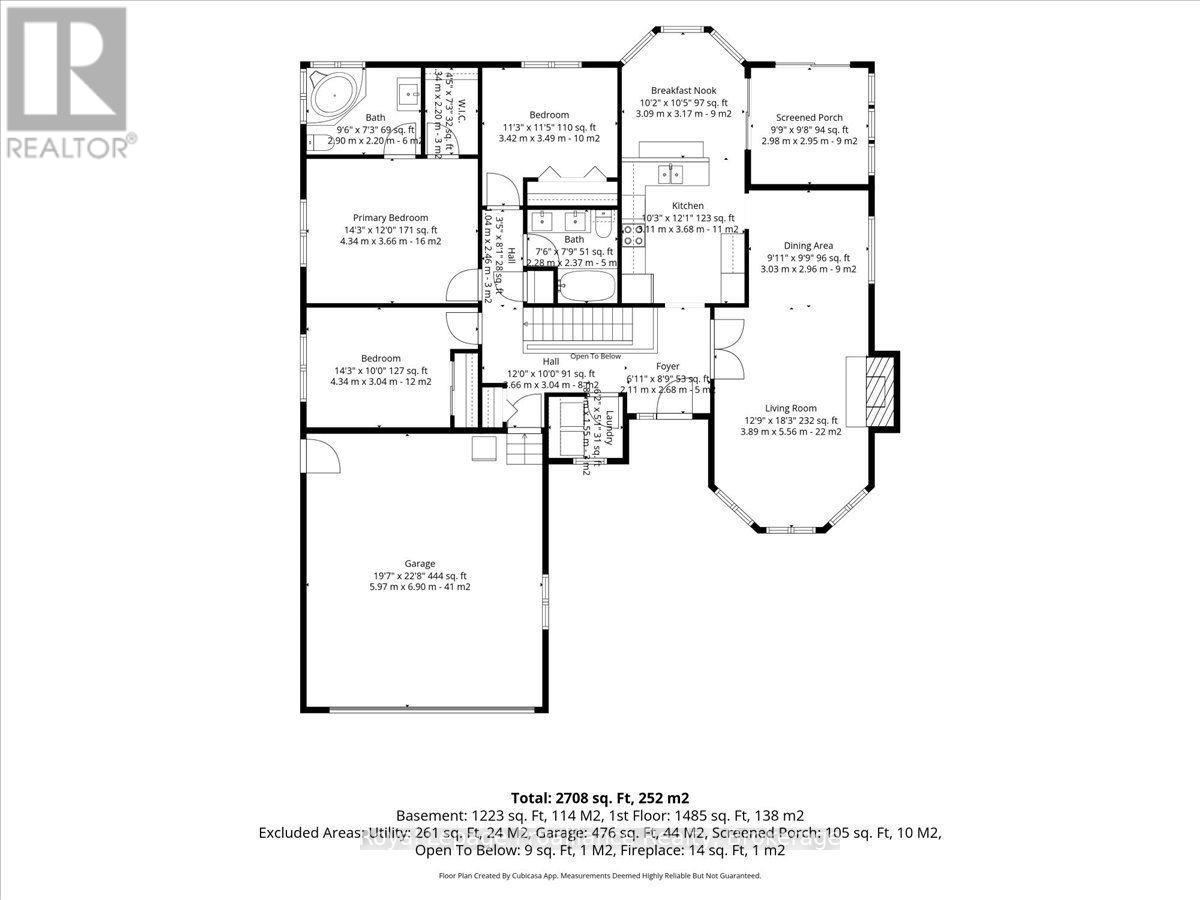
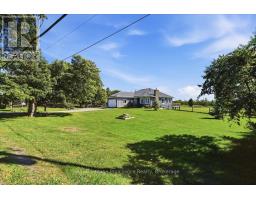
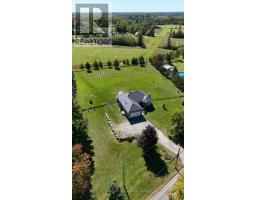
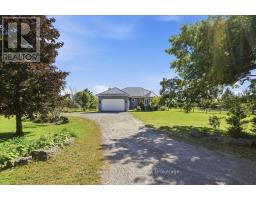
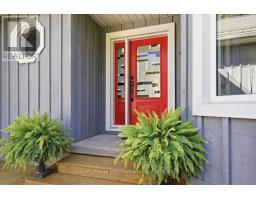
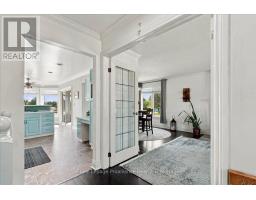
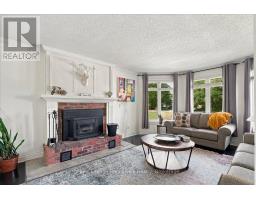
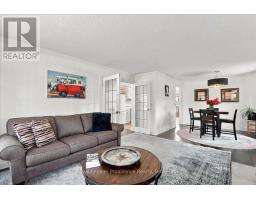
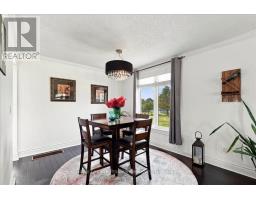
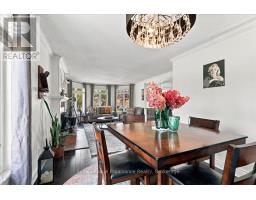
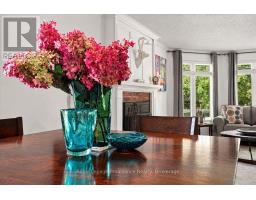
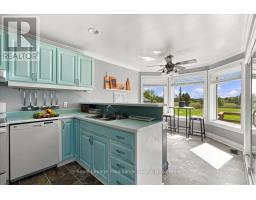
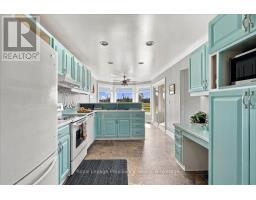
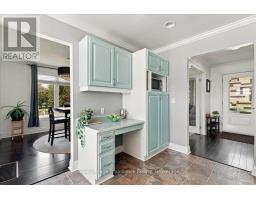
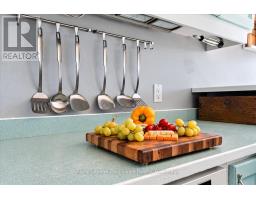
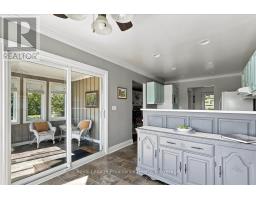
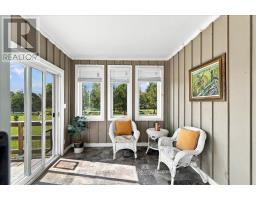
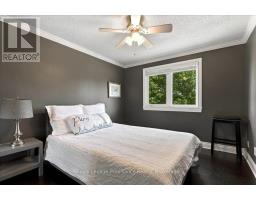
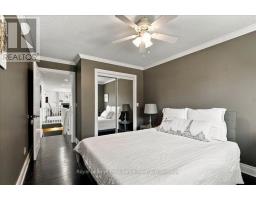
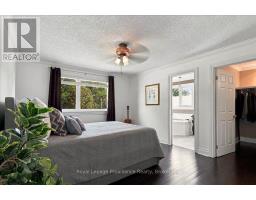
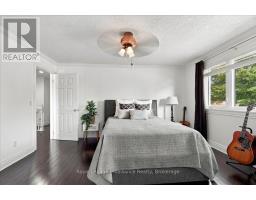
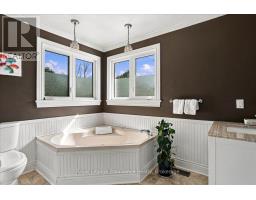
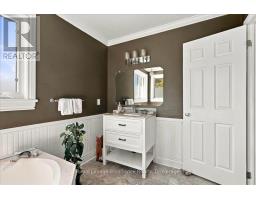
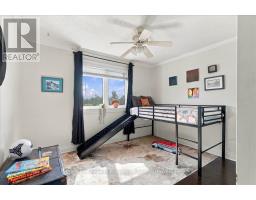
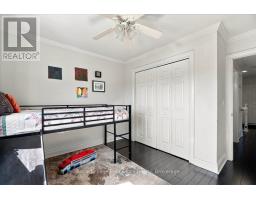
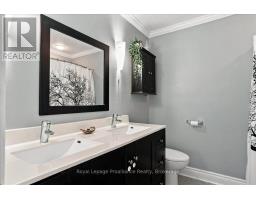
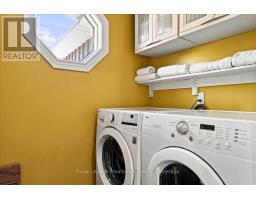
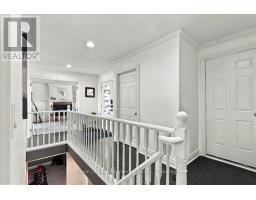
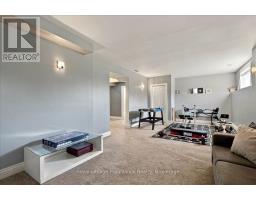
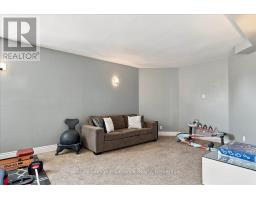
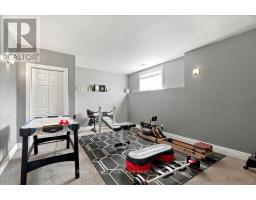
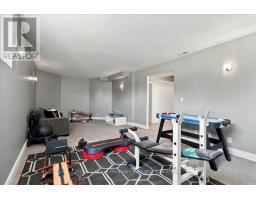
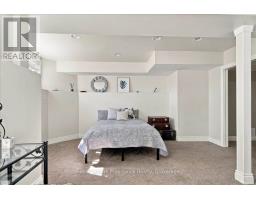
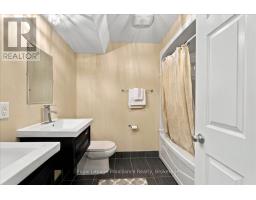
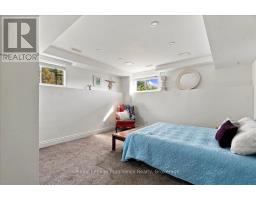
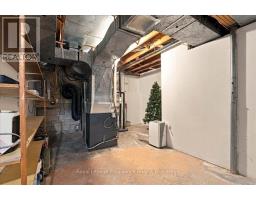
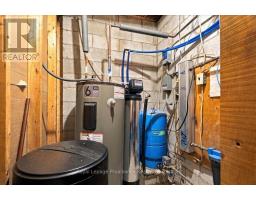
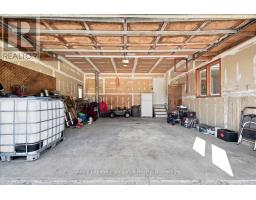
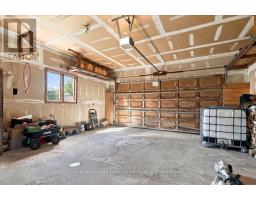
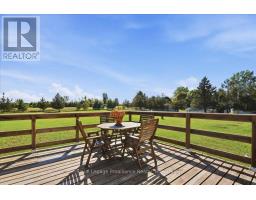
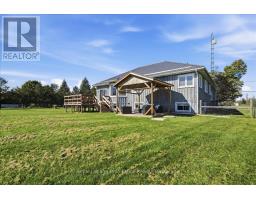
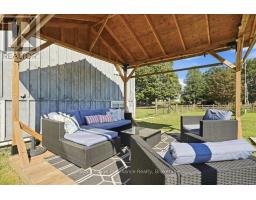
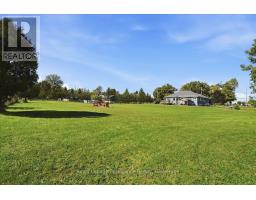
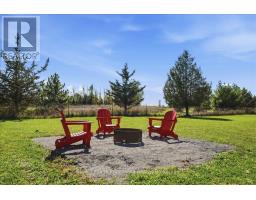
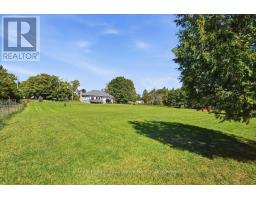
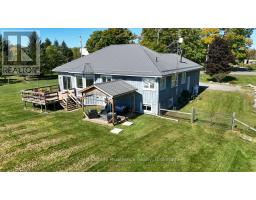
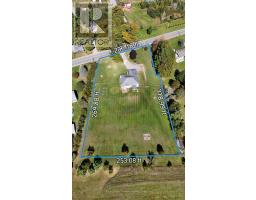
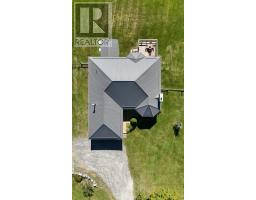
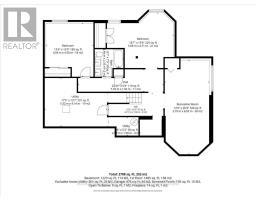
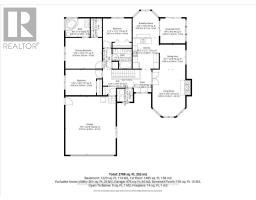
Just south of Picton, on beautiful County Rd 8, this modern 5 bedroom bungalow sits on 1.6 acres. 2780 square feet, fully finished with 3 baths and move in ready. Professionally landscaped yard with drive in/out access and a 2 car garage with inside entry. The front foyer welcomes you to an open main floor area with a sun filled eat in kitchen and adjoining sunroom, south facing deck and covered living pavilion over looks a large professionally fenced private green belt area ideal for free range pets. Spacious living room and dining room with hardwood floors,fireplace, master bedroom with walk in closet and a large en suite with 2 more bedrooms and bathrooms on this floor. The lower level is new and completely refurbished with a high ceiling, airy and a large rec room. 2 more bedrooms and a 5 pc bathroom , a utility room with so many great possibilities. This home is great for a large family, family country compound retreat or investment property. Tastefully decorated with option available to be purchased furnished. (id:47351)
Open House
This property has open houses!
11:30 am
Ends at:2:00 pm
11:30 am
Ends at:2:00 pm
Property Details
| MLS® Number | X13829034 |
| Property Type | Single Family |
| Community Name | Picton |
| Amenities Near By | Hospital |
| Features | Flat Site, Sump Pump |
| Parking Space Total | 5 |
Building
| Bathroom Total | 3 |
| Bedrooms Above Ground | 3 |
| Bedrooms Below Ground | 2 |
| Bedrooms Total | 5 |
| Age | 16 To 30 Years |
| Amenities | Fireplace(s) |
| Appliances | Water Meter, Dishwasher, Dryer, Stove, Washer, Refrigerator |
| Architectural Style | Bungalow |
| Basement Development | Finished |
| Basement Type | Full (finished) |
| Construction Style Attachment | Detached |
| Cooling Type | Central Air Conditioning |
| Exterior Finish | Wood |
| Fireplace Present | Yes |
| Foundation Type | Block |
| Heating Fuel | Propane |
| Heating Type | Forced Air |
| Stories Total | 1 |
| Size Interior | 1,100 - 1,500 Sqft |
| Type | House |
| Utility Water | Cistern, Dug Well |
Parking
| Attached Garage | |
| No Garage |
Land
| Access Type | Year-round Access |
| Acreage | No |
| Fence Type | Partially Fenced |
| Land Amenities | Hospital |
| Sewer | Septic System |
| Size Depth | 348 Ft |
| Size Frontage | 206 Ft ,4 In |
| Size Irregular | 206.4 X 348 Ft |
| Size Total Text | 206.4 X 348 Ft|1/2 - 1.99 Acres |
Rooms
| Level | Type | Length | Width | Dimensions |
|---|---|---|---|---|
| Lower Level | Bedroom | 6.24 m | 6.35 m | 6.24 m x 6.35 m |
| Lower Level | Great Room | 4.41 m | 9.7 m | 4.41 m x 9.7 m |
| Lower Level | Bathroom | 8 m | 7.6 m | 8 m x 7.6 m |
| Lower Level | Bedroom | 2.43 m | 3.65 m | 2.43 m x 3.65 m |
| Main Level | Kitchen | 6.09 m | 7.01 m | 6.09 m x 7.01 m |
| Main Level | Living Room | 4.72 m | 7.21 m | 4.72 m x 7.21 m |
| Main Level | Primary Bedroom | 5.28 m | 3.91 m | 5.28 m x 3.91 m |
| Main Level | Bathroom | 5.02 m | 3.4 m | 5.02 m x 3.4 m |
| Main Level | Bedroom | 4.72 m | 5.63 m | 4.72 m x 5.63 m |
| Main Level | Bathroom | 3.14 m | 4.57 m | 3.14 m x 4.57 m |
| Main Level | Bedroom | 5.28 m | 3.3 m | 5.28 m x 3.3 m |
https://www.realtor.ca/real-estate/30328567/1116-county-rd-8-prince-edward-county-picton-picton

The trademarks REALTOR®, REALTORS®, and the REALTOR® logo are controlled by The Canadian Real Estate Association (CREA) and identify real estate professionals who are members of CREA. The trademarks MLS®, Multiple Listing Service® and the associated logos are owned by The Canadian Real Estate Association (CREA) and identify the quality of services provided by real estate professionals who are members of CREA. The trademark DDF® is owned by The Canadian Real Estate Association (CREA) and identifies CREA's Data Distribution Facility (DDF®)
October 01 2026 06:20:10
Central Lakes Association of REALTORS®