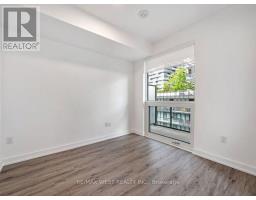
2 Bedroom
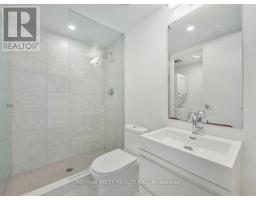
2 Bathroom
600 - 699 sqft
Central Air Conditioning
Forced Air
$2,500 Monthly
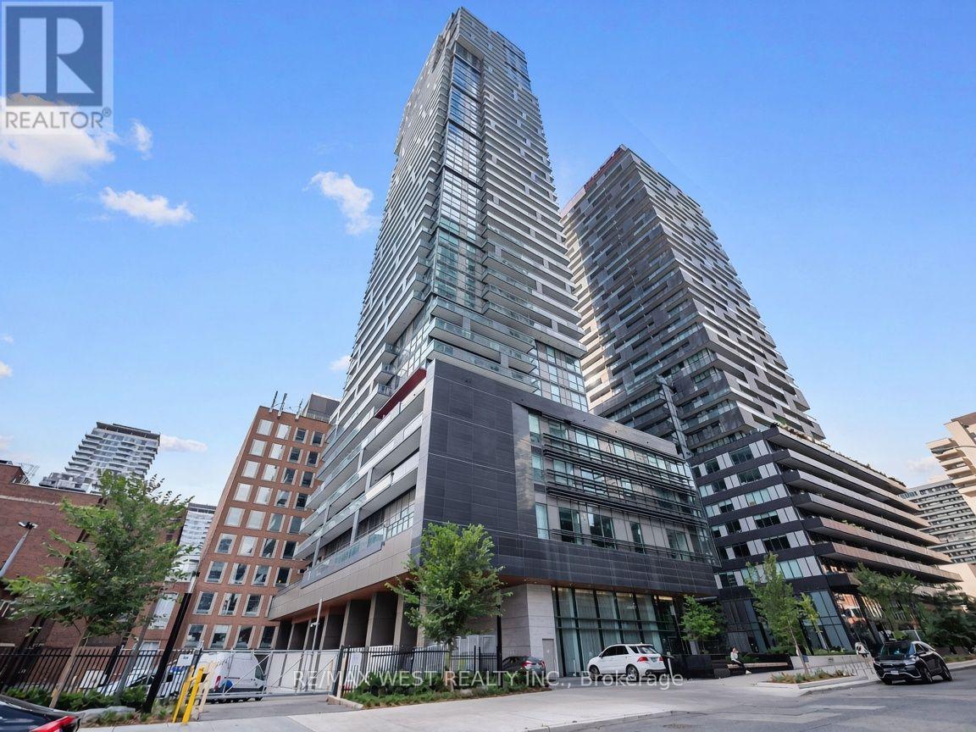
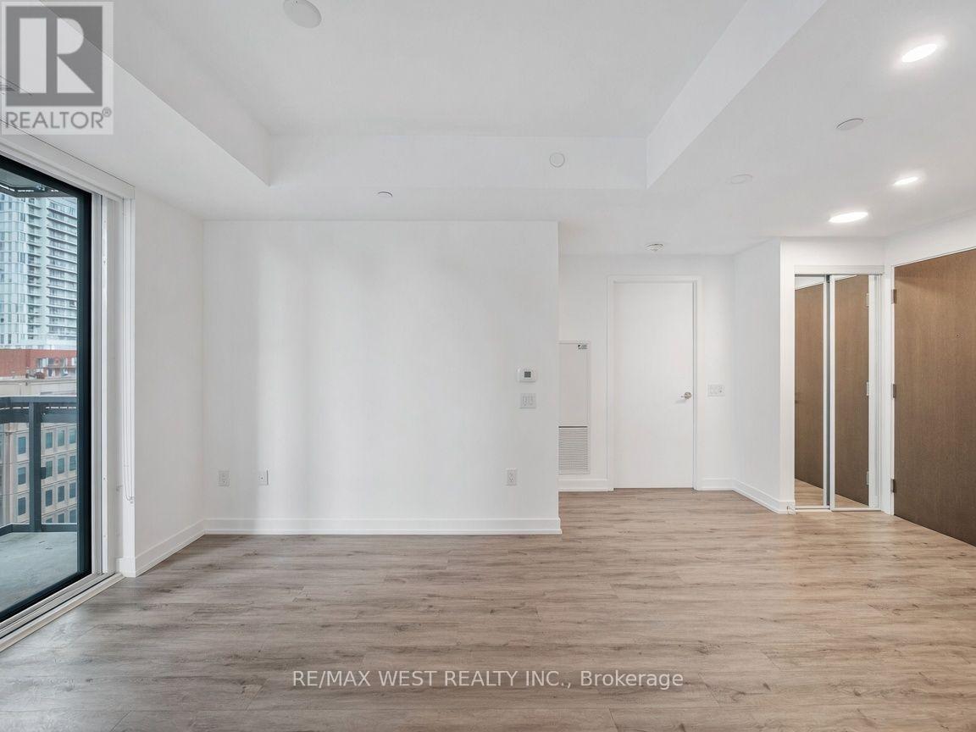
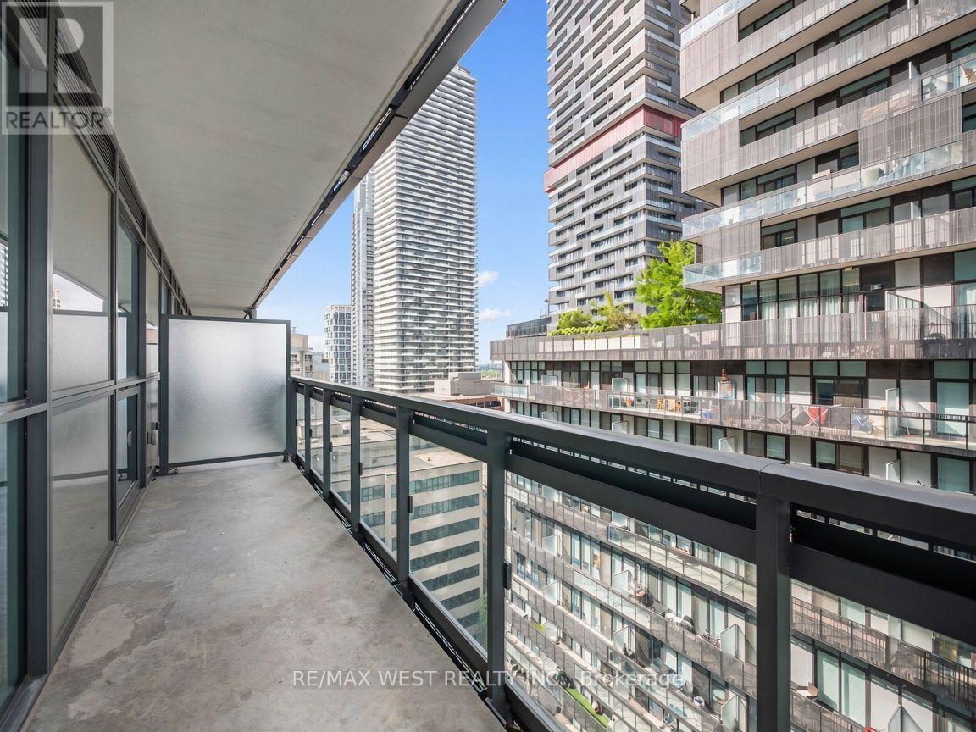
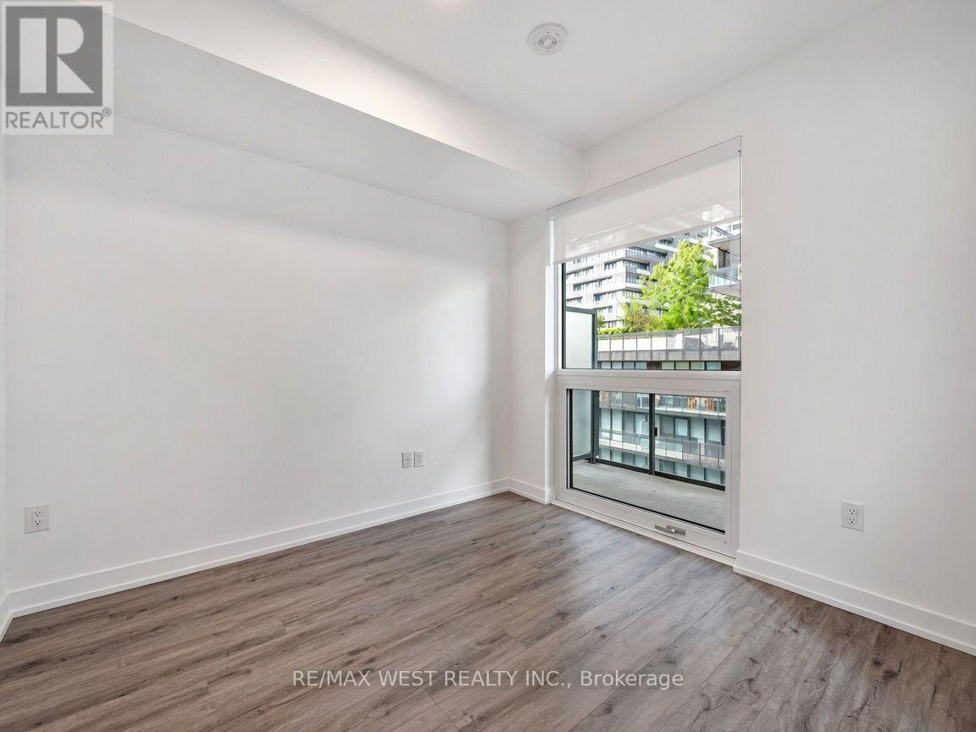
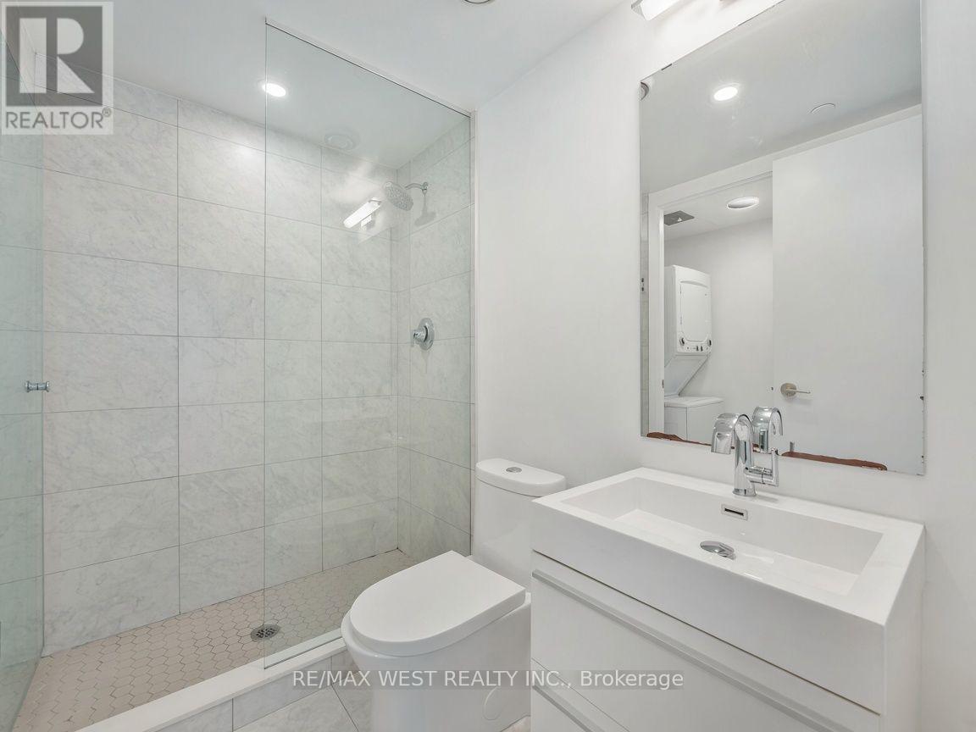
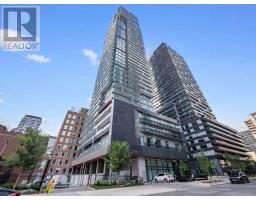
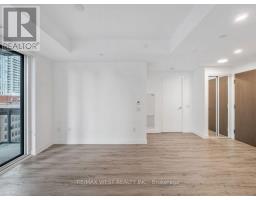
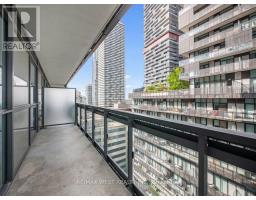
Welcome to E2 condo by Capital Developments in the heart of Midtown. This unit features a split bedroom layout, 2 full baths and a massive terrace with incredible West exposing views. Enjoy direct, indoor, subway access to Eglinton Station and Crosstown LRT making commuting around the city effortless. Building amenities include a concierge, gym and party room. A must see! (id:47351)
Property Details
|
MLS® Number
|
C13829774 |
|
Property Type
|
Single Family |
|
Community Name
|
Mount Pleasant West |
|
Community Features
|
Pets Allowed With Restrictions |
|
Features
|
Carpet Free |
Building
|
Bathroom Total
|
2 |
|
Bedrooms Above Ground
|
2 |
|
Bedrooms Total
|
2 |
|
Amenities
|
Separate Heating Controls |
|
Appliances
|
All |
|
Basement Type
|
None |
|
Cooling Type
|
Central Air Conditioning |
|
Exterior Finish
|
Brick |
|
Heating Fuel
|
Natural Gas |
|
Heating Type
|
Forced Air |
|
Size Interior
|
600 - 699 Sqft |
|
Type
|
Apartment |
Parking
Land
Rooms
| Level |
Type |
Length |
Width |
Dimensions |
|
Main Level |
Kitchen |
3.38 m |
2.59 m |
3.38 m x 2.59 m |
|
Main Level |
Living Room |
3.2 m |
2.46 m |
3.2 m x 2.46 m |
|
Main Level |
Bedroom |
2.89 m |
3.26 m |
2.89 m x 3.26 m |
|
Main Level |
Bathroom |
2.46 m |
2.13 m |
2.46 m x 2.13 m |
|
Main Level |
Bedroom 2 |
2.47 m |
2.8 m |
2.47 m x 2.8 m |
|
Main Level |
Bathroom |
2.16 m |
1.64 m |
2.16 m x 1.64 m |
https://www.realtor.ca/real-estate/30329398/1107-39-roehampton-avenue-toronto-mount-pleasant-west-mount-pleasant-west