1 Bathroom
0 - 499 sqft
Outdoor Pool
Central Air Conditioning
Forced Air
$2,150 Monthly
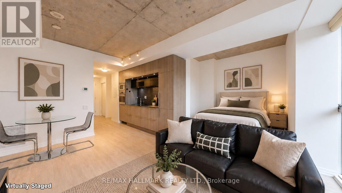
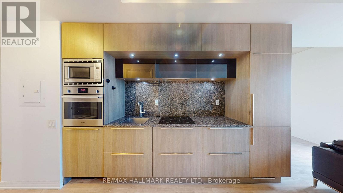
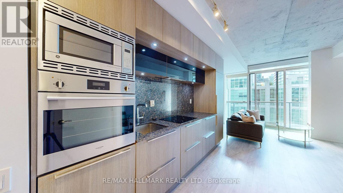
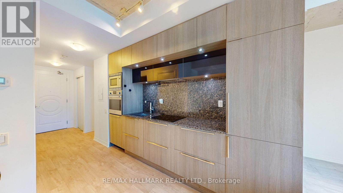
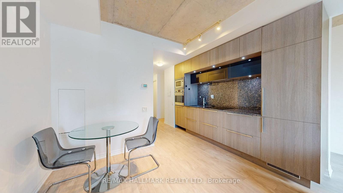
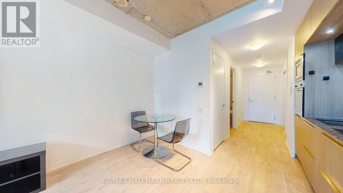
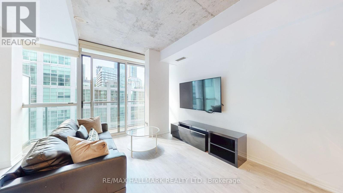
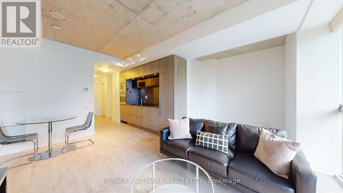
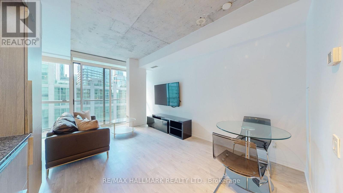
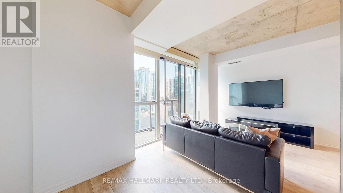
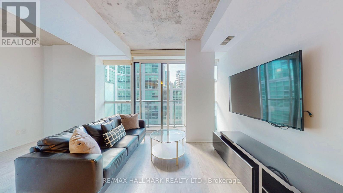
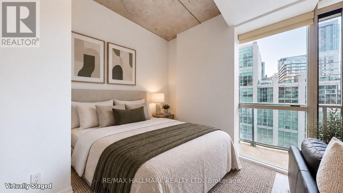
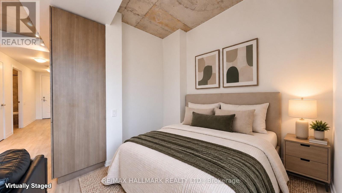
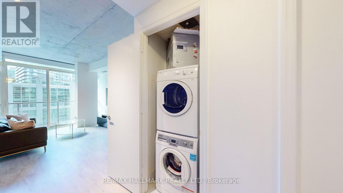
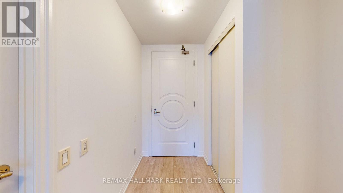
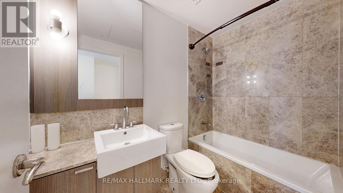
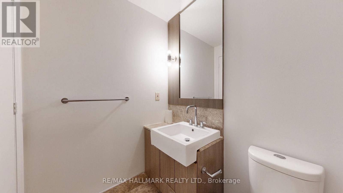
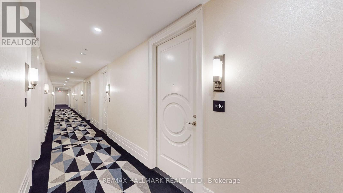
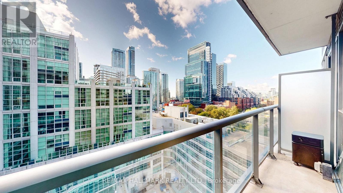
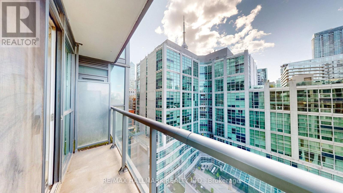
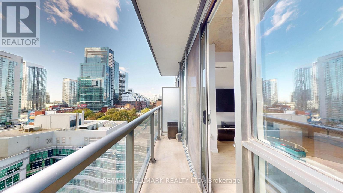
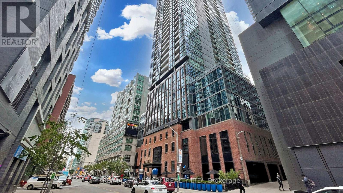
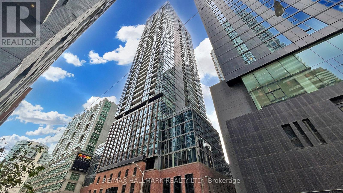
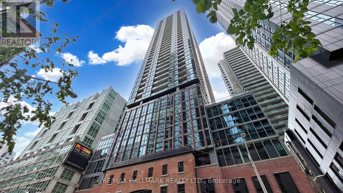
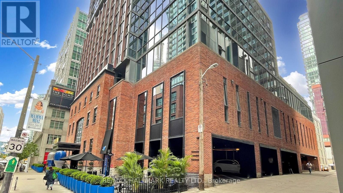
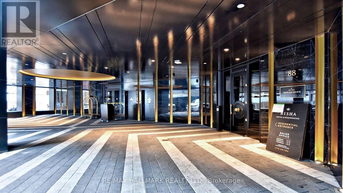
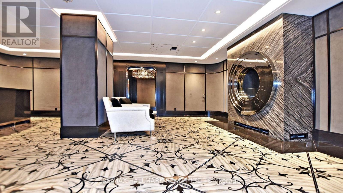
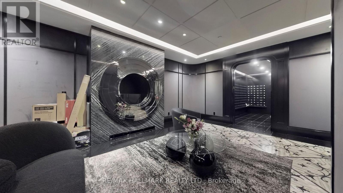
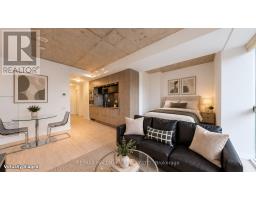
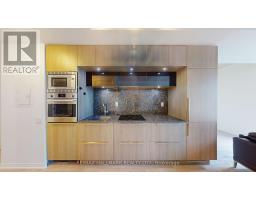
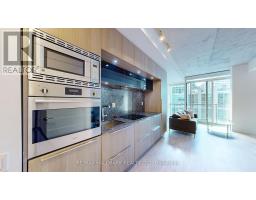
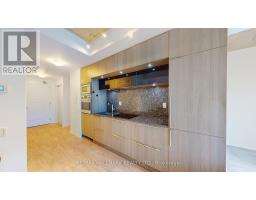
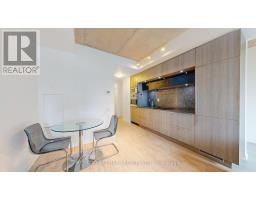
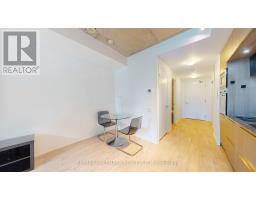
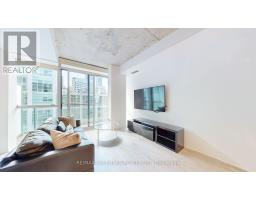
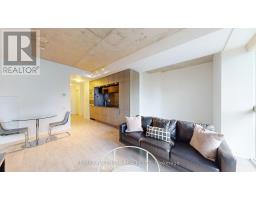
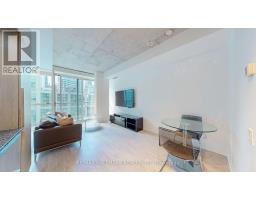
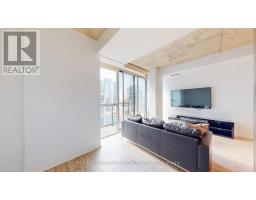
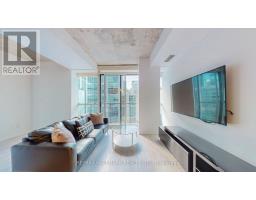
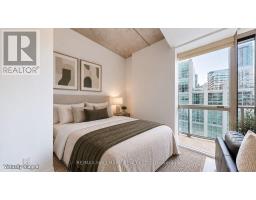
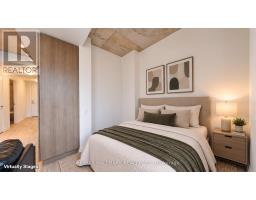
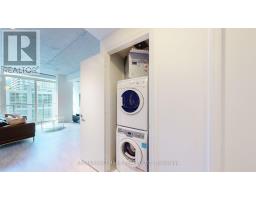
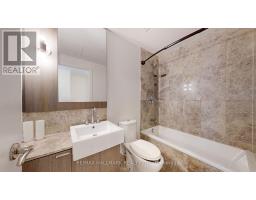
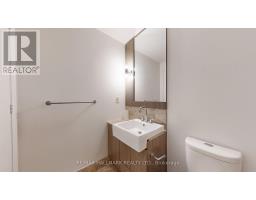
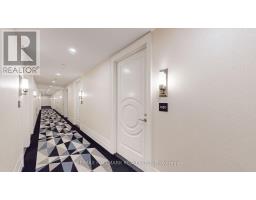
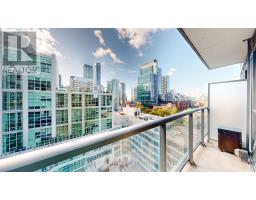
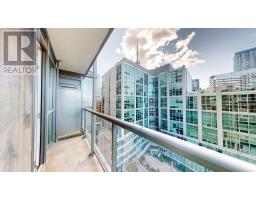
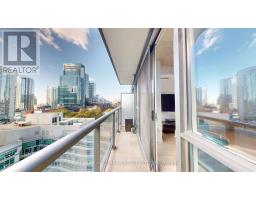
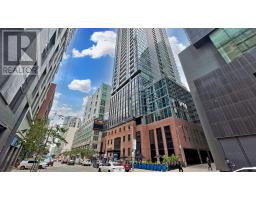
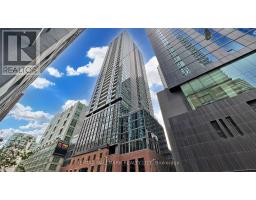
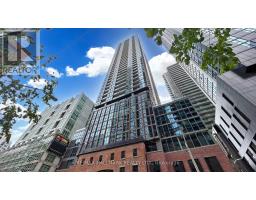
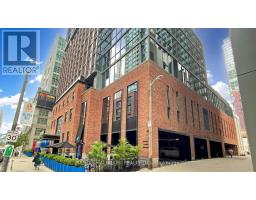
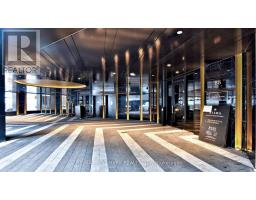
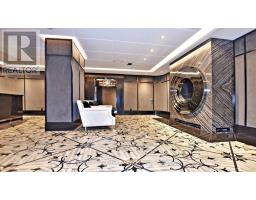
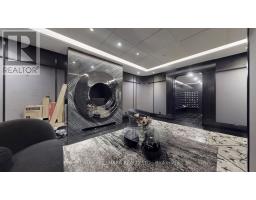
Stunning Partially Furnished Studio at the Iconic Bisha Hotel & Residences! Welcome to one of Toronto's most sought-after addresses. This partially furnished studio offers high-end designer finishes throughout, including an ultra-modern kitchen with integrated appliances, 9-ft. concrete ceilings, a spa-like bathroom, and hardwood floors - widely regarded as the best studio layout in the building. Freshly and professionally painted, this unit is truly move-in ready: bring your bags, suitcase, and bed. Residents enjoy hotel-caliber amenities, including 24-hour concierge, a fully equipped gym (membership required), and a spectacular rooftop restaurant with panoramic city views. Walk Score 100 - steps from everything Toronto's trendiest neighbourhood has to offer. (id:47351)
Property Details
|
MLS® Number
|
C13829848 |
|
Property Type
|
Single Family |
|
Community Name
|
Waterfront Communities C1 |
|
Community Features
|
Pets Allowed With Restrictions |
|
Features
|
Balcony, Carpet Free |
|
Pool Type
|
Outdoor Pool |
Building
|
Bathroom Total
|
1 |
|
Age
|
New Building |
|
Amenities
|
Security/concierge, Exercise Centre, Party Room, Visitor Parking |
|
Appliances
|
Oven - Built-in |
|
Basement Type
|
None |
|
Cooling Type
|
Central Air Conditioning |
|
Exterior Finish
|
Brick |
|
Flooring Type
|
Hardwood |
|
Heating Fuel
|
Natural Gas |
|
Heating Type
|
Forced Air |
|
Size Interior
|
0 - 499 Sqft |
|
Type
|
Apartment |
Parking
Land
Rooms
| Level |
Type |
Length |
Width |
Dimensions |
|
Ground Level |
Living Room |
4.91 m |
2.99 m |
4.91 m x 2.99 m |
|
Ground Level |
Dining Room |
4.91 m |
2.77 m |
4.91 m x 2.77 m |
|
Ground Level |
Kitchen |
1.83 m |
3.05 m |
1.83 m x 3.05 m |
https://www.realtor.ca/real-estate/30329566/1010-88-blue-jays-way-toronto-waterfront-communities-waterfront-communities-c1