1 Bedroom
1 Bathroom
500 - 599 sqft
Central Air Conditioning
Forced Air
$2,400 Monthly
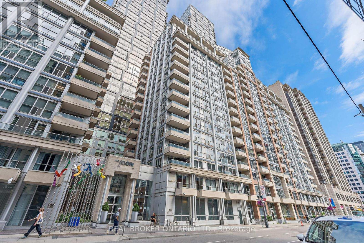
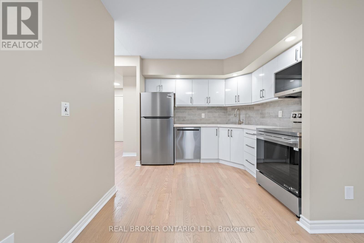
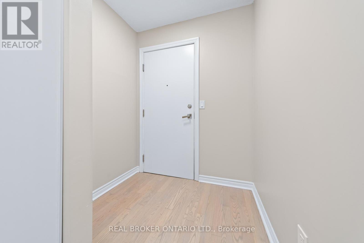
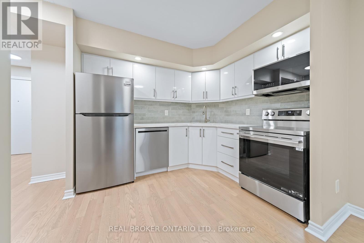
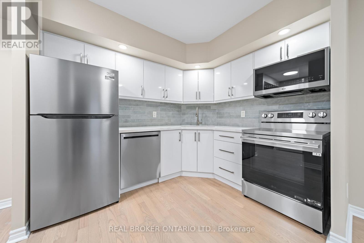
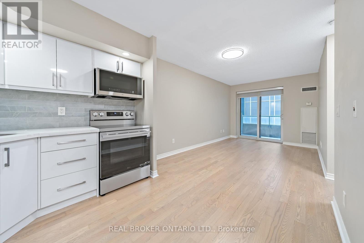
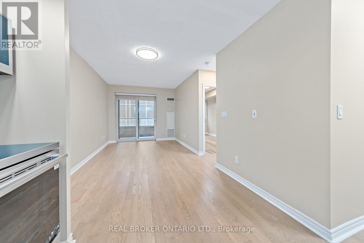
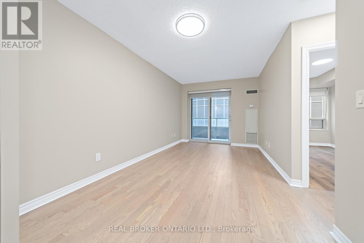
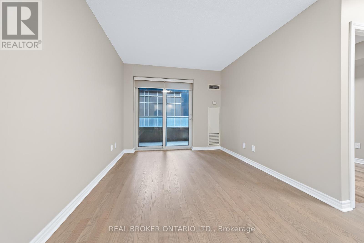
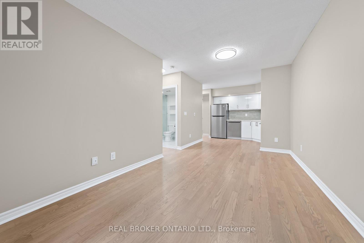
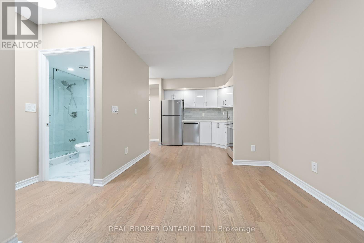
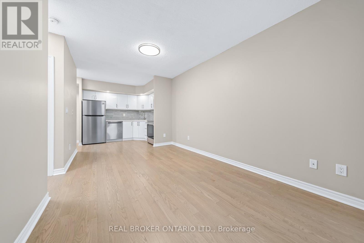
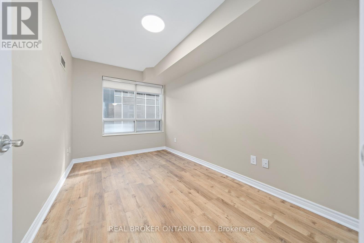
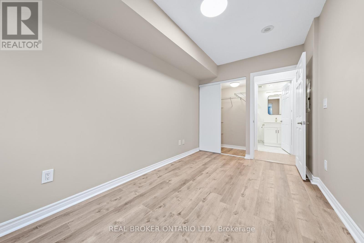
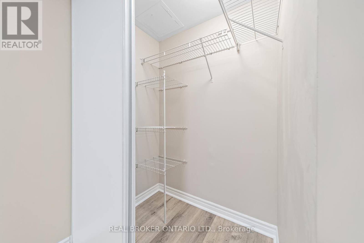
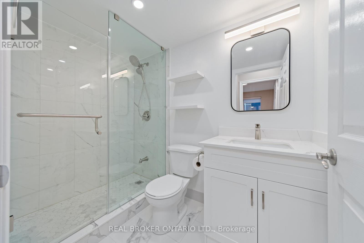
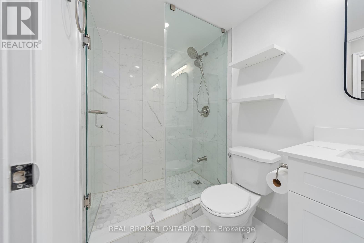
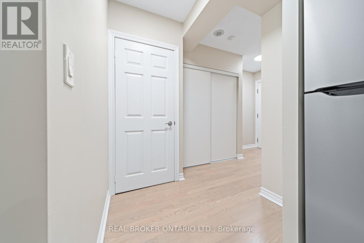
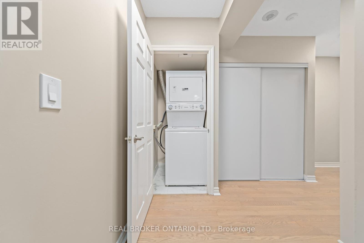
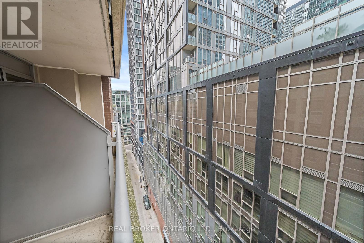
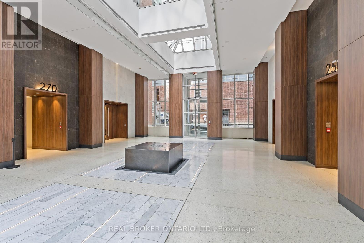
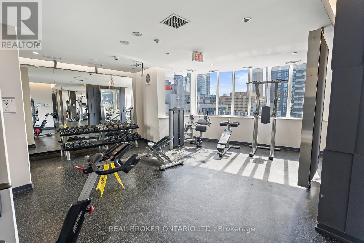
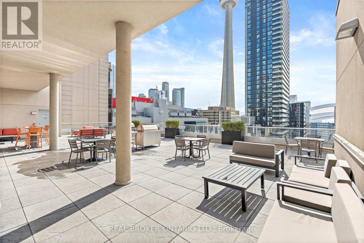
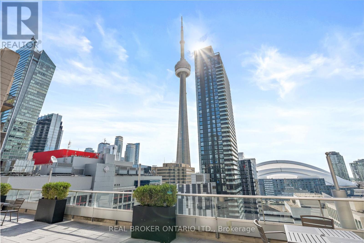
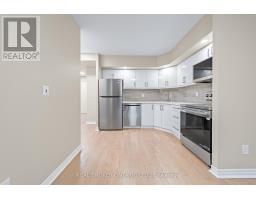
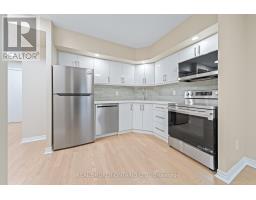
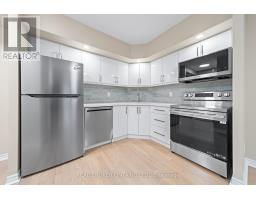
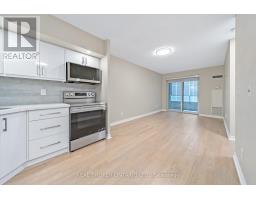
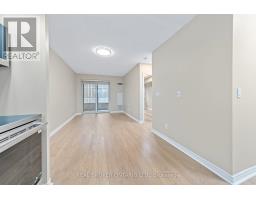
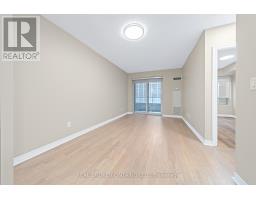
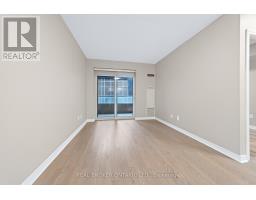
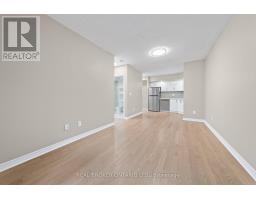
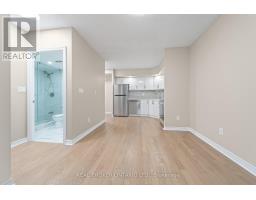
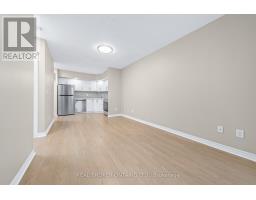
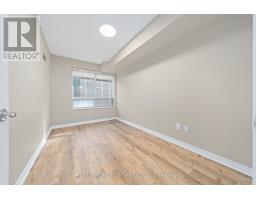
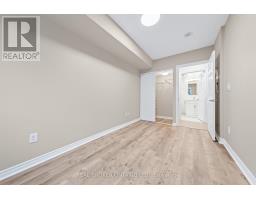
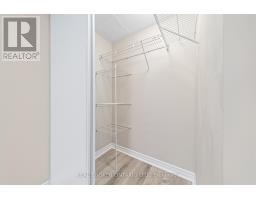
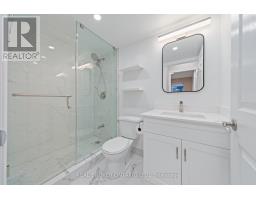
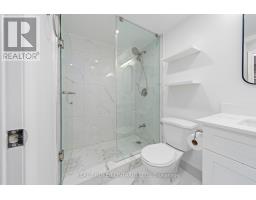
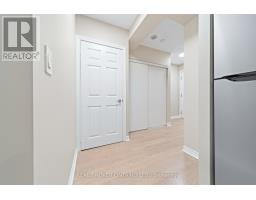
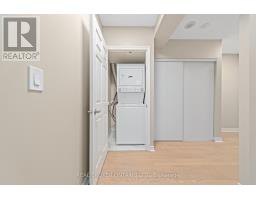
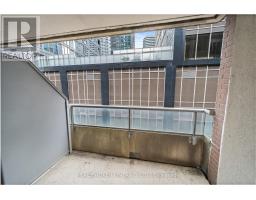
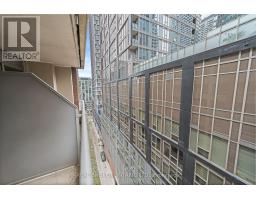
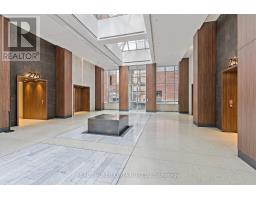
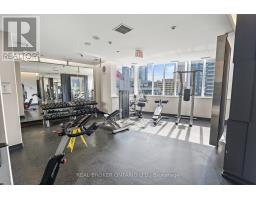
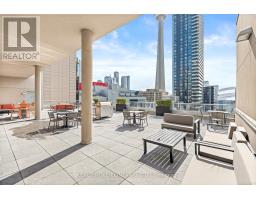
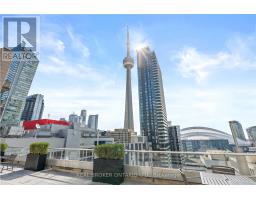
Brand New Renovation in the Heart of Downtown! 1 Bed, 1 Bath with ParkingWelcome to Suite 1526 at The ICON, 250 Wellington St W. This one-bedroom, one-bathroom suite has been completely renovated from top to bottom and is ready for its first occupant. The open-concept layout flows easily between the living, dining and kitchen areas. The kitchen has all-new appliances that have never been used including new cabinetry and quartz counters. The bathroom has also been fully renovated with modern finishes. New window coverings have been installed throughout. The suite includes one underground parking spot, which is a rare find downtown.The building is in the heart of downtown Toronto, just steps from King Street, the Entertainment and Financial Districts, Rogers Centre, the CN Tower, the Convention Centre and the Metro Hall PATH. TTC, the subway and GO Trains are all close by, along with grocery stores, cafés, bars, restaurants and countless urban amenities.The ICON has a 24-hour concierge, a fitness centre, a sauna and an indoor pool and spa. Two 19th-floor terraces have BBQs and loungers with stunning views of the CN Tower and Rogers Centre. There's also a cyber lounge, a party room and a billiards room.Live, work and enjoy the best of downtown Toronto right outside your door. Easy showings available! (id:47351)
Property Details
|
MLS® Number
|
C13829970 |
|
Property Type
|
Single Family |
|
Community Name
|
Waterfront Communities C1 |
|
Community Features
|
Pets Not Allowed |
|
Features
|
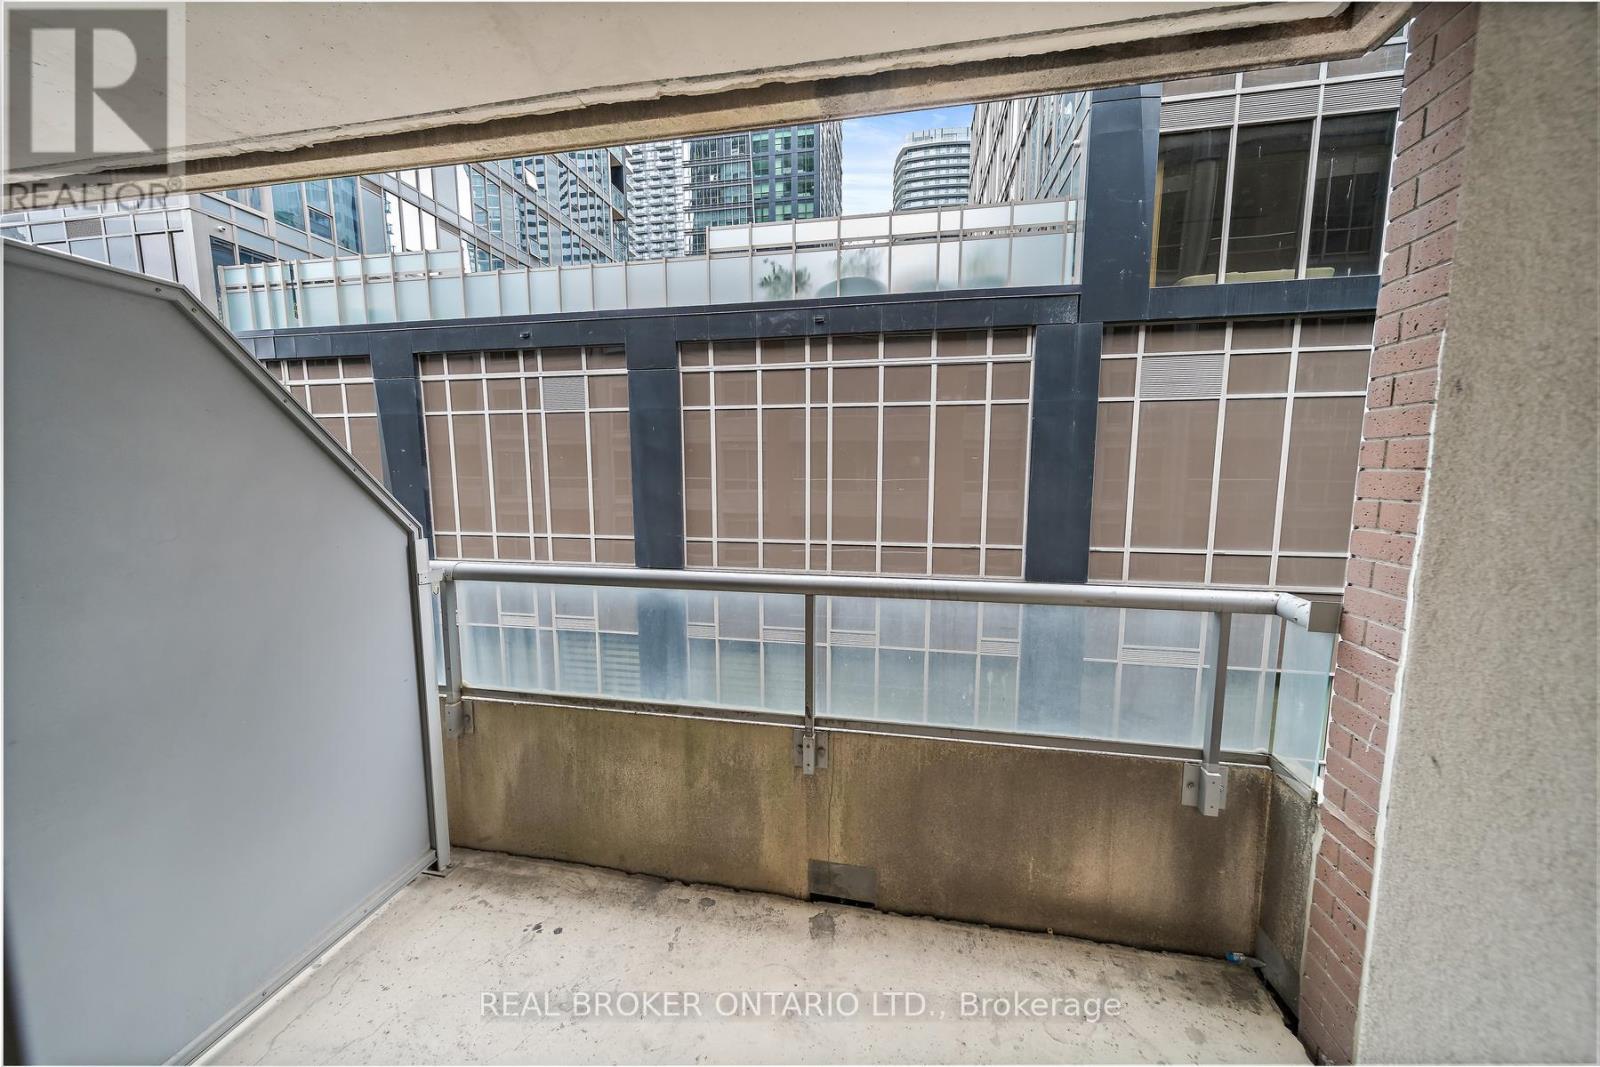
Balcony, Carpet Free |
|
Parking Space Total
|
1 |
Building
|
Bathroom Total
|
1 |
|
Bedrooms Above Ground
|
1 |
|
Bedrooms Total
|
1 |
|
Appliances
|
Dishwasher, Dryer, Stove, Washer, Window Coverings, Refrigerator |
|
Basement Type
|
None |
|
Cooling Type
|
Central Air Conditioning |
|
Exterior Finish
|
Concrete |
|
Flooring Type
|
Hardwood, Laminate |
|
Heating Fuel
|
Natural Gas |
|
Heating Type
|
Forced Air |
|
Size Interior
|
500 - 599 Sqft |
|
Type
|
Apartment |
Parking
Land
Rooms
| Level |
Type |
Length |
Width |
Dimensions |
|
Flat |
Living Room |
5.41 m |
2.85 m |
5.41 m x 2.85 m |
|
Flat |
Kitchen |
5.41 m |
2.85 m |
5.41 m x 2.85 m |
|
Flat |
Primary Bedroom |
3.6 m |
2.82 m |
3.6 m x 2.82 m |
https://www.realtor.ca/real-estate/30329578/1526-250-wellington-street-w-toronto-waterfront-communities-waterfront-communities-c1