3 Bedroom
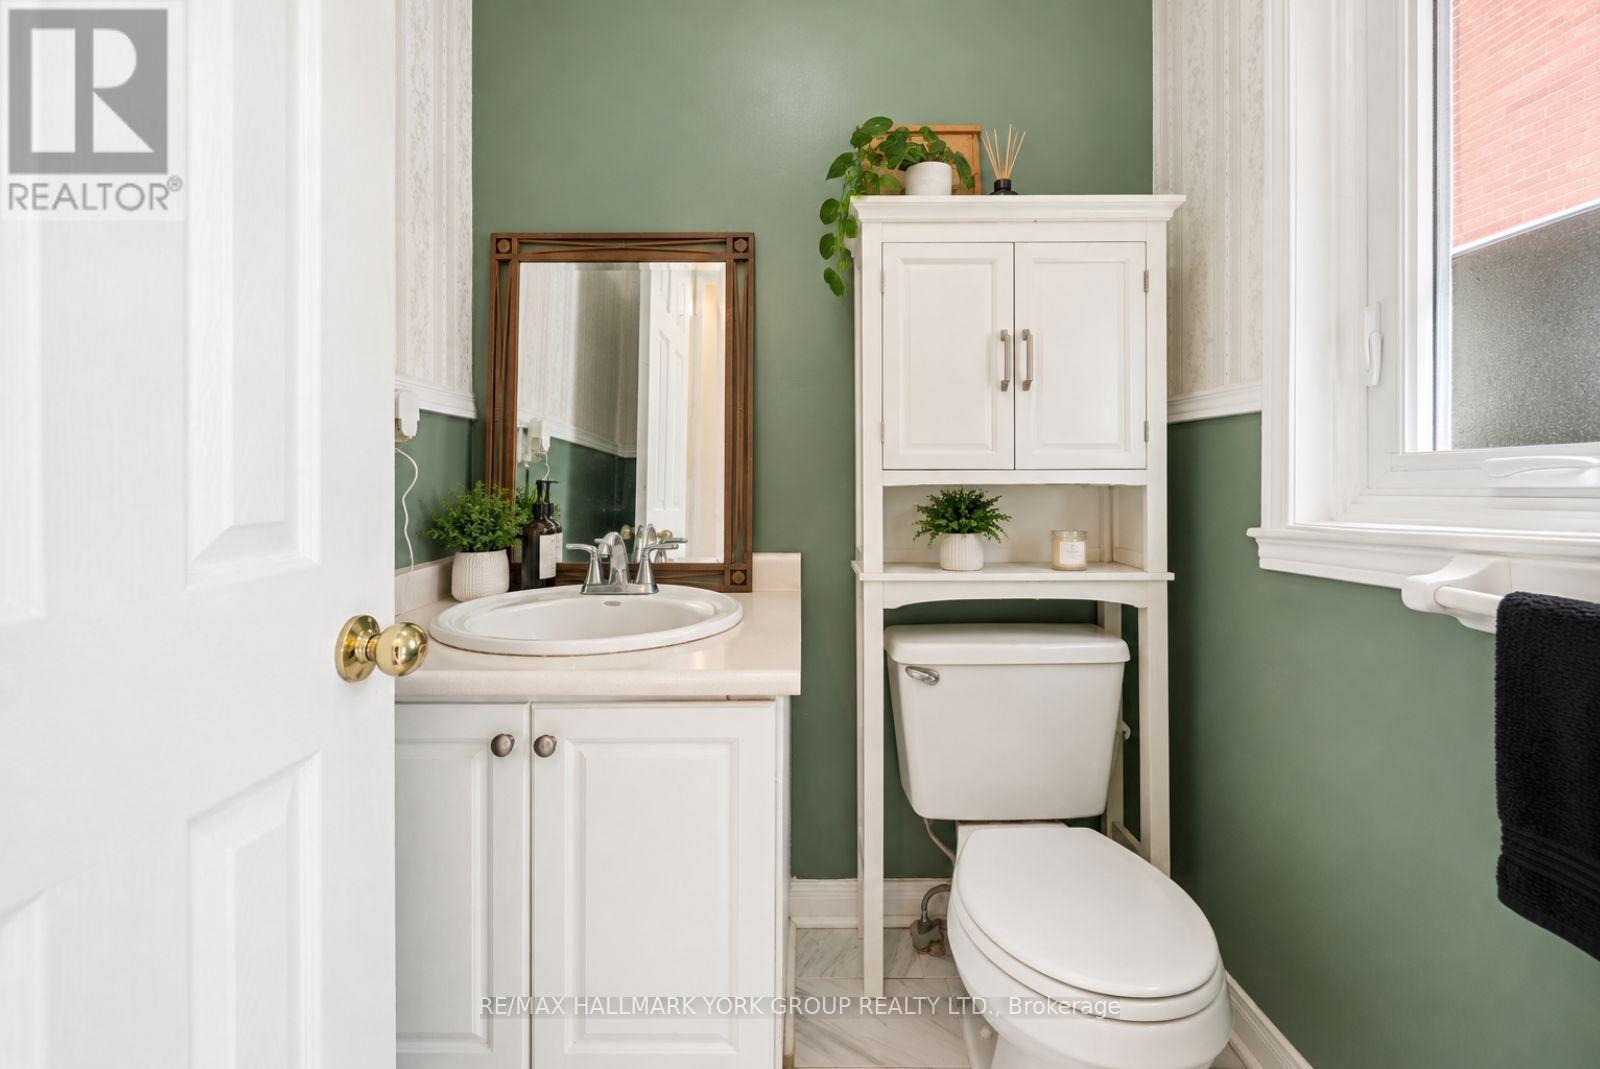
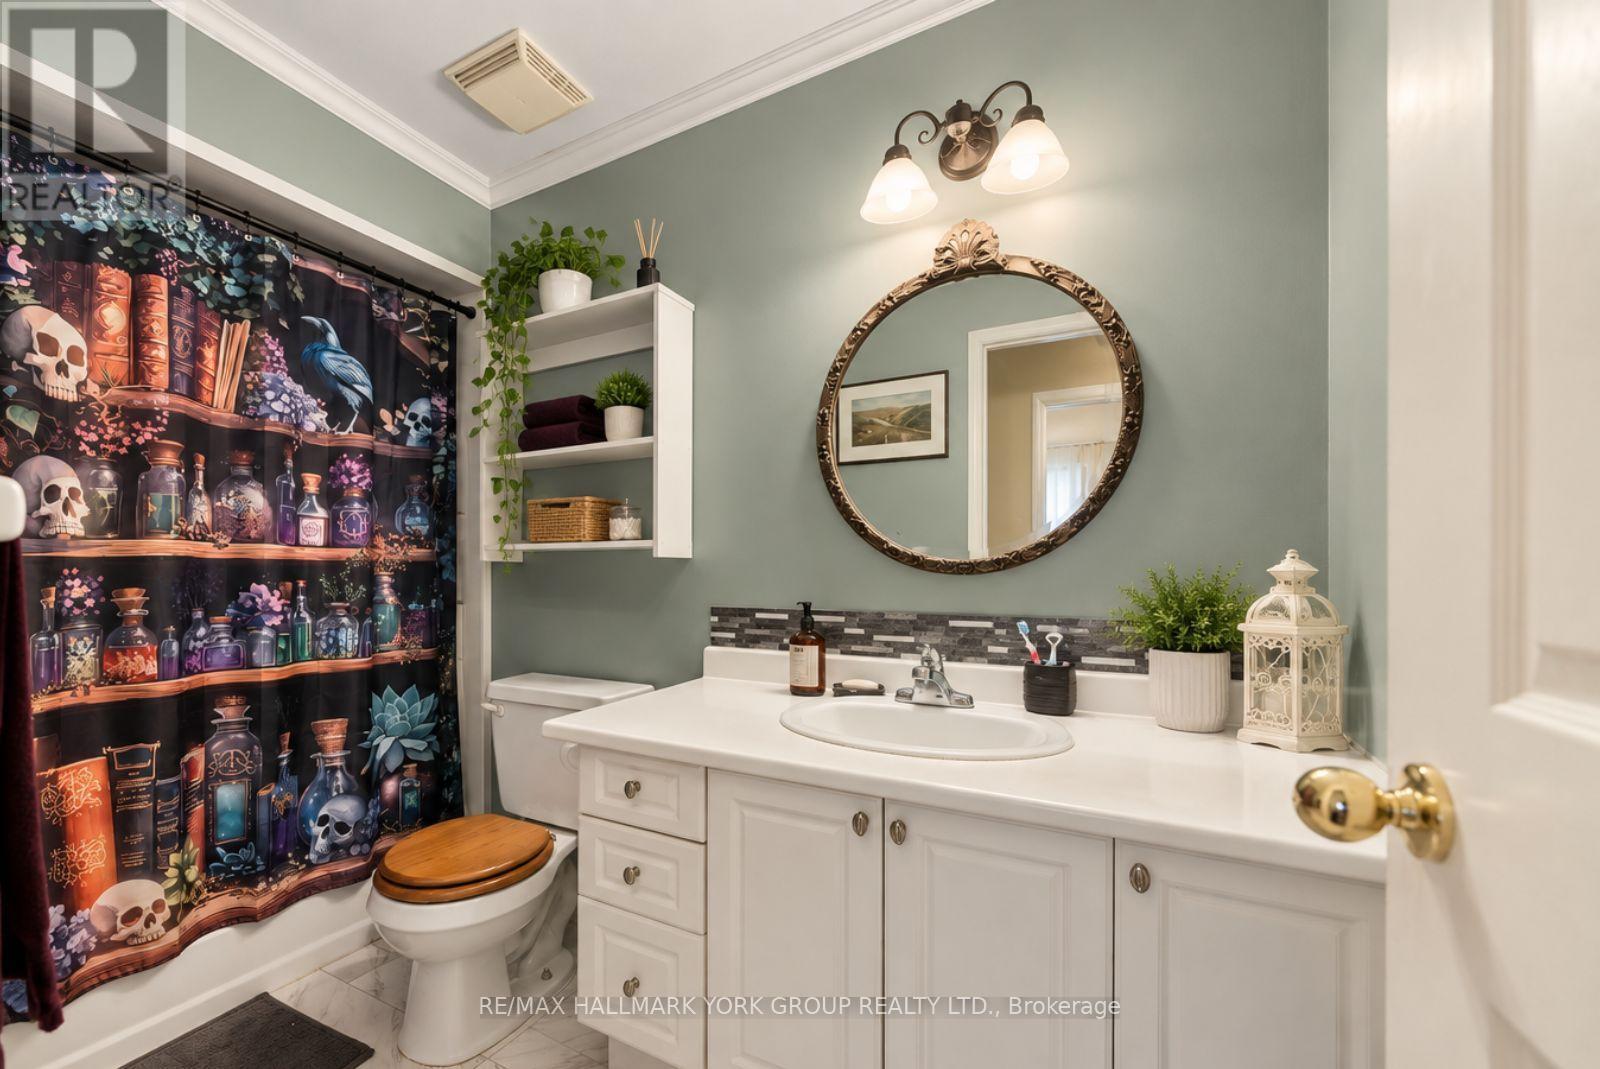
2 Bathroom
1,100 - 1,500 sqft
Central Air Conditioning
Forced Air
$619,900
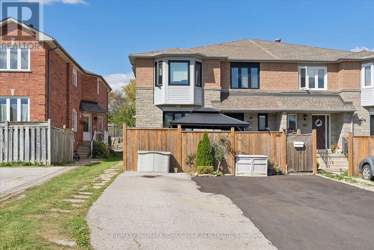
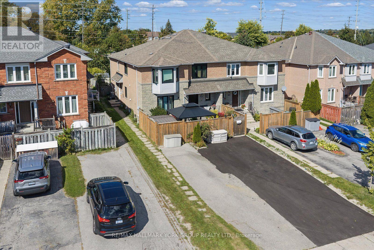
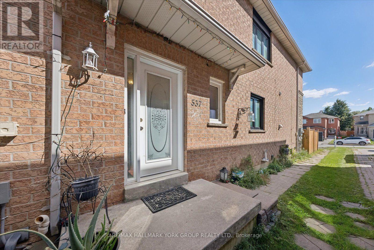
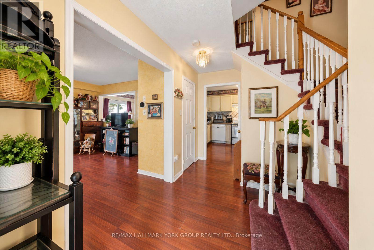
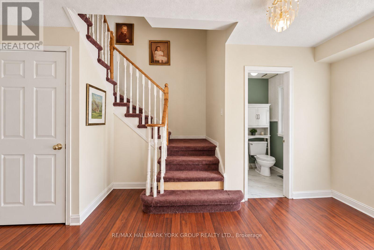
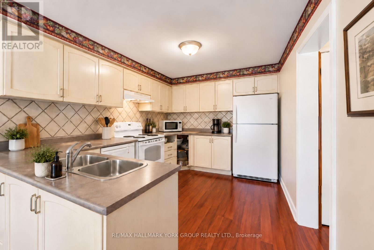
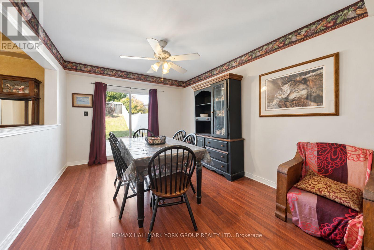
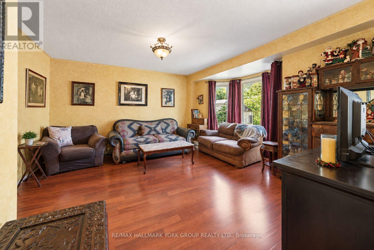
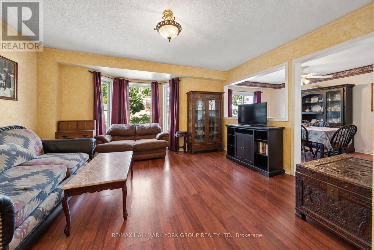
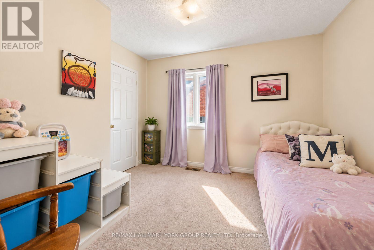
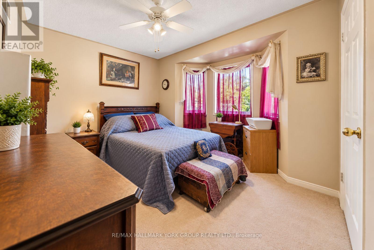
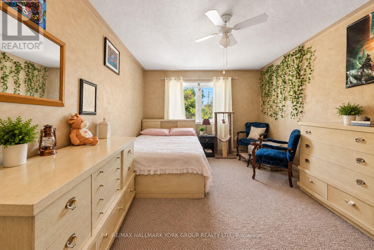
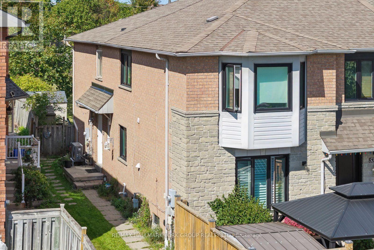
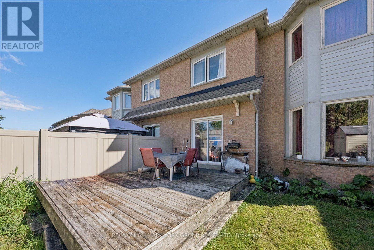
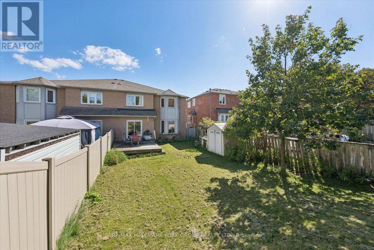
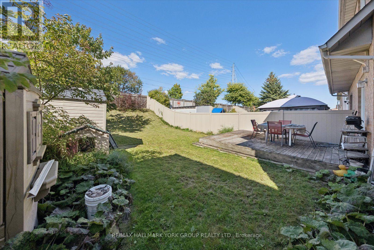
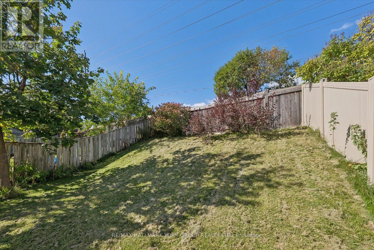
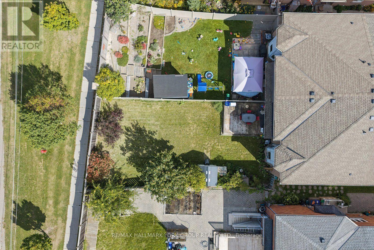
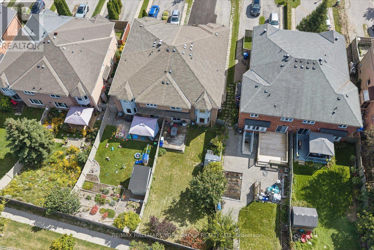
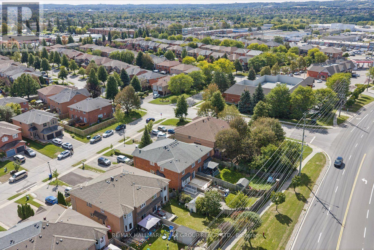
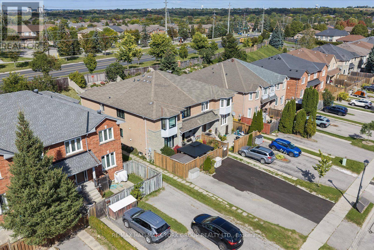
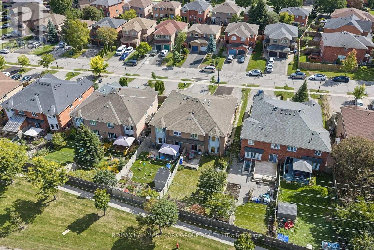
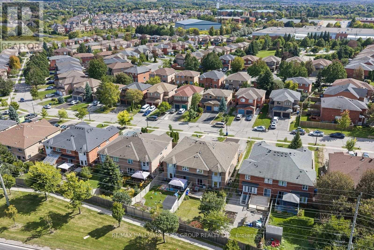
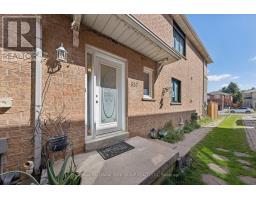
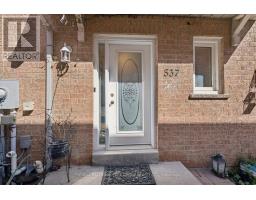
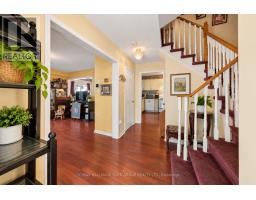
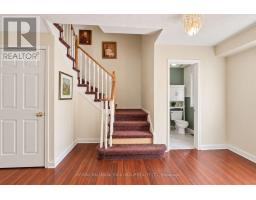
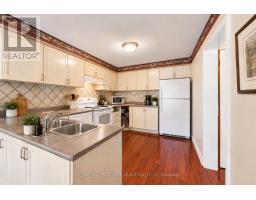
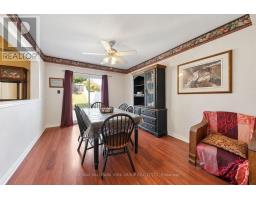
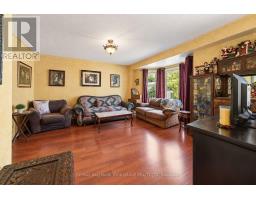
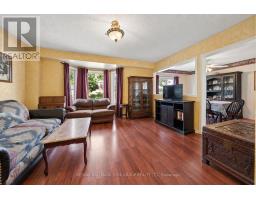
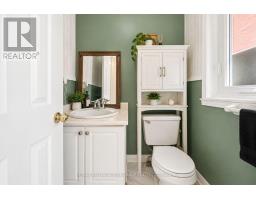
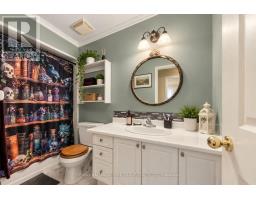
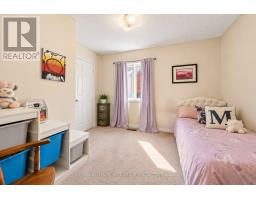
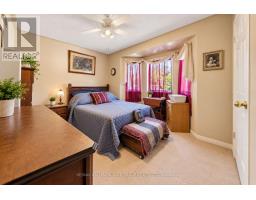
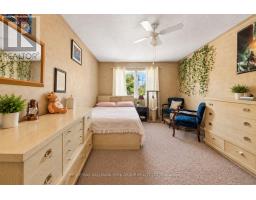
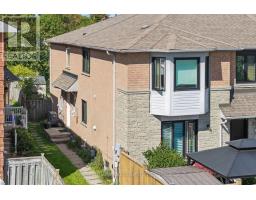
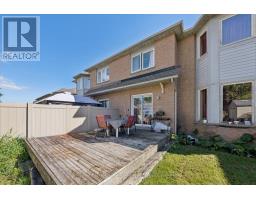
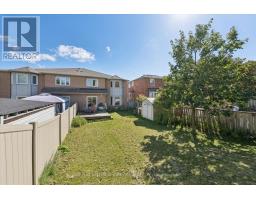
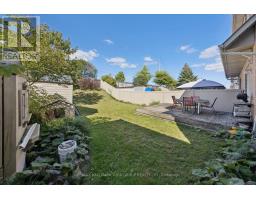
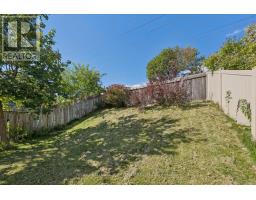
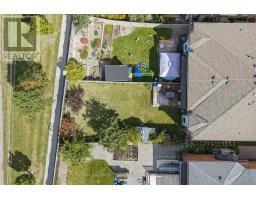
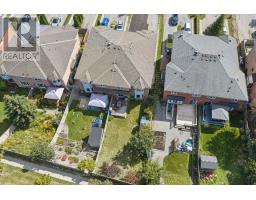
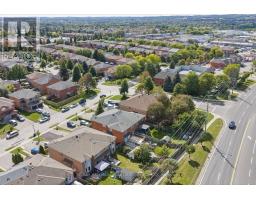
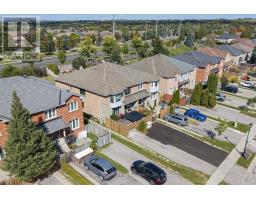
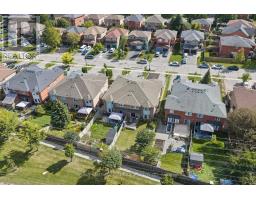
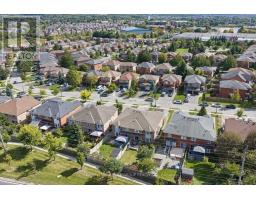
Renovator's Dream In Newmarket's Desirable Stonehaven-Wyndham Neighbourhood! This 3-bedroom, 2-bathroom 2-storey townhouse offers an exciting opportunity to transform & create a home that truly reflects your style. Featuring a spacious living room, eat-in kitchen, dining room with walkout to the yard & unfinished basement with laundry hookups, the possibilities are ready for your vision. Recent upgrades include a new furnace & heat pump installed August 2026, plus 3 windows replaced in 2021. Private front-yard parking for 2 cars, fully fenced large yard perfect for entertaining or to create your own oasis. Enjoy being just steps to parks, trails, and the Magna Centre, with easy access to top-rated schools, Southlake Hospital, Highway 404, shopping, restaurants, and vibrant Downtown Newmarket. Bring your ideas, your vision & your renovation plans. This one is ready for its next chapter! (id:47351)
Property Details
|
MLS® Number
|
N13830090 |
|
Property Type
|
Single Family |
|
Community Name
|
Stonehaven-Wyndham |
|
Amenities Near By
|
Park, Public Transit, Schools, Golf Nearby, Hospital |
|
Community Features
|
Community Centre |
|
Equipment Type
|
Water Heater, Furnace, Heat Pump |
|
Parking Space Total
|
2 |
|
Rental Equipment Type
|
Water Heater, Furnace, Heat Pump |
|
Structure
|
Porch, Shed |
Building
|
Bathroom Total
|
2 |
|
Bedrooms Above Ground
|
3 |
|
Bedrooms Total
|
3 |
|
Basement Development
|
Unfinished |
|
Basement Type
|
N/a (unfinished) |
|
Construction Style Attachment
|
Attached |
|
Cooling Type
|
Central Air Conditioning |
|
Exterior Finish
|
Brick |
|
Flooring Type
|
Laminate, Carpeted |
|
Foundation Type
|
Concrete |
|
Half Bath Total
|
1 |
|
Heating Fuel
|
Natural Gas |
|
Heating Type
|
Forced Air |
|
Stories Total
|
2 |
|
Size Interior
|
1,100 - 1,500 Sqft |
|
Type
|
Row / Townhouse |
|
Utility Water
|
Municipal Water |
Parking
Land
|
Acreage
|
No |
|
Fence Type
|
Fully Fenced |
|
Land Amenities
|
Park, Public Transit, Schools, Golf Nearby, Hospital |
|
Sewer
|
Sanitary Sewer |
|
Size Depth
|
51 Ft ,10 In |
|
Size Frontage
|
16 Ft ,4 In |
|
Size Irregular
|
16.4 X 51.9 Ft ; Irreg. As Per Survey |
|
Size Total Text
|
16.4 X 51.9 Ft ; Irreg. As Per Survey |
|
Zoning Description
|
Icbl, R4-m |
Rooms
| Level |
Type |
Length |
Width |
Dimensions |
|
Second Level |
Primary Bedroom |
4.66 m |
3.33 m |
4.66 m x 3.33 m |
|
Second Level |
Bedroom 2 |
3.36 m |
4.21 m |
3.36 m x 4.21 m |
|
Second Level |
Bedroom 3 |
3.37 m |
2.91 m |
3.37 m x 2.91 m |
|
Main Level |
Living Room |
4.76 m |
4.69 m |
4.76 m x 4.69 m |
|
Main Level |
Kitchen |
3.81 m |
2.94 m |
3.81 m x 2.94 m |
|
Main Level |
Dining Room |
3.98 m |
2.94 m |
3.98 m x 2.94 m |
Utilities
|
Cable
|
Available |
|
Electricity
|
Installed |
|
Sewer
|
Installed |
https://www.realtor.ca/real-estate/30329825/537-walpole-crescent-newmarket-stonehaven-wyndham-stonehaven-wyndham