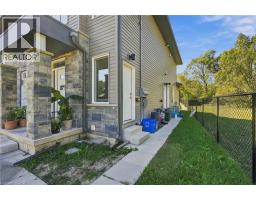
46 Pietz Avenue Unit# 4 Welland, Ontario L3C 1Z5
$1,850 Monthly
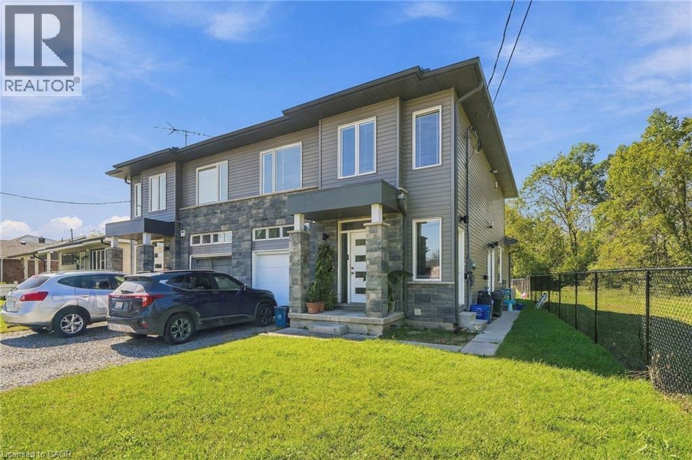
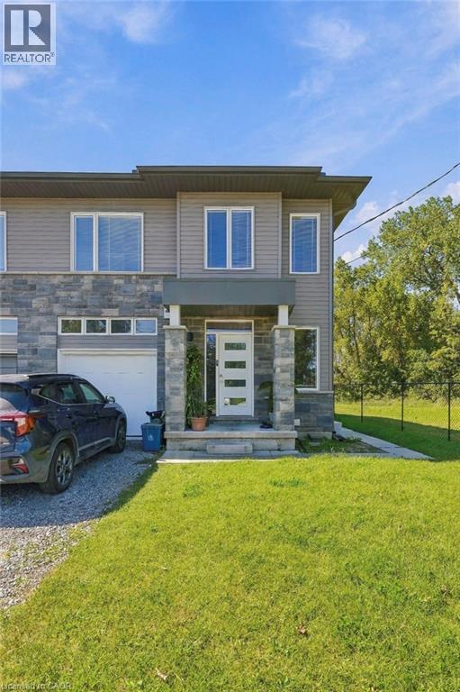
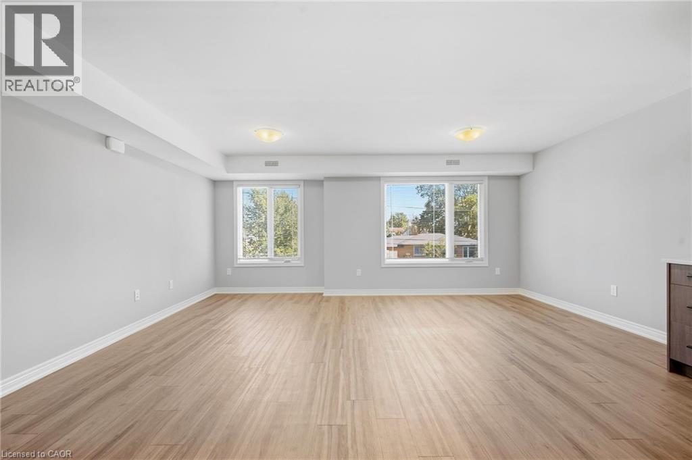
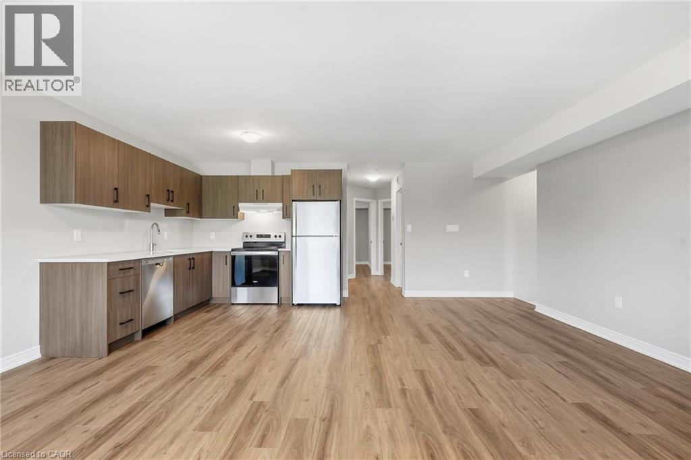
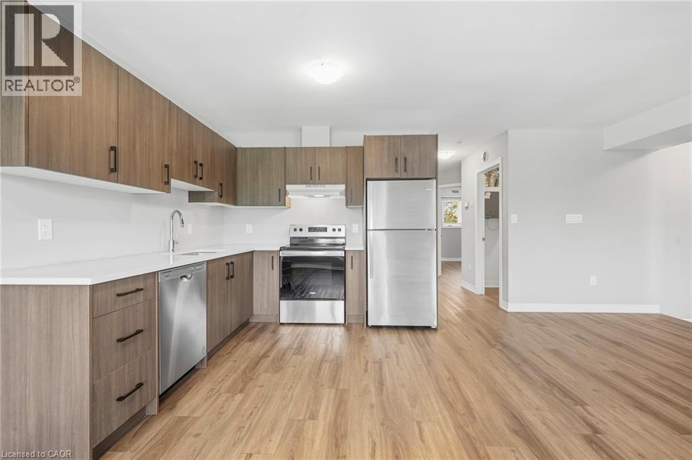
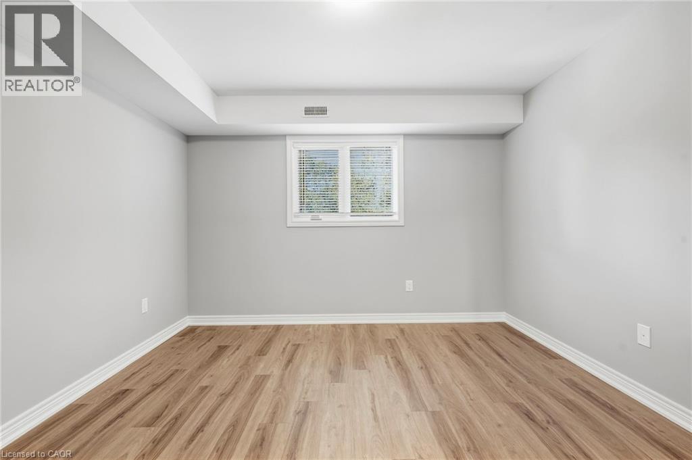
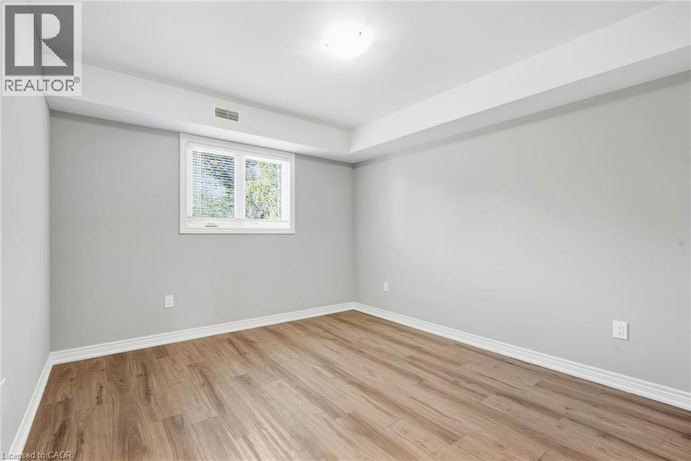
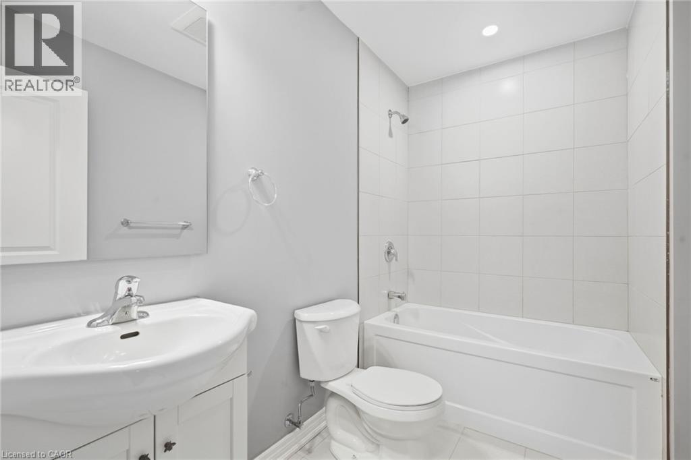
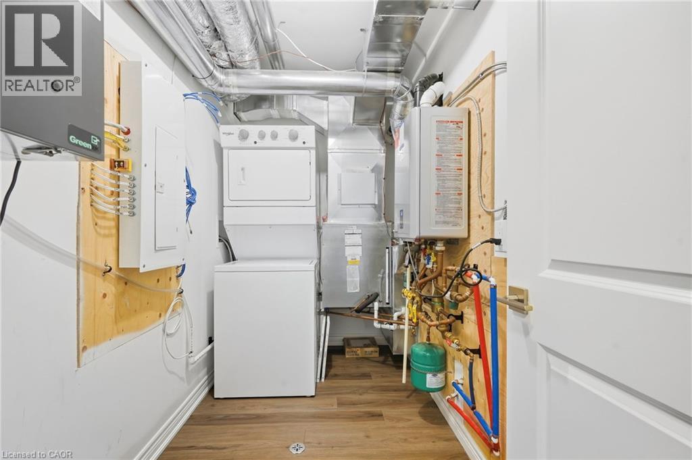
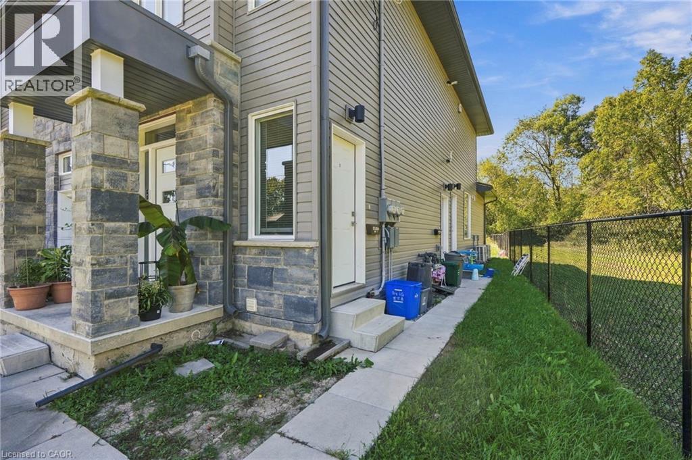
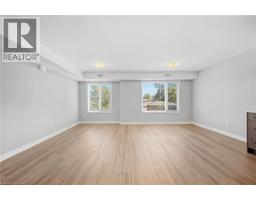
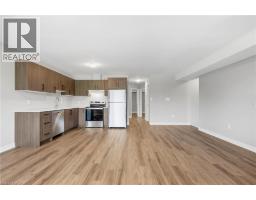
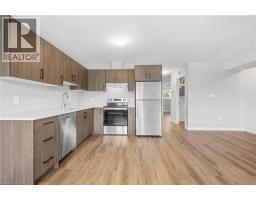
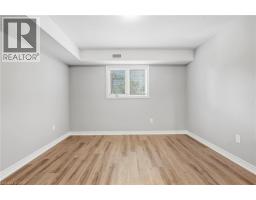
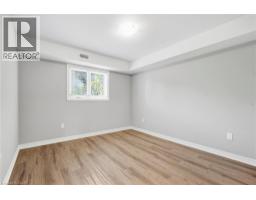
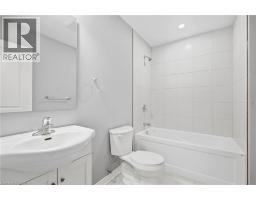
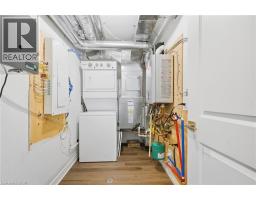
Welcome home to this sun-filled 2-bedroom upper apartment at 46 Pietz. The heart of the home is a spacious open-concept kitchen, dining, and living area, with large windows that fill the whole space with natural light. It's easy to cook, dine, and entertain without anyone being walled off. Down a private hall, two generously sized bedrooms each have their own window and closet, with comfortable room for a queen bed, a home office, or a guest space. A full bath and a dedicated utility room add convenience and extra storage. (id:47351)
Property Details
| MLS® Number | 40866724 |
| Property Type | Single Family |
| Amenities Near By | Park, Place Of Worship, Playground, Public Transit, Shopping |
| Equipment Type | Water Heater |
| Rental Equipment Type | Water Heater |
Building
| Bathroom Total | 1 |
| Bedrooms Above Ground | 2 |
| Bedrooms Total | 2 |
| Appliances | Dishwasher, Dryer, Refrigerator, Stove, Washer |
| Architectural Style | Other |
| Basement Type | None |
| Construction Style Attachment | Detached |
| Cooling Type | Central Air Conditioning |
| Exterior Finish | Brick, Vinyl Siding |
| Heating Fuel | Natural Gas |
| Stories Total | 2 |
| Size Interior | 950 Sqft |
| Type | House |
| Utility Water | Municipal Water |
Parking
| None |
Land
| Access Type | Road Access, Highway Nearby |
| Acreage | No |
| Land Amenities | Park, Place Of Worship, Playground, Public Transit, Shopping |
| Sewer | Municipal Sewage System |
| Size Depth | 103 Ft |
| Size Frontage | 36 Ft |
| Size Total Text | Under 1/2 Acre |
| Zoning Description | Rl2 |
Rooms
| Level | Type | Length | Width | Dimensions |
|---|---|---|---|---|
| Second Level | Bedroom | 10'2'' x 12'8'' | ||
| Second Level | Primary Bedroom | 11'8'' x 12'10'' | ||
| Second Level | Utility Room | 9'0'' x 5'7'' | ||
| Second Level | 4pc Bathroom | 8'11'' x 5'5'' | ||
| Second Level | Living Room | 18'10'' x 10'10'' | ||
| Second Level | Dining Room | 8'8'' x 9'7'' | ||
| Second Level | Kitchen | 10'2'' x 9'7'' |
https://www.realtor.ca/real-estate/30329944/46-pietz-avenue-unit-4-welland

The trademarks REALTOR®, REALTORS®, and the REALTOR® logo are controlled by The Canadian Real Estate Association (CREA) and identify real estate professionals who are members of CREA. The trademarks MLS®, Multiple Listing Service® and the associated logos are owned by The Canadian Real Estate Association (CREA) and identify the quality of services provided by real estate professionals who are members of CREA. The trademark DDF® is owned by The Canadian Real Estate Association (CREA) and identifies CREA's Data Distribution Facility (DDF®)
September 25 2026 08:29:55
REALTORS® Association of Hamilton-Burlington