4334 Spruce Avenue Burlington, Ontario L7L 1L5
$1,375,000
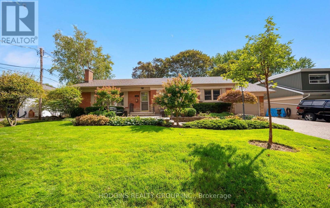
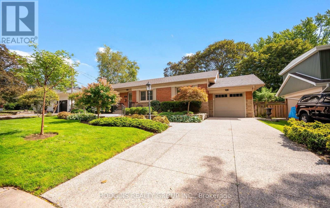
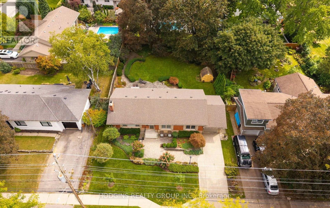
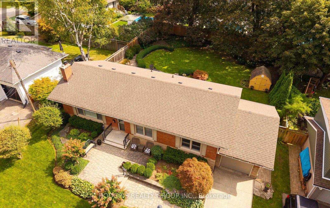
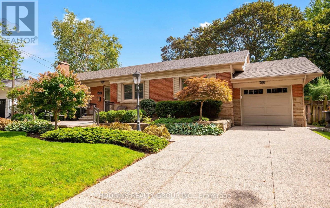
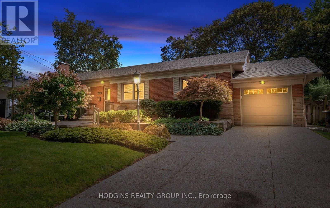
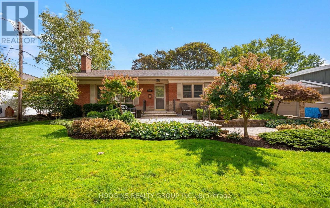
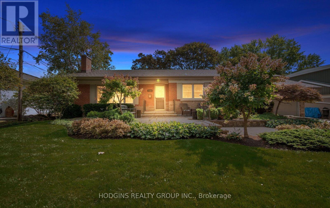
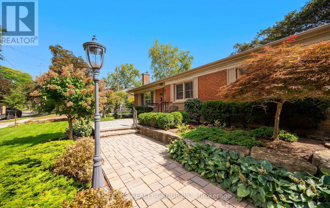
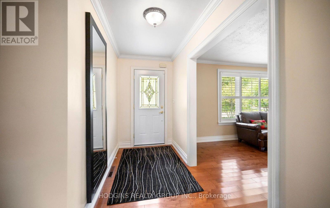
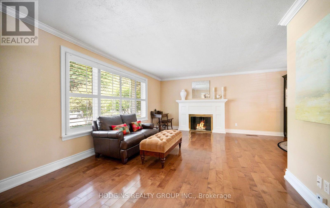
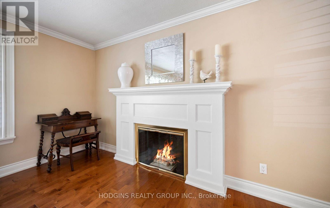
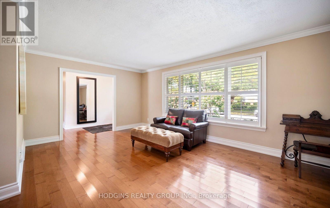
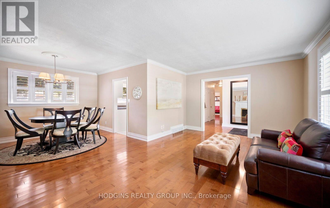
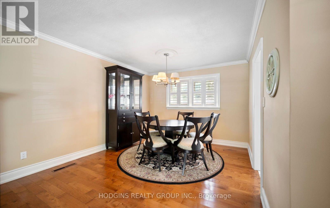
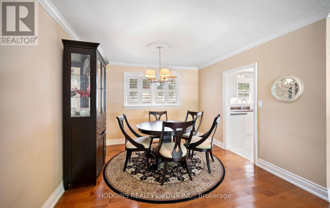
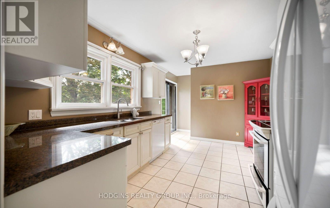
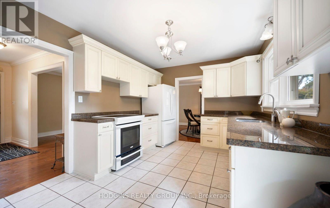
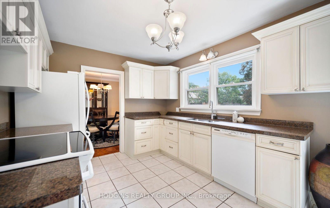
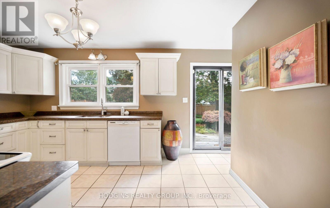
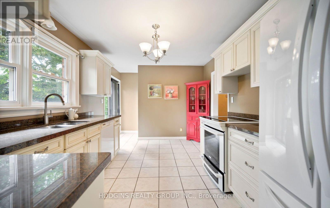
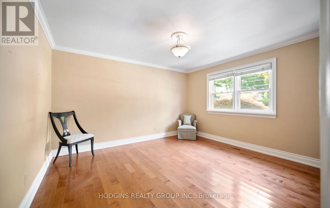
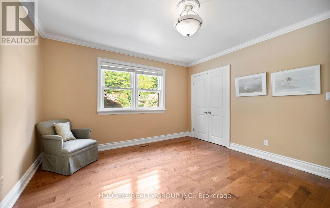
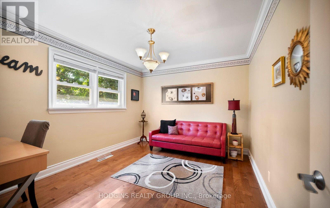
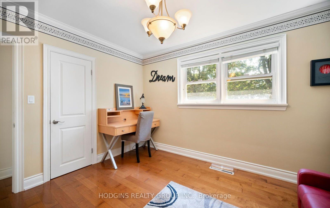
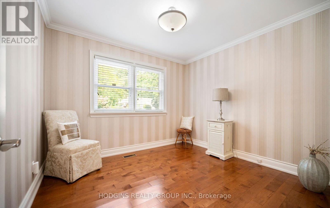
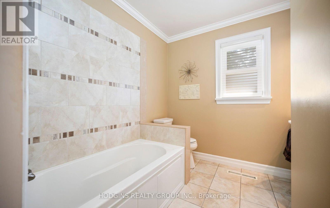
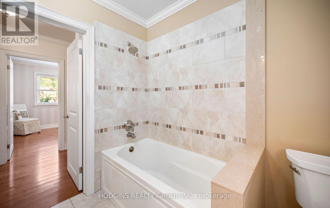
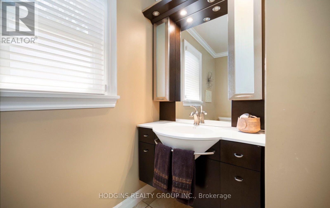
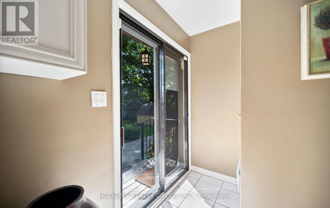
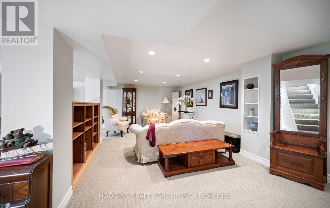
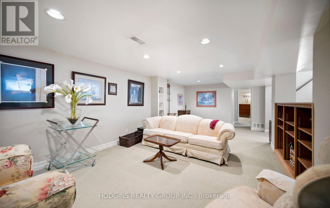
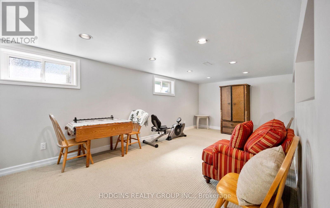
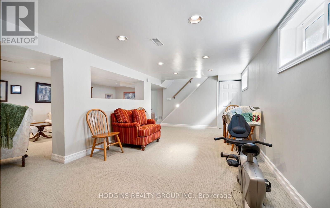
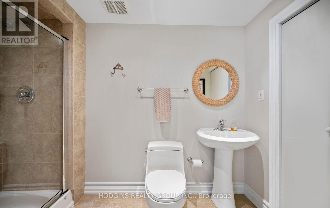
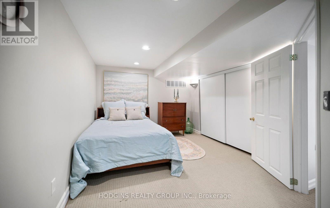
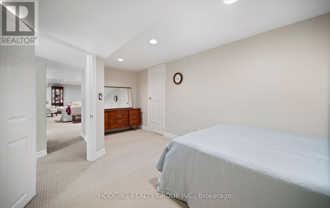
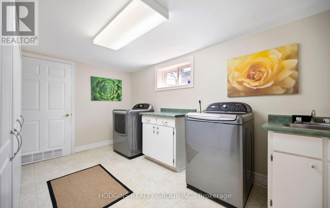
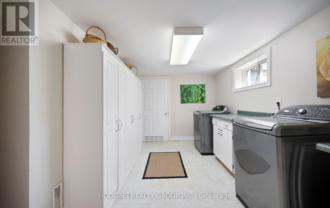
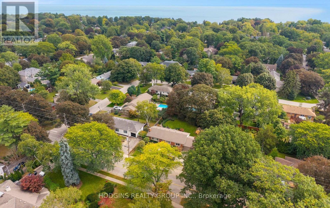
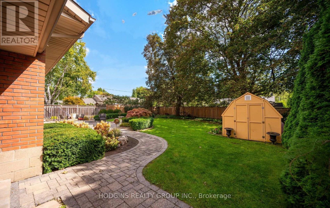
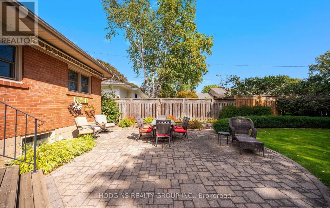
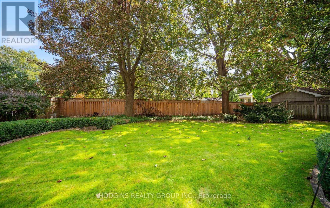
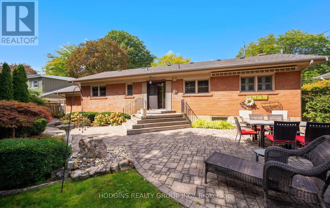
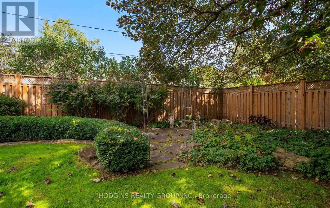
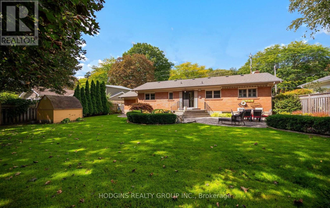
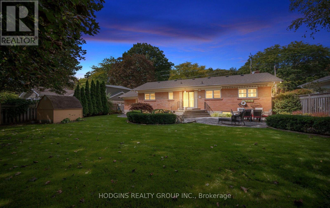
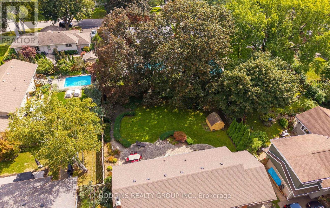
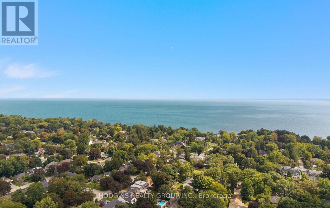
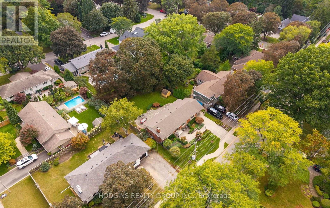
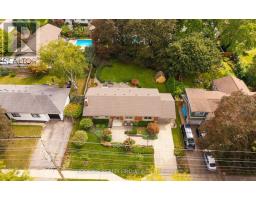
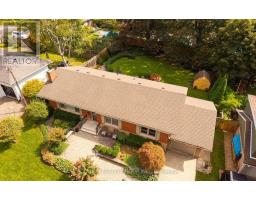
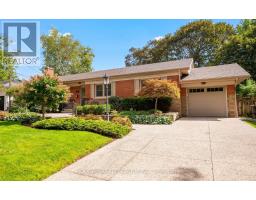
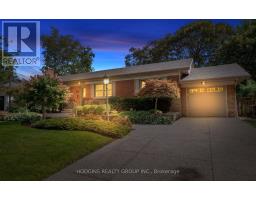
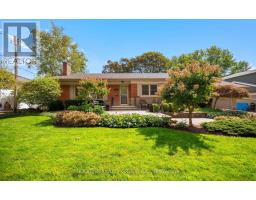
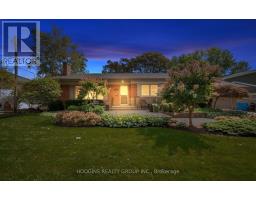
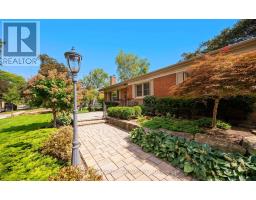
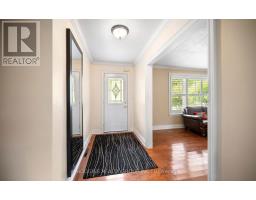
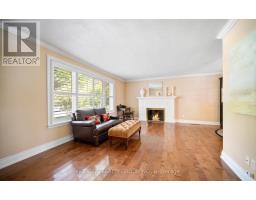
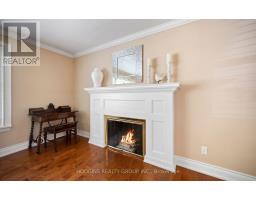
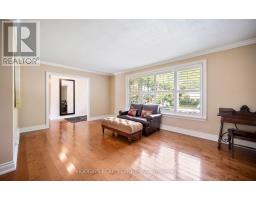
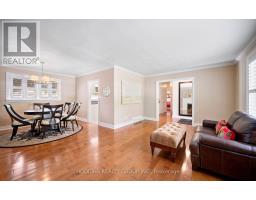
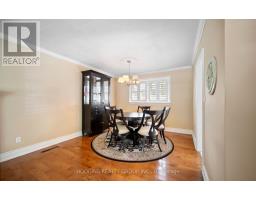
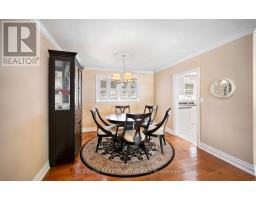
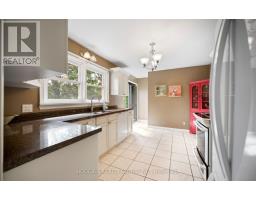
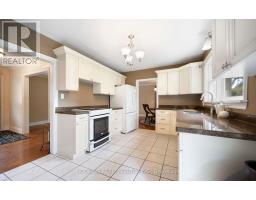
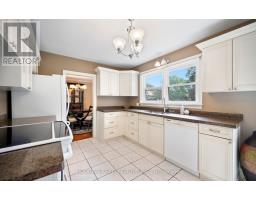
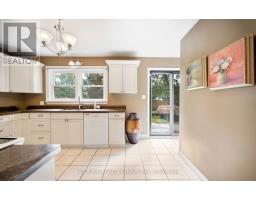
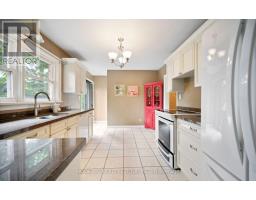
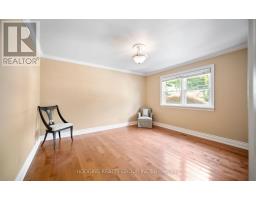
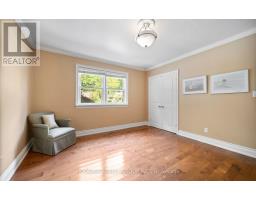
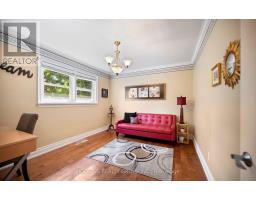
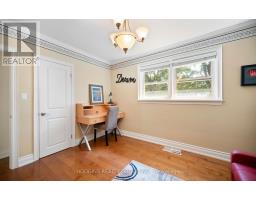
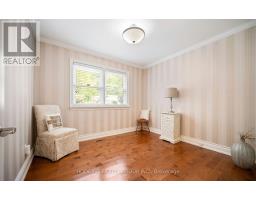
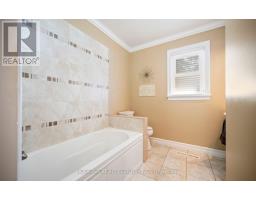
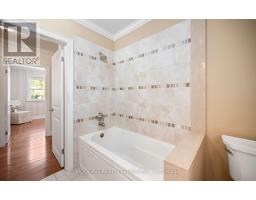
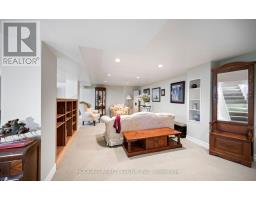
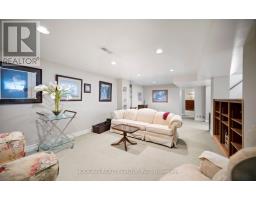
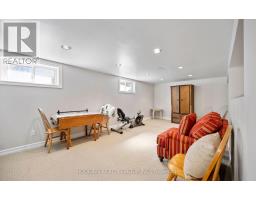
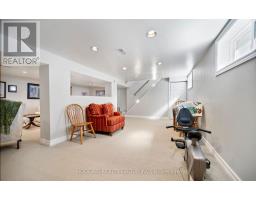
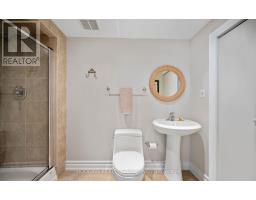
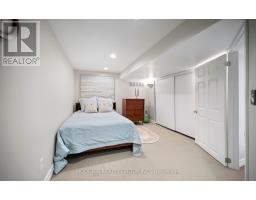
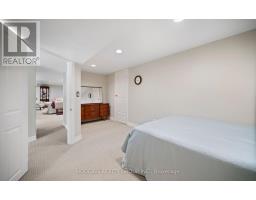
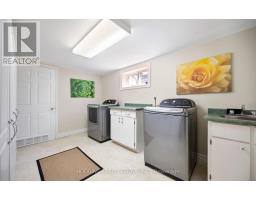
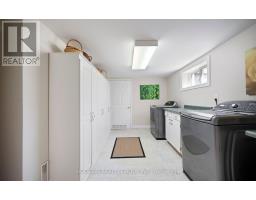
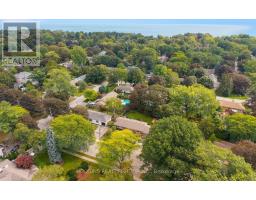
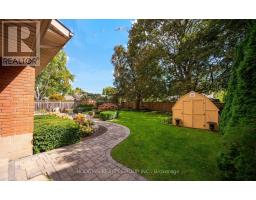
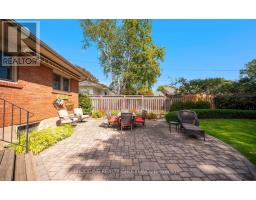
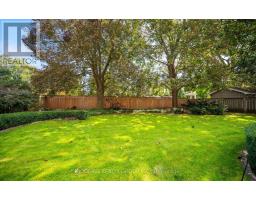
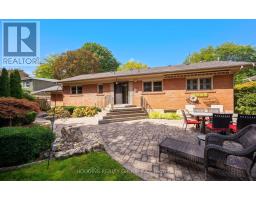
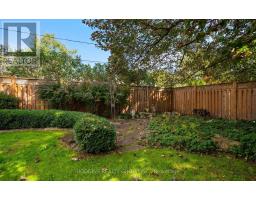
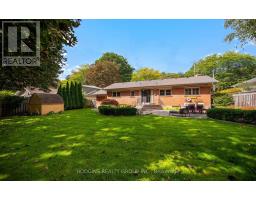
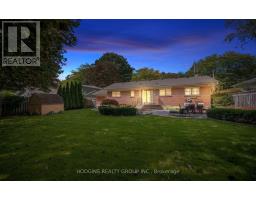
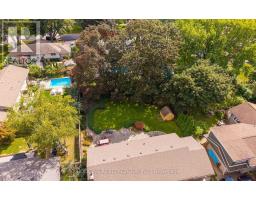
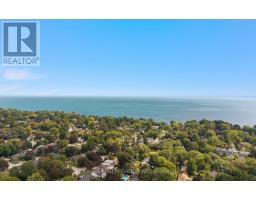
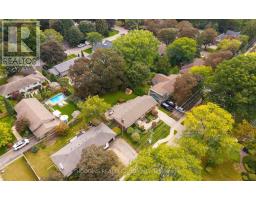
Highly sought-after Shoreacres neighbourhood in South Burlington. Walk to Lake Ontario, Breckon Park, waterfront trails, top-rated schools, and local amenities. Timeless & updated bungalow exudes Pride of Ownership throughout and sits on premium manicured 78 ft wide by 125 ft lot , adorned with mature trees, lush perennial gardens, sprinkler system, large stone patio, and generous driveway. Presenting 2,249 square feet of beautifully maintained living space including fully finished basement-this move-in ready home is completely turn-key! Features include hardwood floors through the bright living room, formal dining area, hallway, and all three spacious main-floor bedrooms. Bright living room showcases a fireplace centerpiece and expansive front picture window overlooking the beautifully landscaped grounds. Elegant crown moulding extends into the adjacent dining room. Inviting kitchen offers quality Electrolux range, Kenmore dishwasher, LG refrigerator plus convenient access to the outdoors. Pristine main level four-piece bathroom. Lower level provides a massive recreation room perfect for a home theatre or play/games area plus oversized fourth bdrm/home office, three-piece bathroom, dedicated laundry room with washer, dryer, and extensive storage utility space. From its meticulously maintained interior features to the private tree-lined backyard this remarkable property delivers an exceptional lifestyle opportunity in one of Burlington's most desirable neighborhoods. (id:47351)
Property Details
| MLS® Number | W13830456 |
| Property Type | Single Family |
| Community Name | Shoreacres |
| Amenities Near By | Park, Schools |
| Equipment Type | Water Heater |
| Features | Wooded Area, Paved Yard |
| Parking Space Total | 3 |
| Rental Equipment Type | Water Heater |
| Structure | Porch, Shed |
Building
| Bathroom Total | 2 |
| Bedrooms Above Ground | 3 |
| Bedrooms Below Ground | 1 |
| Bedrooms Total | 4 |
| Amenities | Fireplace(s) |
| Appliances | All, Dryer, Range, Washer, Window Coverings, Refrigerator |
| Architectural Style | Bungalow |
| Basement Development | Finished |
| Basement Type | N/a (finished) |
| Construction Style Attachment | Detached |
| Cooling Type | Central Air Conditioning |
| Exterior Finish | Brick |
| Fireplace Present | Yes |
| Fireplace Total | 1 |
| Foundation Type | Block |
| Heating Fuel | Natural Gas |
| Heating Type | Forced Air |
| Stories Total | 1 |
| Size Interior | 1,100 - 1,500 Sqft |
| Type | House |
| Utility Water | Municipal Water |
Parking
| Attached Garage | |
| Garage |
Land
| Acreage | No |
| Land Amenities | Park, Schools |
| Landscape Features | Landscaped, Lawn Sprinkler |
| Sewer | Sanitary Sewer |
| Size Depth | 125 Ft ,3 In |
| Size Frontage | 78 Ft ,2 In |
| Size Irregular | 78.2 X 125.3 Ft |
| Size Total Text | 78.2 X 125.3 Ft |
| Surface Water | Lake/pond |
| Zoning Description | R2.1 |
Rooms
| Level | Type | Length | Width | Dimensions |
|---|---|---|---|---|
| Lower Level | Recreational, Games Room | 7.46 m | 7.23 m | 7.46 m x 7.23 m |
| Lower Level | Bedroom | 5.62 m | 3 m | 5.62 m x 3 m |
| Lower Level | Utility Room | 6.7 m | 1.91 m | 6.7 m x 1.91 m |
| Lower Level | Laundry Room | 4.13 m | 2.92 m | 4.13 m x 2.92 m |
| Main Level | Living Room | 5.69 m | 3.66 m | 5.69 m x 3.66 m |
| Main Level | Dining Room | 3.38 m | 3.02 m | 3.38 m x 3.02 m |
| Main Level | Kitchen | 5.26 m | 2.93 m | 5.26 m x 2.93 m |
| Main Level | Bedroom | 3.74 m | 4.1 m | 3.74 m x 4.1 m |
| Main Level | Bedroom 2 | 3.73 m | 3.01 m | 3.73 m x 3.01 m |
| Main Level | Bedroom 3 | 2.88 m | 2.94 m | 2.88 m x 2.94 m |
https://www.realtor.ca/real-estate/30330017/4334-spruce-avenue-burlington-shoreacres-shoreacres

The trademarks REALTOR®, REALTORS®, and the REALTOR® logo are controlled by The Canadian Real Estate Association (CREA) and identify real estate professionals who are members of CREA. The trademarks MLS®, Multiple Listing Service® and the associated logos are owned by The Canadian Real Estate Association (CREA) and identify the quality of services provided by real estate professionals who are members of CREA. The trademark DDF® is owned by The Canadian Real Estate Association (CREA) and identifies CREA's Data Distribution Facility (DDF®)
September 25 2026 08:36:56
Toronto Regional Real Estate Board