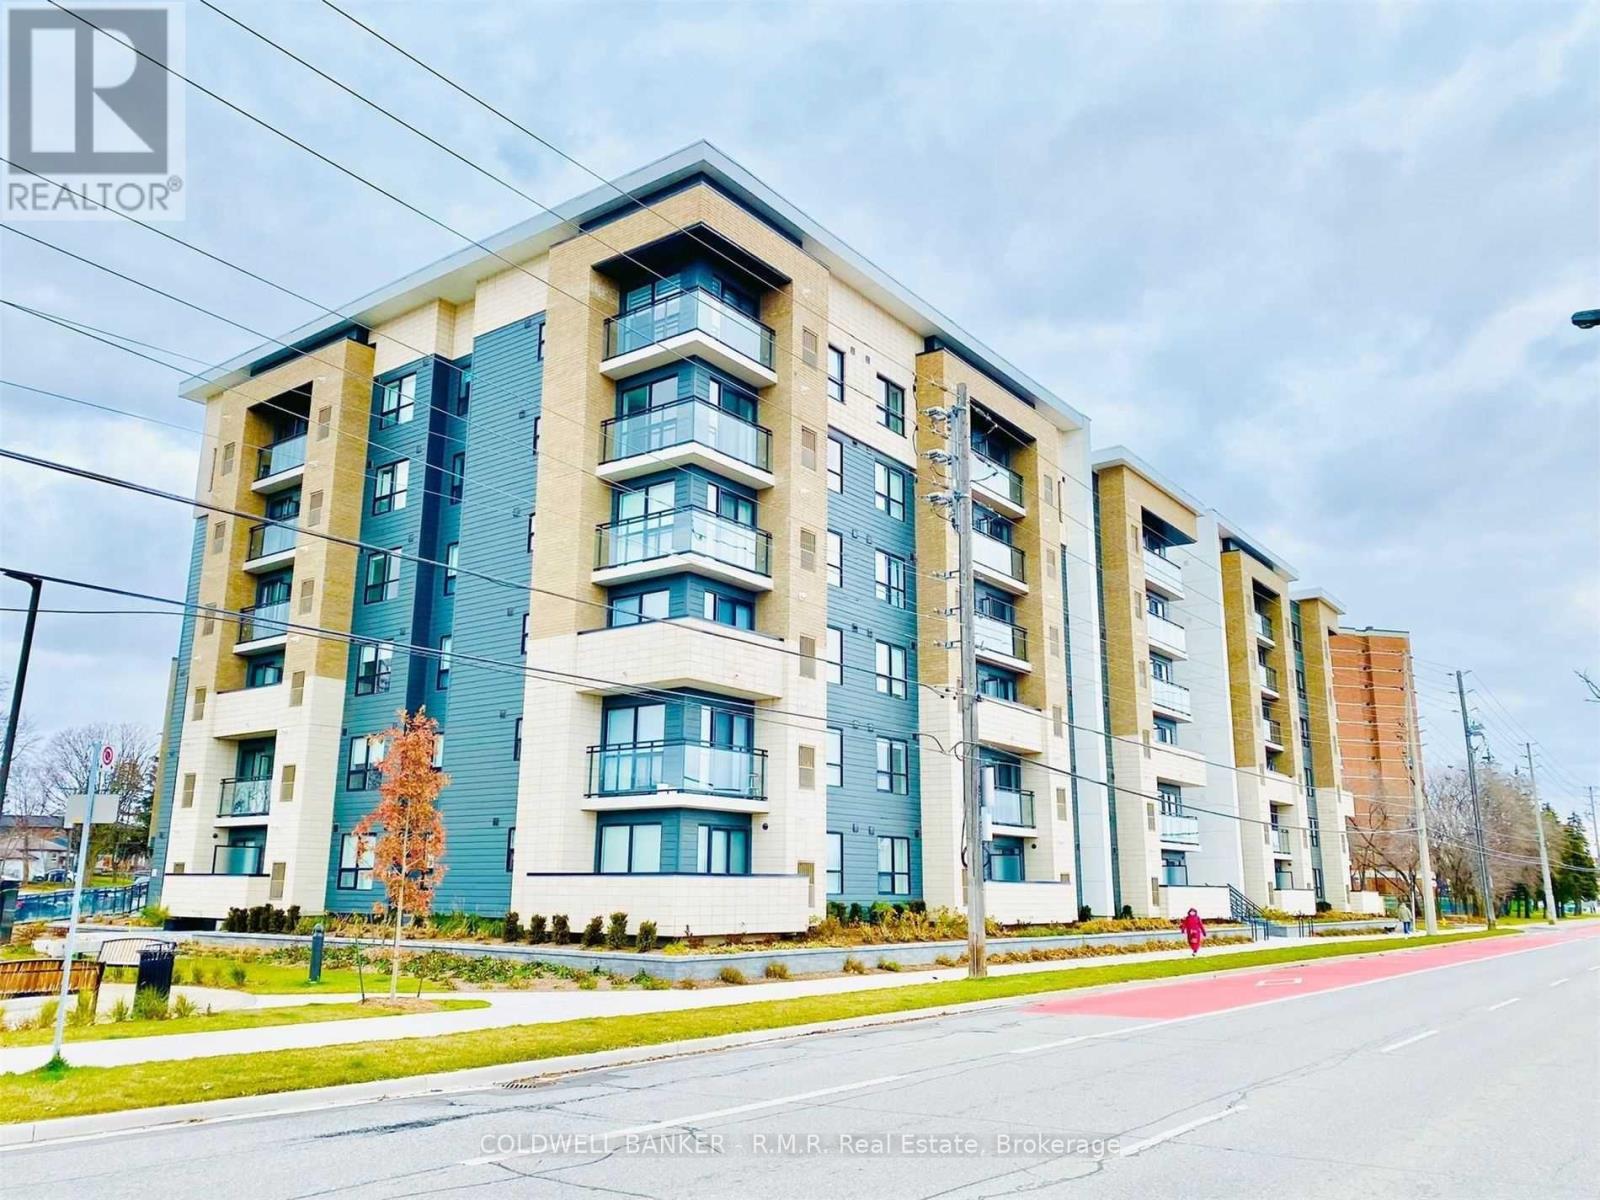
615 - 1 Falaise Road Toronto, Ontario M1E 3B6
$2,600 Monthly
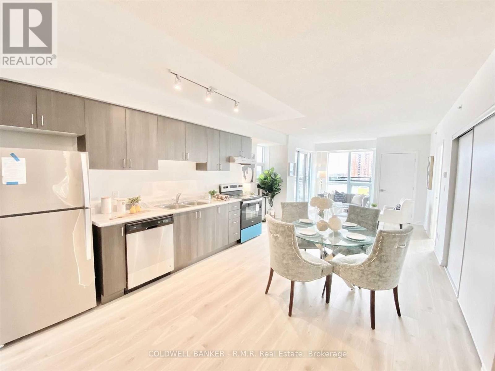
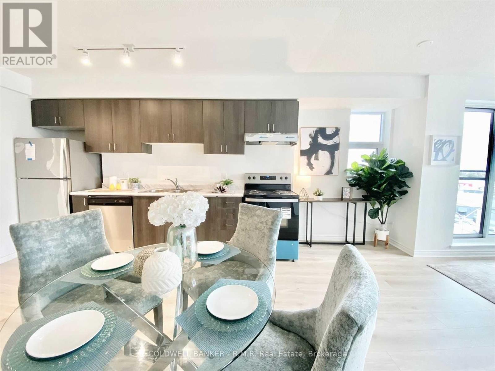
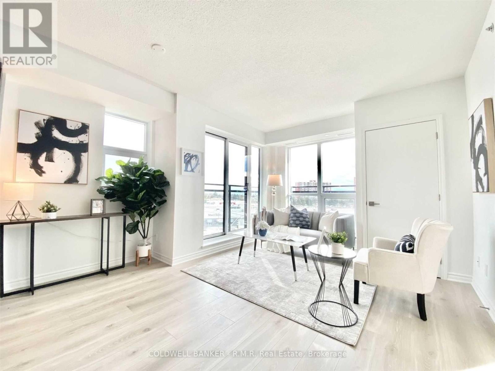
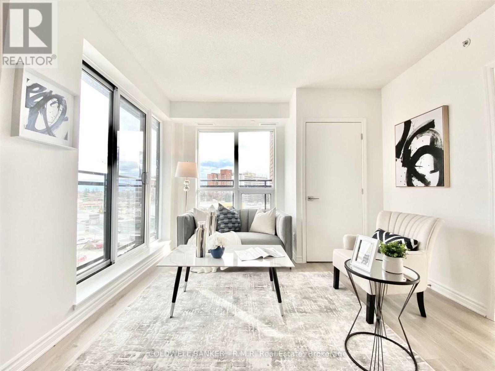
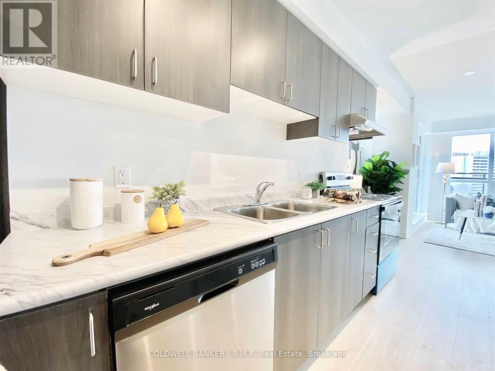
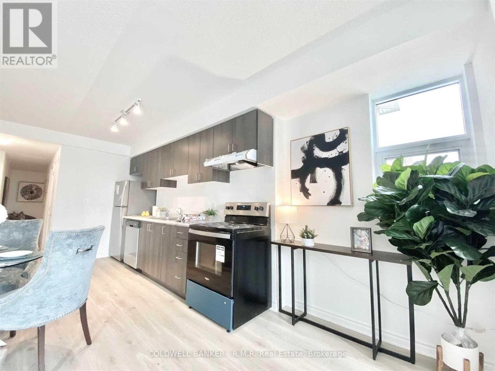
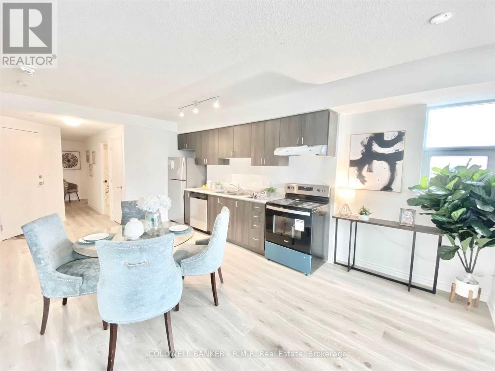
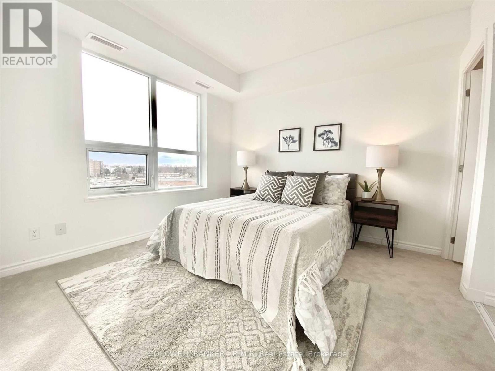
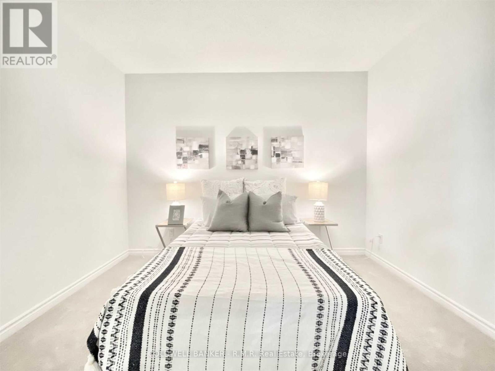
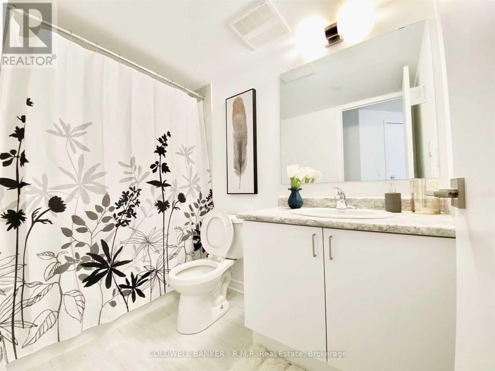
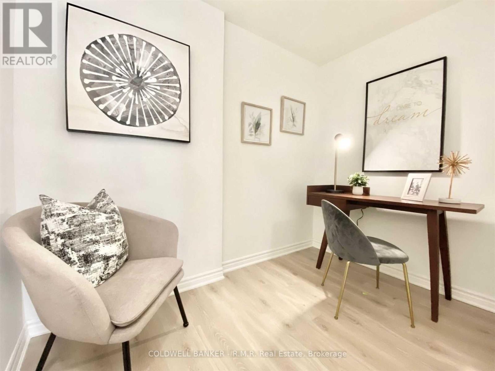
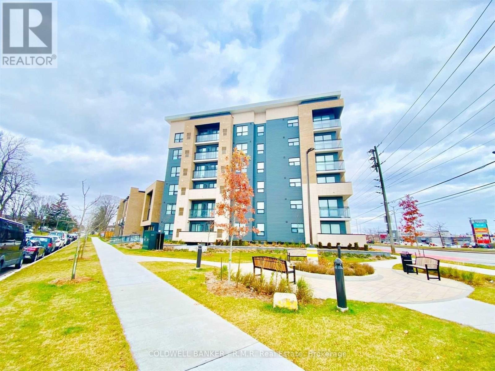
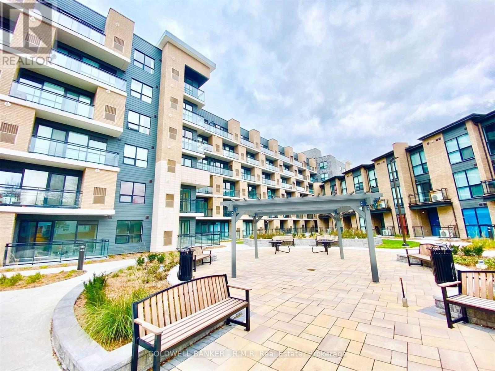
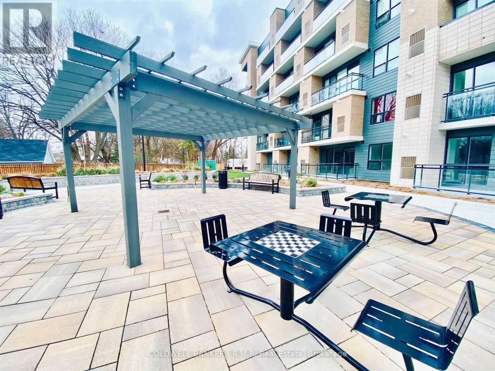
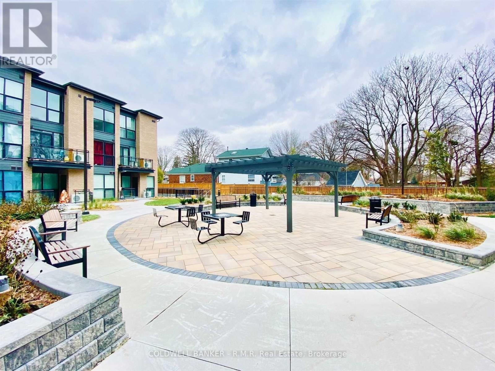
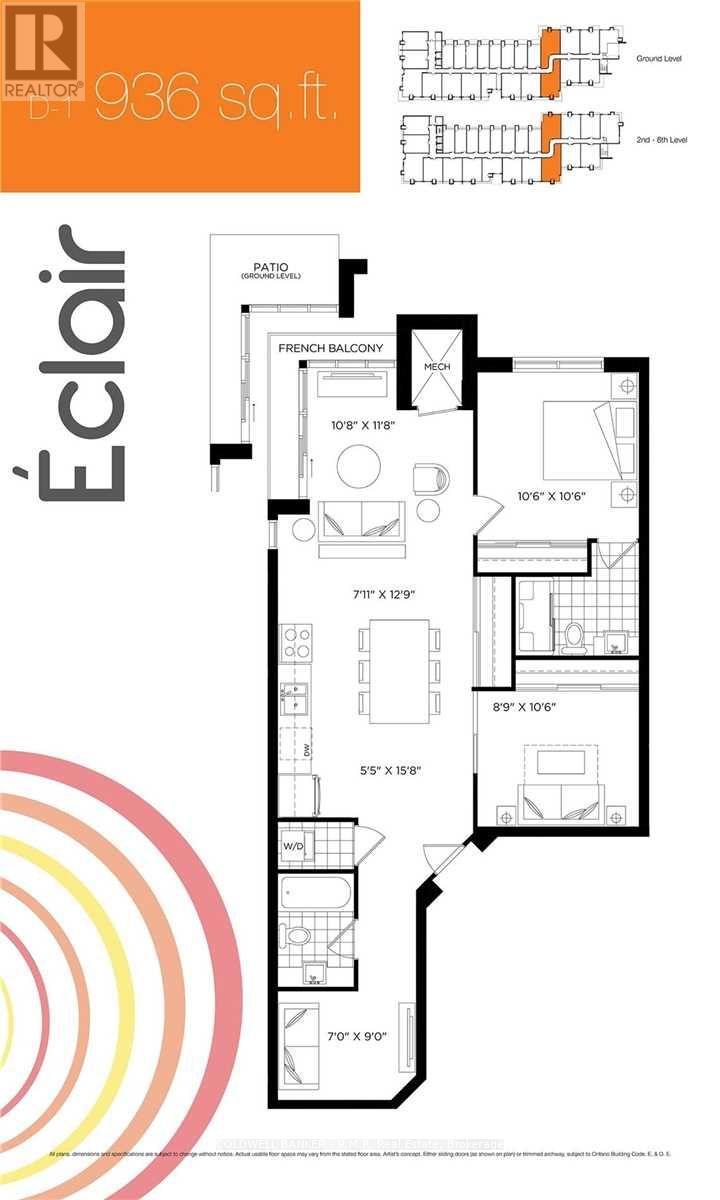
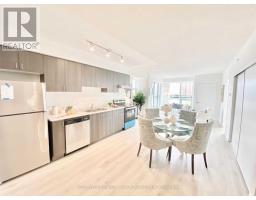
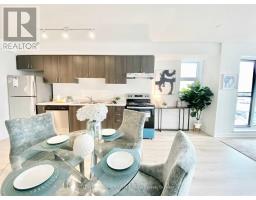
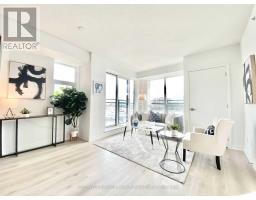
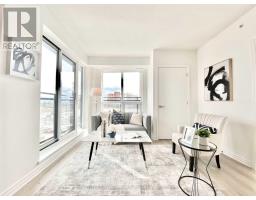
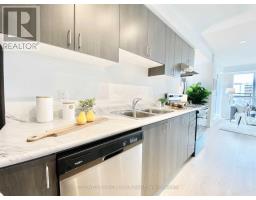
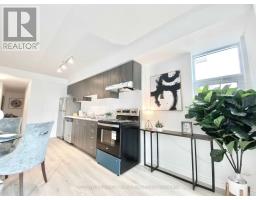
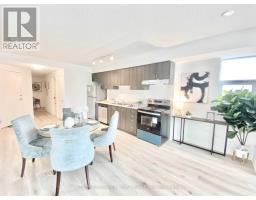
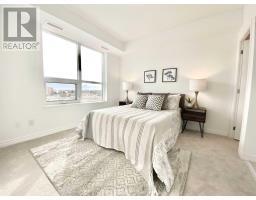
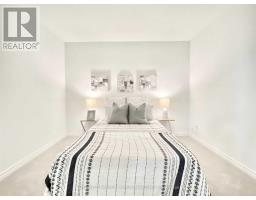
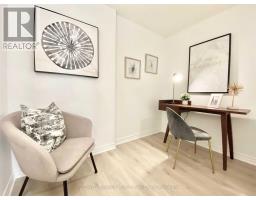
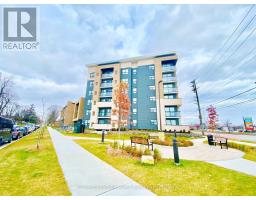
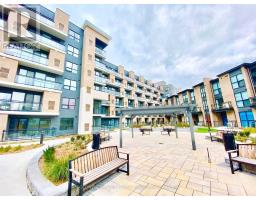
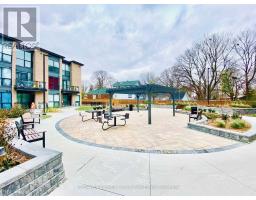
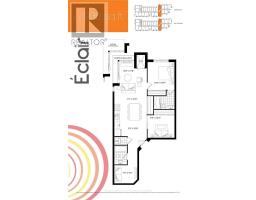
Spacious 2 bedroom + den, with 9 foot ceilings in a quiet & clean building. Students welcome. Perfectly located within minutes of the 401, University of Toronto, Centennial College, Hospital, Go-Station, Scarborough Town Centre, Pan-Am Centre, Lake Ontario, Library, Park, TTC at front of building, directly across the road from shops, restaurants, Tim Horton's, Shopper's Drug Mart. (id:47351)
Property Details
| MLS® Number | E13830470 |
| Property Type | Single Family |
| Community Name | West Hill |
| Amenities Near By | Park, Place Of Worship, Public Transit, Schools |
| Community Features | Pets Allowed With Restrictions |
| Features | Balcony, Carpet Free, In Suite Laundry |
| Parking Space Total | 1 |
Building
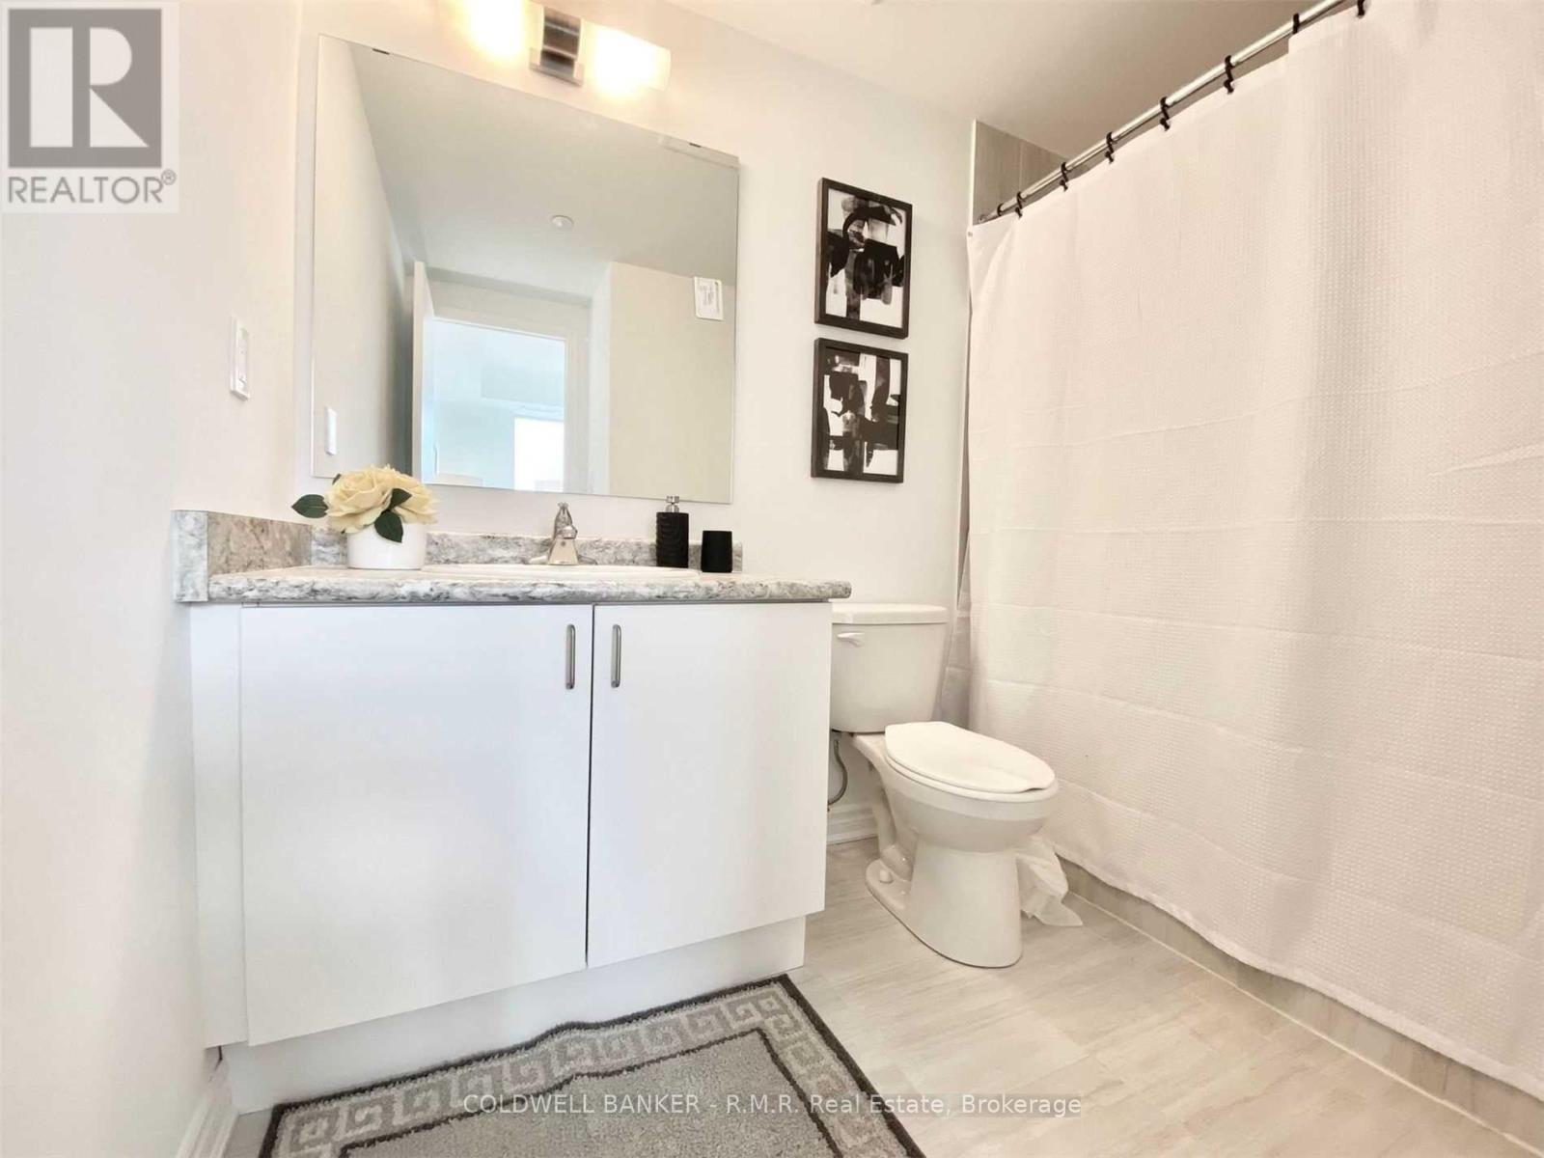
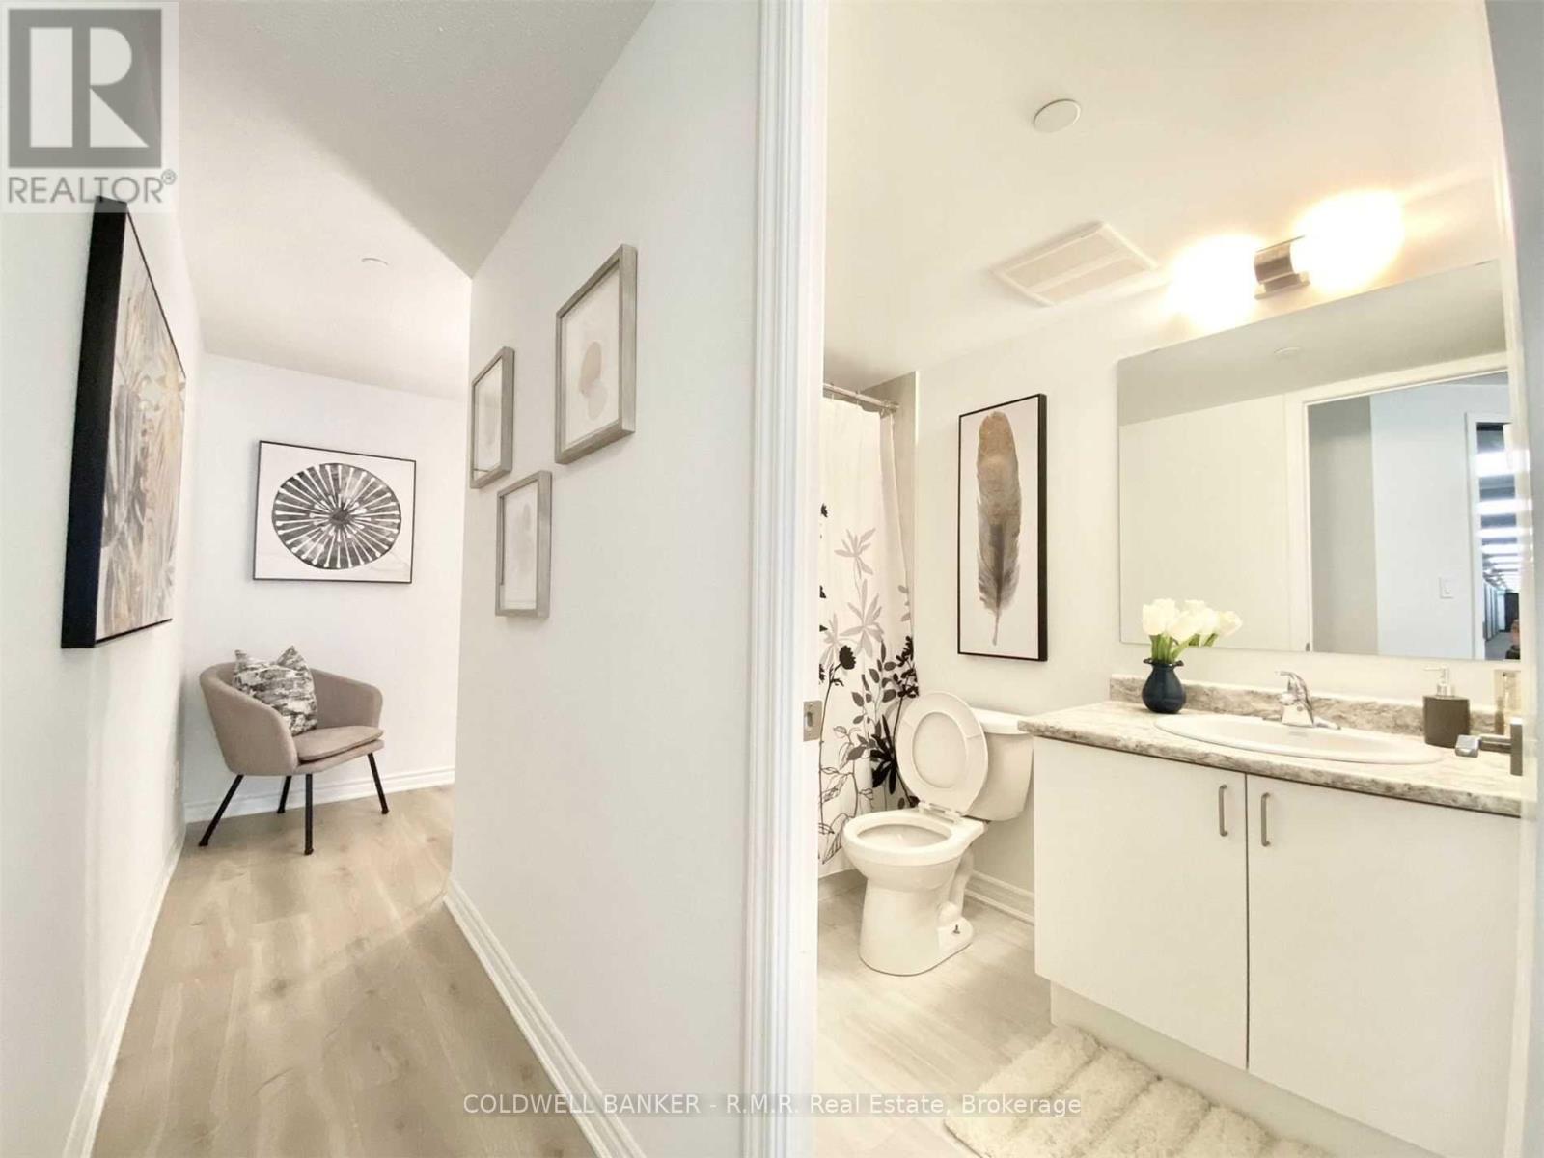
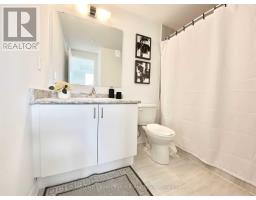
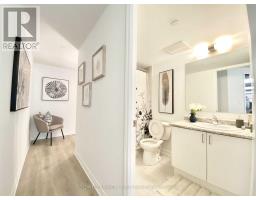
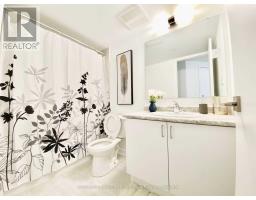
| Bathroom Total | 2 |
| Bedrooms Above Ground | 2 |
| Bedrooms Below Ground | 1 |
| Bedrooms Total | 3 |
| Age | 6 To 10 Years |
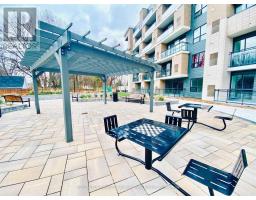
| Amenities | Exercise Centre, Party Room, Visitor Parking, Storage - Locker |
| Appliances | Water Heater, Dishwasher, Dryer, Microwave, Hood Fan, Stove, Washer, Refrigerator |
| Basement Type | None |
| Cooling Type | Central Air Conditioning |
| Exterior Finish | Brick |
| Fire Protection | Security System, Smoke Detectors |
| Flooring Type | Vinyl |
| Heating Fuel | Natural Gas |
| Heating Type | Forced Air |
| Size Interior | 900 - 999 Sqft |
| Type | Apartment |
Parking
| Underground | |
| Garage |
Land
| Acreage | No |
| Land Amenities | Park, Place Of Worship, Public Transit, Schools |
Rooms
| Level | Type | Length | Width | Dimensions |
|---|---|---|---|---|
| Flat | Living Room | 3.3 m | 3.6 m | 3.3 m x 3.6 m |
| Flat | Dining Room | 3.62 m | 3.93 m | 3.62 m x 3.93 m |
| Flat | Kitchen | 1.68 m | 4.82 m | 1.68 m x 4.82 m |
| Flat | Primary Bedroom | 3.23 m | 3.23 m | 3.23 m x 3.23 m |
| Flat | Bedroom 2 | 2.71 m | 3.23 m | 2.71 m x 3.23 m |
| Flat | Den | 2.13 m | 2.74 m | 2.13 m x 2.74 m |
https://www.realtor.ca/real-estate/30330051/615-1-falaise-road-toronto-west-hill-west-hill

The trademarks REALTOR®, REALTORS®, and the REALTOR® logo are controlled by The Canadian Real Estate Association (CREA) and identify real estate professionals who are members of CREA. The trademarks MLS®, Multiple Listing Service® and the associated logos are owned by The Canadian Real Estate Association (CREA) and identify the quality of services provided by real estate professionals who are members of CREA. The trademark DDF® is owned by The Canadian Real Estate Association (CREA) and identifies CREA's Data Distribution Facility (DDF®)
September 25 2026 08:48:49
Central Lakes Association of REALTORS®