4 Bedroom
3 Bathroom
1,500 - 2,000 sqft
Bungalow
Fireplace
Central Air Conditioning
Forced Air
Landscaped
$919,900
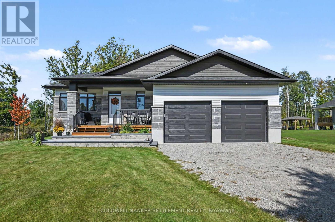
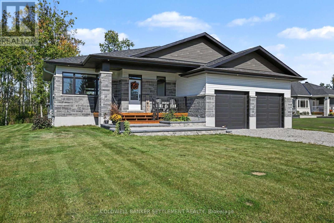
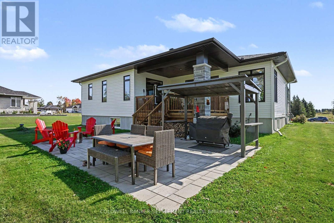
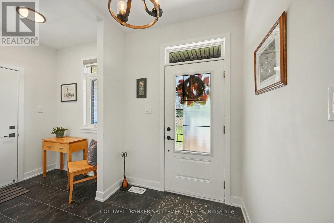
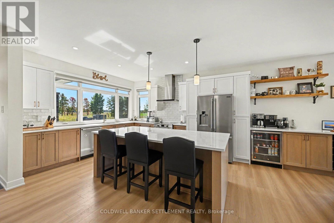
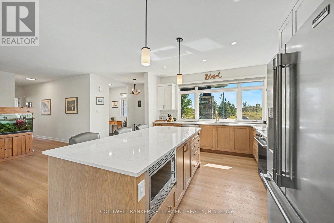
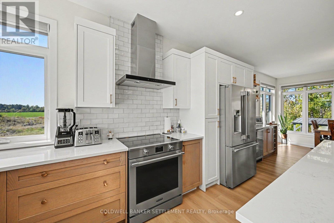
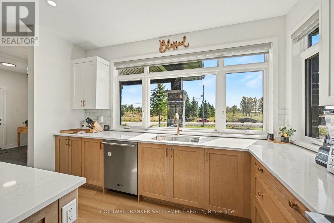
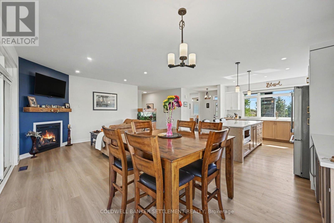
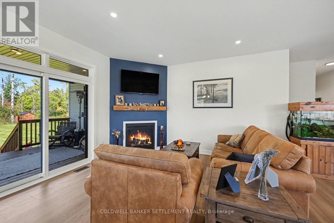
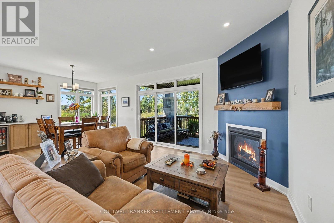
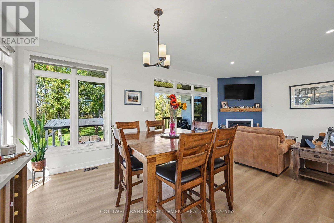
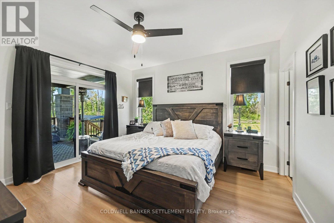
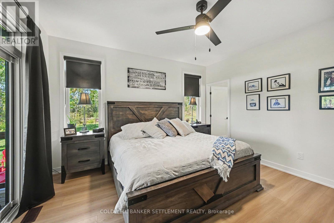
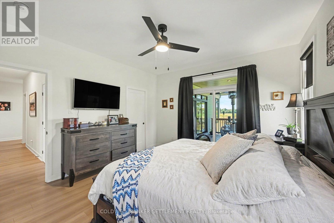
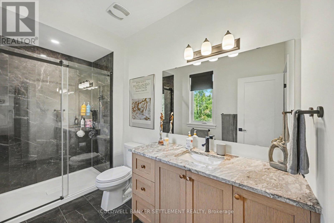
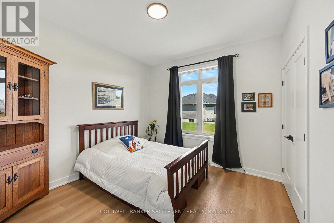
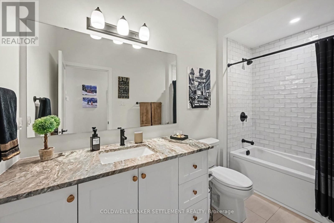
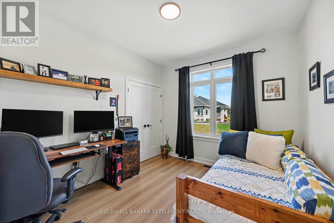
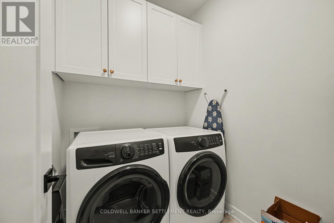
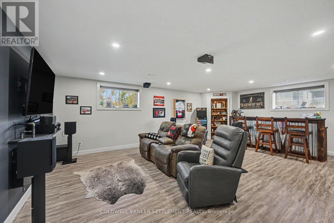
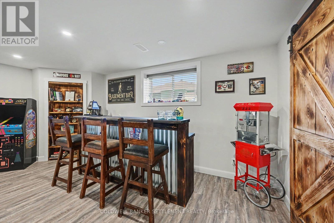
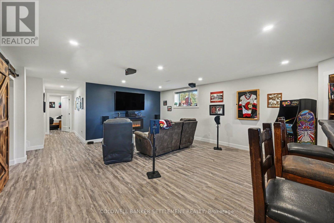
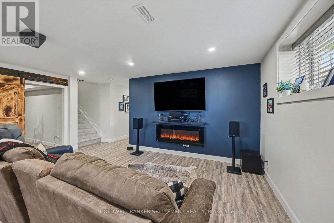
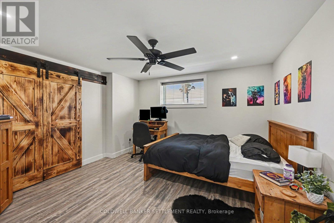
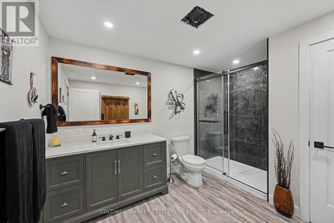
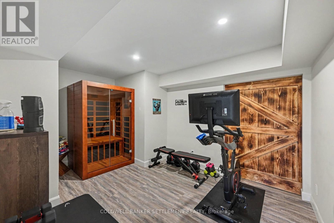
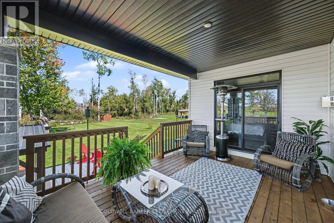
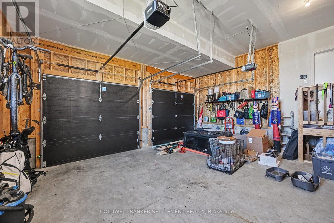
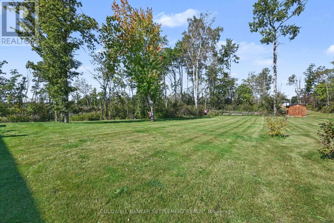
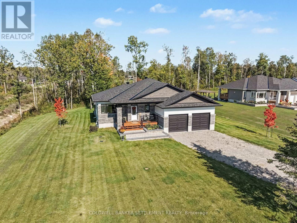
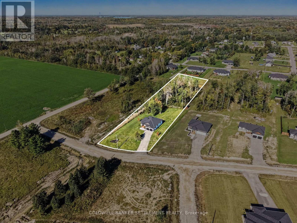
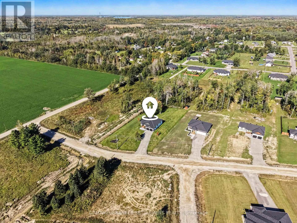
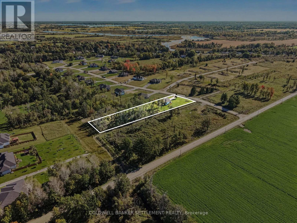
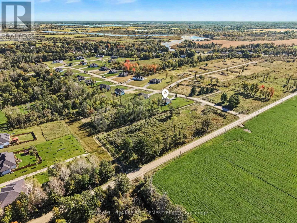
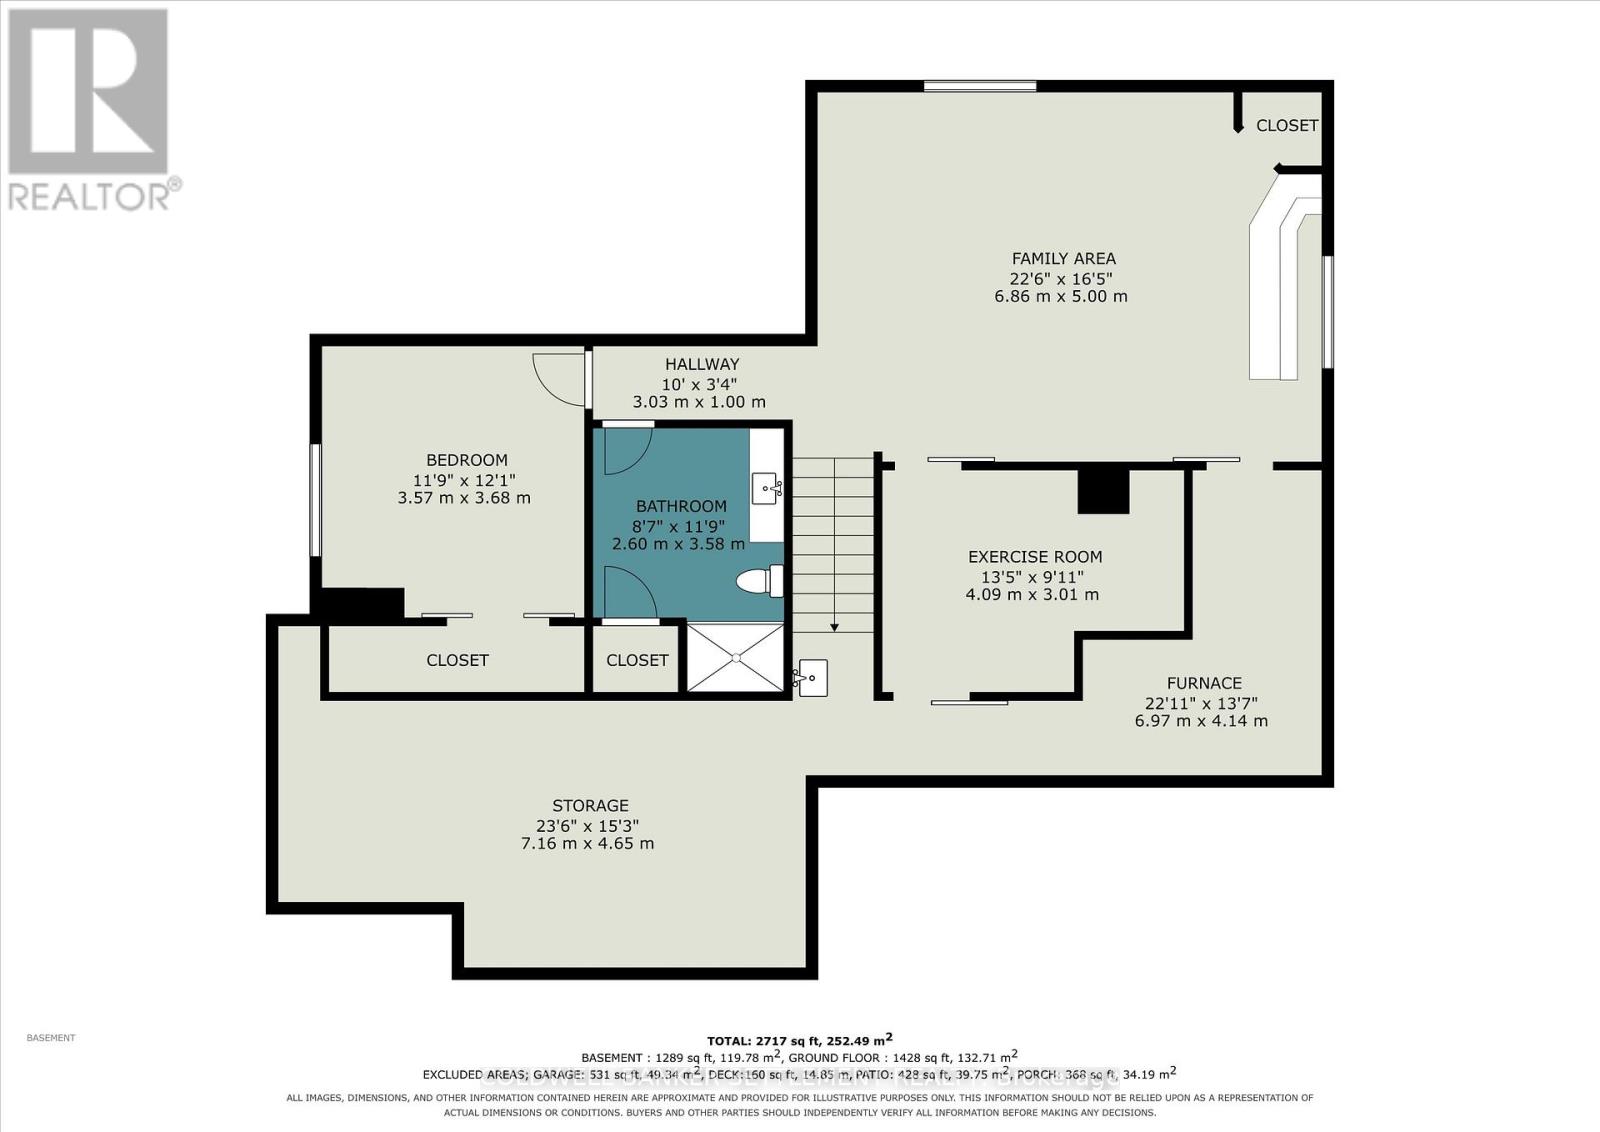
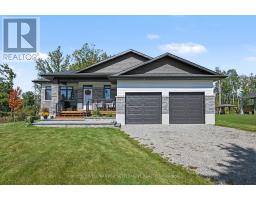
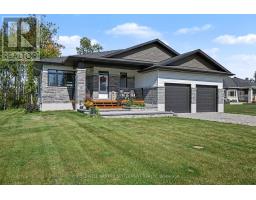
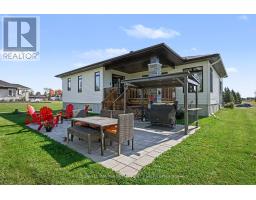
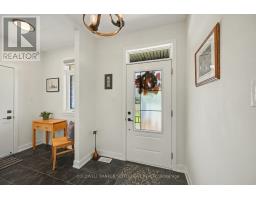
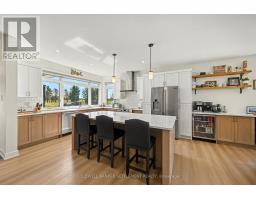
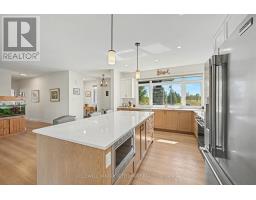
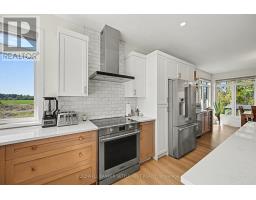
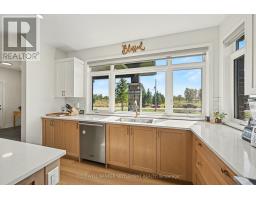
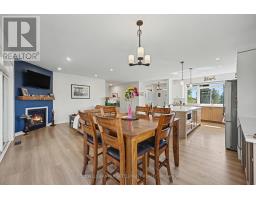
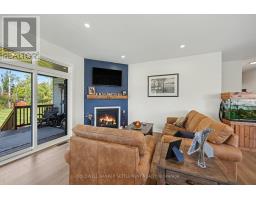
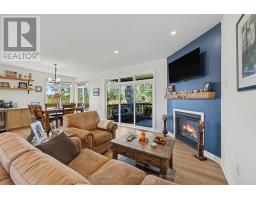
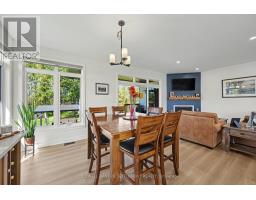
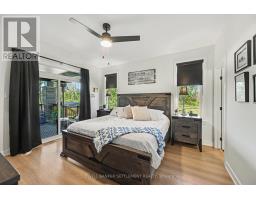
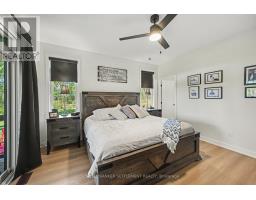
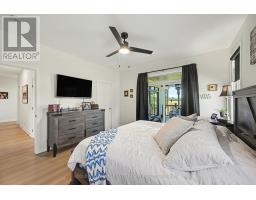
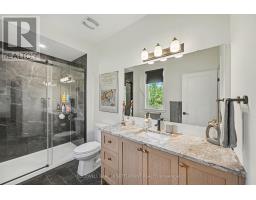
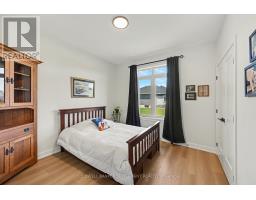
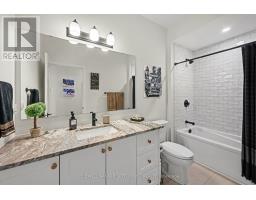
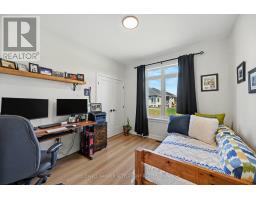
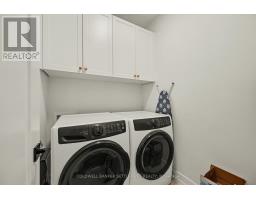
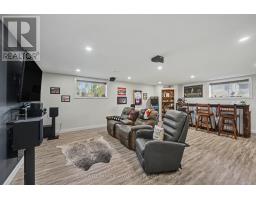
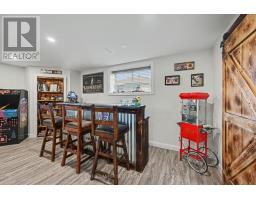
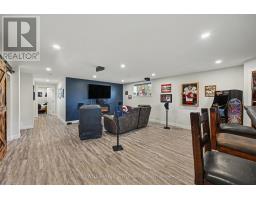
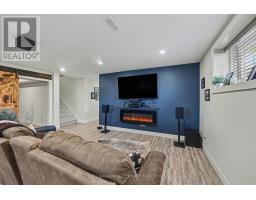
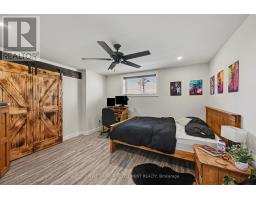
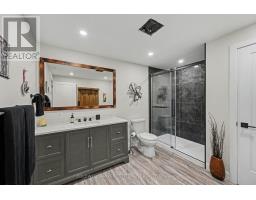
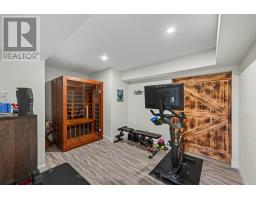
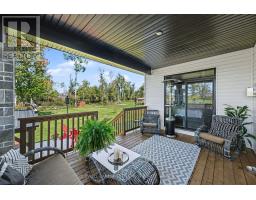
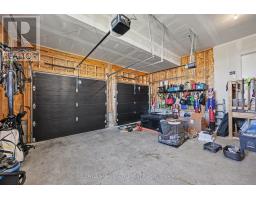
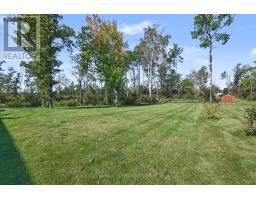
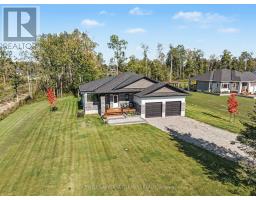
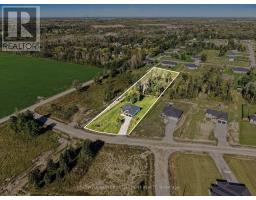
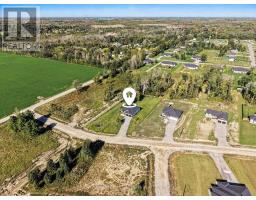
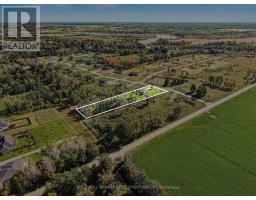
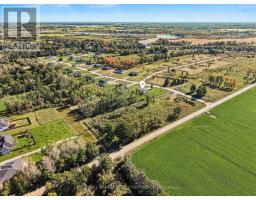
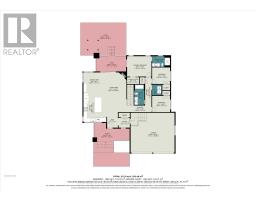
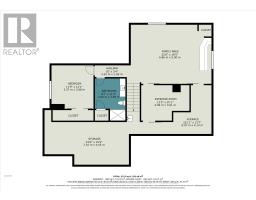
Welcome to this beautifully finished 2025-built bungalow in South Point West, set on an impressive 1.6-acre lot just a short walk from the Smiths Falls Golf & Country Club and close to trails, amenities and everyday conveniences. The Kentwood Model by Mackie Homes offers approximately 1,622 sq. ft. of thoughtfully designed main-level living, complemented by an exceptional finished lower level and extensive landscaping. The bright, open-concept main floor features three bedrooms, two bathrooms, dedicated laundry and a convenient family entrance with interior access to the double-car garage. Transom windows and abundant natural light create a warm, inviting atmosphere. The beautifully appointed kitchen overlooks the dining area and great room and features quartz countertops, ample cabinetry and a large centre island. The great room includes a cozy natural gas fireplace with mantle and patio doors leading to the covered rear porch and expansive backyard .The primary suite offers a peaceful retreat with a walk-in closet, luxurious ensuite and secondary access to the covered porch. Quartz countertops continue throughout the kitchen and bathrooms, adding a consistent touch of quality and elegance. The fully finished lower level provides exceptional additional living space, including a spacious entertainment area with custom bar, fourth bedroom, three-piece bathroom and dedicated gym/workout area with sauna. Perfect for entertaining, family movie nights or relaxing after a workout. Outside, extensive landscaping includes beautiful interlock work at the front and rear, creating attractive and functional outdoor spaces. An irrigation system helps maintain the grounds, while the covered porch offers the perfect place to enjoy the peaceful setting. With its generous lot, thoughtful design, high-end finishes and impressive lower-level amenities, this exceptional South Point West bungalow offers modern comfort, style and space. (id:47351)
Property Details
|
MLS® Number
|
X13830552 |
|
Property Type
|
Single Family |
|
Community Name
|
820 - Rideau Lakes (South Elmsley) Twp |
|
Amenities Near By
|
Golf Nearby |
|
Equipment Type
|
Water Heater, Water Heater - Tankless |
|
Features
|
Sump Pump |
|
Parking Space Total
|
10 |
|
Rental Equipment Type
|
Water Heater, Water Heater - Tankless |
|
Structure
|
Deck |
Building
|
Bathroom Total
|
3 |
|
Bedrooms Above Ground
|
3 |
|
Bedrooms Below Ground
|
1 |
|
Bedrooms Total
|
4 |
|
Appliances
|
Dishwasher, Dryer, Stove, Washer, Refrigerator |
|
Architectural Style
|
Bungalow |
|
Basement Development
|
Finished |
|
Basement Type
|
N/a (finished) |
|
Construction Style Attachment
|
Detached |
|
Cooling Type
|
Central Air Conditioning |
|
Exterior Finish
|
Stone, Vinyl Siding |
|
Fireplace Present
|
Yes |
|
Foundation Type
|
Poured Concrete |
|
Heating Fuel
|
Natural Gas |
|
Heating Type
|
Forced Air |
|
Stories Total
|
1 |
|
Size Interior
|
1,500 - 2,000 Sqft |
|
Type
|
House |
|
Utility Water
|
Drilled Well |
Parking
Land
|
Acreage
|
No |
|
Land Amenities
|
Golf Nearby |
|
Landscape Features
|
Landscaped |
|
Sewer
|
Septic System |
|
Size Depth
|
522 Ft |
|
Size Frontage
|
138 Ft ,7 In |
|
Size Irregular
|
138.6 X 522 Ft |
|
Size Total Text
|
138.6 X 522 Ft |
Rooms
| Level |
Type |
Length |
Width |
Dimensions |
|
Lower Level |
Family Room |
6.86 m |
5 m |
6.86 m x 5 m |
|
Lower Level |
Bedroom 4 |
3.57 m |
3.68 m |
3.57 m x 3.68 m |
|
Lower Level |
Bathroom |
2.6 m |
3.58 m |
2.6 m x 3.58 m |
|
Lower Level |
Exercise Room |
4.09 m |
3.01 m |
4.09 m x 3.01 m |
|
Lower Level |
Utility Room |
7.16 m |
4.65 m |
7.16 m x 4.65 m |
|
Lower Level |
Furnace |
6.97 m |
4.14 m |
6.97 m x 4.14 m |
|
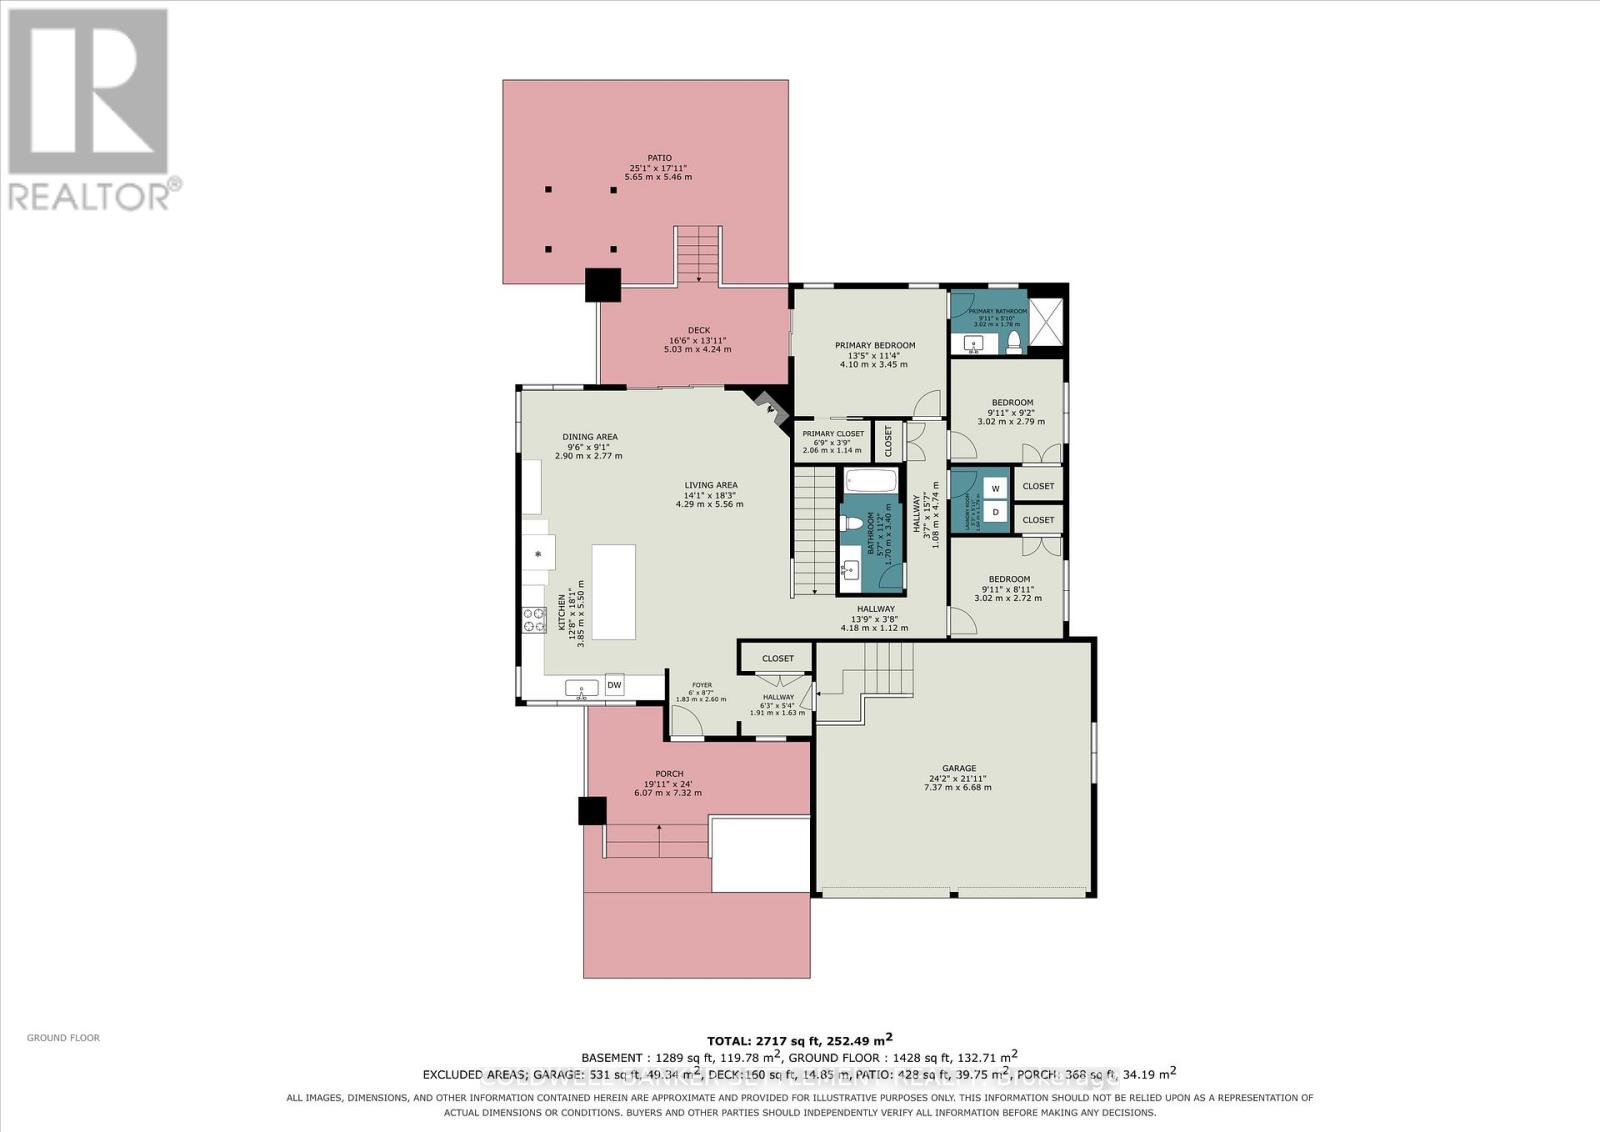
Main Level |
Foyer |
1.83 m |
3.23 m |
1.83 m x 3.23 m |
|
Main Level |
Kitchen |
3.85 m |
5.5 m |
3.85 m x 5.5 m |
|
Main Level |
Dining Room |
2.9 m |
2.77 m |
2.9 m x 2.77 m |
|
Main Level |
Living Room |
4.29 m |
5.56 m |
4.29 m x 5.56 m |
|
Main Level |
Primary Bedroom |
4.1 m |
3.45 m |
4.1 m x 3.45 m |
|
Main Level |
Bathroom |
3.02 m |
1.78 m |
3.02 m x 1.78 m |
|
Main Level |
Bedroom 2 |
3.02 m |
2.79 m |
3.02 m x 2.79 m |
|
Main Level |
Bedroom 3 |
3.02 m |
2.72 m |
3.02 m x 2.72 m |
|
Main Level |
Bathroom |
1.7 m |
3.4 m |
1.7 m x 3.4 m |
|
Main Level |
Laundry Room |
1.6 m |
1.79 m |
1.6 m x 1.79 m |
https://www.realtor.ca/real-estate/30330073/70-tennant-drive-rideau-lakes-820-rideau-lakes-south-elmsley-twp