3 Bedroom
2 Bathroom
1,100 - 1,500 sqft
Bungalow
Fireplace
None
Forced Air
Waterfront On River
$179,900
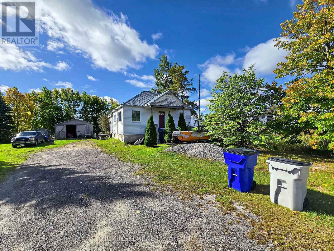
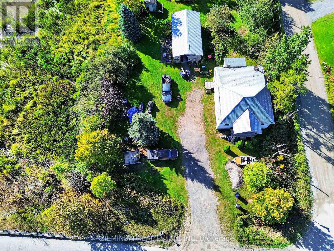
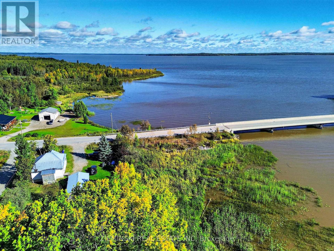
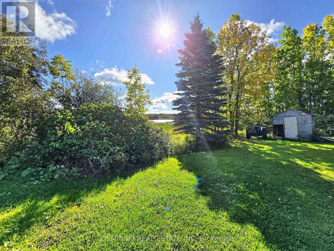
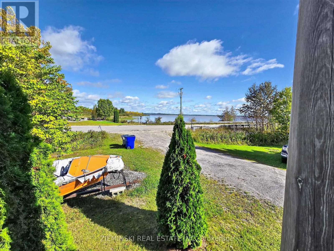
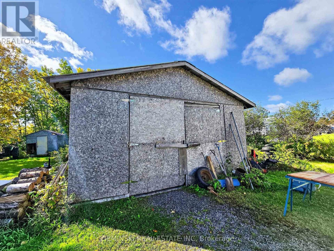
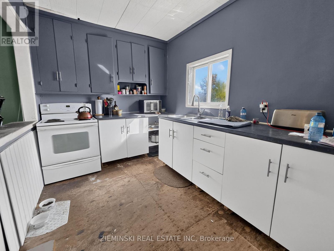
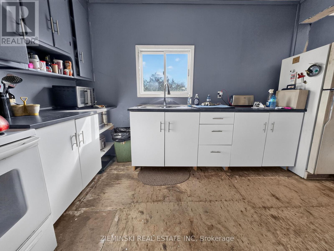
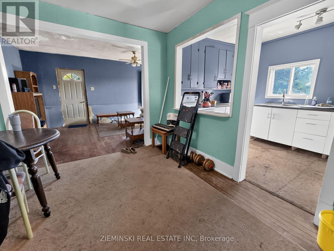
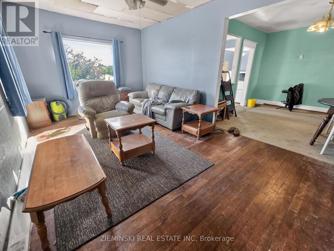
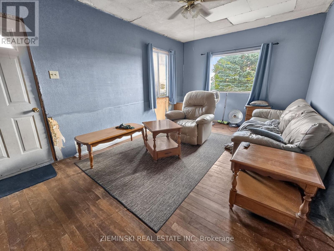
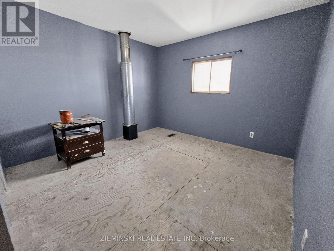
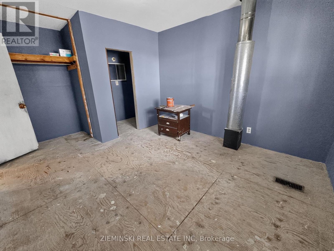
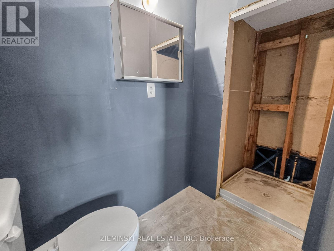
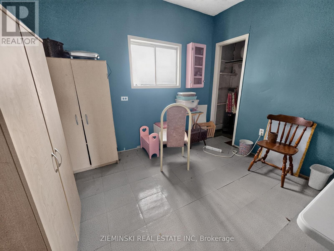
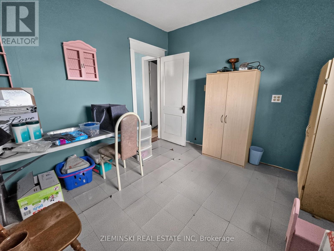
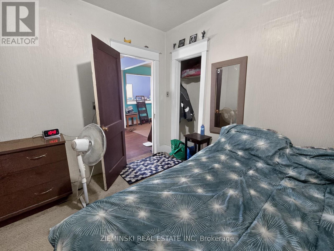
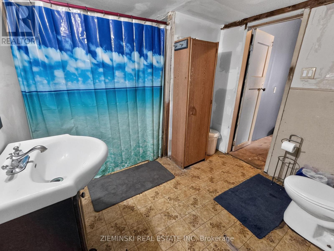
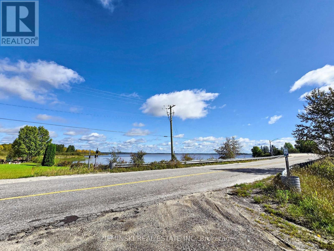
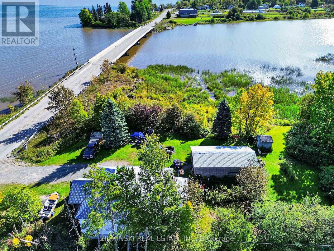
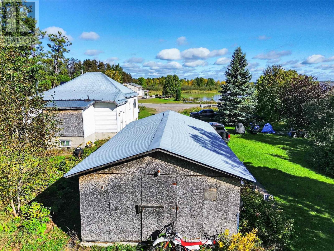
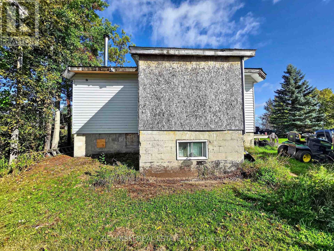
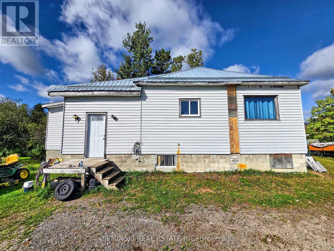
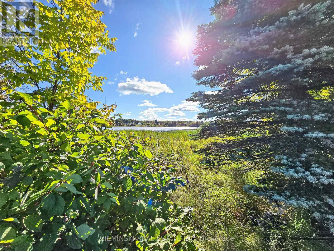
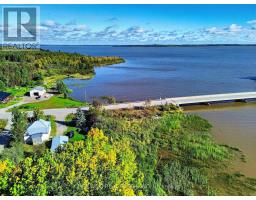
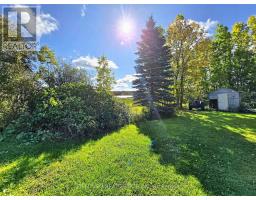
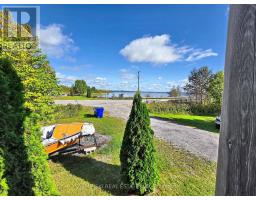
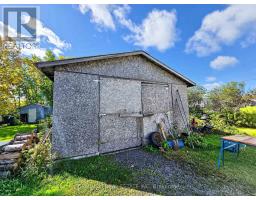
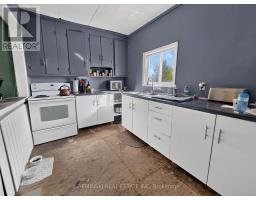
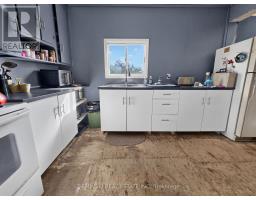
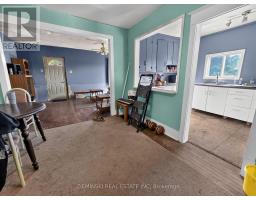
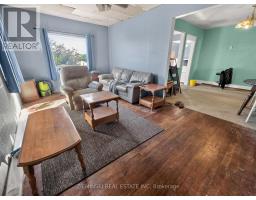
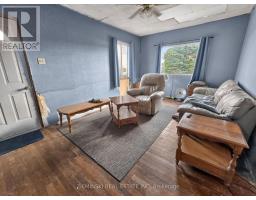
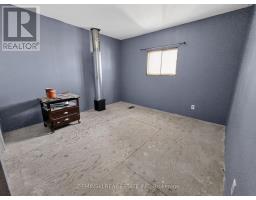
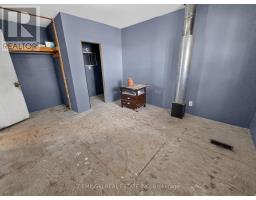
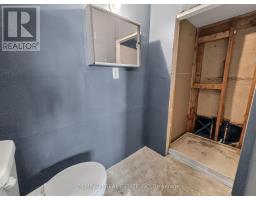
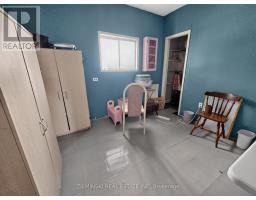
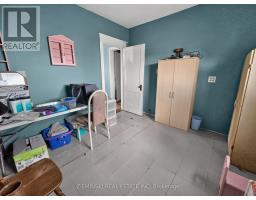
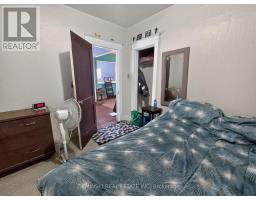
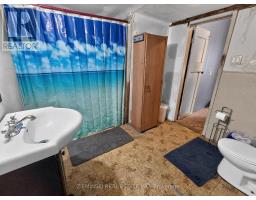
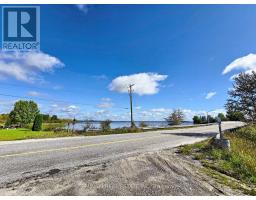
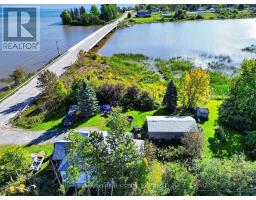
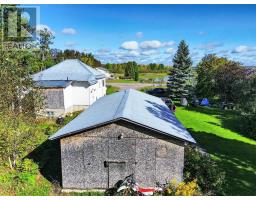
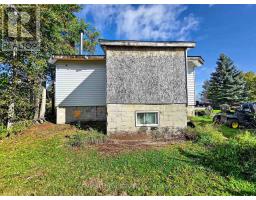
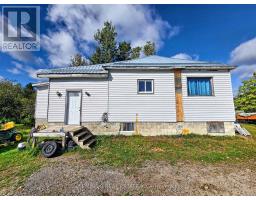
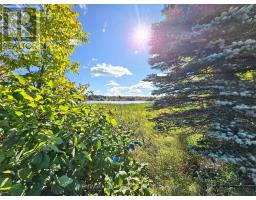
River Living at it's most accessible! Welcome to this 3 bedroom 1.5 bath home in the community of Connaught! This property is ready for it's new owners to update and apply the finishing touches, with the option of being a weekend retreat or used year round. The 3 bedrooms are all on the main floor, with a en-suite bathroom partly constructed. The front covered deck has a lakeview while still being private with tree cover. The garage is wired with a cement pad. This property borders Frederickhouse River and is across the road from Frederickhouse Lake, and is just down the road from a public boat launch, making it ideal for year round fishing and boating. This property is ready for it's next owners. (id:47351)
Property Details
|
MLS® Number
|
T13830854 |
|
Property Type
|
Single Family |
|
Community Name
|
TM - Outside East |
|
Easement
|
Unknown, None |
|
Features
|
Irregular Lot Size, Sump Pump |
|
Parking Space Total
|
6 |
|
Water Front Name
|
Frederick House River |
|
Water Front Type
|
Waterfront On River |
Building
|
Bathroom Total
|
2 |
|
Bedrooms Above Ground
|
3 |
|
Bedrooms Total
|
3 |
|
Appliances
|
Water Heater, Dryer, Stove, Washer, Refrigerator |
|
Architectural Style
|
Bungalow |
|
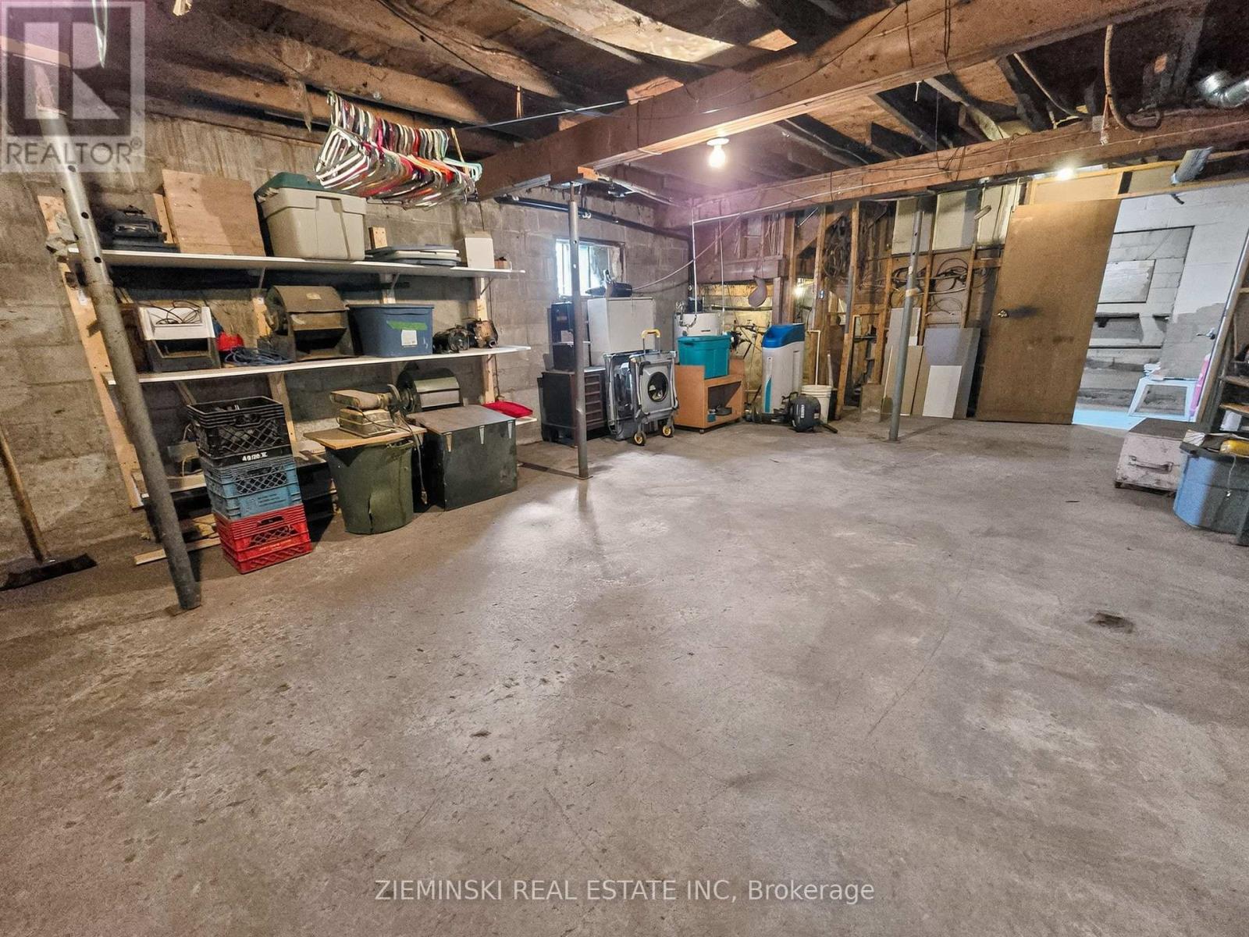
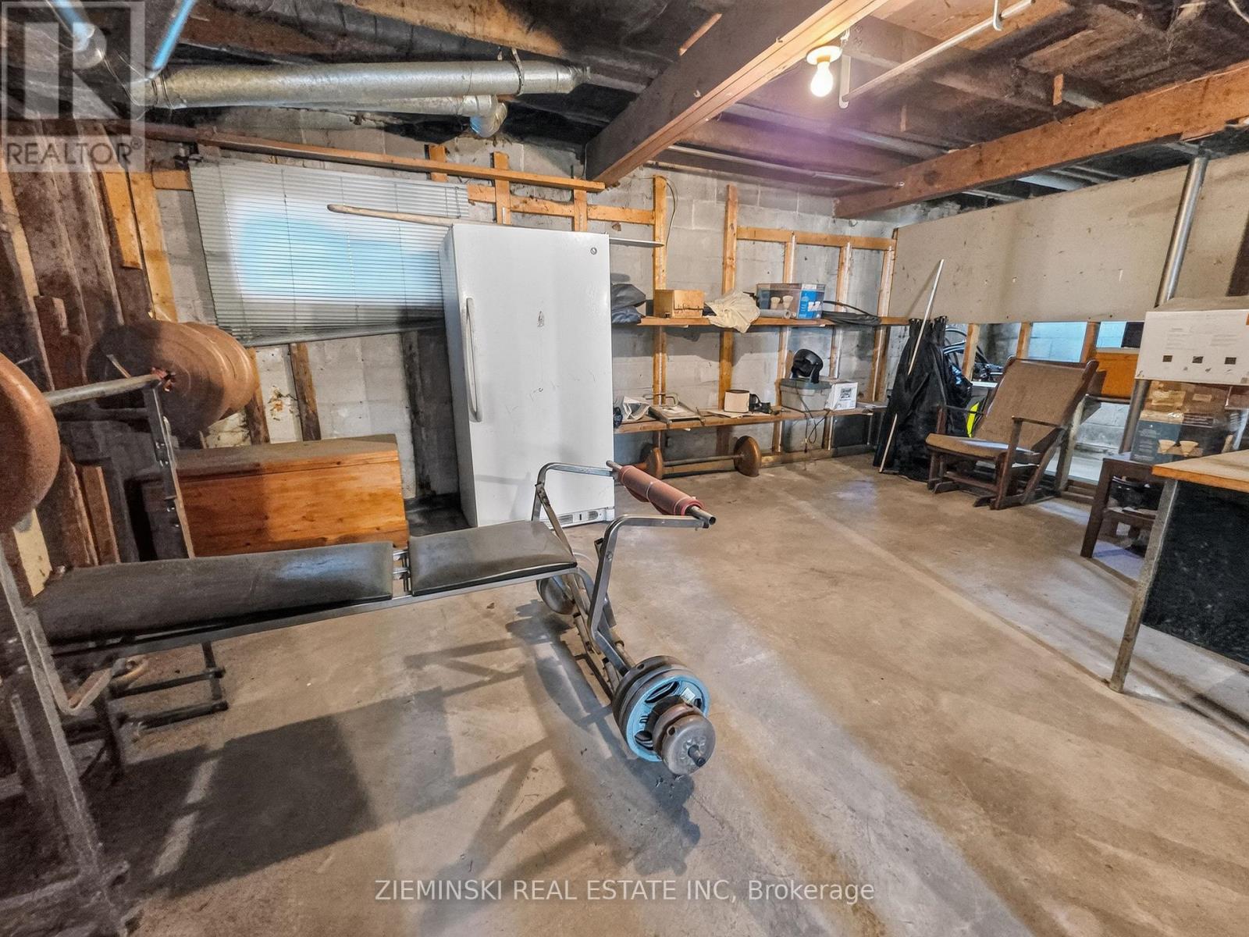
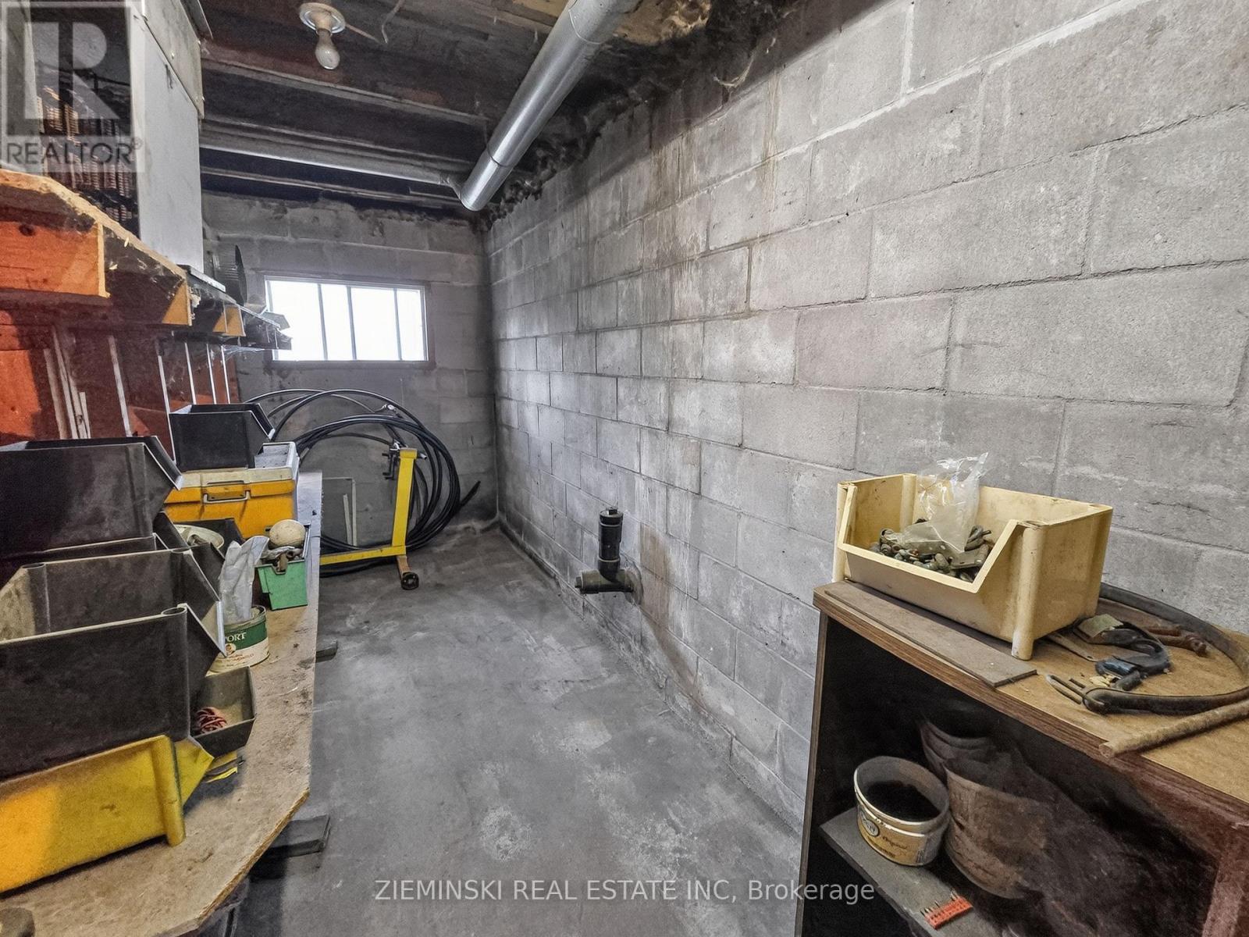
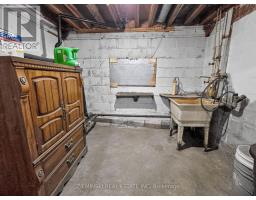
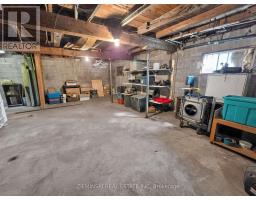
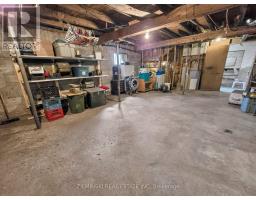
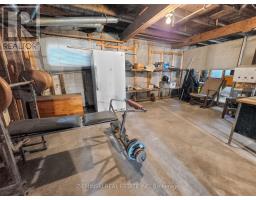
Basement Development
|
Unfinished |
|
Basement Type
|
N/a (unfinished) |
|
Construction Style Attachment
|
Detached |
|
Cooling Type
|
None |
|
Exterior Finish
|
Vinyl Siding |
|
Fireplace Present
|
Yes |
|
Fireplace Type
|
Woodstove |
|
Foundation Type
|
Block |
|
Half Bath Total
|
1 |
|
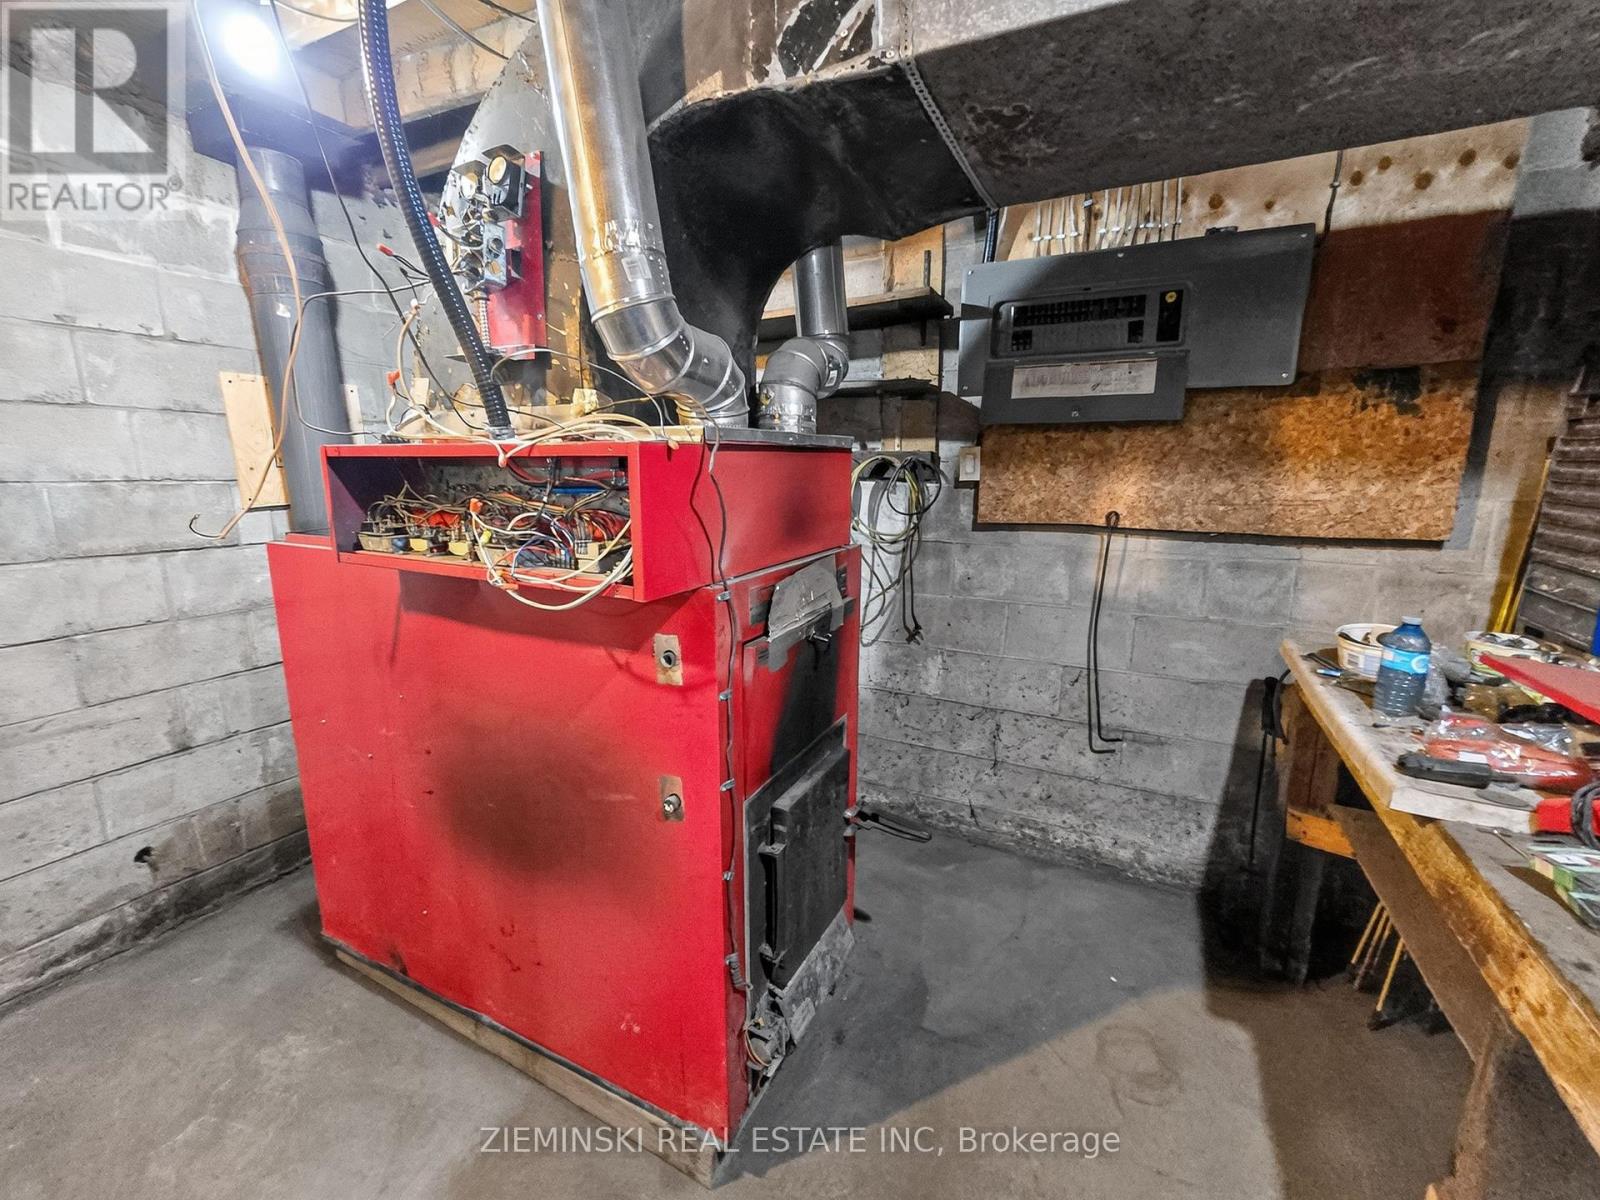
Heating Fuel
|
Electric, Wood |
|
Heating Type
|
Forced Air |
|
Stories Total
|
1 |
|
Size Interior
|
1,100 - 1,500 Sqft |
|
Type
|
House |
Parking
Land
|
Access Type
|
Year-round Access |
|
Acreage
|
No |
|
Sewer
|
Septic System |
|
Size Depth
|
251 Ft ,7 In |
|
Size Frontage
|
48 Ft ,3 In |
|
Size Irregular
|
48.3 X 251.6 Ft |
|
Size Total Text
|
48.3 X 251.6 Ft|under 1/2 Acre |
|
Zoning Description
|
Rd-re1 |
Rooms
| Level |
Type |
Length |
Width |
Dimensions |
|
Basement |
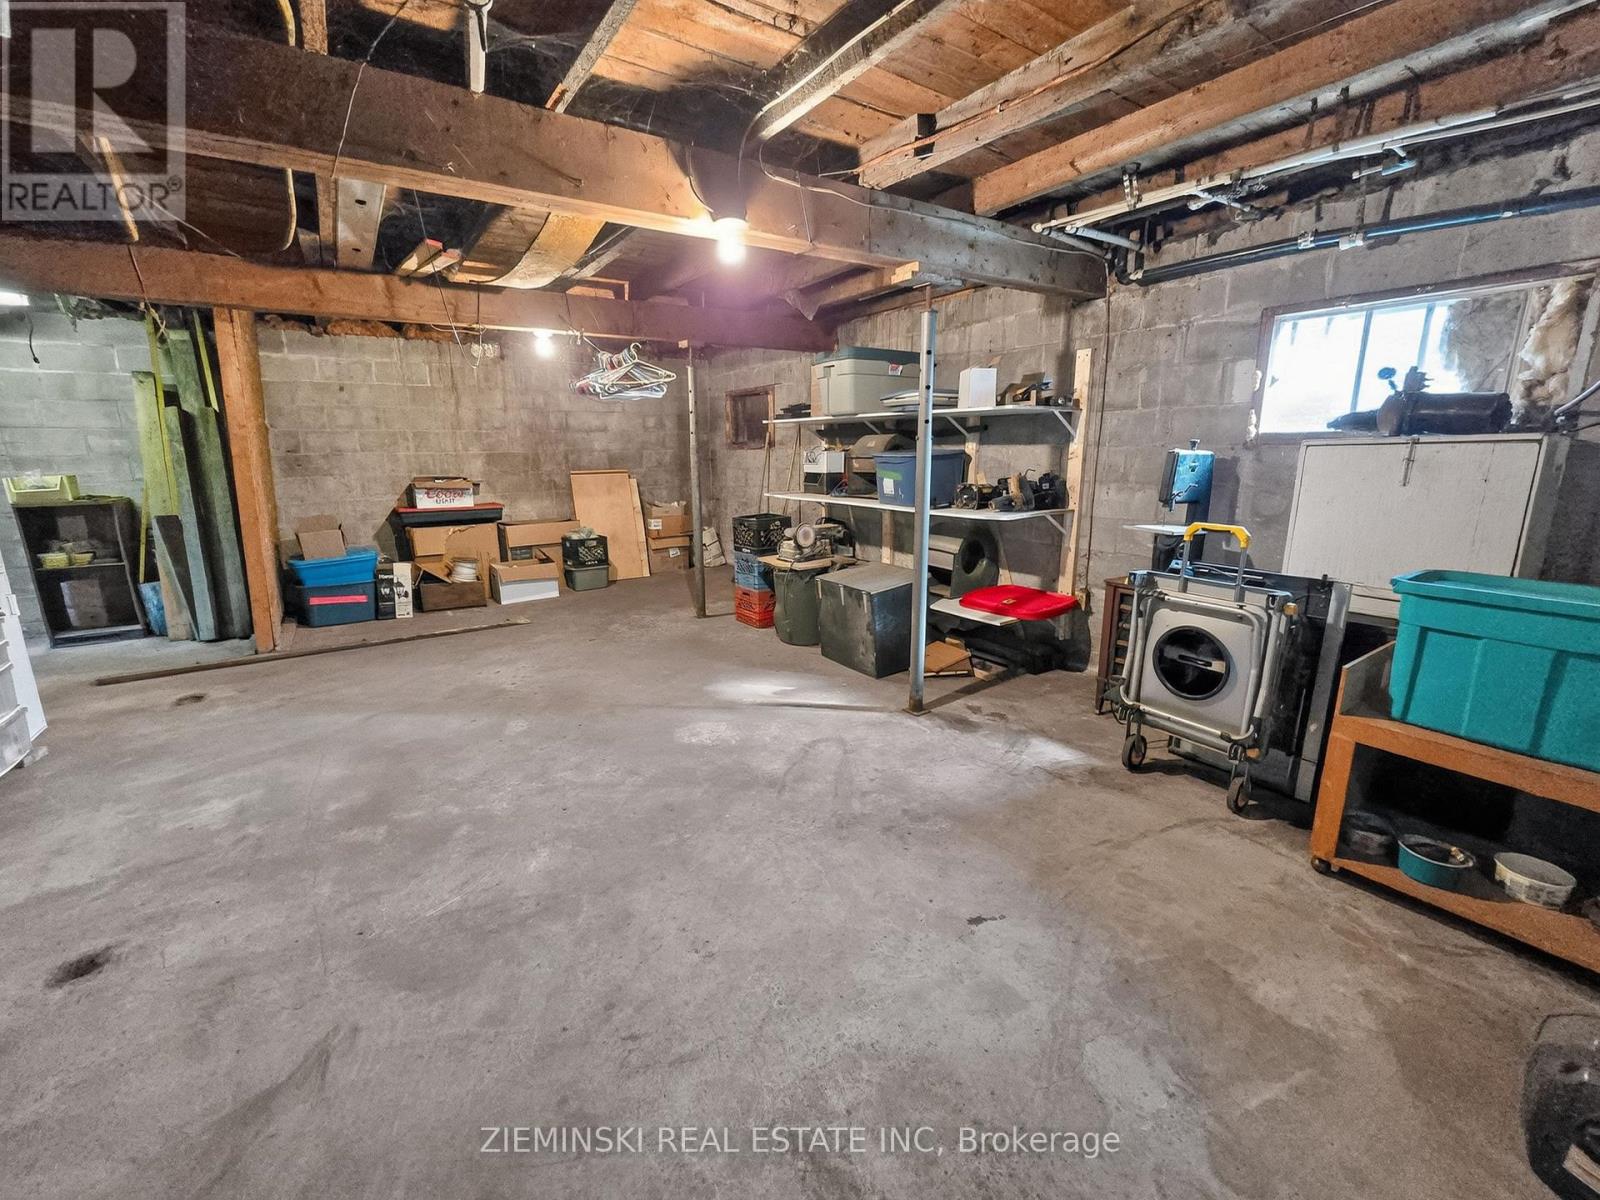
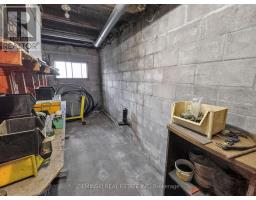
Workshop |
8.88 m |
5.2 m |
8.88 m x 5.2 m |
|
Basement |
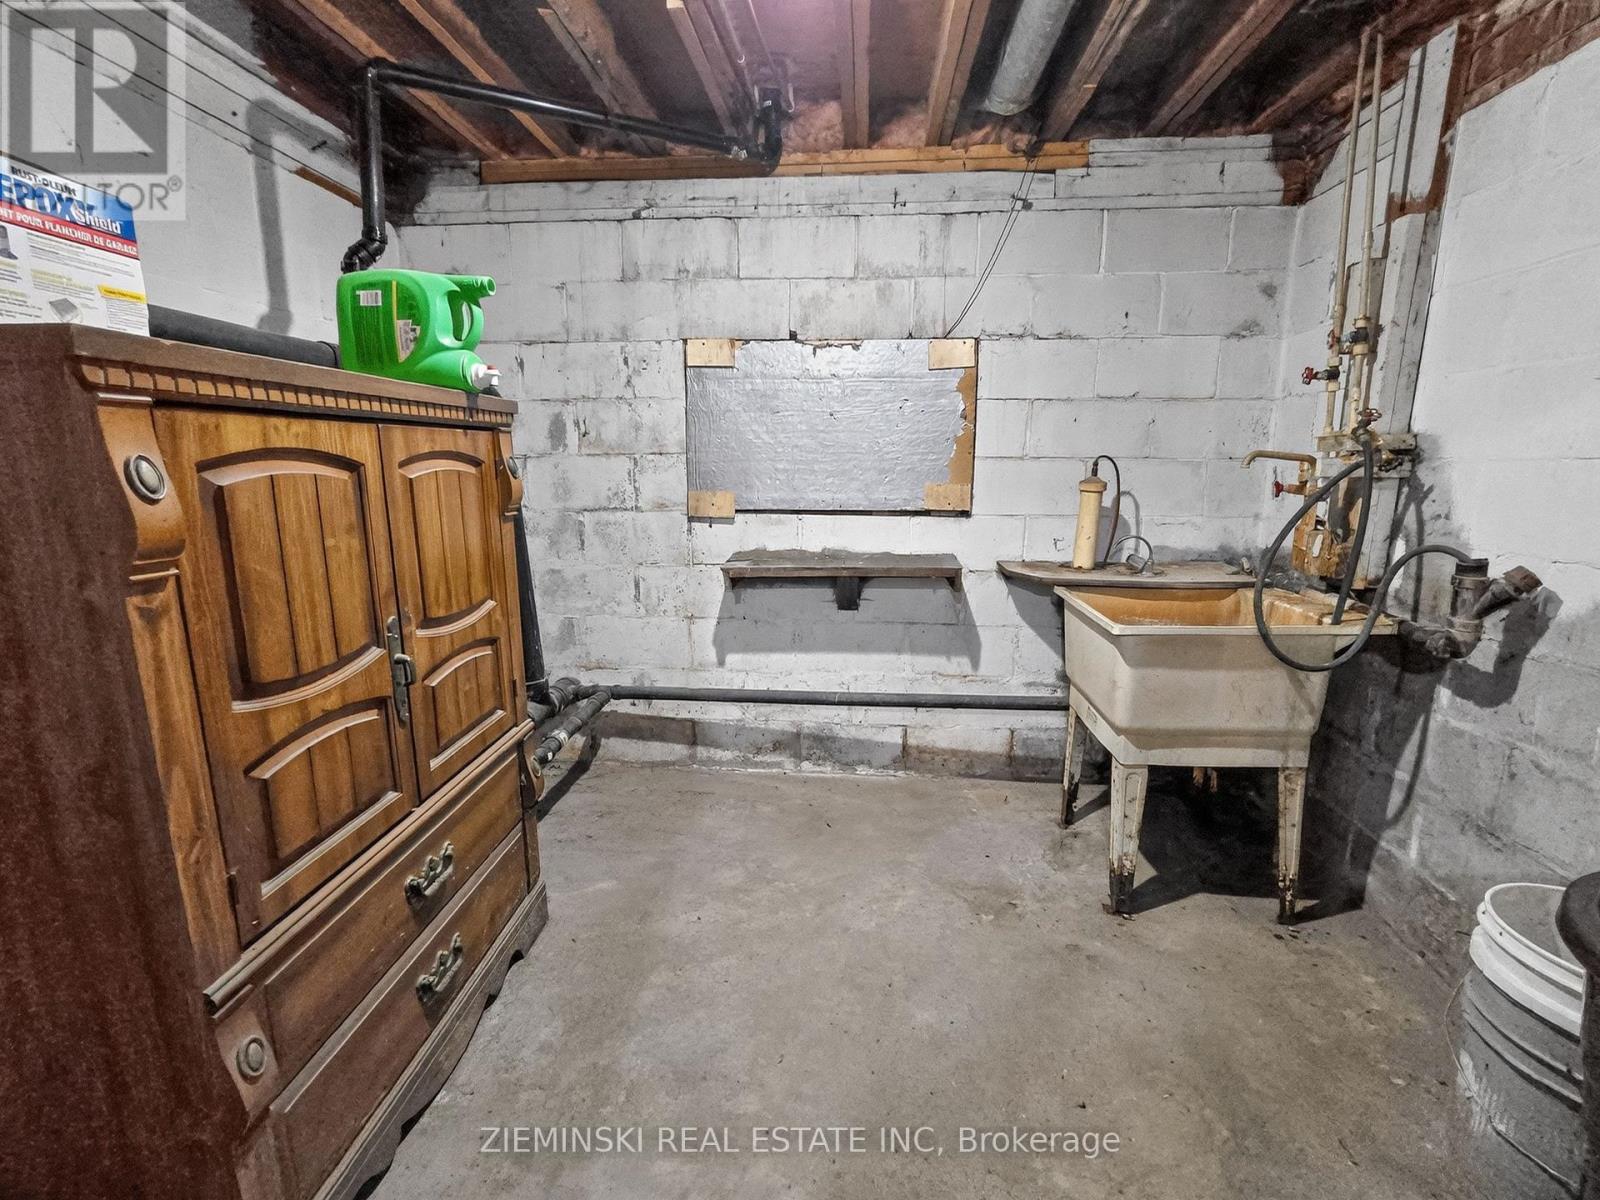
Laundry Room |
3.01 m |
2.42 m |
3.01 m x 2.42 m |
|
Basement |
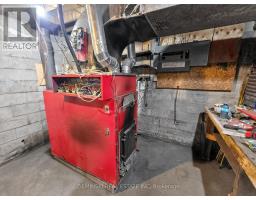
Utility Room |
3.42 m |
3.44 m |
3.42 m x 3.44 m |
|
Basement |
Other |
5.37 m |
3.49 m |
5.37 m x 3.49 m |
|
Main Level |
Kitchen |
3.64 m |
2.38 m |
3.64 m x 2.38 m |
|
Main Level |
Dining Room |
3.62 m |
3.55 m |
3.62 m x 3.55 m |
|
Main Level |
Living Room |
5.79 m |
3.33 m |
5.79 m x 3.33 m |
|
Main Level |
Bedroom |
3.89 m |
3.39 m |
3.89 m x 3.39 m |
|
Main Level |
Bedroom 2 |
3.11 m |
3.03 m |
3.11 m x 3.03 m |
|
Main Level |
Bedroom 3 |
3.11 m |
3.03 m |
3.11 m x 3.03 m |
Utilities
https://www.realtor.ca/real-estate/30330598/6655-frederick-house-lake-road-timmins-tm-outside-east-tm-outside-east