12a Jarvis Street Fort Erie, Ontario L2A 2S1
$1,500 Monthly
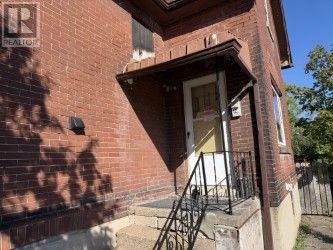
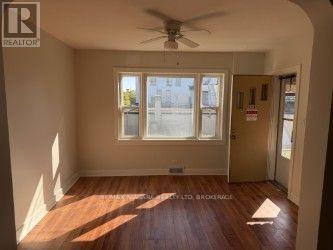
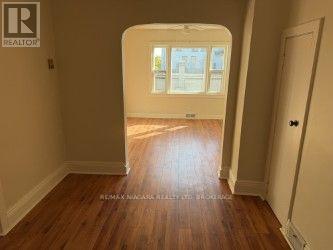
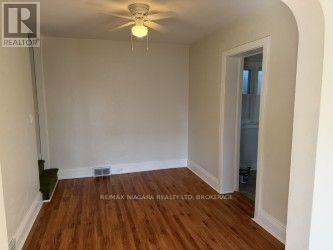
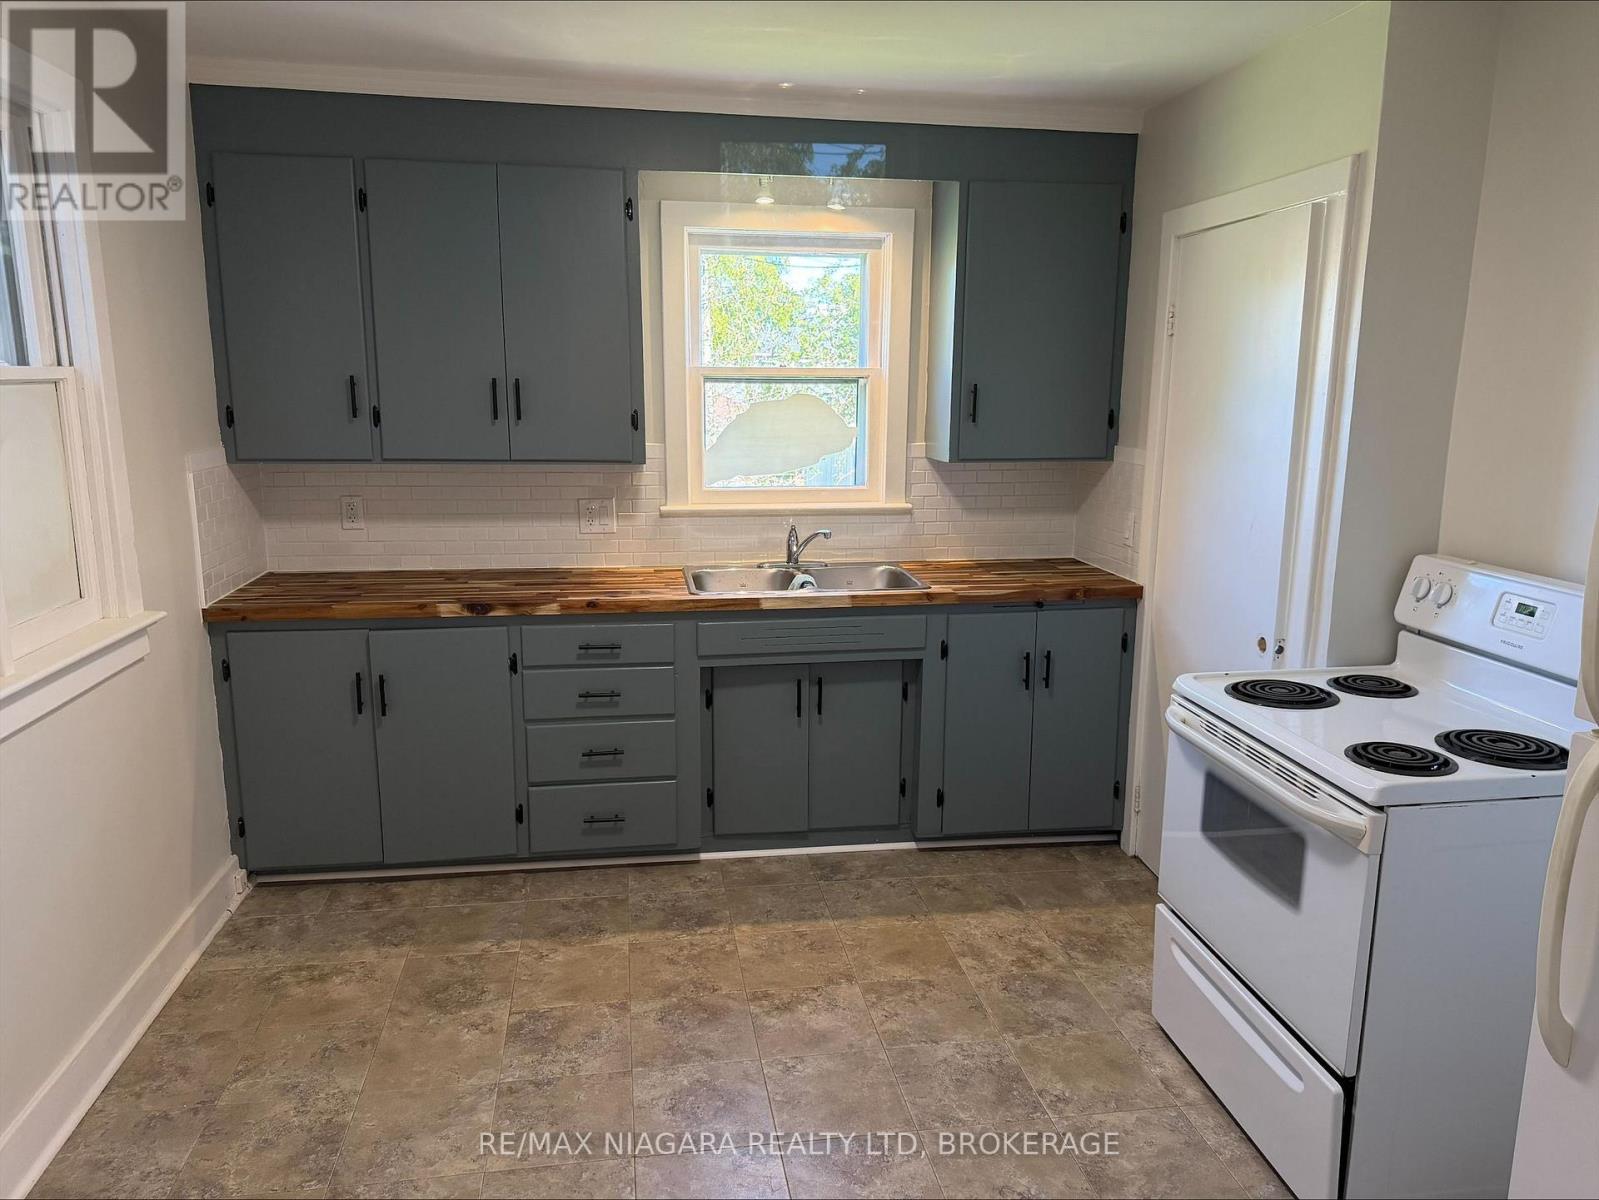
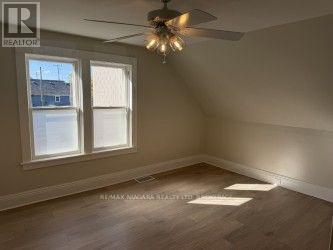
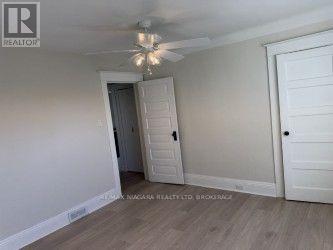
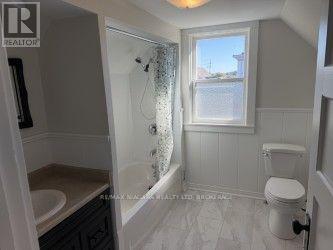
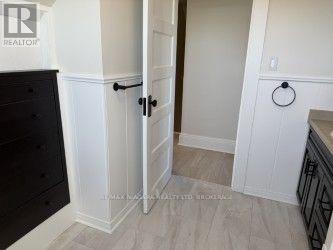
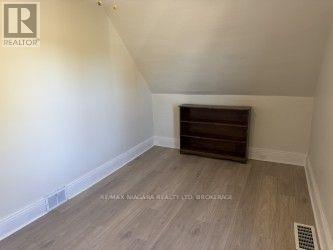
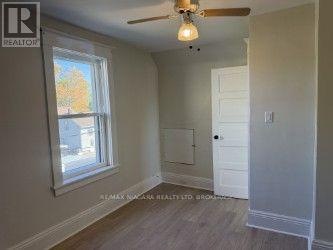
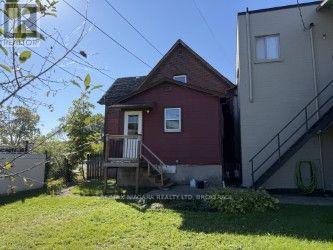
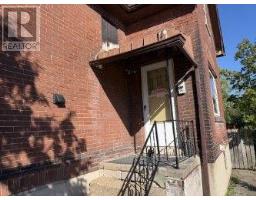
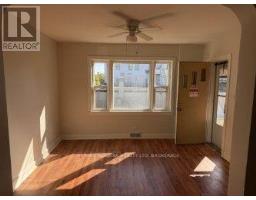
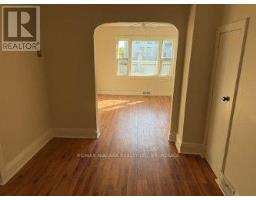
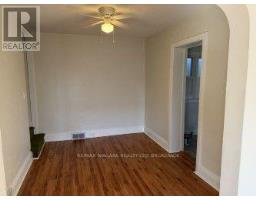
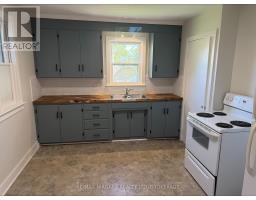
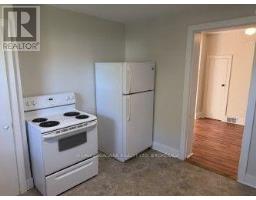
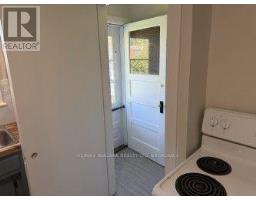
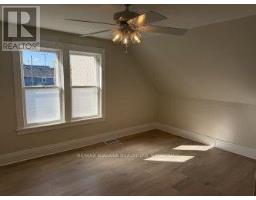
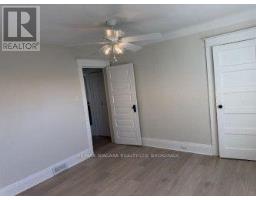
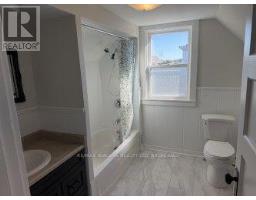
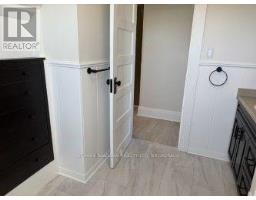
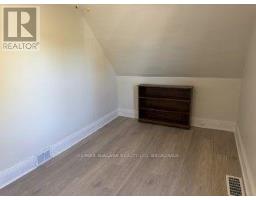
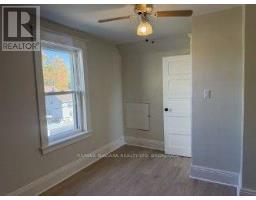
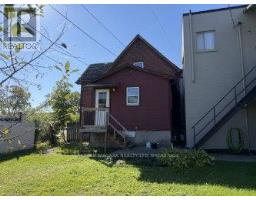
Welcome to 12A Jarvis Street in Fort Erie! This renovated 2-bedroom, 1-bathroom house offers water views and a location close to the Niagara River. The bathroom has been completely renovated, and the upstairs bedrooms feature new flooring. With amenities nearby, this home offers a convenient place to settle in. Available immediately for $1,500 per month plus utilities. (id:47351)
Property Details
| MLS® Number | X13830930 |
| Property Type | Single Family |
| Community Name | 332 - Central |
| Amenities Near By | Marina |
| Parking Space Total | 1 |
| View Type | View Of Water |
Building
| Bathroom Total | 1 |
| Bedrooms Above Ground | 2 |
| Bedrooms Total | 2 |
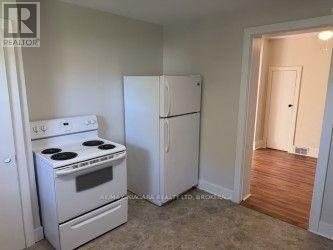
| Appliances | Water Meter, Stove, Refrigerator |
| Basement Development | Unfinished |
| Basement Type | N/a (unfinished) |
| Cooling Type | None |
| Exterior Finish | Brick |
| Foundation Type | Concrete |
| Heating Fuel | Natural Gas |
| Heating Type | Forced Air |
| Stories Total | 2 |
| Size Interior | 700 - 1,100 Sqft |
| Type | Other |
| Utility Water | Municipal Water |
Parking
| No Garage |
Land
| Acreage | No |
| Land Amenities | Marina |
| Sewer | Sanitary Sewer |
| Size Depth | 128 Ft ,7 In |
| Size Frontage | 50 Ft |
| Size Irregular | 50 X 128.6 Ft |
| Size Total Text | 50 X 128.6 Ft |
| Surface Water | River/stream |
Rooms
| Level | Type | Length | Width | Dimensions |
|---|---|---|---|---|
| Second Level | Bedroom | 3.52 m | 4.37 m | 3.52 m x 4.37 m |
| Second Level | Bedroom 2 | 3.6 m | 2.7 m | 3.6 m x 2.7 m |
| Second Level | Bathroom | 2.75 m | 2.55 m | 2.75 m x 2.55 m |
| Main Level | Living Room | 3.72 m | 3.61 m | 3.72 m x 3.61 m |
| Main Level | Dining Room | 2.7 m | 3.61 m | 2.7 m x 3.61 m |
| Main Level | Kitchen | 3.21 m | 3.63 m | 3.21 m x 3.63 m |
https://www.realtor.ca/real-estate/30330604/12a-jarvis-street-fort-erie-central-332-central

The trademarks REALTOR®, REALTORS®, and the REALTOR® logo are controlled by The Canadian Real Estate Association (CREA) and identify real estate professionals who are members of CREA. The trademarks MLS®, Multiple Listing Service® and the associated logos are owned by The Canadian Real Estate Association (CREA) and identify the quality of services provided by real estate professionals who are members of CREA. The trademark DDF® is owned by The Canadian Real Estate Association (CREA) and identifies CREA's Data Distribution Facility (DDF®)
September 25 2026 10:23:44
Niagara Association of REALTORS®