527 - 120 Harrison Garden Boulevard Toronto, Ontario M2N 0H1
$590,000Maintenance, Water, Common Area Maintenance, Insurance, Parking
$691.81 Monthly
Maintenance, Water, Common Area Maintenance, Insurance, Parking
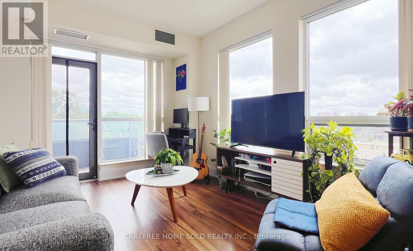
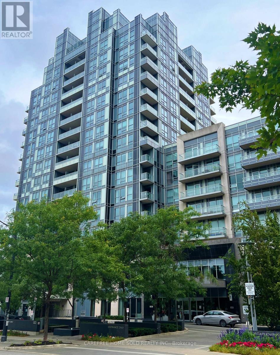
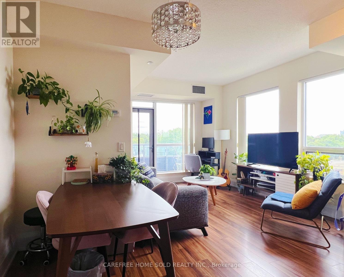
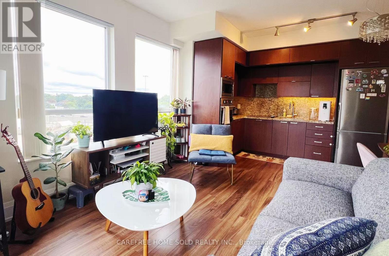
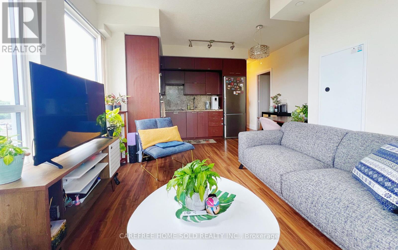
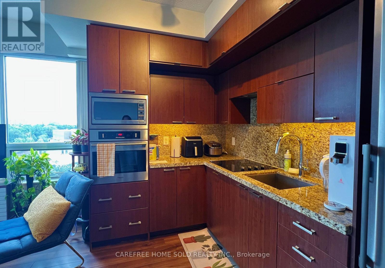
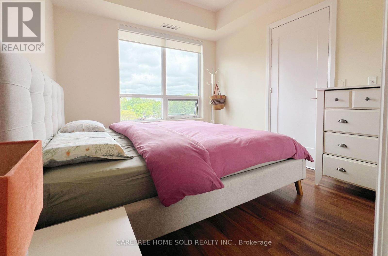
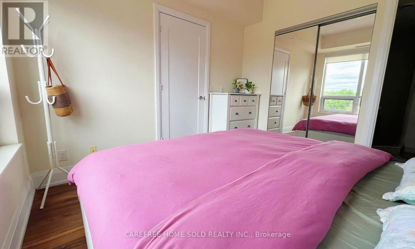
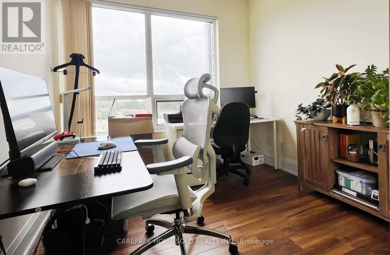
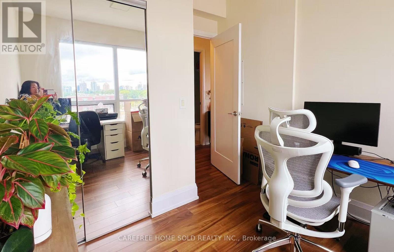
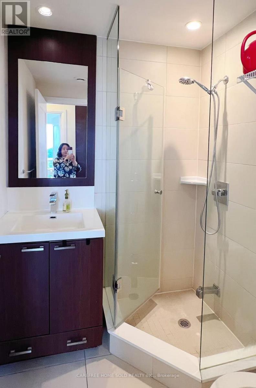
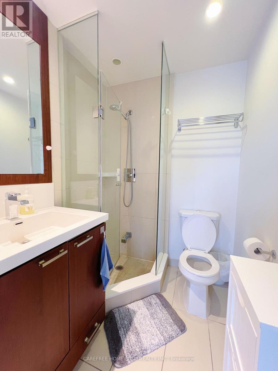
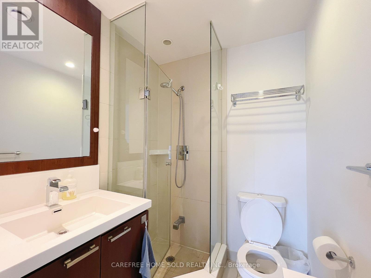
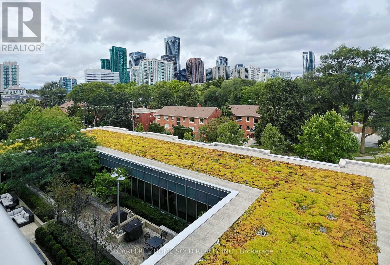
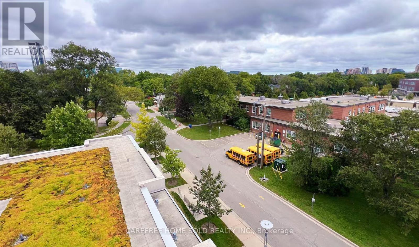
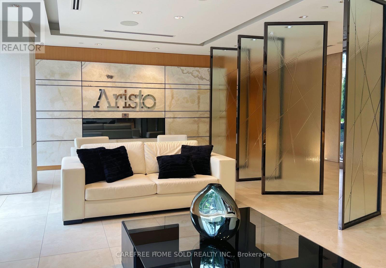
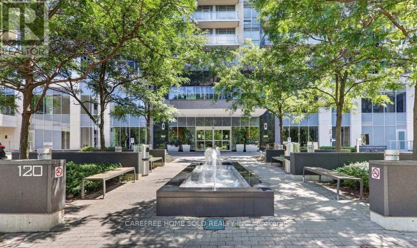
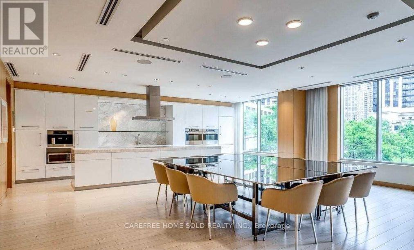
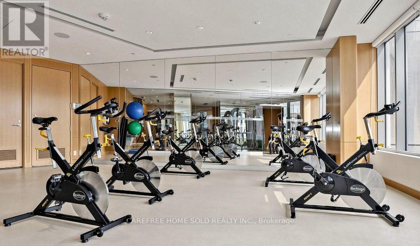
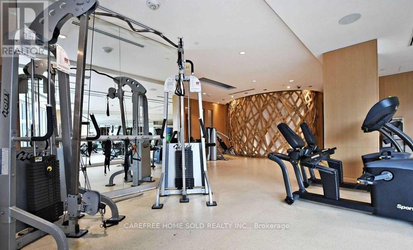
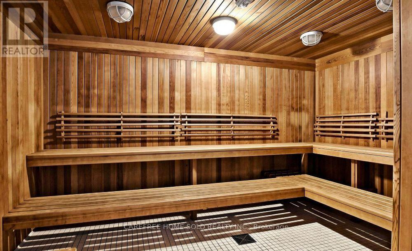
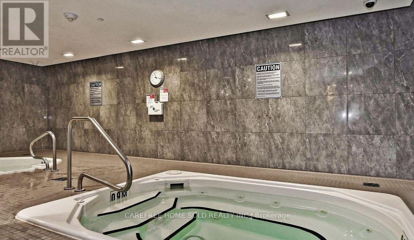
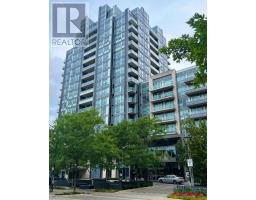
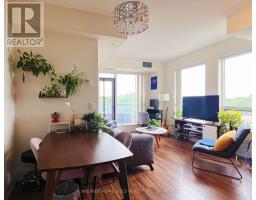
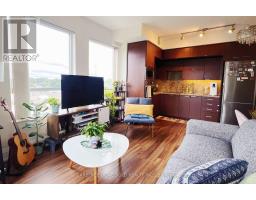
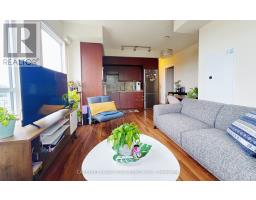
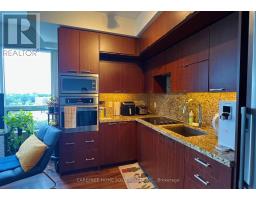
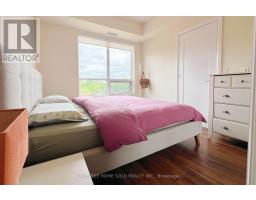
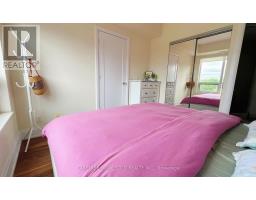
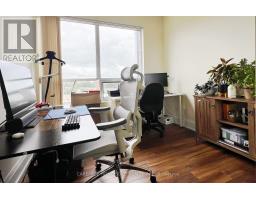
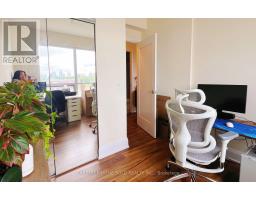
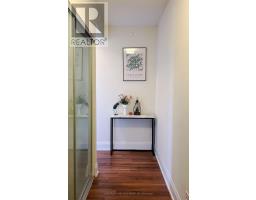
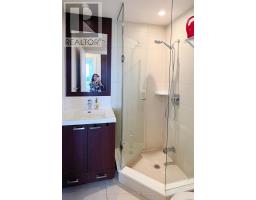
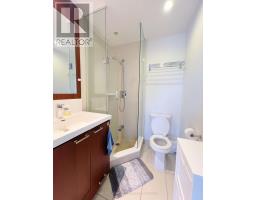
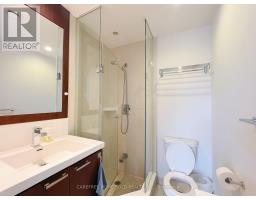
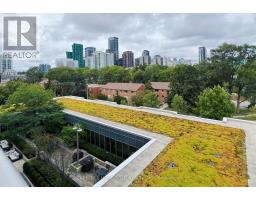
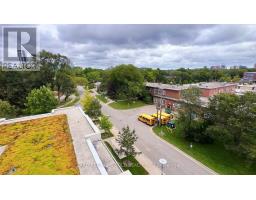
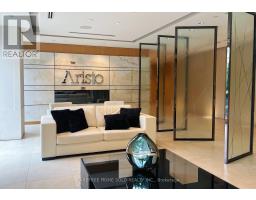
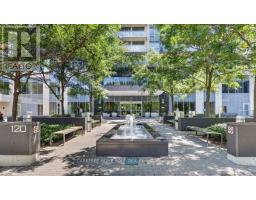
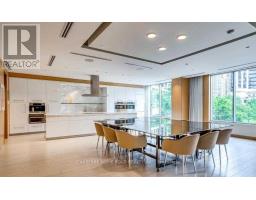
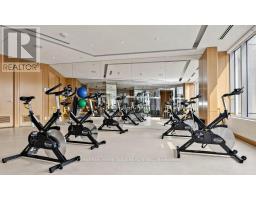
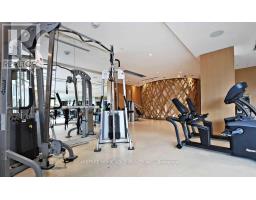
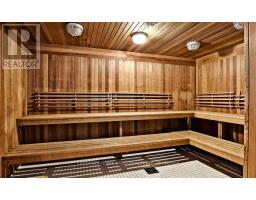
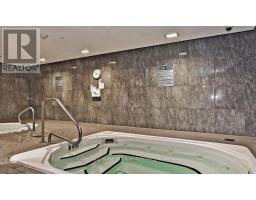
$691.81 MonthlyWelcome to Aristo at Avonshire by Tridel-a bright, spacious and beautifully designed 2-bedroom, 2-bathroom suite offering the perfect balance of style, comfort and functionality. Ideally positioned away from the highway, this quiet northeast-facing home features unobstructed views, soaring 9-foot ceilings and floor-to-ceiling windows that fill the space with natural light.The thoughtfully designed open-concept layout provides generous living and dining areas, complemented by a modern kitchen with granite countertops, stainless steel appliances and ample cabinetry. Two well-proportioned bedrooms and two full bathrooms offer excellent privacy and flexibility, whether you need a comfortable second bedroom, a home office or space for a growing household. Parking and a locker are both included.Built by Tridel and LEED Gold certified, the building offers outstanding amenities, including a fitness centre, sauna, rooftop terrace, party and meeting rooms, visitor parking and 24-hour concierge service. Enjoy a peaceful residential setting with parks, green space, a children's playground, a dog park, and tennis courts nearby, while remaining within walking distance of the Sheppard subway station. Quick access to Highways 401 and 404, plus nearby dining, shopping, cinemas, Bayview Village and IKEA, puts everything you need only minutes from home. (id:47351)
Property Details
| MLS® Number | C13827784 |
| Property Type | Single Family |
| Community Name | Willowdale East |
| Community Features | Pets Allowed With Restrictions |
| Features | Balcony |
| Parking Space Total | 1 |
Building
| Bathroom Total | 2 |
| Bedrooms Above Ground | 2 |
| Bedrooms Total | 2 |
| Amenities | Security/concierge, Exercise Centre, Party Room, Visitor Parking, Sauna, Storage - Locker |
| Appliances | Dishwasher, Microwave, Range, Stove, Window Coverings, Refrigerator |
| Basement Type | None |
| Cooling Type | Central Air Conditioning |
| Exterior Finish | Concrete |
| Flooring Type | Laminate |
| Heating Fuel | Natural Gas |
| Heating Type | Forced Air |
| Size Interior | 700 - 799 Sqft |
| Type | Apartment |
Parking
| Underground | |
| Garage |
Land
| Acreage | No |
Rooms
| Level | Type | Length | Width | Dimensions |
|---|---|---|---|---|
| Flat | Living Room | 7.93 m | 6.12 m | 7.93 m x 6.12 m |
| Flat | Dining Room | 7.93 m | 6.12 m | 7.93 m x 6.12 m |
| Flat | Kitchen | 7.93 m | 6.12 m | 7.93 m x 6.12 m |
| Flat | Primary Bedroom | 5.06 m | 5.21 m | 5.06 m x 5.21 m |
| Flat | Bedroom 2 | 4.95 m | 4.95 m | 4.95 m x 4.95 m |

The trademarks REALTOR®, REALTORS®, and the REALTOR® logo are controlled by The Canadian Real Estate Association (CREA) and identify real estate professionals who are members of CREA. The trademarks MLS®, Multiple Listing Service® and the associated logos are owned by The Canadian Real Estate Association (CREA) and identify the quality of services provided by real estate professionals who are members of CREA. The trademark DDF® is owned by The Canadian Real Estate Association (CREA) and identifies CREA's Data Distribution Facility (DDF®)
September 25 2026 02:30:48
Toronto Regional Real Estate Board