509b - 300b Fourth Avenue St. Catharines, Ontario L2R 6P9
$619,000Maintenance, Water, Common Area Maintenance, Parking
$743 Monthly
Maintenance, Water, Common Area Maintenance, Parking
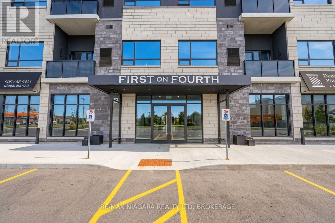
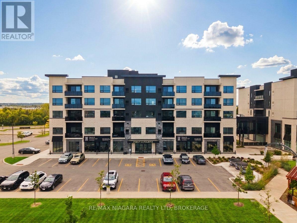
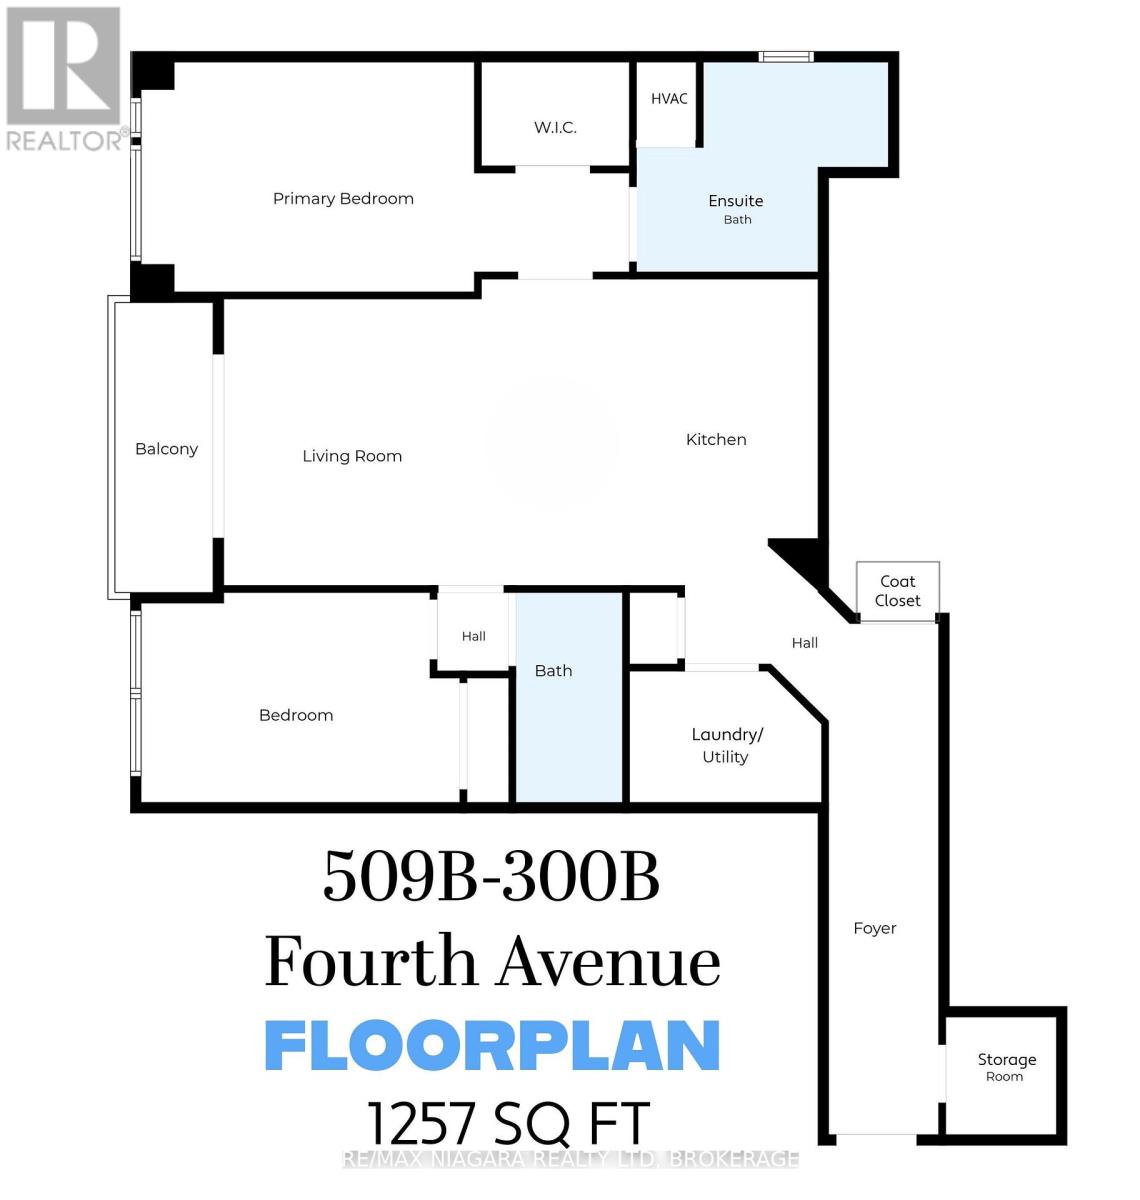
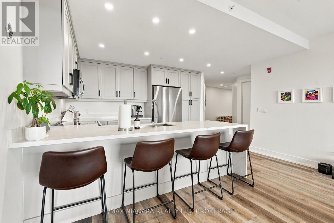
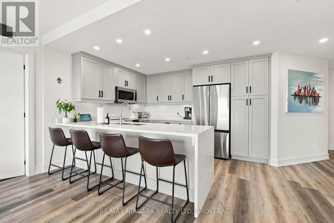
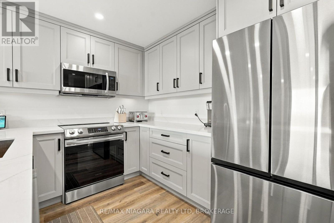
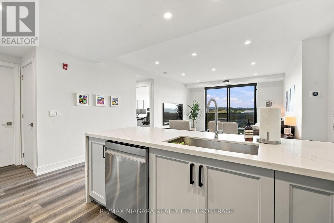
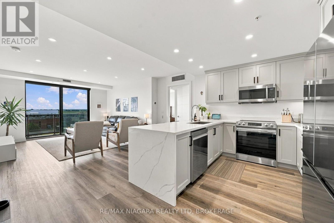
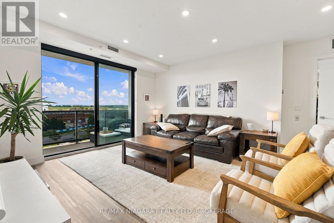
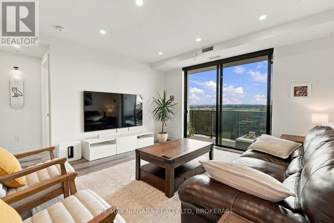
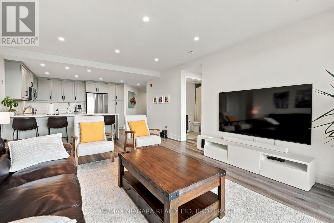
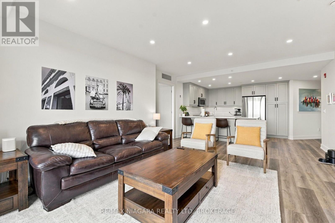
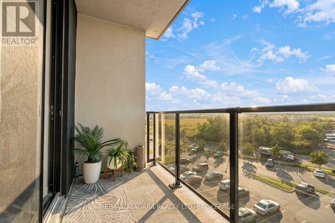
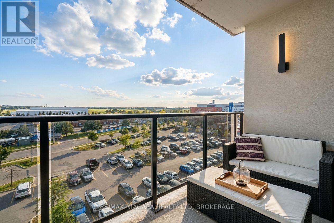
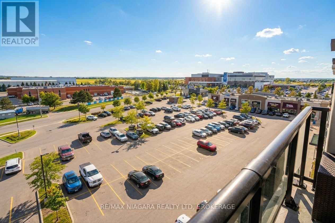
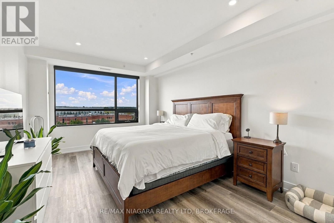
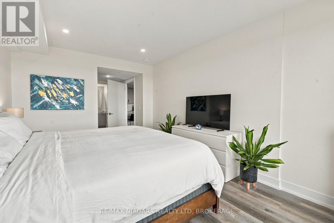
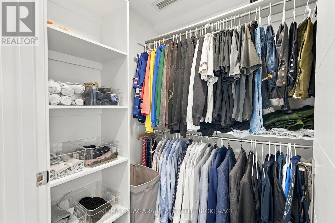
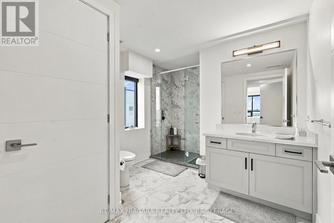
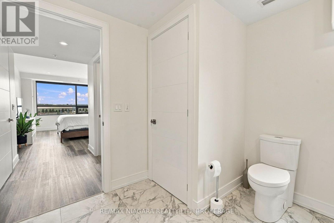
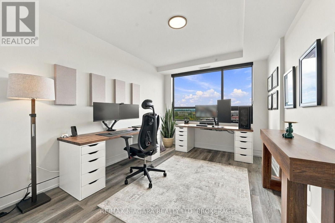
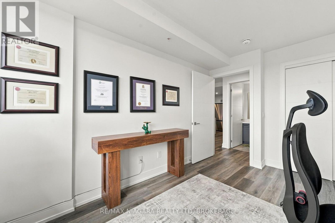
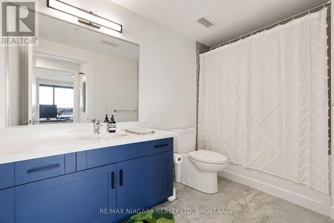
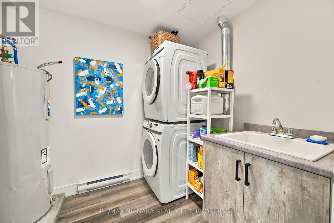
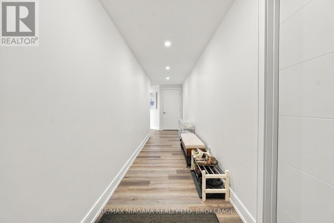
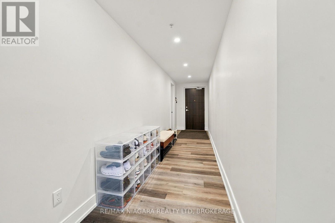
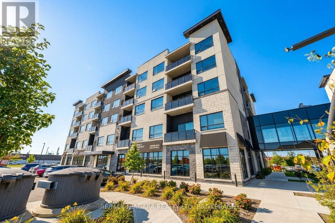
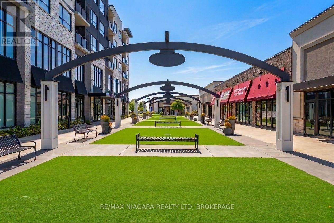
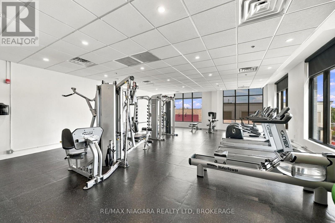
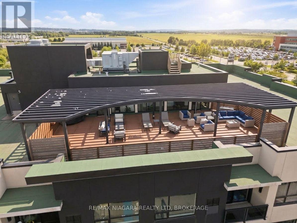
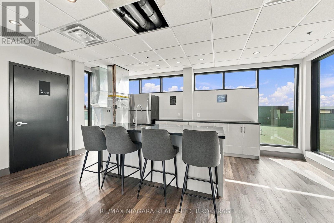
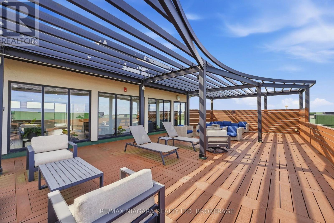
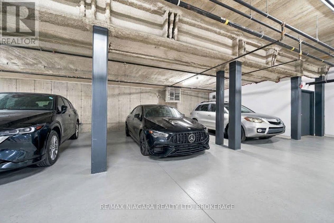
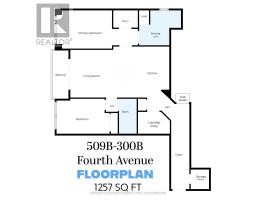
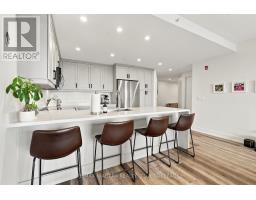
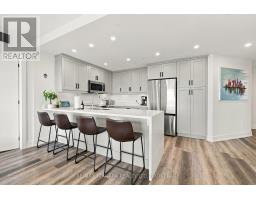
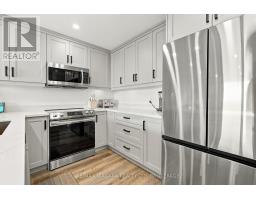
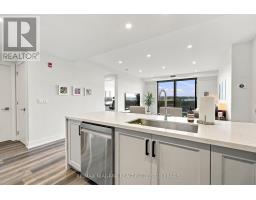
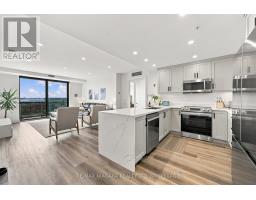
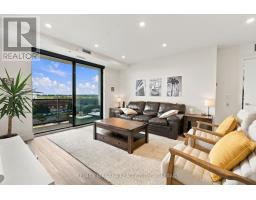
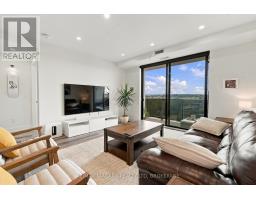
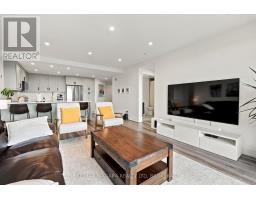
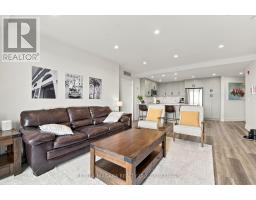
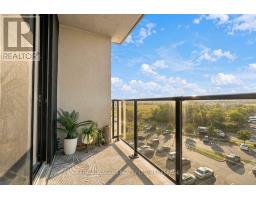
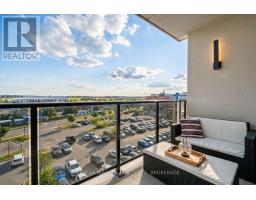
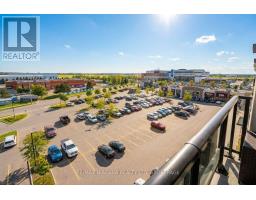
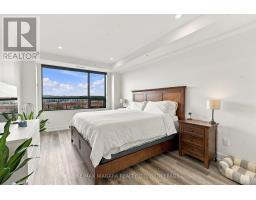
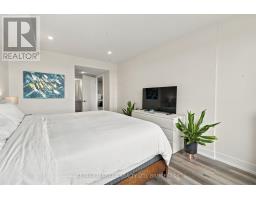
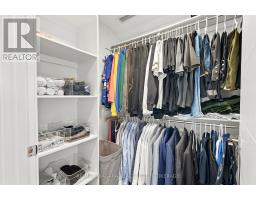
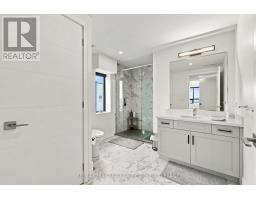
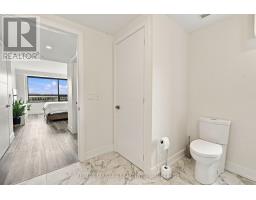
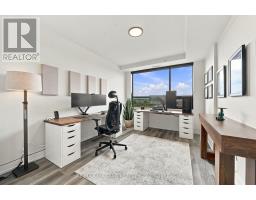
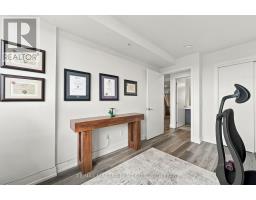
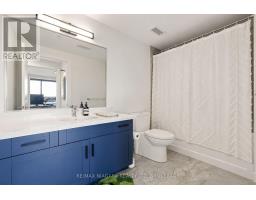
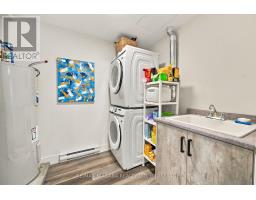
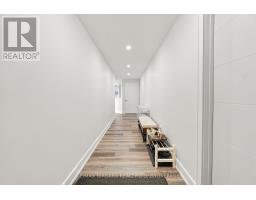
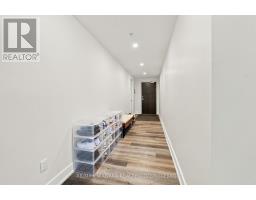
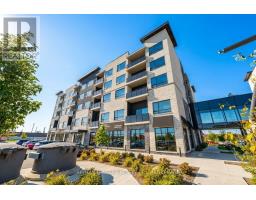
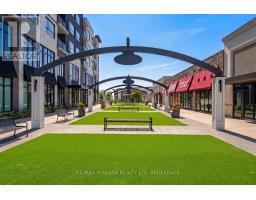
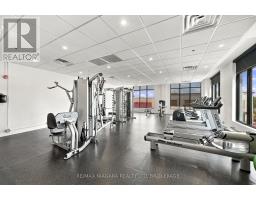
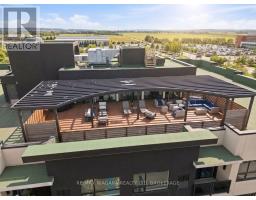
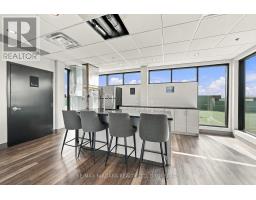
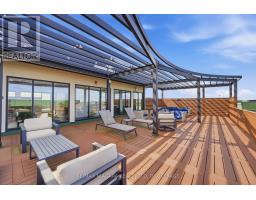
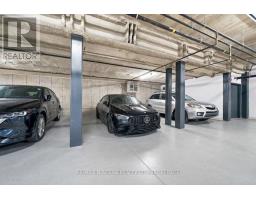
$743 MonthlyAn exceptional opportunity to own an executive level residence in one of the region's most distinguished condominium communities. Immaculately maintained and occupied by its original owner (never leased), this top floor corner suite offers a rare combination of privacy, scale, and refinement. Spanning 1,257 square feet, the oversized layout is bathed in natural light and designed for effortless, elevated living. A gracious, elongated entry hall sets a sophisticated tone upon entry, offering both a large storage closet and a separate coat closet. The open concept kitchen and living area is anchored by stainless steel appliances and an upgraded waterfall edge (quartz) breakfast bar, creating a striking focal point. A private, south-facing balcony frames serene views toward the escarpment, offering quiet, peaceful surroundings and facing away from Fourth Avenue. Two generous-sized bedrooms, including a luxurious primary retreat with a walk in closet (1.5 x 1.7 m) and a spa inspired ensuite bath. Additional conveniences include an in suite laundry room with stacked front loading machines and an owned hot water heater. Included: two parking spaces, one exclusive underground space and one exterior space, along with abundant visitor parking for your guests. Residents enjoy premium amenities, including a well appointed fitness centre on level 2 and an impressive rooftop terrace complete with BBQ facilities and a stylish party room. The location is exceptional: just 600 metres from Niagara Health's Marotta Family Hospital, home to the renowned Walker Family Cancer Centre. With quick access to both the 406 and QEW, and surrounded by upscale retail, dining, grocery, and banking options, this address offers convenience without compromise. (id:47351)
Property Details
| MLS® Number | X13826358 |
| Property Type | Single Family |
| Community Name | 459 - Ridley |
| Community Features | Pets Allowed With Restrictions |
| Equipment Type | None |
| Features | Balcony, Carpet Free, In Suite Laundry |
| Parking Space Total | 2 |
| Rental Equipment Type | None |
Building
| Bathroom Total | 2 |
| Bedrooms Above Ground | 2 |
| Bedrooms Total | 2 |
| Age | 0 To 5 Years |
| Appliances | Dishwasher, Dryer, Water Heater, Microwave, Stove, Washer, Window Coverings, Refrigerator |
| Basement Type | None |
| Cooling Type | Central Air Conditioning |
| Exterior Finish | Stucco |
| Heating Fuel | Electric |
| Heating Type | Forced Air |
| Size Interior | 1,200 - 1,399 Sqft |
| Type | Apartment |
Parking
| Underground | |
| Garage |
Land
| Acreage | No |
| Zoning Description | C4-30 |
Rooms
| Level | Type | Length | Width | Dimensions |
|---|---|---|---|---|
| Main Level | Kitchen | 3.16 m | 4.5 m | 3.16 m x 4.5 m |
| Main Level | Living Room | 5.7 m | 4.15 m | 5.7 m x 4.15 m |
| Main Level | Bedroom | 4.3 m | 3.05 m | 4.3 m x 3.05 m |
| Main Level | Primary Bedroom | 4.8 m | 3.05 m | 4.8 m x 3.05 m |
| Main Level | Laundry Room | 1.98 m | 2.68 m | 1.98 m x 2.68 m |
| Main Level | Other | 1.83 m | 1.59 m | 1.83 m x 1.59 m |
https://www.realtor.ca/real-estate/30325613/509b-300b-fourth-avenue-st-catharines-ridley-459-ridley

The trademarks REALTOR®, REALTORS®, and the REALTOR® logo are controlled by The Canadian Real Estate Association (CREA) and identify real estate professionals who are members of CREA. The trademarks MLS®, Multiple Listing Service® and the associated logos are owned by The Canadian Real Estate Association (CREA) and identify the quality of services provided by real estate professionals who are members of CREA. The trademark DDF® is owned by The Canadian Real Estate Association (CREA) and identifies CREA's Data Distribution Facility (DDF®)
September 24 2026 10:53:11
Niagara Association of REALTORS®