524 Dora Drive Wallaceburg, Ontario N8A 2K3
$359,900
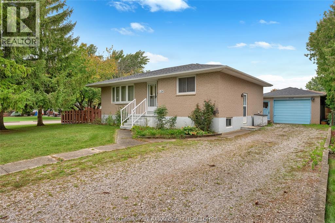
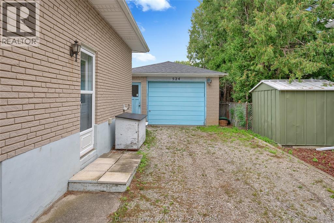
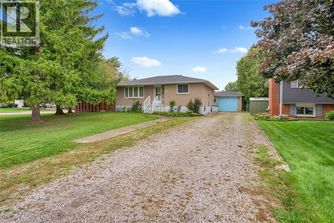
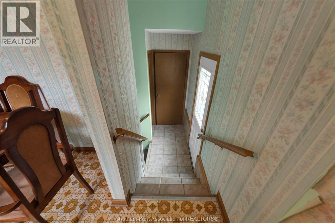
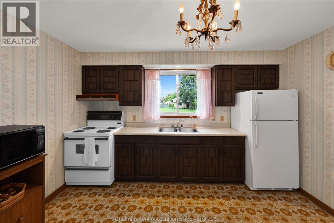
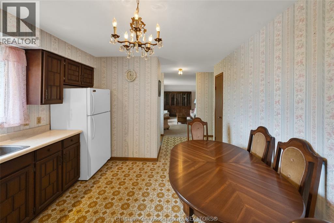
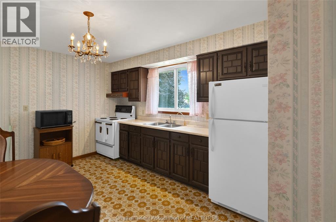
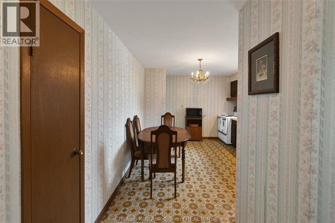
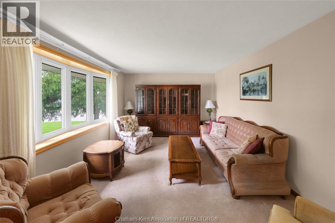
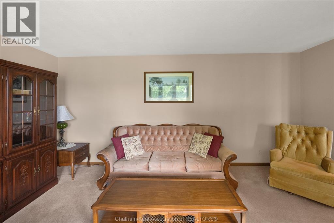
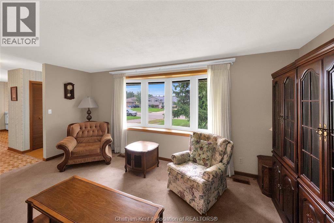
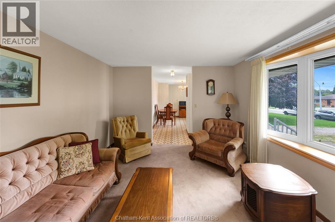
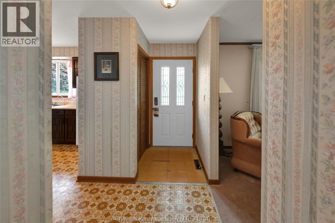
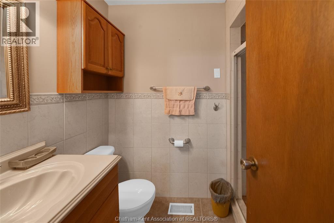
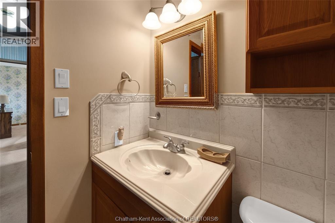
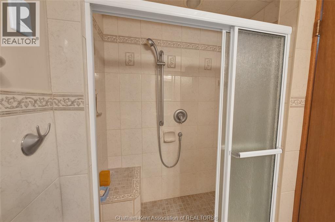
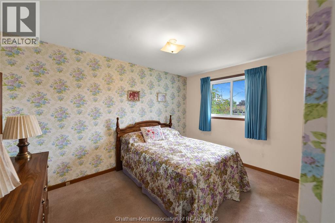
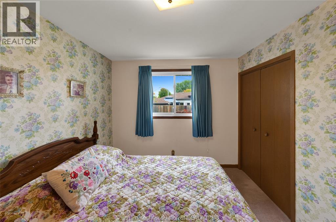
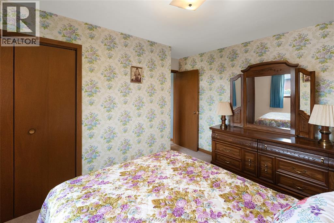
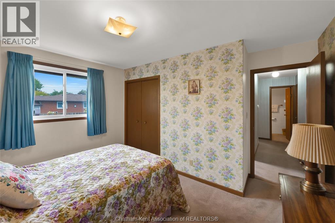
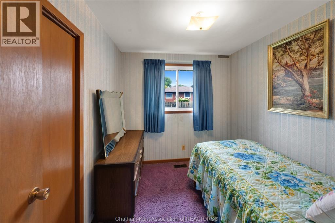
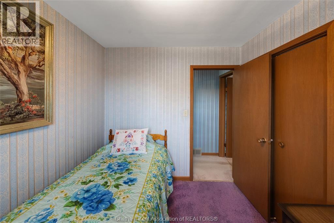
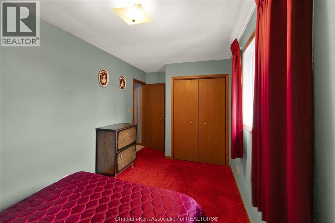
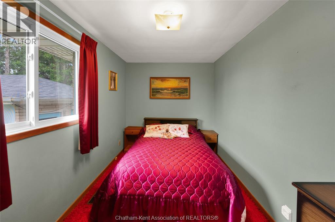
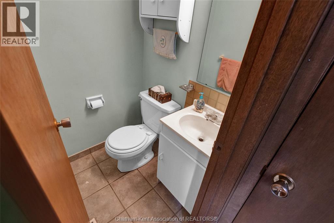
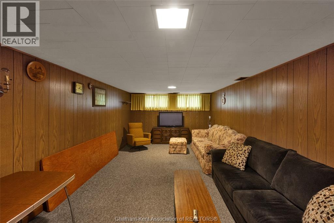
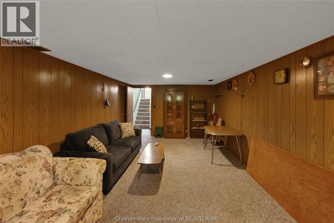
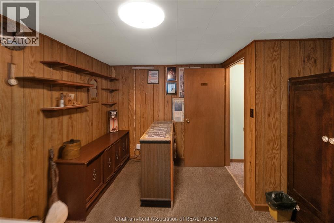
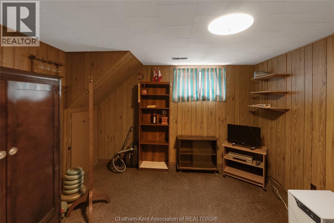
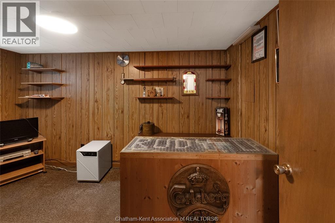
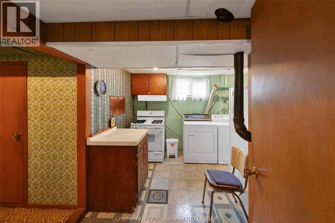
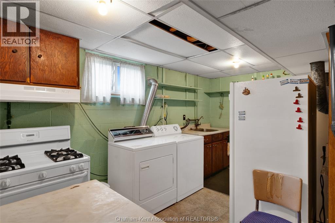
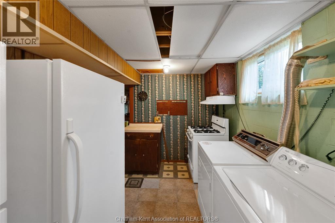
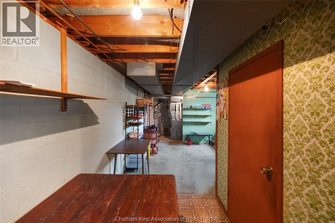
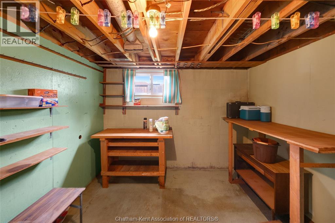
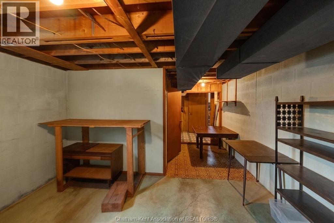
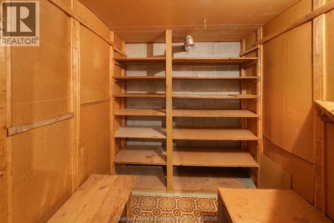
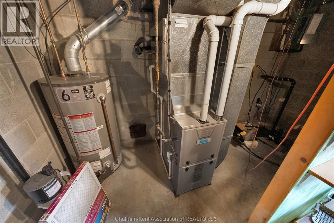
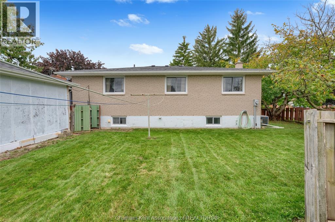
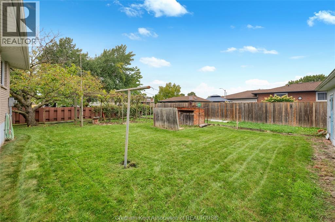
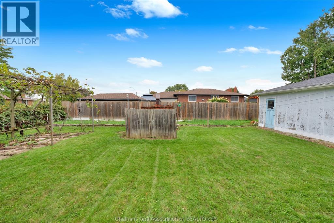
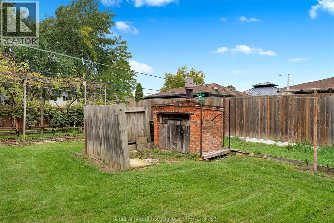
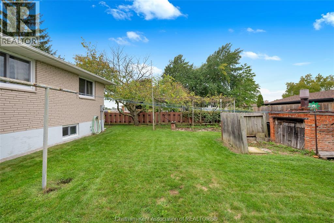
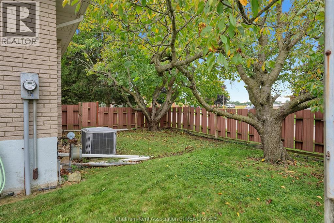
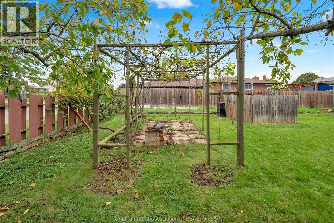
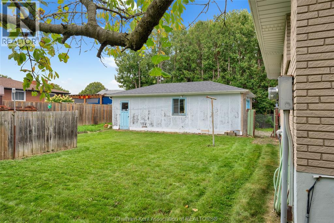
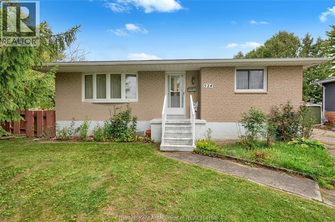
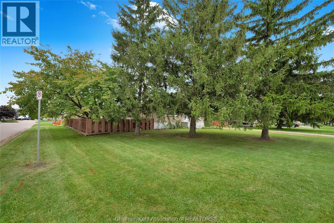
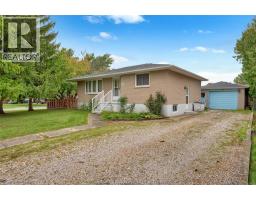
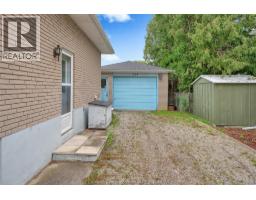
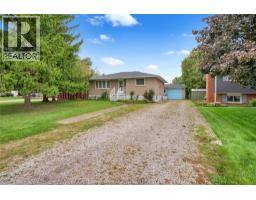
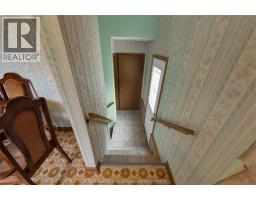
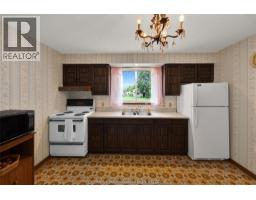
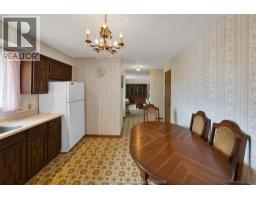
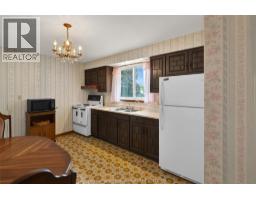
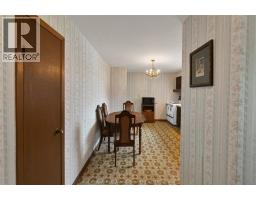
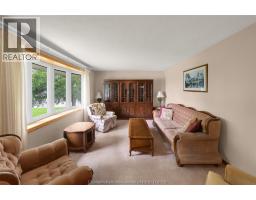
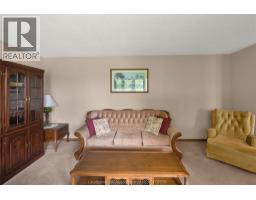
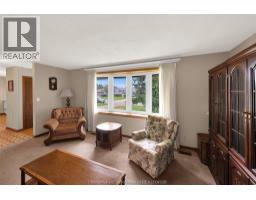
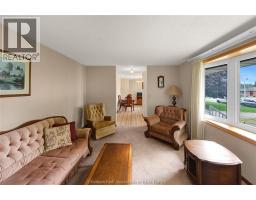
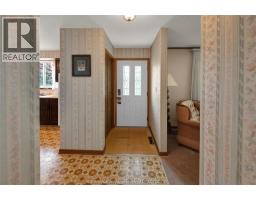
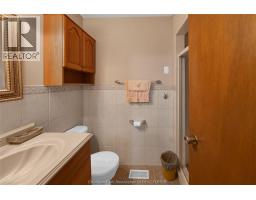
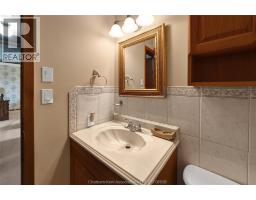
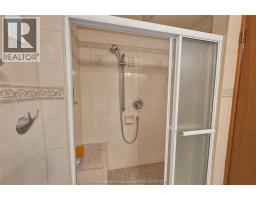
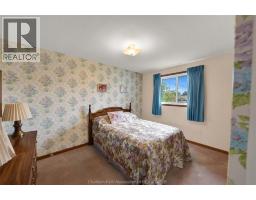
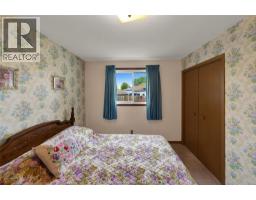
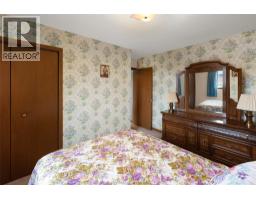
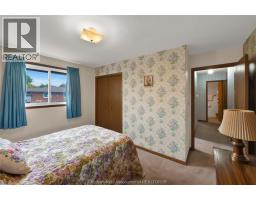
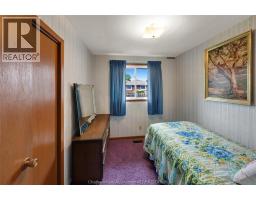
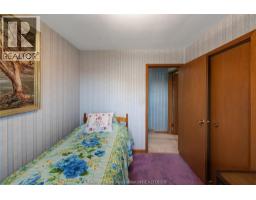
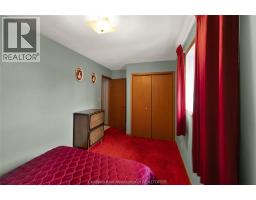
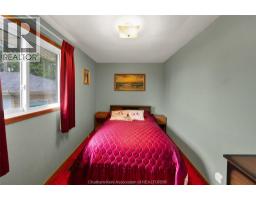
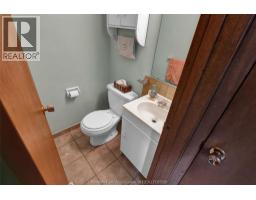
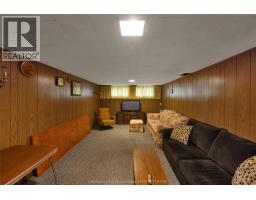
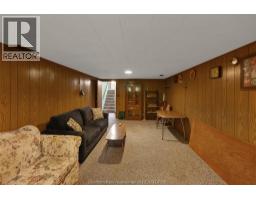
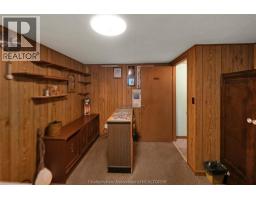
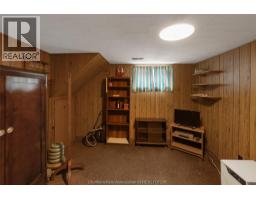
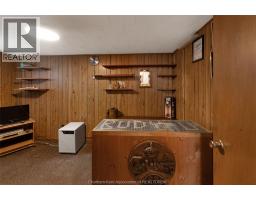
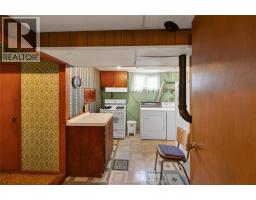
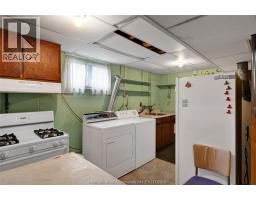
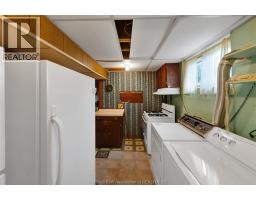
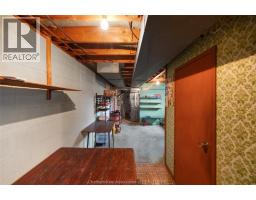
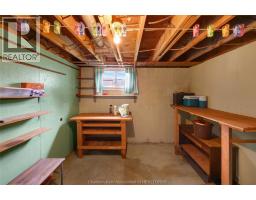
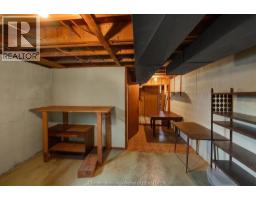
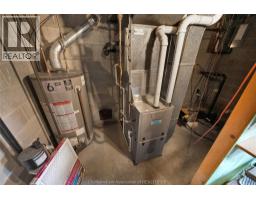
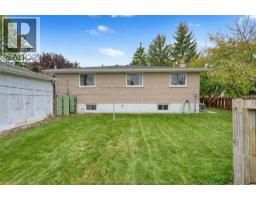
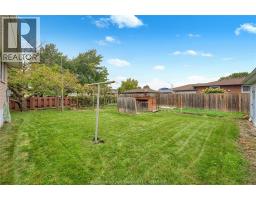
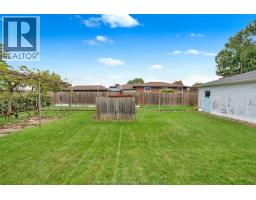
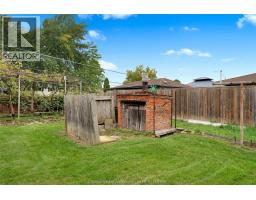
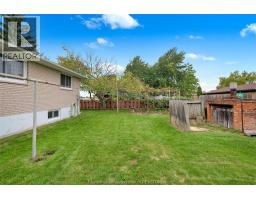
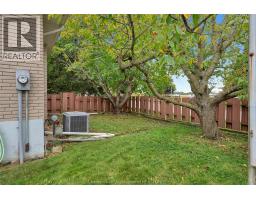
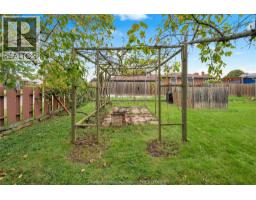
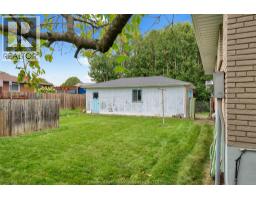
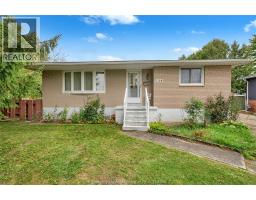
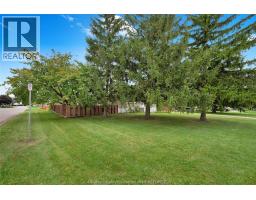
Situated on a spacious corner lot in one of Wallaceburg’s most desirable neighbourhoods steps from local schools and parks, this solid 3+1 bedroom brick bungalow delivers incredible potential in an unbeatable location. While the interior styling is dated and ready for your cosmetic updates, you can move forward with complete peace of mind knowing all major systems (furnace 2013, a/c 2013, hot water tank 2019, roof approx 8 years old, windows approx 5 years old) have already been taken care of. Featuring a functional main-level layout, a flexible lower-level with fourth bedroom ideal for an office or guest room and a kitchenette area, 1.5 bathrooms, a long 1.5-car garage, and a fully fenced yard, this home offers a rock-solid foundation. Ideal for first-time buyers, retirees, renovators, or investors looking to unlock massive sweat equity in a prime area. (id:47351)
Property Details
| MLS® Number | 26023447 |
| Property Type | Single Family |
| Features | Double Width Or More Driveway, Gravel Driveway |
Building
| Bathroom Total | 2 |
| Bedrooms Above Ground | 3 |
| Bedrooms Total | 3 |
| Appliances | Dryer, Freezer, Microwave, Washer, Two Stoves, Two Refrigerators |
| Architectural Style | Bungalow |
| Constructed Date | 1973 |
| Construction Style Attachment | Detached |
| Cooling Type | Central Air Conditioning |
| Exterior Finish | Brick |
| Flooring Type | Carpeted, Ceramic/porcelain, Cushion/lino/vinyl |
| Foundation Type | Block |
| Half Bath Total | 1 |
| Heating Fuel | Natural Gas |
| Heating Type | Forced Air, Furnace |
| Stories Total | 1 |
| Type | House |
Parking
| Garage |
Land
| Acreage | No |
| Fence Type | Fence |
| Size Irregular | 75 X 120 / 0.208 Ac |
| Size Total Text | 75 X 120 / 0.208 Ac|0-0.25 Acre |
| Zoning Description | R2 |
Rooms
| Level | Type | Length | Width | Dimensions |
|---|---|---|---|---|
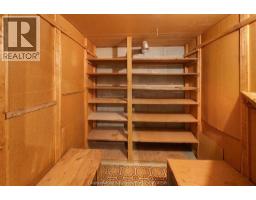
| Basement | Utility Room | 13 ft | 5 ft | 13 ft x 5 ft |
| Basement | Laundry Room | 14 ft | 8 ft | 14 ft x 8 ft |
| Basement | Bedroom | 11 ft | 12 ft ,11 in | 11 ft x 12 ft ,11 in |
| Basement | Family Room | 23 ft ,3 in | 11 ft ,7 in | 23 ft ,3 in x 11 ft ,7 in |
| Main Level | 3pc Bathroom | Measurements not available | ||
| Main Level | Bedroom | 13 ft | 9 ft ,3 in | 13 ft x 9 ft ,3 in |
| Main Level | Bedroom | 9 ft ,6 in | 8 ft ,2 in | 9 ft ,6 in x 8 ft ,2 in |
| Main Level | Primary Bedroom | 16 ft | 7 ft ,11 in | 16 ft x 7 ft ,11 in |
| Main Level | Living Room | 12 ft | 17 ft ,4 in | 12 ft x 17 ft ,4 in |
| Main Level | Kitchen/dining Room | 11 ft ,3 in | 12 ft ,9 in | 11 ft ,3 in x 12 ft ,9 in |
https://www.realtor.ca/real-estate/30320879/524-dora-drive-wallaceburg

The trademarks REALTOR®, REALTORS®, and the REALTOR® logo are controlled by The Canadian Real Estate Association (CREA) and identify real estate professionals who are members of CREA. The trademarks MLS®, Multiple Listing Service® and the associated logos are owned by The Canadian Real Estate Association (CREA) and identify the quality of services provided by real estate professionals who are members of CREA. The trademark DDF® is owned by The Canadian Real Estate Association (CREA) and identifies CREA's Data Distribution Facility (DDF®)
September 26 2026 07:12:21
Chatham Kent Association of REALTORS®