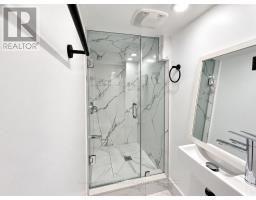
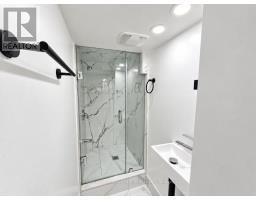
3 Bedroom
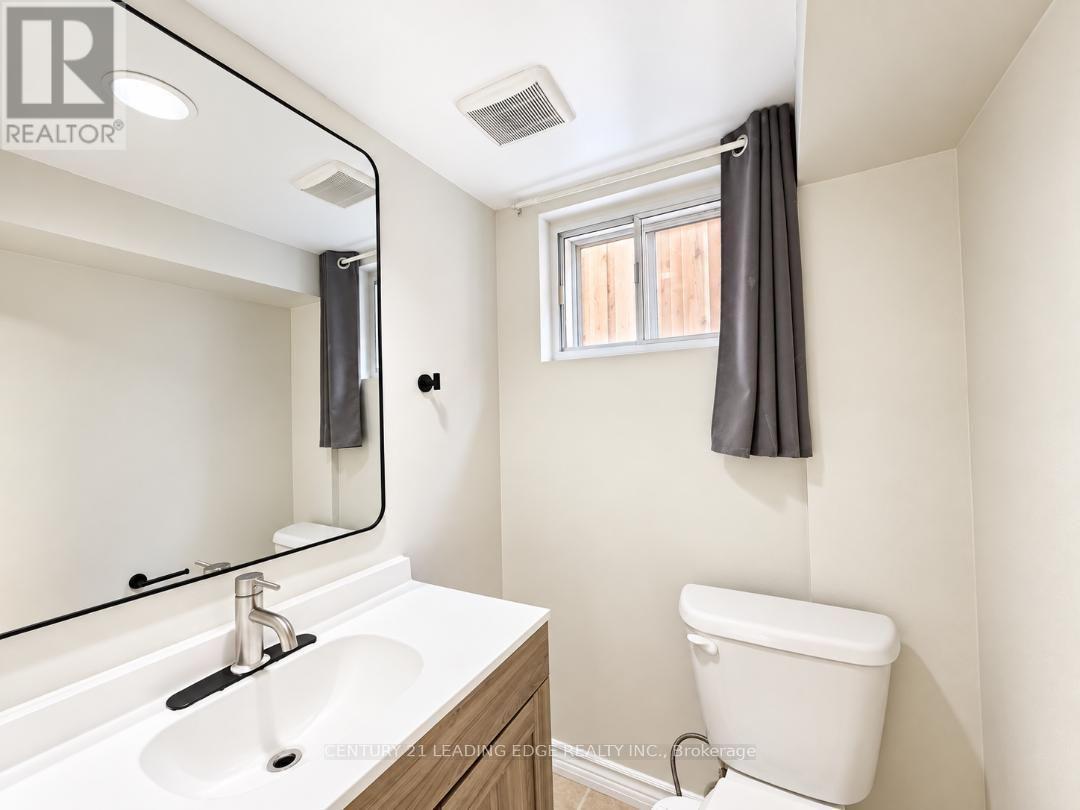
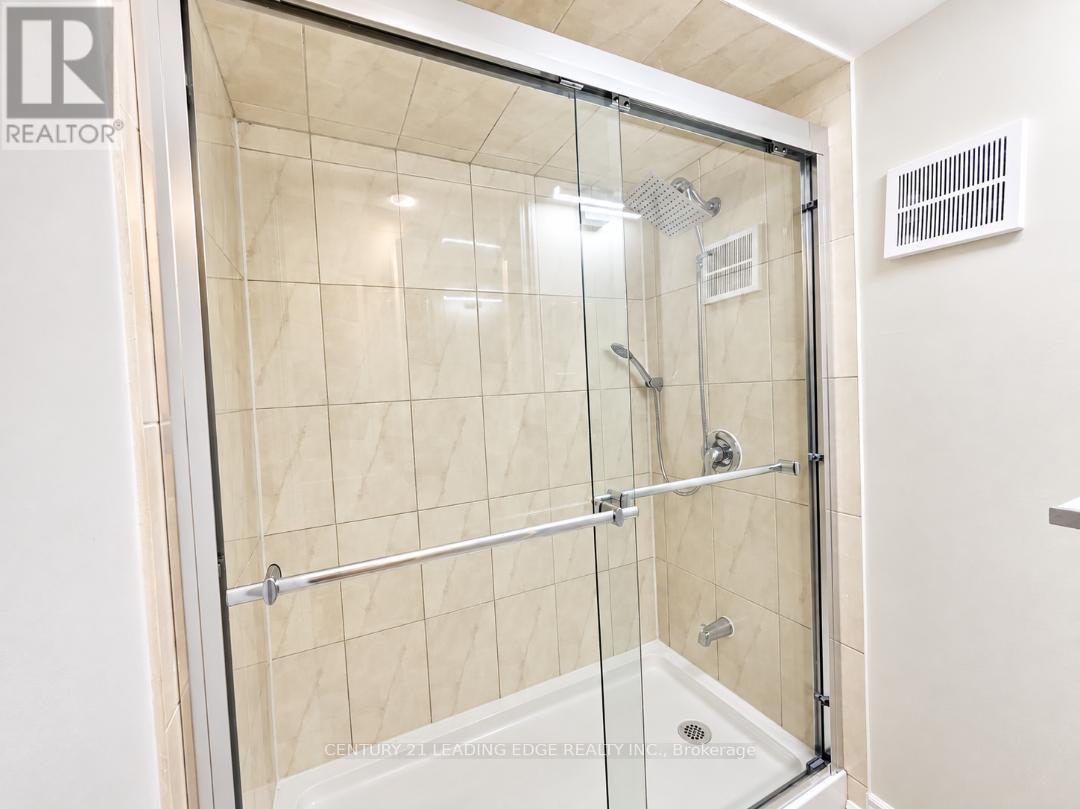
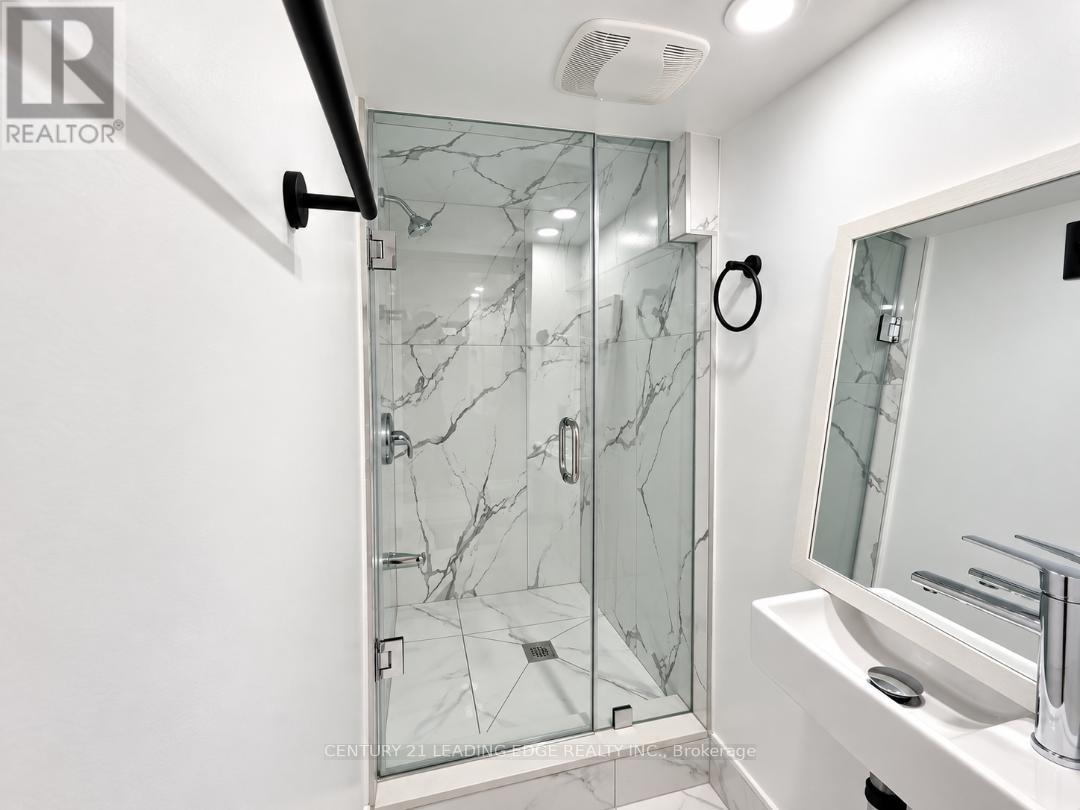
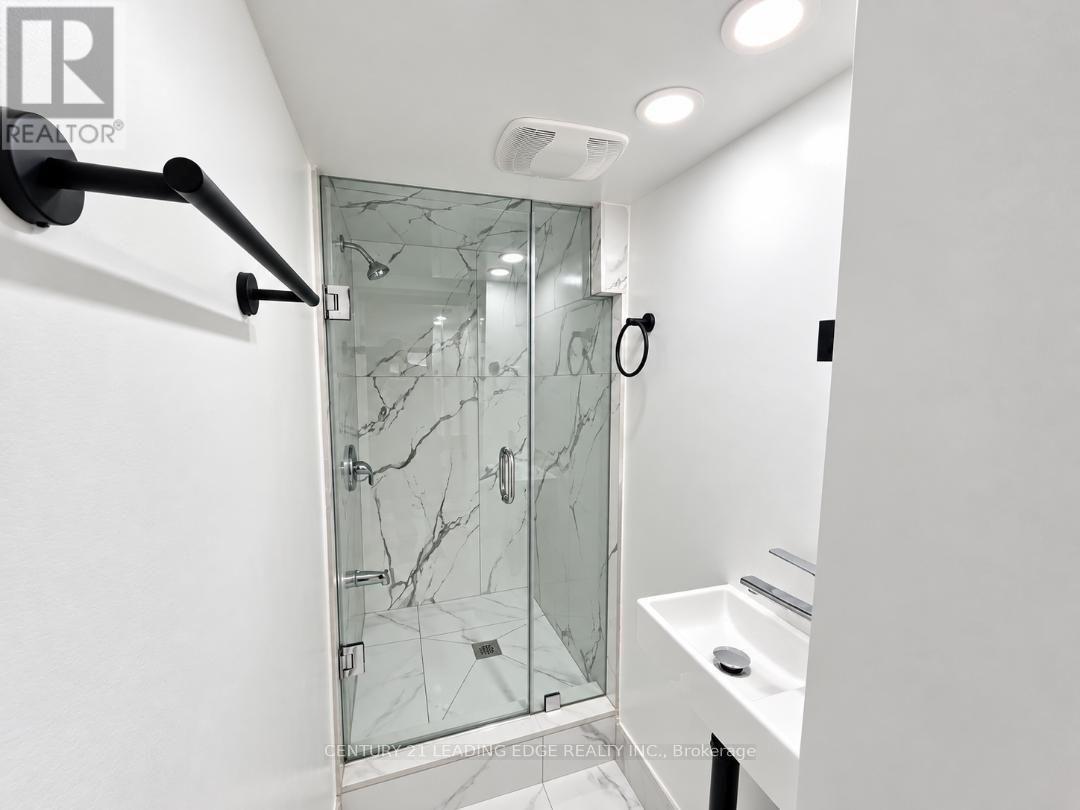
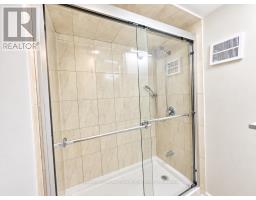
2 Bathroom
700 - 1,100 sqft
Bungalow
Central Air Conditioning
Forced Air
$2,200 Monthly
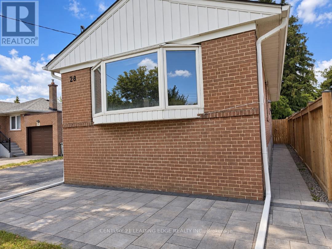
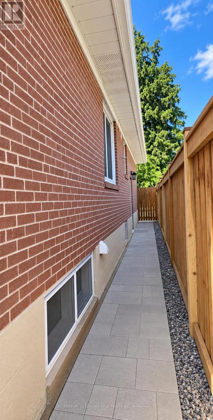
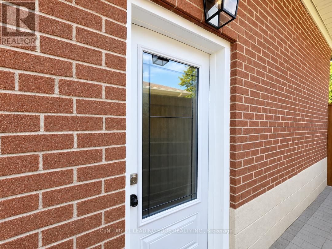
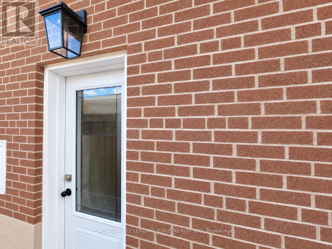
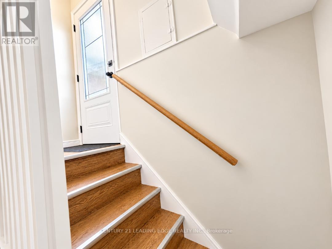
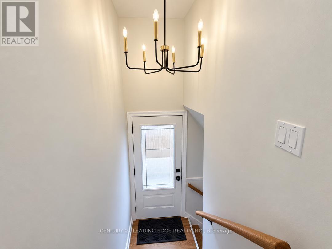
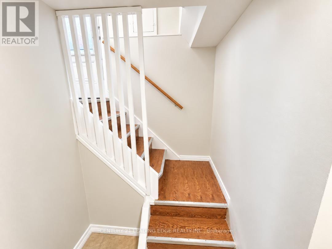
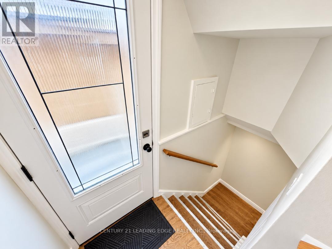
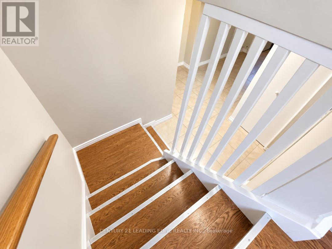
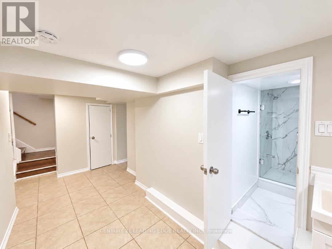
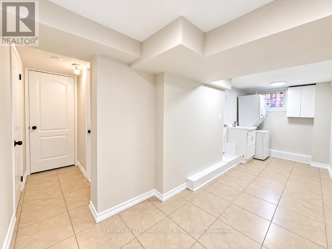
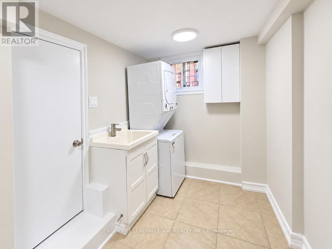
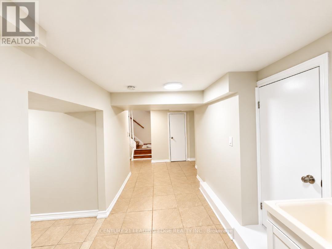
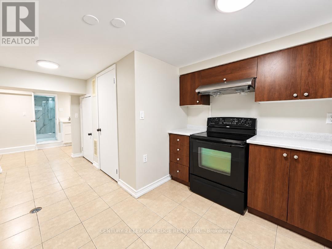
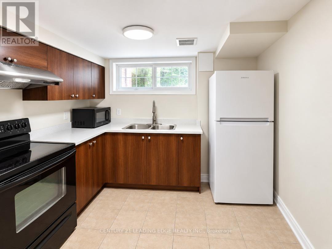
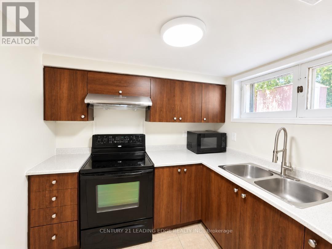
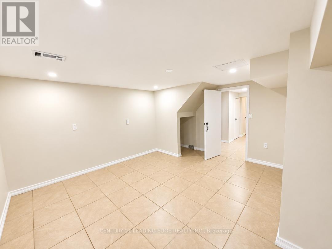
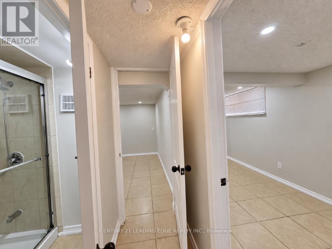
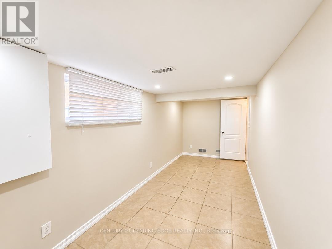
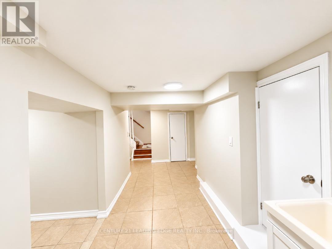
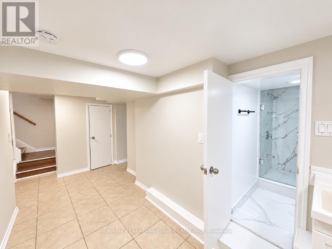
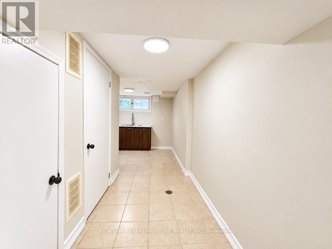
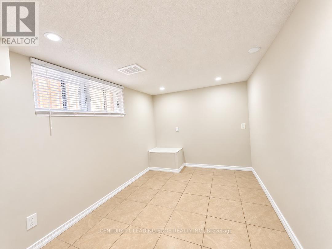
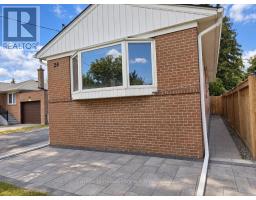
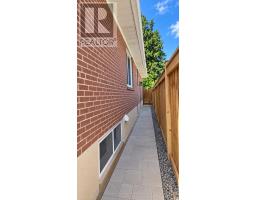
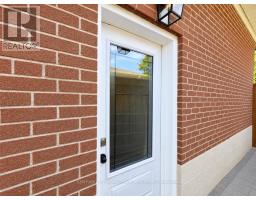
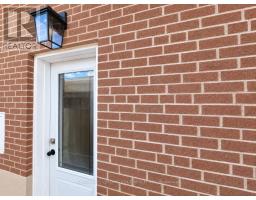
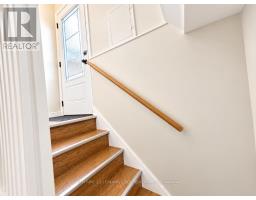
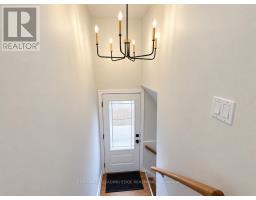
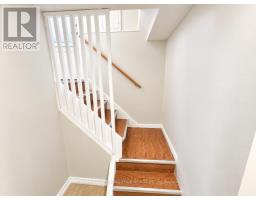
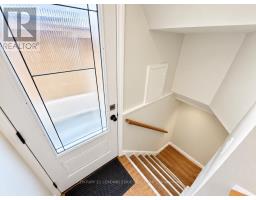
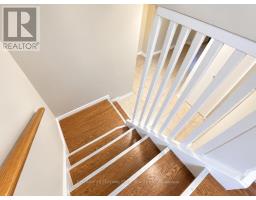
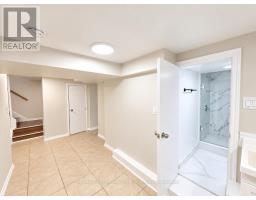
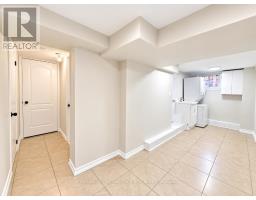
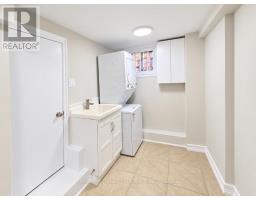
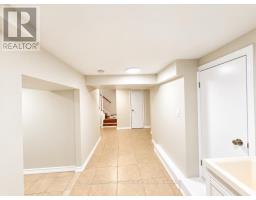
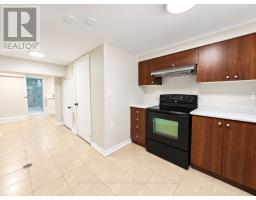
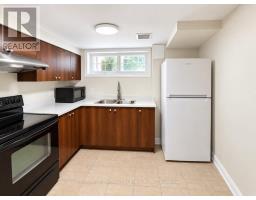
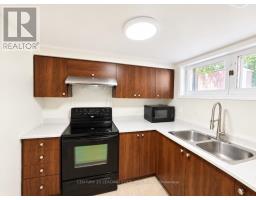
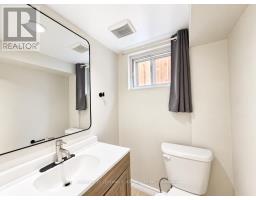
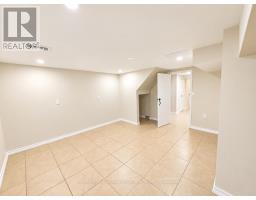
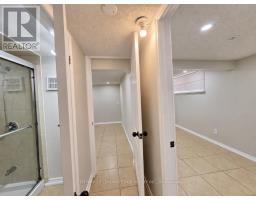
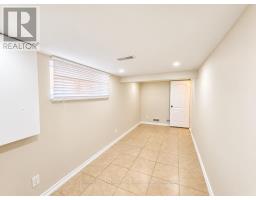
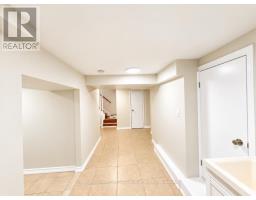
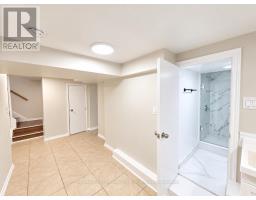
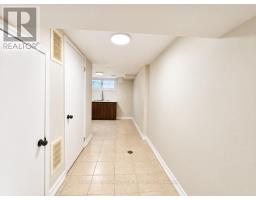
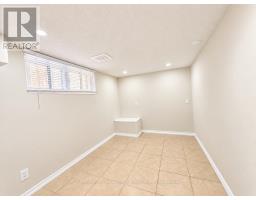
Prime Location | Spacious Basement with Separate Entrance. Looking for a well-located basement apartment with a separate entrance? This bright and versatile unit offers a third room that can be used as either a bedroom or living room, depending on your needs-making it ideal for a small family. One of the large room can be used as living area or Bedroom. Excellent Location Conveniently located near Hwy 27 & Eringate, with easy access to: Hwy 427 & Hwy 401 Toronto Pearson International Airport TTC bus stops Schools & parks Shopping and everyday amenities. / Two (2) back-to-back parking space on driveway included. Backyard is not included in the lease. Utilities: Basement tenant is responsible for 40% of total utilities, including Hydro, Heat, Water and Hot Water Tank Rental.....Required Documents: Full Equifax Credit Report Completed Rental Application Employment Letter Most Recent 3 Pay Stubs A great opportunity for a family looking for a comfortable home in a convenient and well-connected location! (id:47351)
Property Details
|
MLS® Number
|
W13825884 |
|
Property Type
|
Single Family |
|
Community Name
|
Eringate-Centennial-West Deane |
|
Features
|
In Suite Laundry |
|
Parking Space Total
|
2 |
Building
|
Bathroom Total
|
2 |
|
Bedrooms Above Ground
|
3 |
|
Bedrooms Total
|
3 |
|
Appliances
|
Dryer, Microwave, Stove, Washer |
|
Architectural Style
|
Bungalow |
|
Basement Development
|
Finished |
|
Basement Features
|
Separate Entrance |
|
Basement Type
|
N/a, N/a (finished) |
|
Construction Style Attachment
|
Detached |
|
Cooling Type
|
Central Air Conditioning |
|
Exterior Finish
|
Brick |
|
Foundation Type
|
Concrete |
|
Half Bath Total
|
1 |
|
Heating Fuel
|
Natural Gas |
|
Heating Type
|
Forced Air |
|
Stories Total
|
1 |
|
Size Interior
|
700 - 1,100 Sqft |
|
Type
|
House |
|
Utility Water
|
Municipal Water |
Parking
Land
|
Acreage
|
No |
|
Sewer
|
Sanitary Sewer |
|
Size Depth
|
122 Ft ,6 In |
|
Size Frontage
|
45 Ft |
|
Size Irregular
|
45 X 122.5 Ft |
|
Size Total Text
|
45 X 122.5 Ft |
Rooms
| Level |
Type |
Length |
Width |
Dimensions |
|
Basement |
Living Room |
5.18 m |
3.05 m |
5.18 m x 3.05 m |
|
Basement |
Bedroom |
4.88 m |
2.47 m |
4.88 m x 2.47 m |
|
Basement |
Bedroom 2 |
4.94 m |
1.86 m |
4.94 m x 1.86 m |
|
Basement |
Kitchen |
4.45 m |
1.37 m |
4.45 m x 1.37 m |
|
Basement |
Laundry Room |
1.22 m |
1.28 m |
1.22 m x 1.28 m |
https://www.realtor.ca/real-estate/30324931/lower-level-28-eringate-drive-toronto-eringate-centennial-west-deane-eringate-centennial-west-deane