2 Bedroom
3 Bathroom
1,500 - 2,000 sqft
Bungalow
Central Air Conditioning
Forced Air
Acreage
$1,299,000
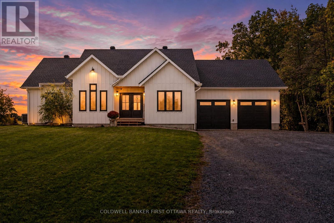
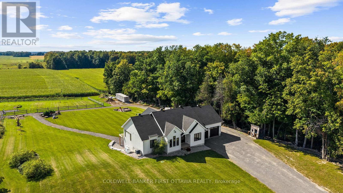
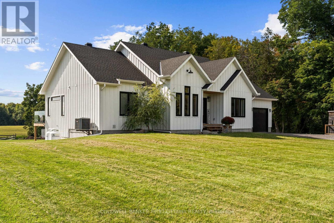
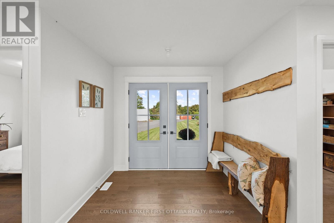
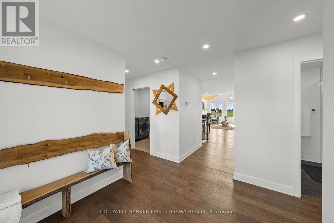
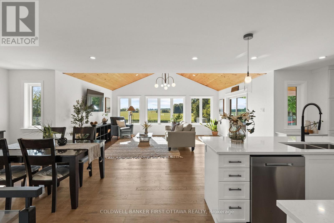
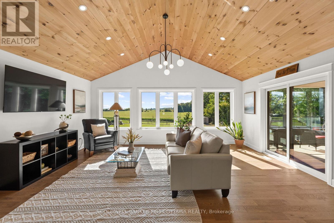
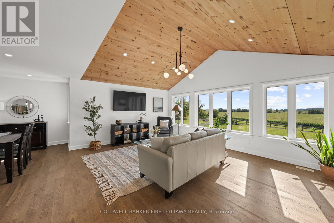
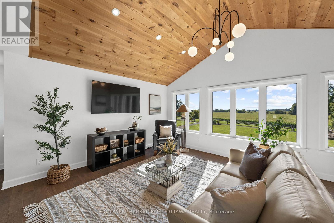
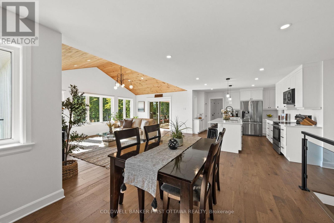
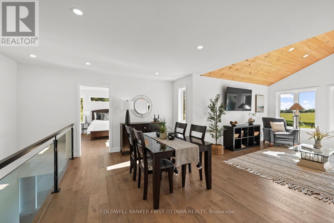
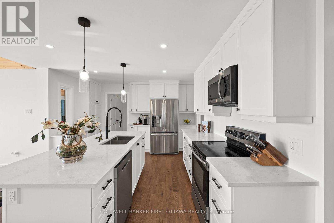
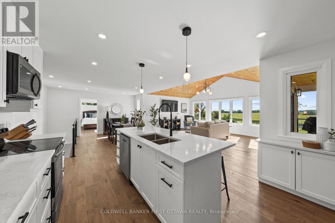
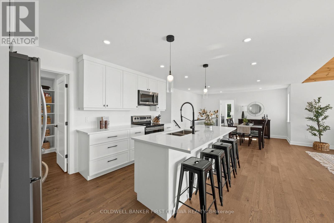
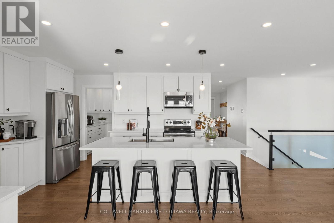
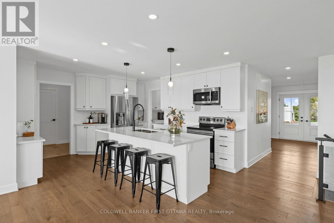
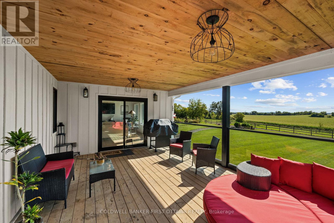
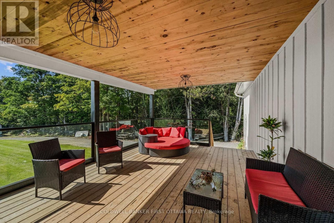
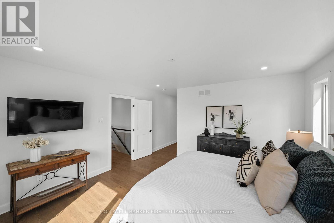
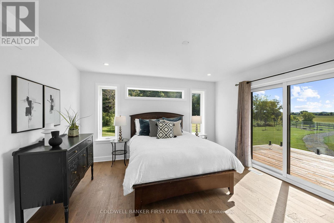
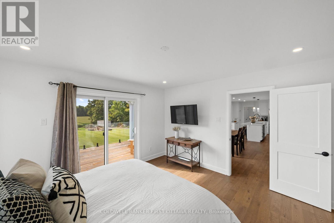
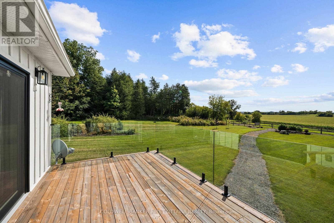
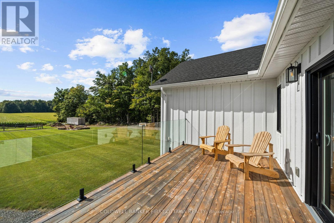
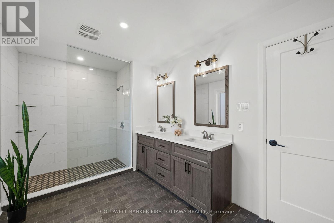
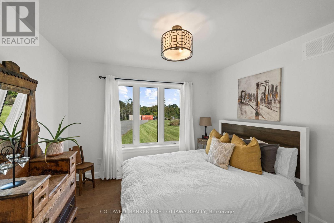
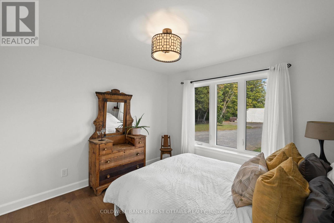
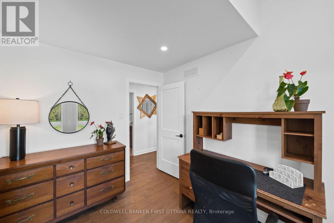
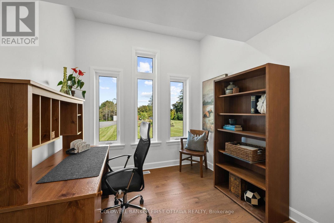
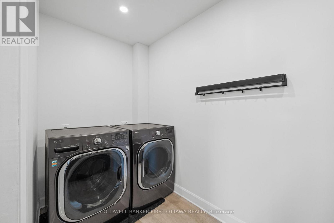
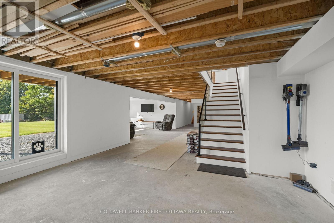
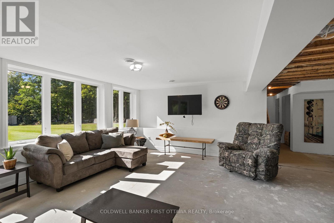
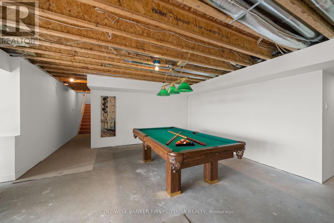
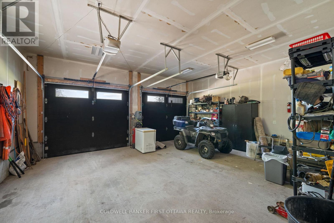
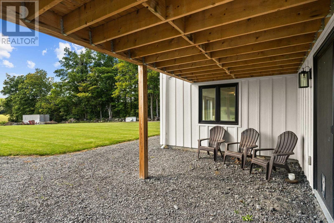
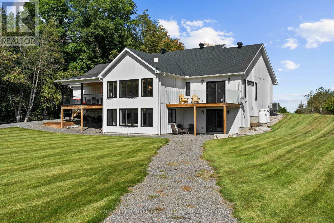
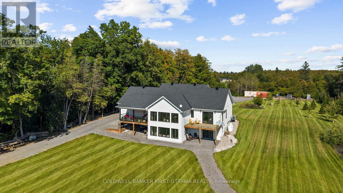
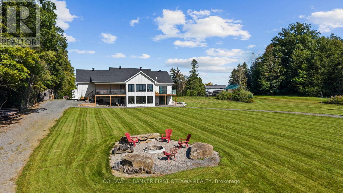
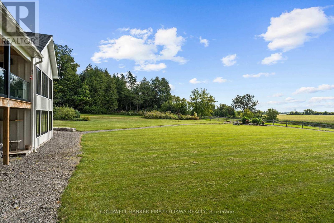
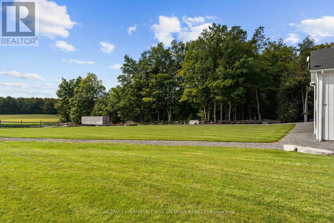
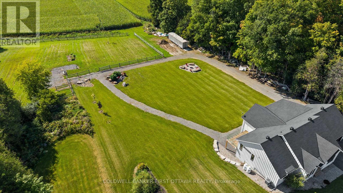
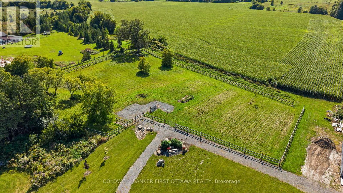
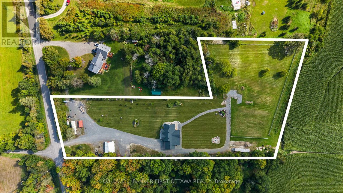
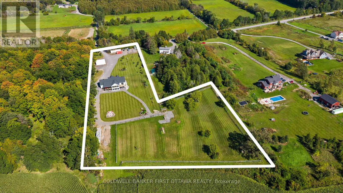
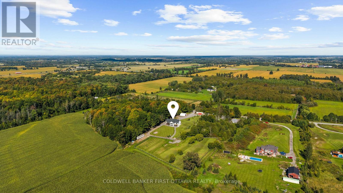
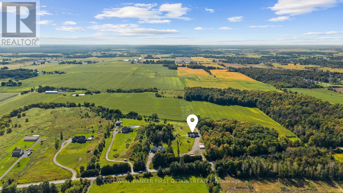
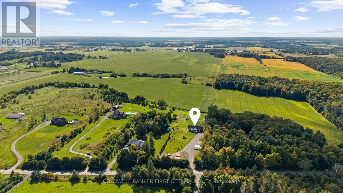
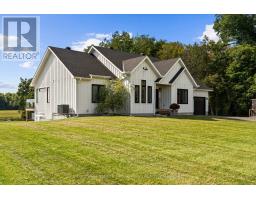
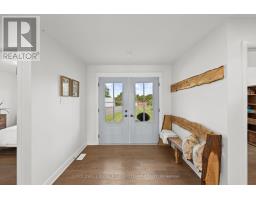
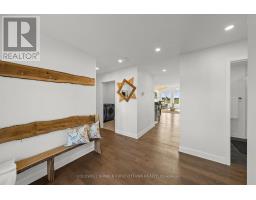
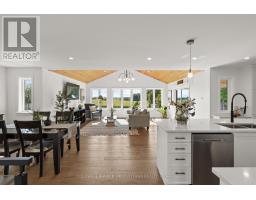
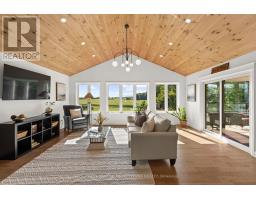
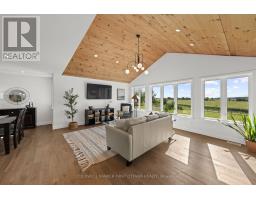
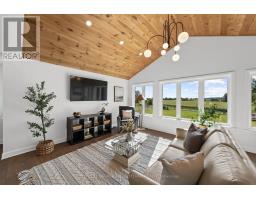
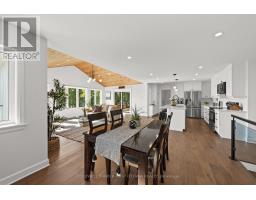
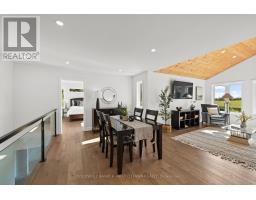
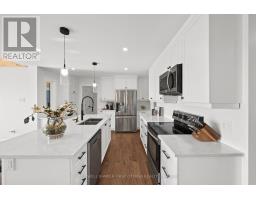
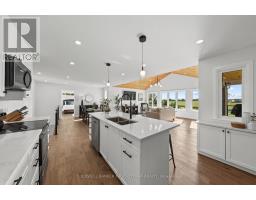
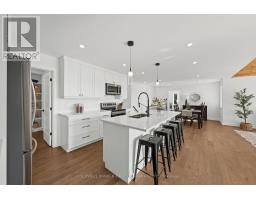
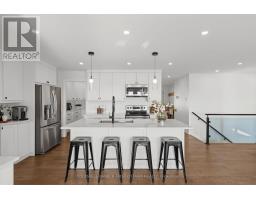
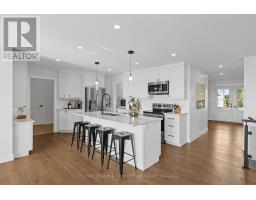
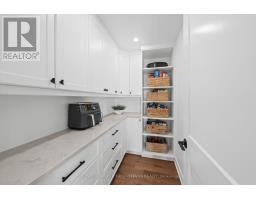
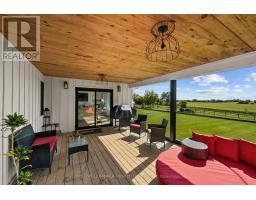
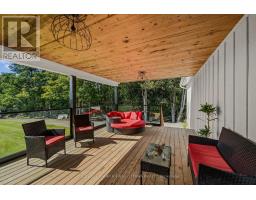
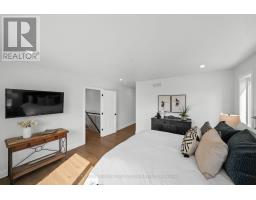
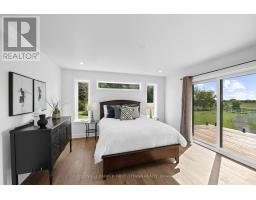
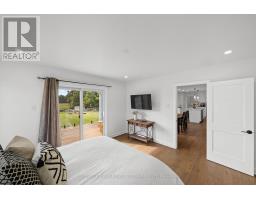
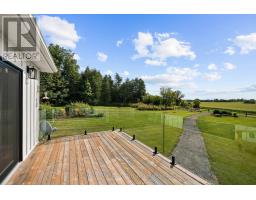
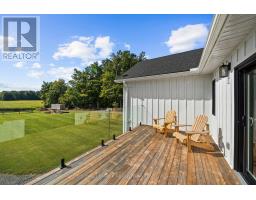
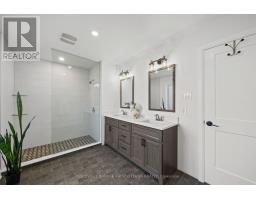
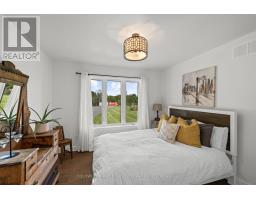
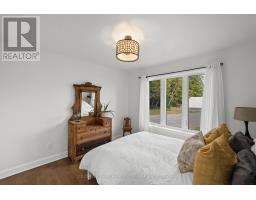
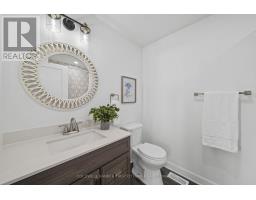
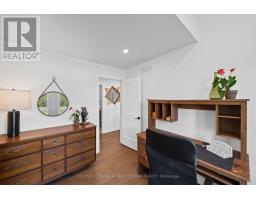
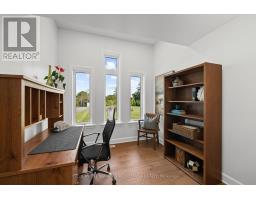
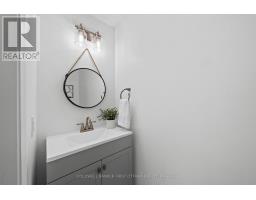
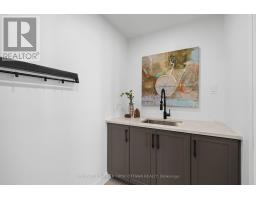
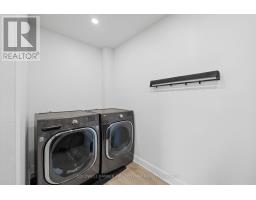
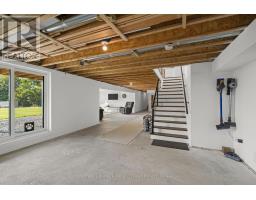
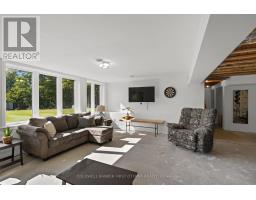
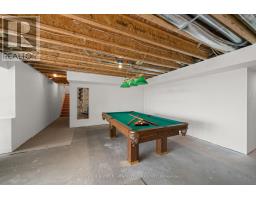
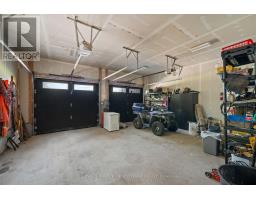
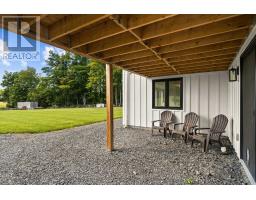
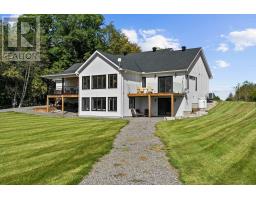
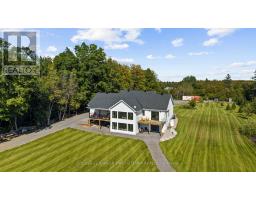
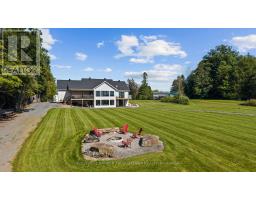
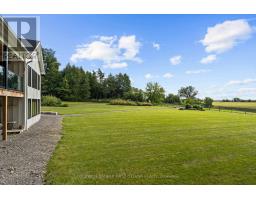
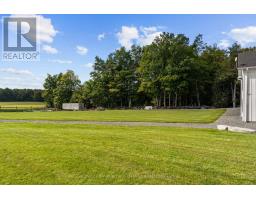
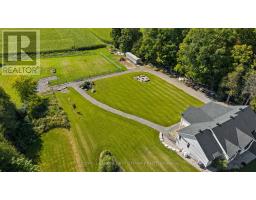
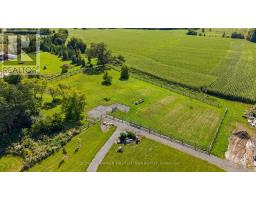
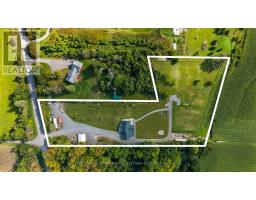
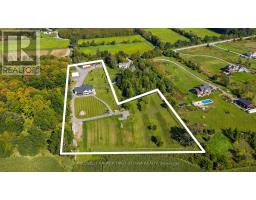
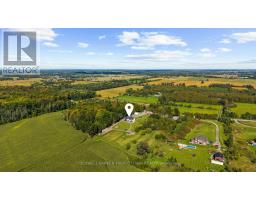
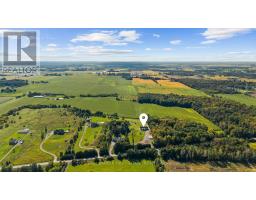
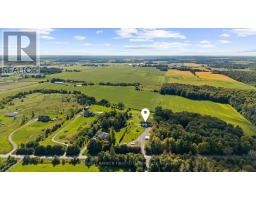
Modern country living with a view that truly steals the show. Set on 3.5 picturesque acres, this striking 2024-built bungalow pairs clean, contemporary design with the peace, privacy & beauty of rural living. Step inside & your eye is immediately drawn through the expansive rear windows to the breathtaking countryside beyond - a view that changes with the seasons & makes this home feel completely connected to its surroundings. The impressive open-concept living space features beautiful floors, a dramatic vaulted ceiling with wood detailing & incredible natural light. The bright kitchen is made for gathering, with crisp white cabinetry, generous prep space, a large island with seating & an easy connection to the dining & living areas. Just off the living room, the covered porch is the perfect place to slow down and take it all in - enjoy your morning coffee, watch the wildlife wander through or easily screen it in to create an incredible three-season outdoor living space. The thoughtful main-floor layout offers 2 bedrooms plus a dedicated office, 2.5 baths & convenient laundry. The primary suite is tucked into its own private space with a walk-in closet, ensuite & access to a second private deck looking out over the yard. Downstairs, the partially finished walkout lower level offers an enormous amount of additional living space & flexibility, with room for more bedrooms, recreation space, a gym, games room or future multigenerational/in-law living. Outside, the property offers a beautiful mix of open space, pasture & mature trees, with paddock space already in place. Deer, birds & an incredible variety of wildlife are regular visitors, adding to the feeling that you've escaped to somewhere special. With an attached double garage, plenty of parking & room to garden, play or keep animals, this is country living without compromise. A nearly new home, beautiful acreage & a view you may never get tired of - all within easy reach of North Gower, Manotick, Ottawa & the 416. (id:47351)
Property Details
|
MLS® Number
|
X13826392 |
|
Property Type
|
Single Family |
|
Community Name
|
8009 - North Gower |
|
Communication Type
|
High Speed Internet |
|
Farm Type
|
Boarding, Hobby Farm |
|
Features
|
Wooded Area, Irregular Lot Size, Rolling, Partially Cleared, Open Space, Carpet Free |
|
Parking Space Total
|
20 |
|
Structure
|
Deck, Paddocks/corralls |
|
View Type
|
View, Valley View |
Building
|
Bathroom Total
|
3 |
|
Bedrooms Above Ground
|
2 |
|
Bedrooms Total
|
2 |
|
Age
|
0 To 5 Years |
|
Appliances
|
Garage Door Opener Remote(s), Dishwasher, Dryer, Garage Door Opener, Stove, Washer, Refrigerator |
|
Architectural Style
|
Bungalow |
|
Basement Development
|
Partially Finished |
|
Basement Features
|
Walk Out, Walk-up |
|
Basement Type
|
N/a (partially Finished), N/a, N/a |
|
Construction Style Attachment
|
Detached |
|
Cooling Type
|
Central Air Conditioning |
|
Exterior Finish
|
Wood |
|
Foundation Type
|
Poured Concrete |
|
Half Bath Total
|
1 |
|
Heating Fuel
|
Propane |
|
Heating Type
|
Forced Air |
|
Stories Total
|
1 |
|
Size Interior
|
1,500 - 2,000 Sqft |
|
Type
|
House |
|
Utility Water
|
Drilled Well |
Parking
|
Attached Garage
|
|
|
Garage
|
|
|
Inside Entry
|
|
|
R V
|
|
Land
|
Access Type
|
Public Road, Year-round Access |
|
Acreage
|
Yes |
|
Size Depth
|
544 Ft |
|
Size Frontage
|
180 Ft ,9 In |
|
Size Irregular
|
180.8 X 544 Ft ; L Shaped Lot, 400' Across Back, See Geo |
|
Size Total Text
|
180.8 X 544 Ft ; L Shaped Lot, 400' Across Back, See Geo|2 - 4.99 Acres |
|
Zoning Description
|
Ag |
Rooms
| Level |
Type |
Length |
Width |
Dimensions |
|
Main Level |
Living Room |
5.91 m |
4.27 m |
5.91 m x 4.27 m |
|
Main Level |
Dining Room |
4.64 m |
4.45 m |
4.64 m x 4.45 m |
|
Main Level |
Kitchen |
4.16 m |
4.07 m |
4.16 m x 4.07 m |
|
Main Level |
Office |
2.65 m |
3.17 m |
2.65 m x 3.17 m |
|
Main Level |
Primary Bedroom |
4.17 m |
3.98 m |
4.17 m x 3.98 m |
|
Main Level |
Bedroom 2 |
3.35 m |
3.19 m |
3.35 m x 3.19 m |
|
Main Level |
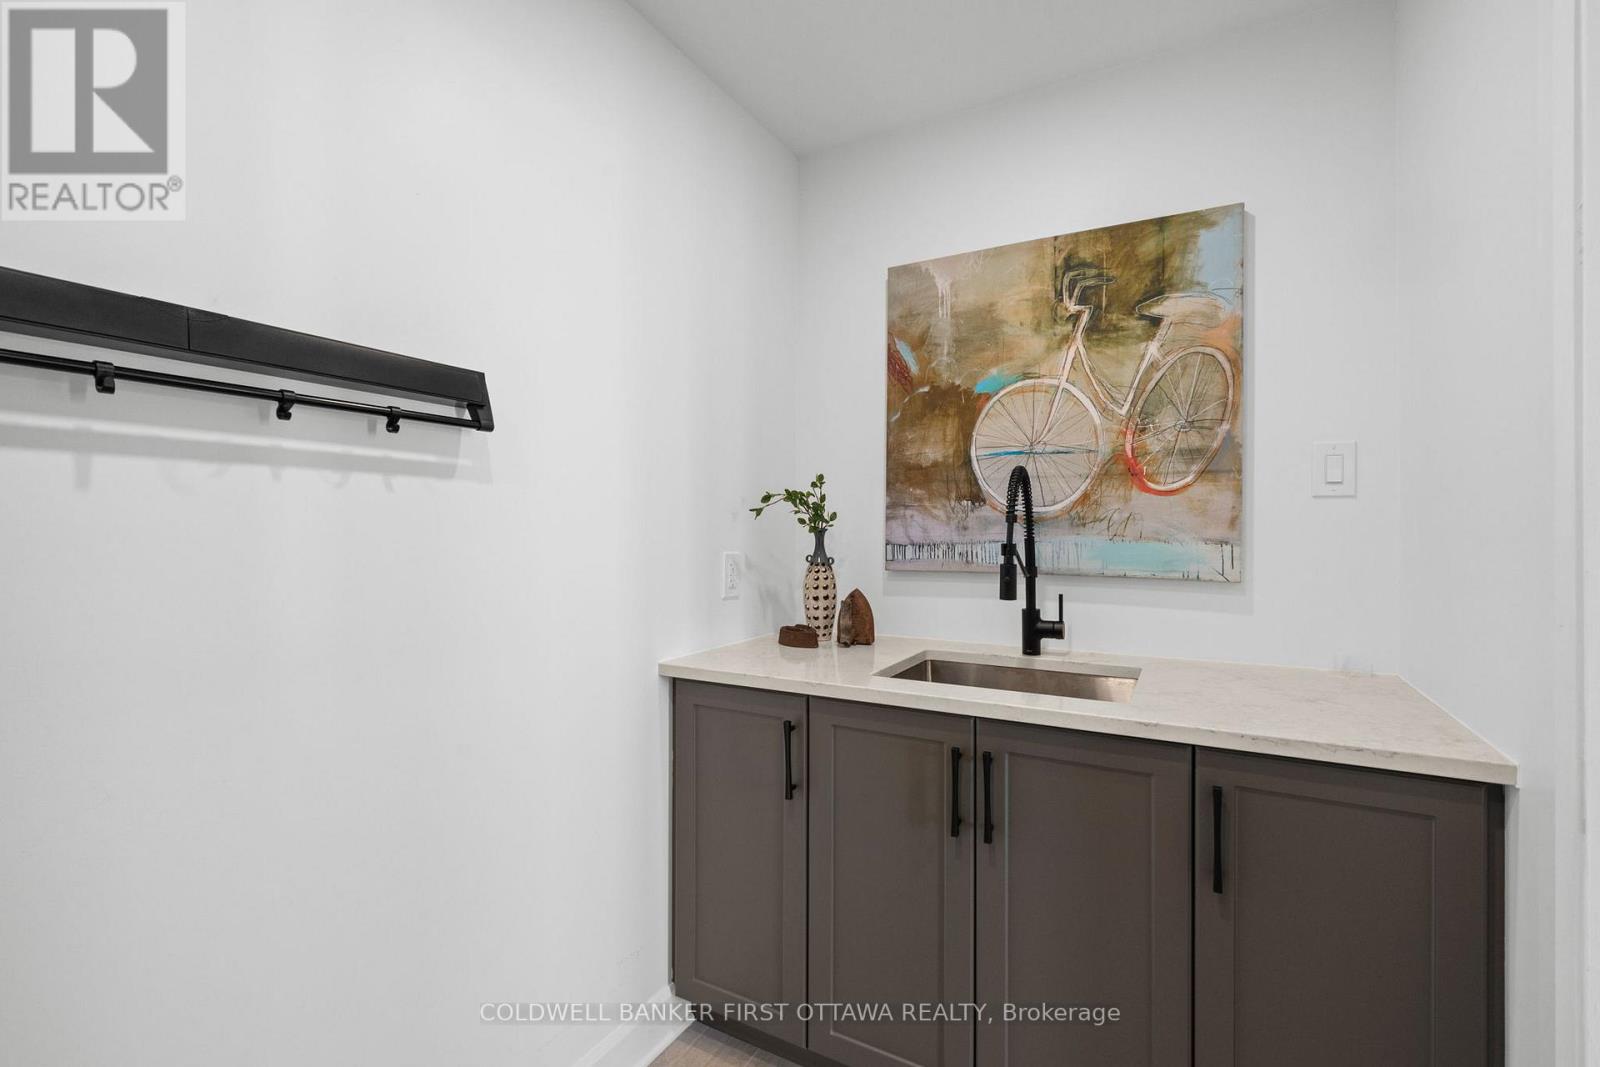
Laundry Room |
3.31 m |
1.56 m |
3.31 m x 1.56 m |
|
Main Level |
Bathroom |
4.17 m |
2.72 m |
4.17 m x 2.72 m |
|
Main Level |
Bathroom |
2.41 m |
1.93 m |
2.41 m x 1.93 m |
|
Main Level |
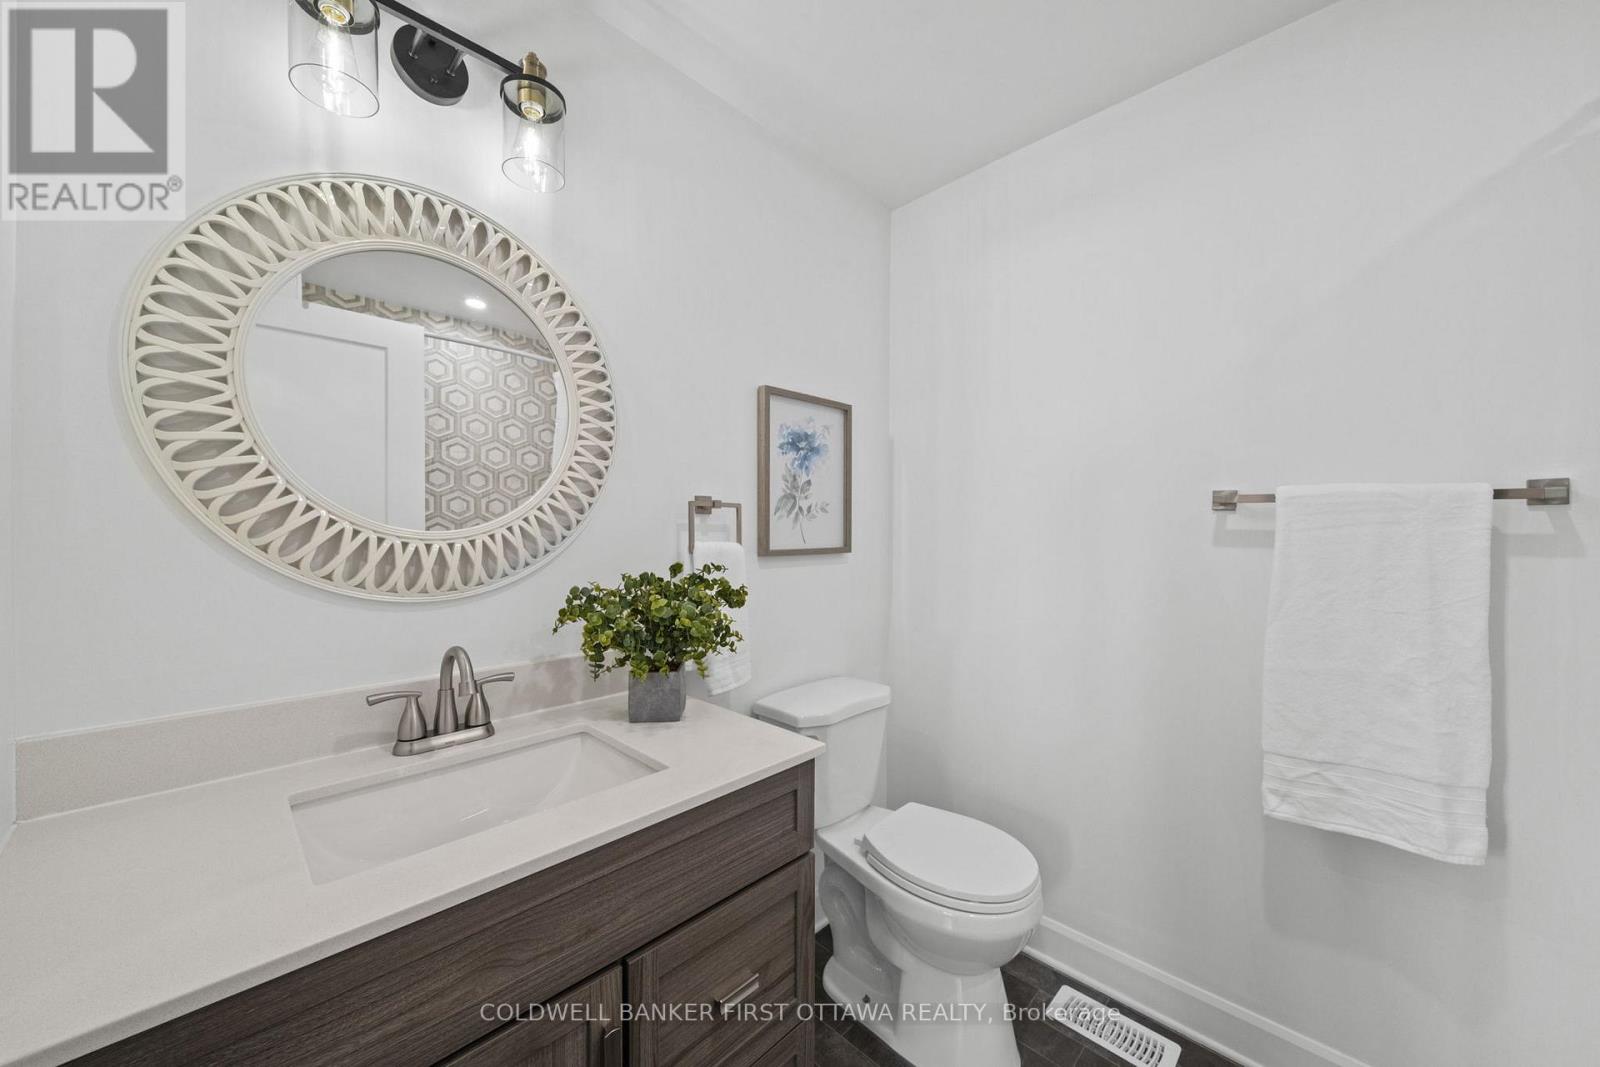
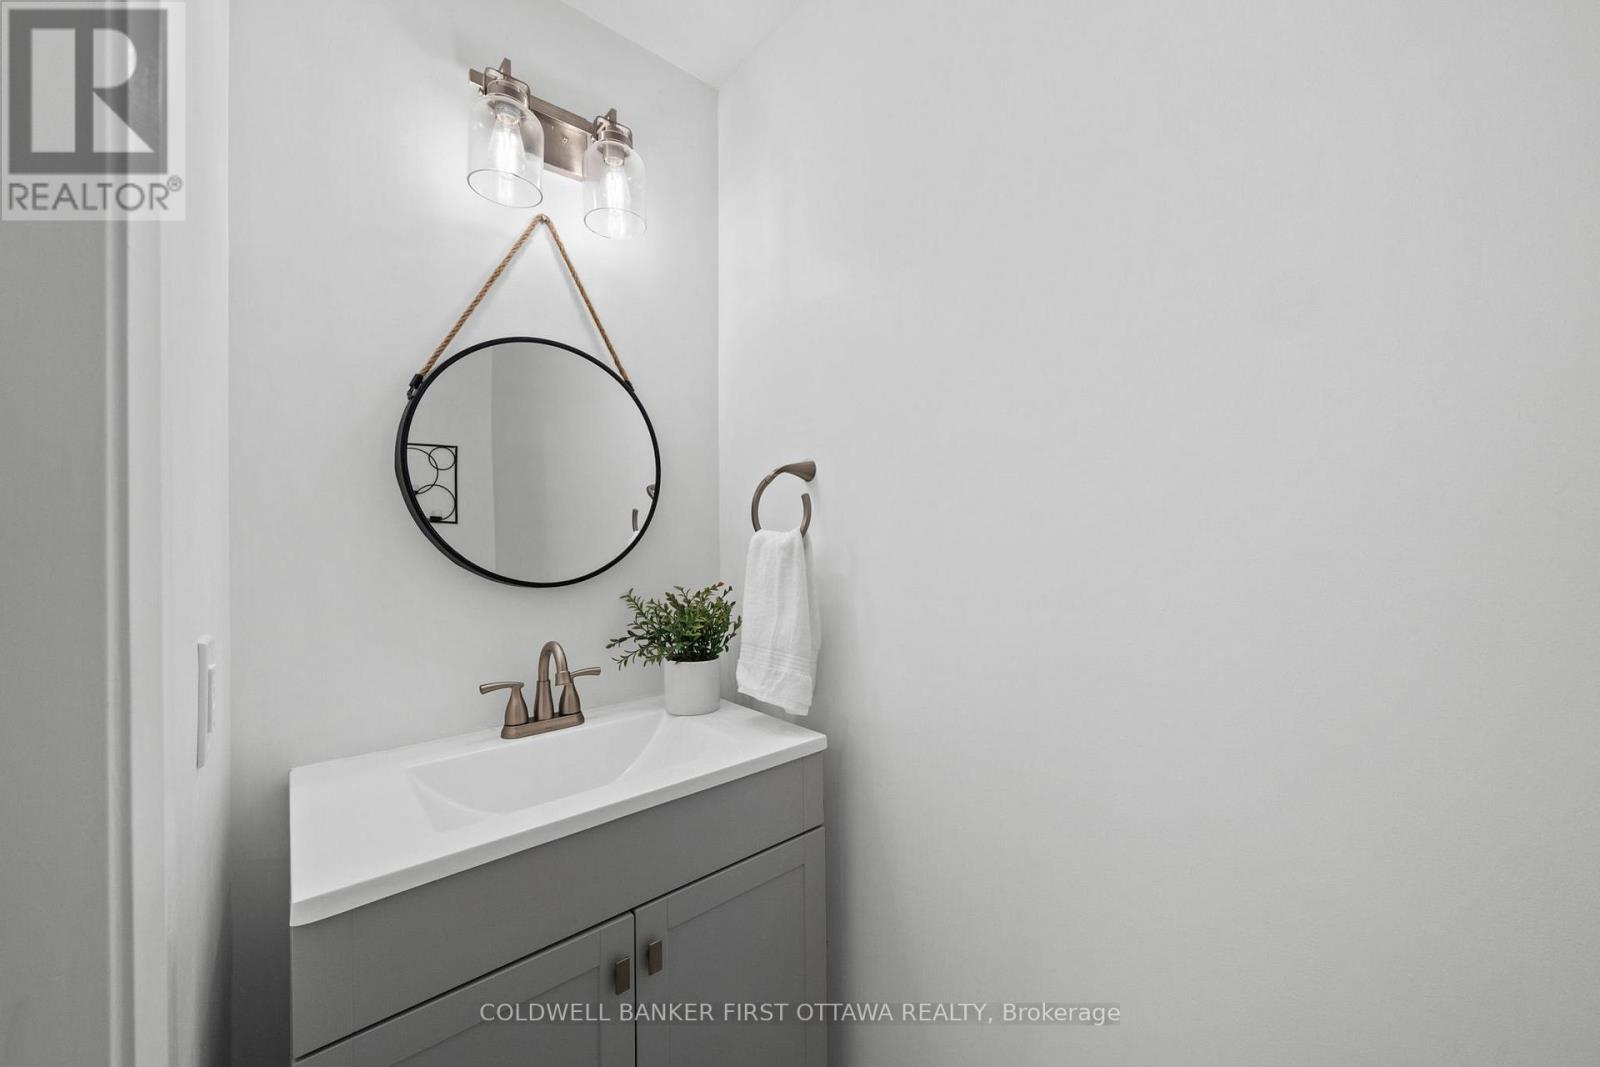
Partial Bathroom |
0.9 m |
2.43 m |
0.9 m x 2.43 m |
Utilities
|
Electricity
|
Available |
|
Wireless
|
Available |
https://www.realtor.ca/real-estate/30325612/6780-third-line-road-s-ottawa-8009-north-gower