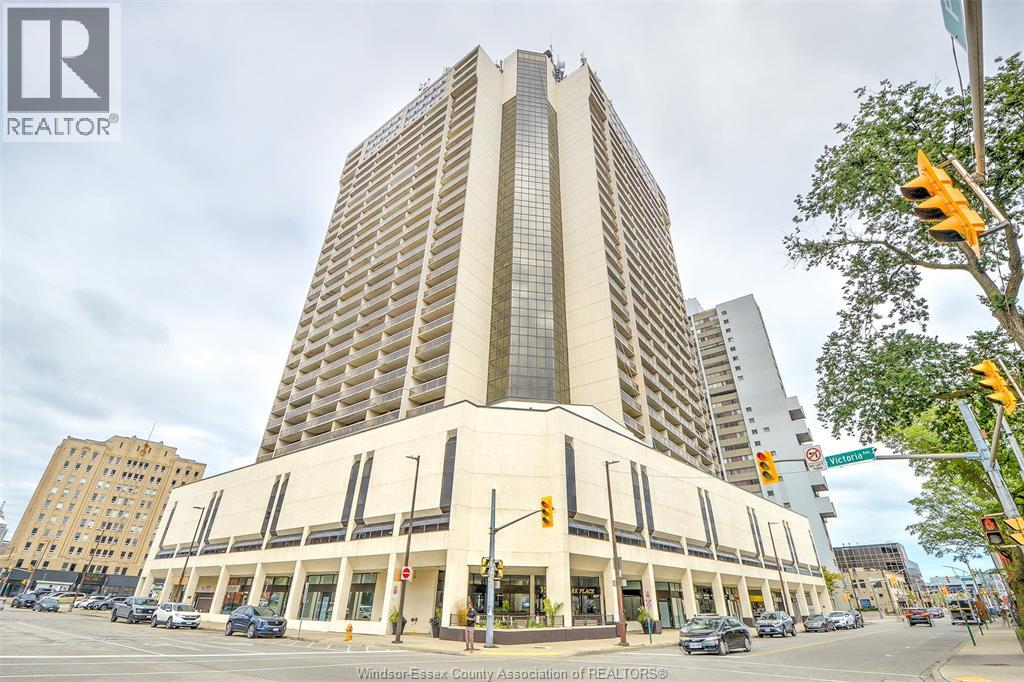
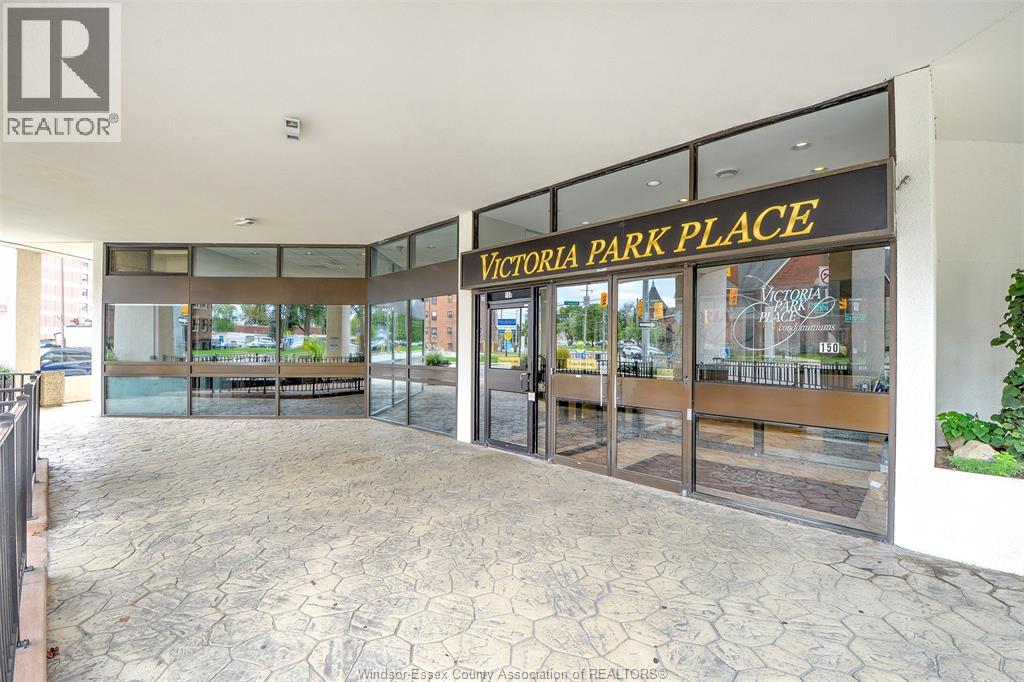
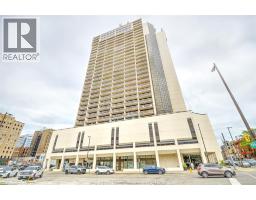
150 Park Ave. Windsor, Ontario N9A 7A2
$1,950 MonthlyExterior Maintenance, Ground Maintenance, Insurance, Water
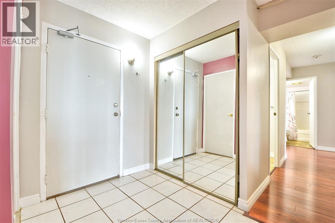
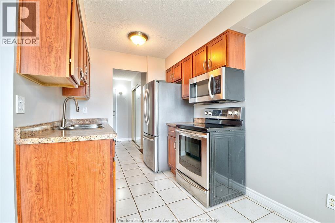
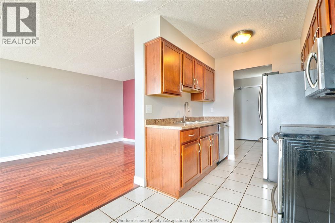
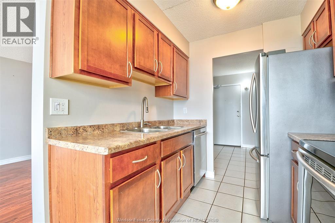
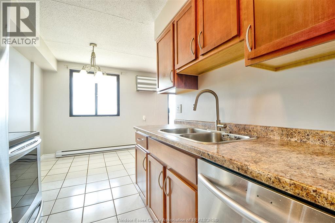
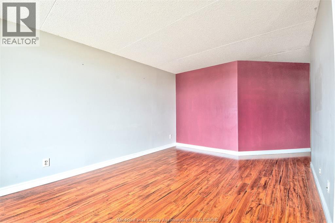
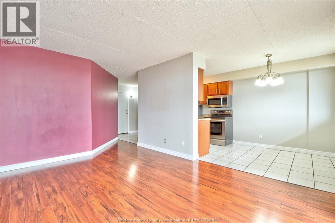
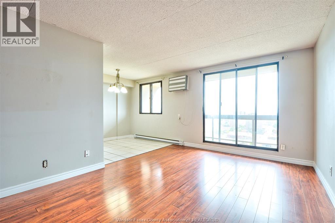
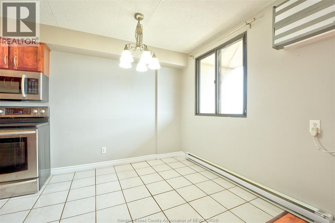
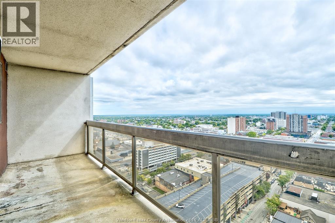
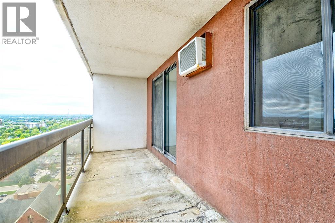
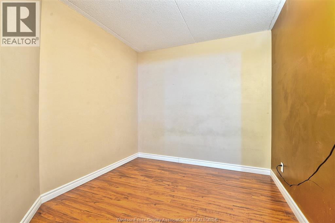
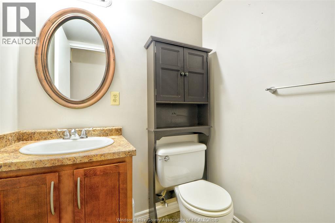
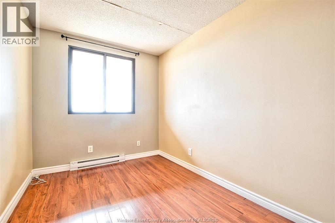
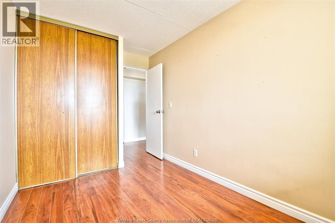
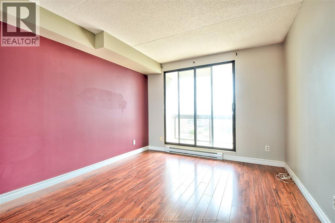
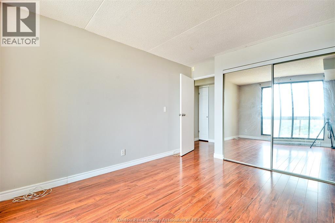
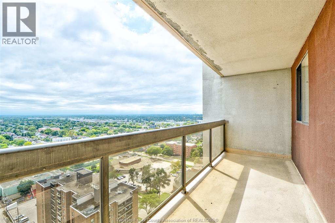
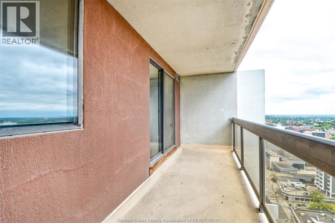
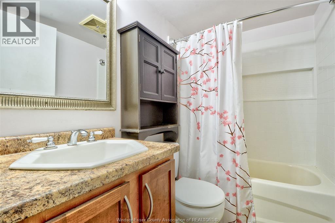
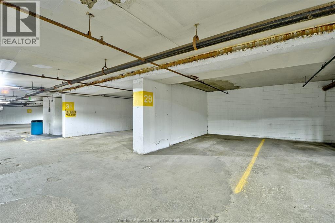
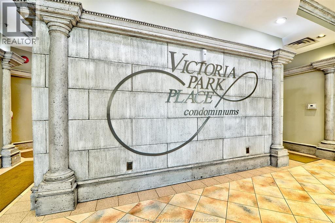
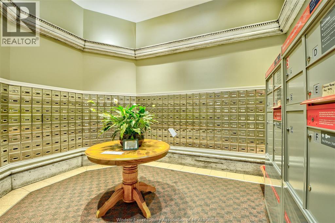
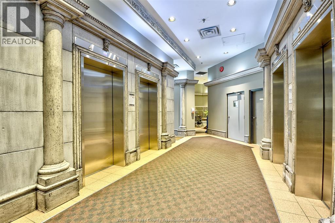
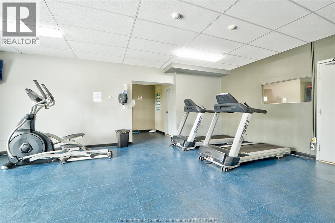
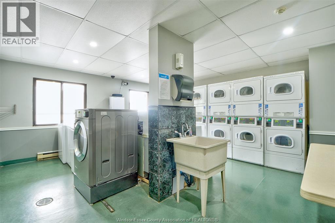
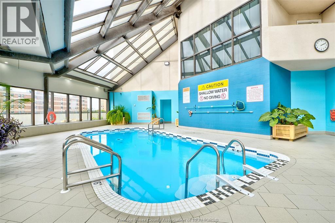
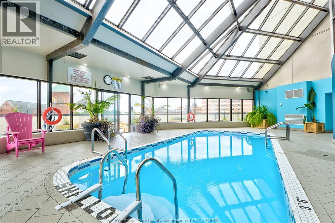
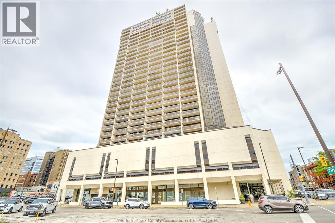
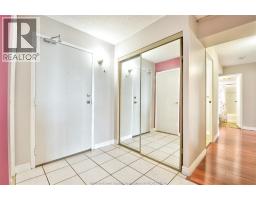
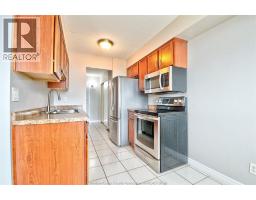
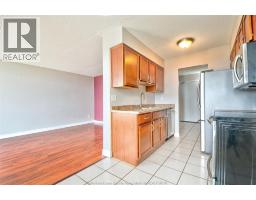
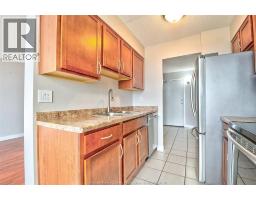
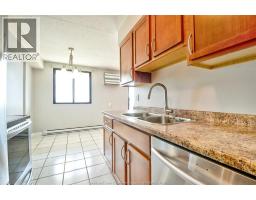
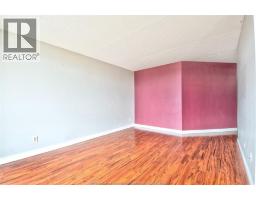
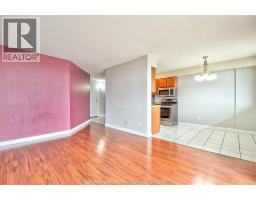
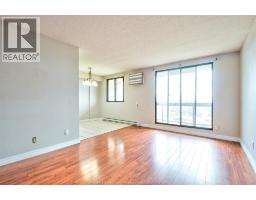
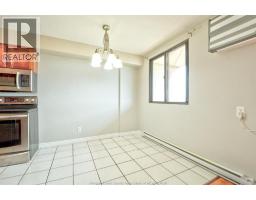
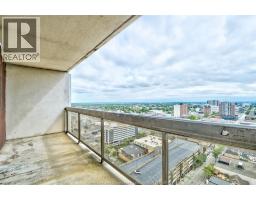
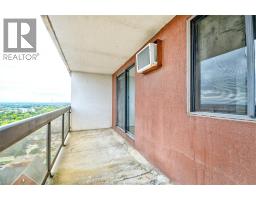
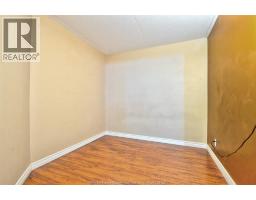
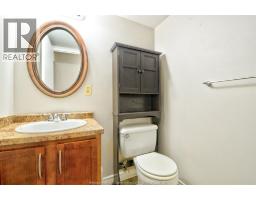
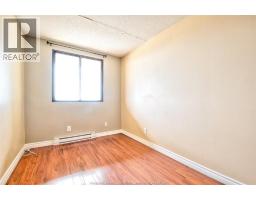
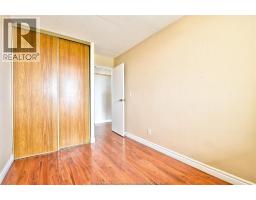
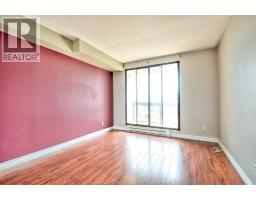
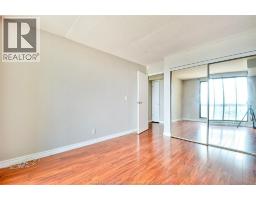
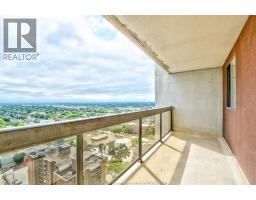
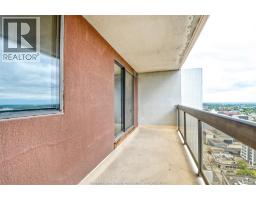
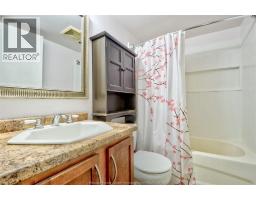
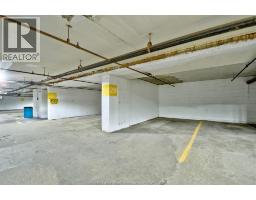
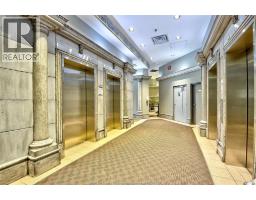
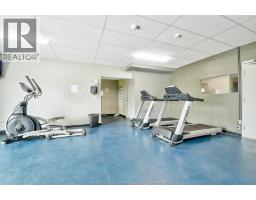
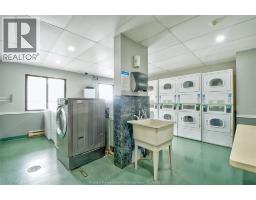
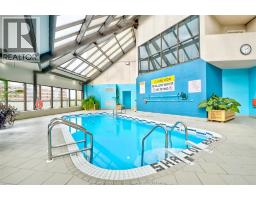
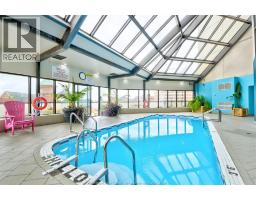
Beautiful 2 bed 1 and a half bath unit located on the 23rd floor. Views of the city, two balconies. Through the front door you're greeted by a spacious foyer connected to a small storage room for all your belongings. Open concept layout to a large sized galley kitchen connected to your dining area. The unit has all stainless steel appliances, fridge, stove, dishwasher, microwave. The living area is large to accommodate your entertainment space. Off the living space is a balcony, lots of natural sunlight within the unit. Laminate and ceramic flooring throughout. Down the hallway is a half bath as well as a full 4 pc bathroom w/ a tub and stand up shower. Spacious bedroom off the hallway with a large sized closet. Grand master bedroom with your own private balcony overlooking the city. The unit includes a dedicated storage area, as well as 2 underground parking spots for your own use. The condo building includes amenities such as elevators, an inground pool, a gym, locker room, game room w/ pool tables, as well as party room by appointment only. You're situated right in downtown close to Riverside waterfront, nightlife & entertainment, restaurants, grocery and so much more! A must see! Credit check, references, and application are required. (id:47351)
Property Details
| MLS® Number | 26023444 |
| Property Type | Single Family |
| Water Front Type | Waterfront |
Building
| Bathroom Total | 2 |
| Bedrooms Above Ground | 2 |
| Bedrooms Total | 2 |
| Constructed Date | 1983 |
| Exterior Finish | Stucco |
| Flooring Type | Ceramic/porcelain, Laminate |
| Foundation Type | Concrete |
| Half Bath Total | 1 |
| Heating Fuel | Electric |
| Heating Type | Baseboard Heaters |
| Type | Apartment |
Parking
| Other | 2 |
Land
| Acreage | No |
| Size Irregular | 0 X |
| Size Total Text | 0 X |
| Zoning Description | Res Condo |
Rooms
| Level | Type | Length | Width | Dimensions |
|---|---|---|---|---|
| Main Level | Primary Bedroom | Measurements not available | ||
| Main Level | Balcony | Measurements not available | ||
| Main Level | Balcony | Measurements not available | ||
| Main Level | 2pc Bathroom | Measurements not available | ||
| Main Level | 4pc Bathroom | Measurements not available | ||
| Main Level | Storage | Measurements not available | ||
| Main Level | Living Room | Measurements not available | ||
| Main Level | Bedroom | Measurements not available | ||
| Main Level | Dining Room | Measurements not available | ||
| Main Level | Kitchen | Measurements not available | ||
| Main Level | Foyer | Measurements not available |
https://www.realtor.ca/real-estate/30325761/150-park-ave-windsor

The trademarks REALTOR®, REALTORS®, and the REALTOR® logo are controlled by The Canadian Real Estate Association (CREA) and identify real estate professionals who are members of CREA. The trademarks MLS®, Multiple Listing Service® and the associated logos are owned by The Canadian Real Estate Association (CREA) and identify the quality of services provided by real estate professionals who are members of CREA. The trademark DDF® is owned by The Canadian Real Estate Association (CREA) and identifies CREA's Data Distribution Facility (DDF®)
September 24 2026 11:43:50
Windsor-Essex County Association of REALTORS®