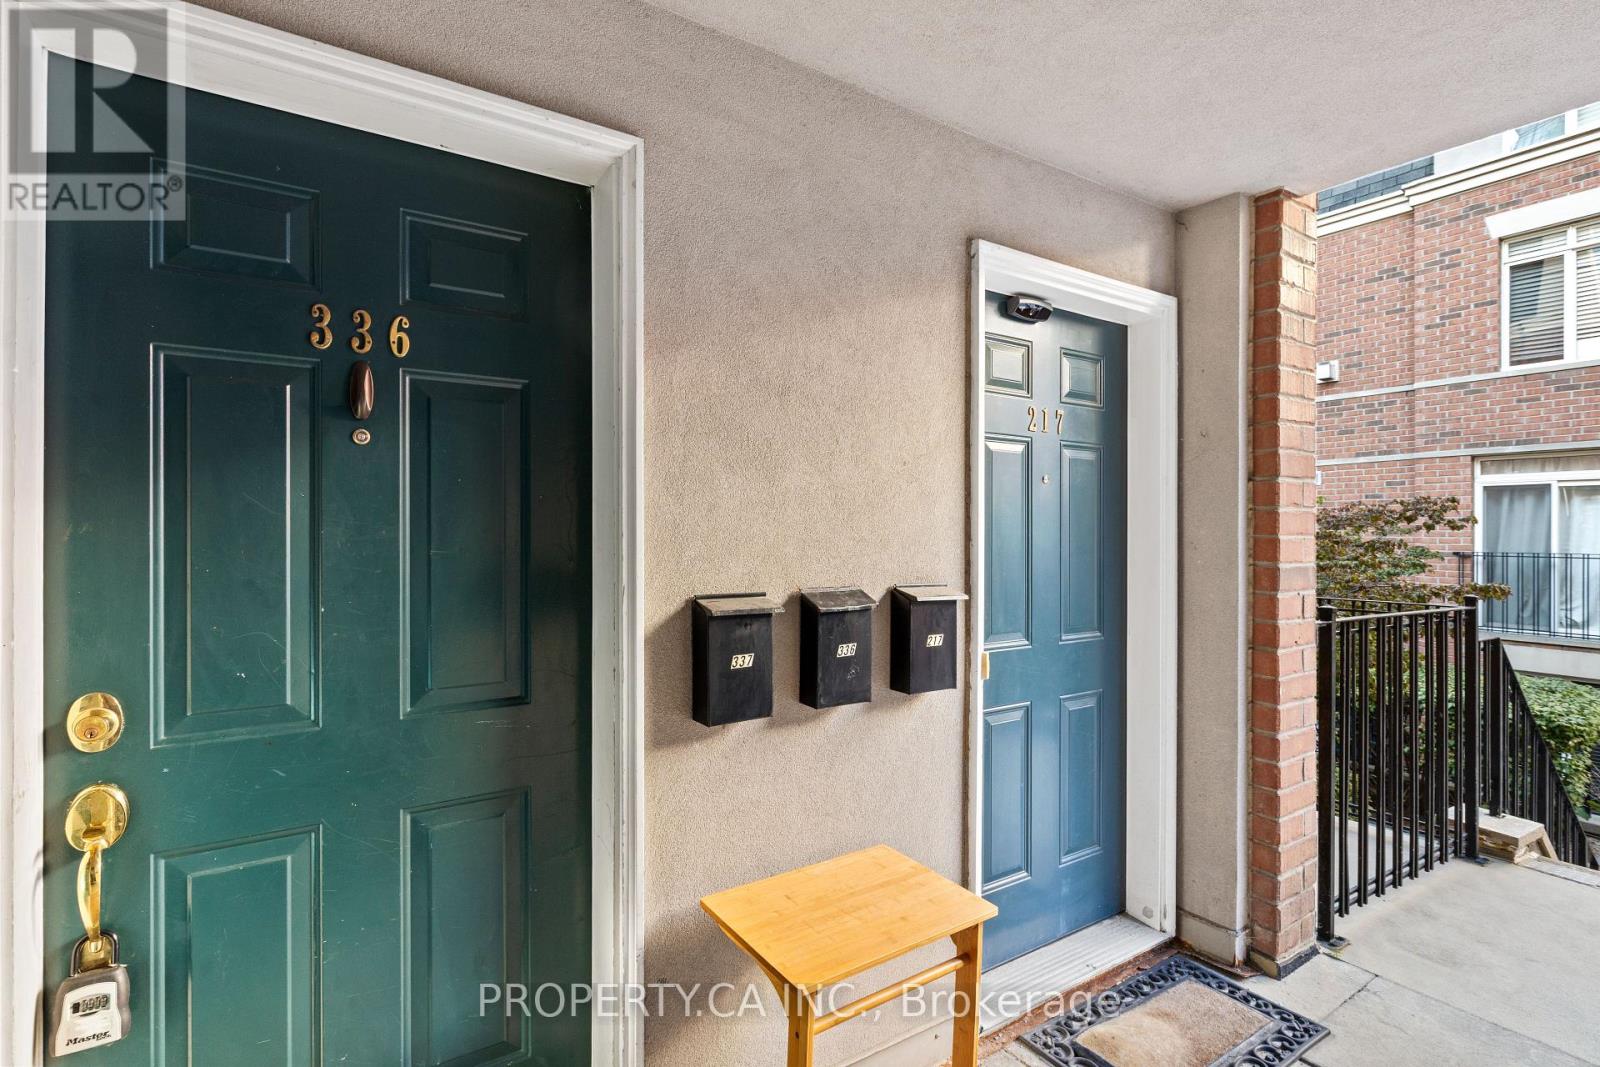
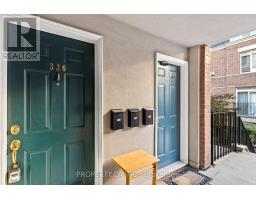
336 - 415 Jarvis Street Toronto, Ontario M4Y 3C1
$619,500Maintenance, Common Area Maintenance, Insurance, Parking, Water
$633.75 Monthly
Maintenance, Common Area Maintenance, Insurance, Parking, Water
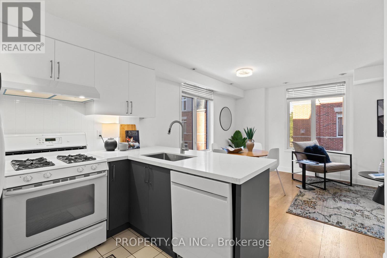
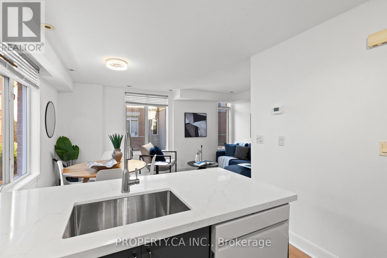
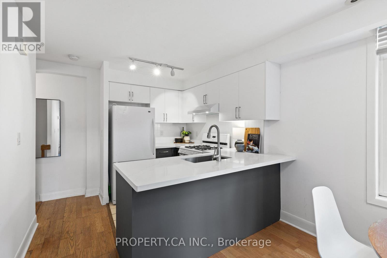
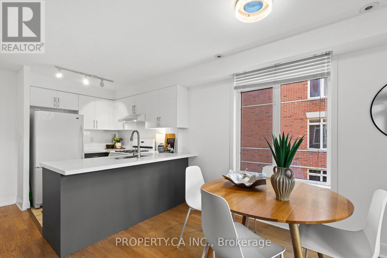
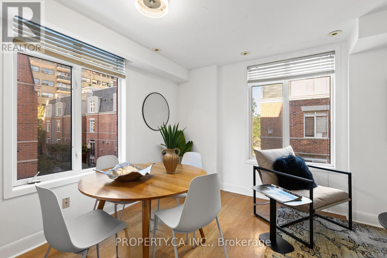
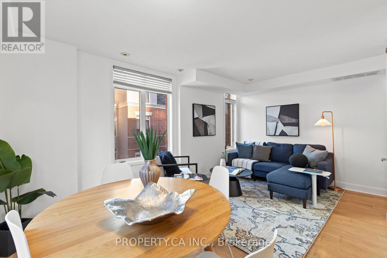
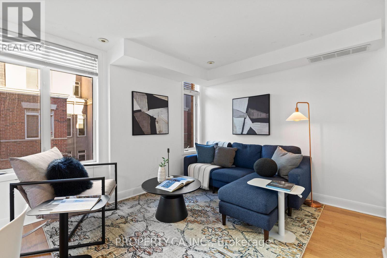
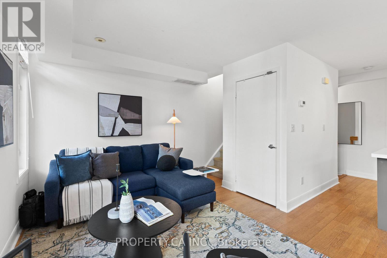
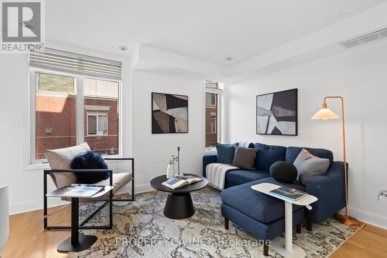
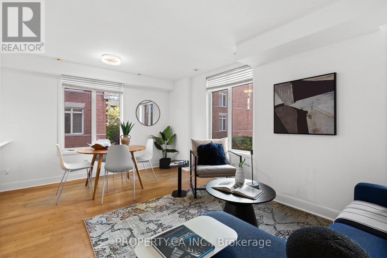
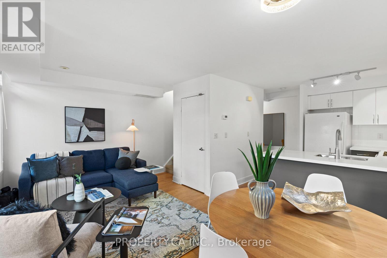
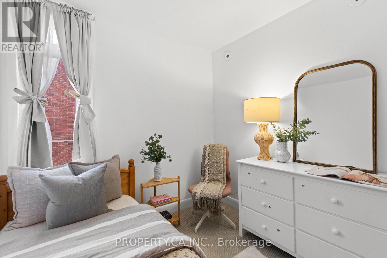
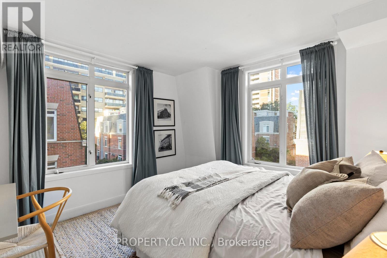
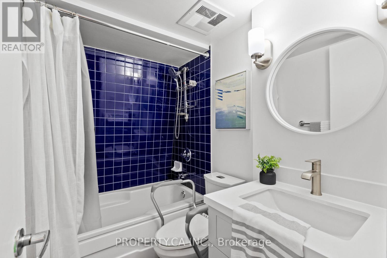
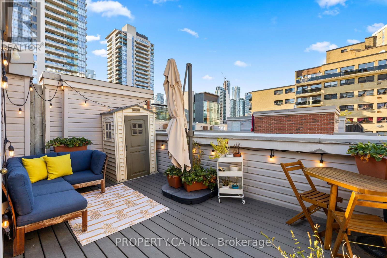
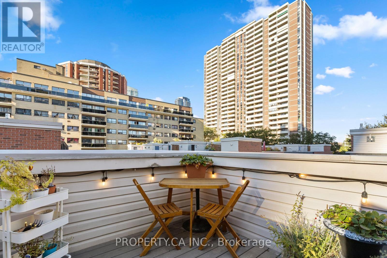
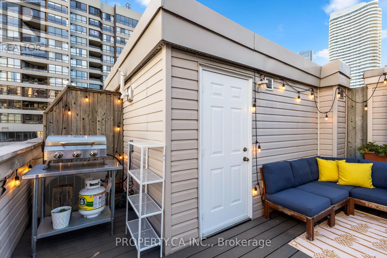
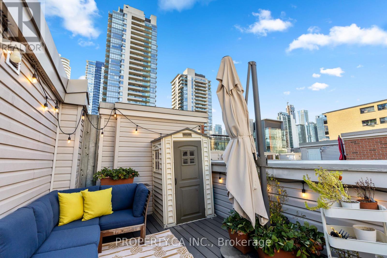
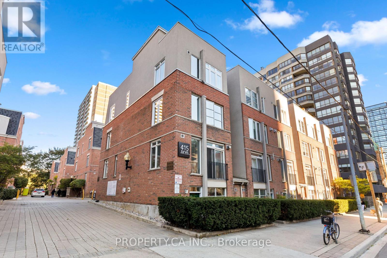
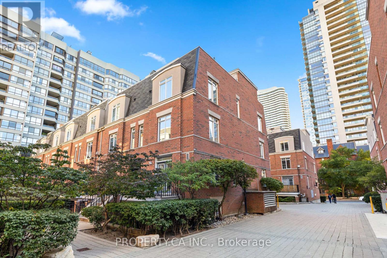
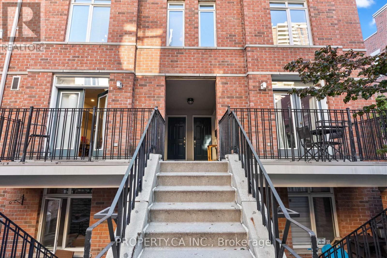
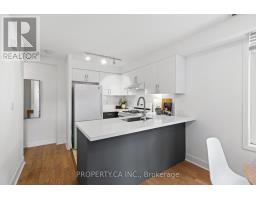
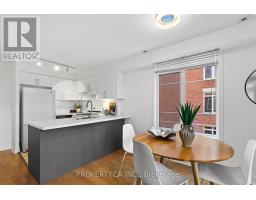
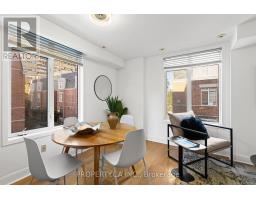
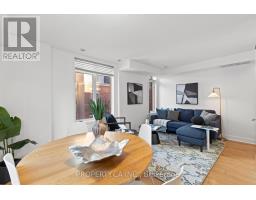
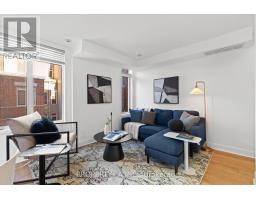
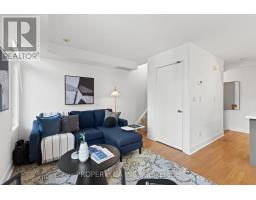
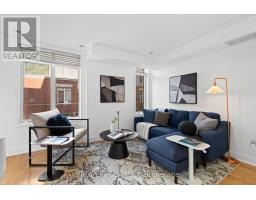
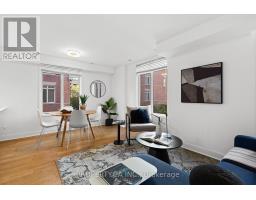
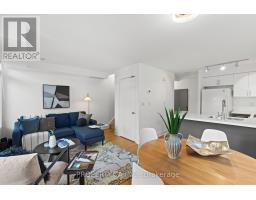
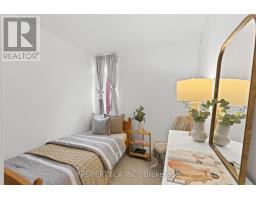
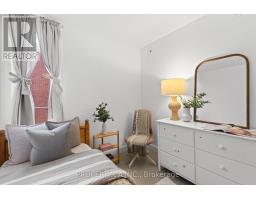
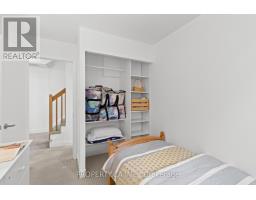
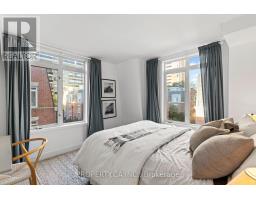
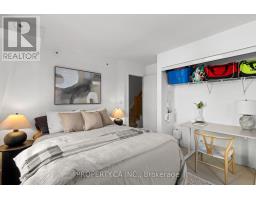
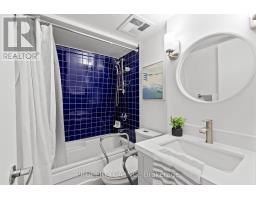
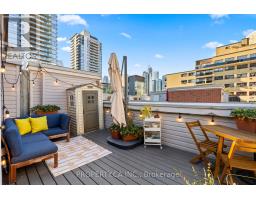
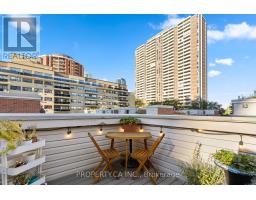
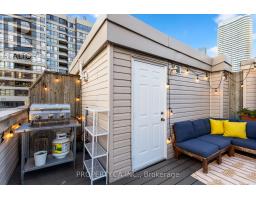
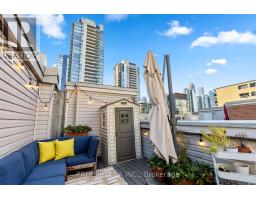
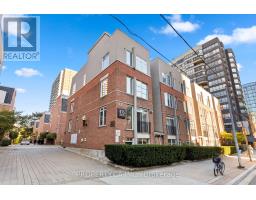
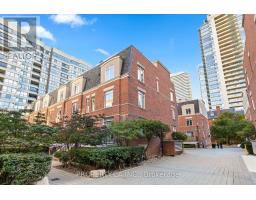
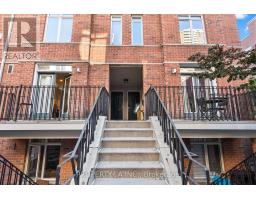
$633.75 MonthlyRarely offered corner-unit townhome in the heart of downtown Toronto! This bright, spacious home offers the convenience of condo living with the space, privacy and feel of a house. Recently renovated with new kitchen countertops, backsplash, cabinets, updated bathroom vanity, fresh paint and more. Tons of natural light throughout, plus your own private rooftop terrace-perfect for morning coffee, entertaining or enjoying the city. Located in a well-maintained complex with a quiet, residential feel, yet just steps to College Subway Station, 24-hour streetcars, groceries, restaurants, cafés, TMU/UofT and more. The Financial District, Eaton Centre, waterfront and Yorkville are all within walking distance, making this an exceptionally convenient location. Enjoy the best of downtown living at one of the most affordable price points in the city-space, outdoor living and house-like privacy in the heart of it all. (id:47351)
Property Details
| MLS® Number | C13823776 |
| Property Type | Single Family |
| Community Name | Cabbagetown-South St. James Town |
| Community Features | Pets Allowed With Restrictions |
| Equipment Type | Water Heater - Tankless, Water Softener |
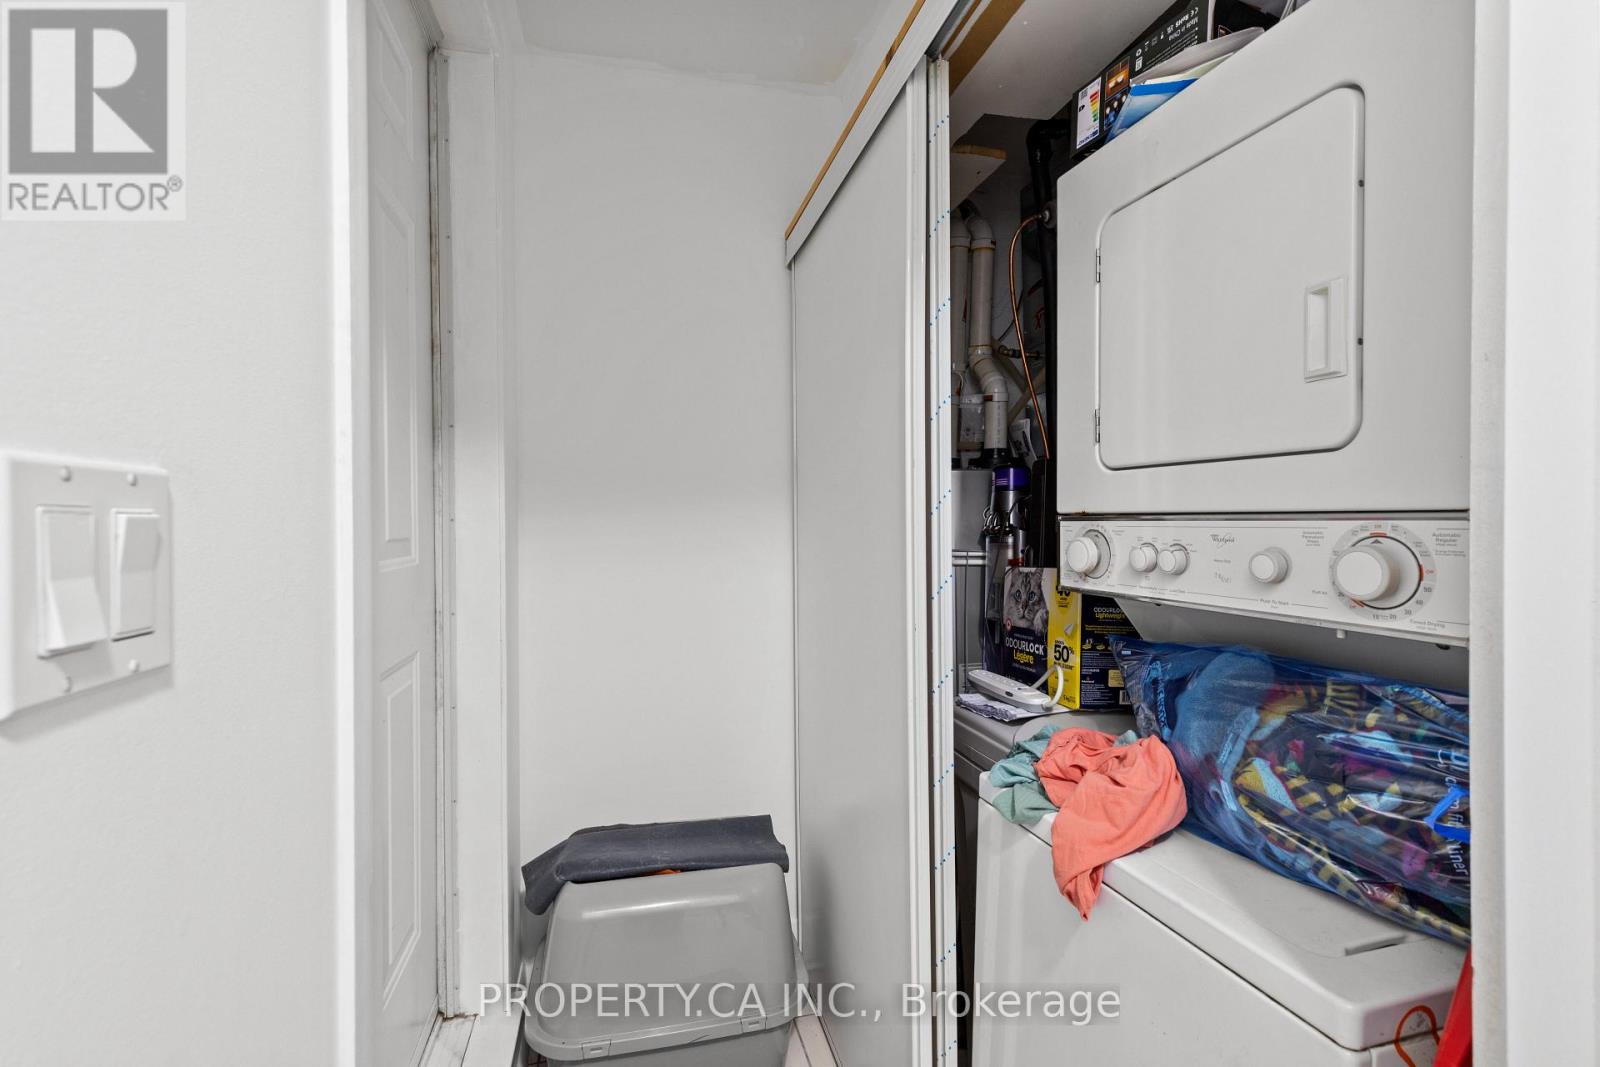
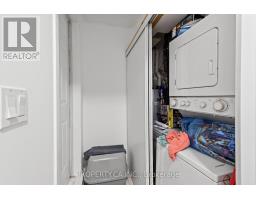
| Features | In Suite Laundry |
| Parking Space Total | 1 |
| Rental Equipment Type | Water Heater - Tankless, Water Softener |
Building
| Bathroom Total | 1 |
| Bedrooms Above Ground | 2 |
| Bedrooms Total | 2 |
| Appliances | All, Dishwasher, Dryer, Freezer, Oven, Hood Fan, Range, Washer, Window Coverings, Refrigerator |
| Basement Type | None |
| Cooling Type | Central Air Conditioning |
| Exterior Finish | Brick |
| Fire Protection | Security System |
| Flooring Type | Laminate, Carpeted |
| Heating Fuel | Natural Gas |
| Heating Type | Forced Air |
| Stories Total | 2 |
| Size Interior | 800 - 899 Sqft |
| Type | Row / Townhouse |
Parking
| Underground | |
| Garage |
Land
| Acreage | No |
Rooms
| Level | Type | Length | Width | Dimensions |
|---|---|---|---|---|
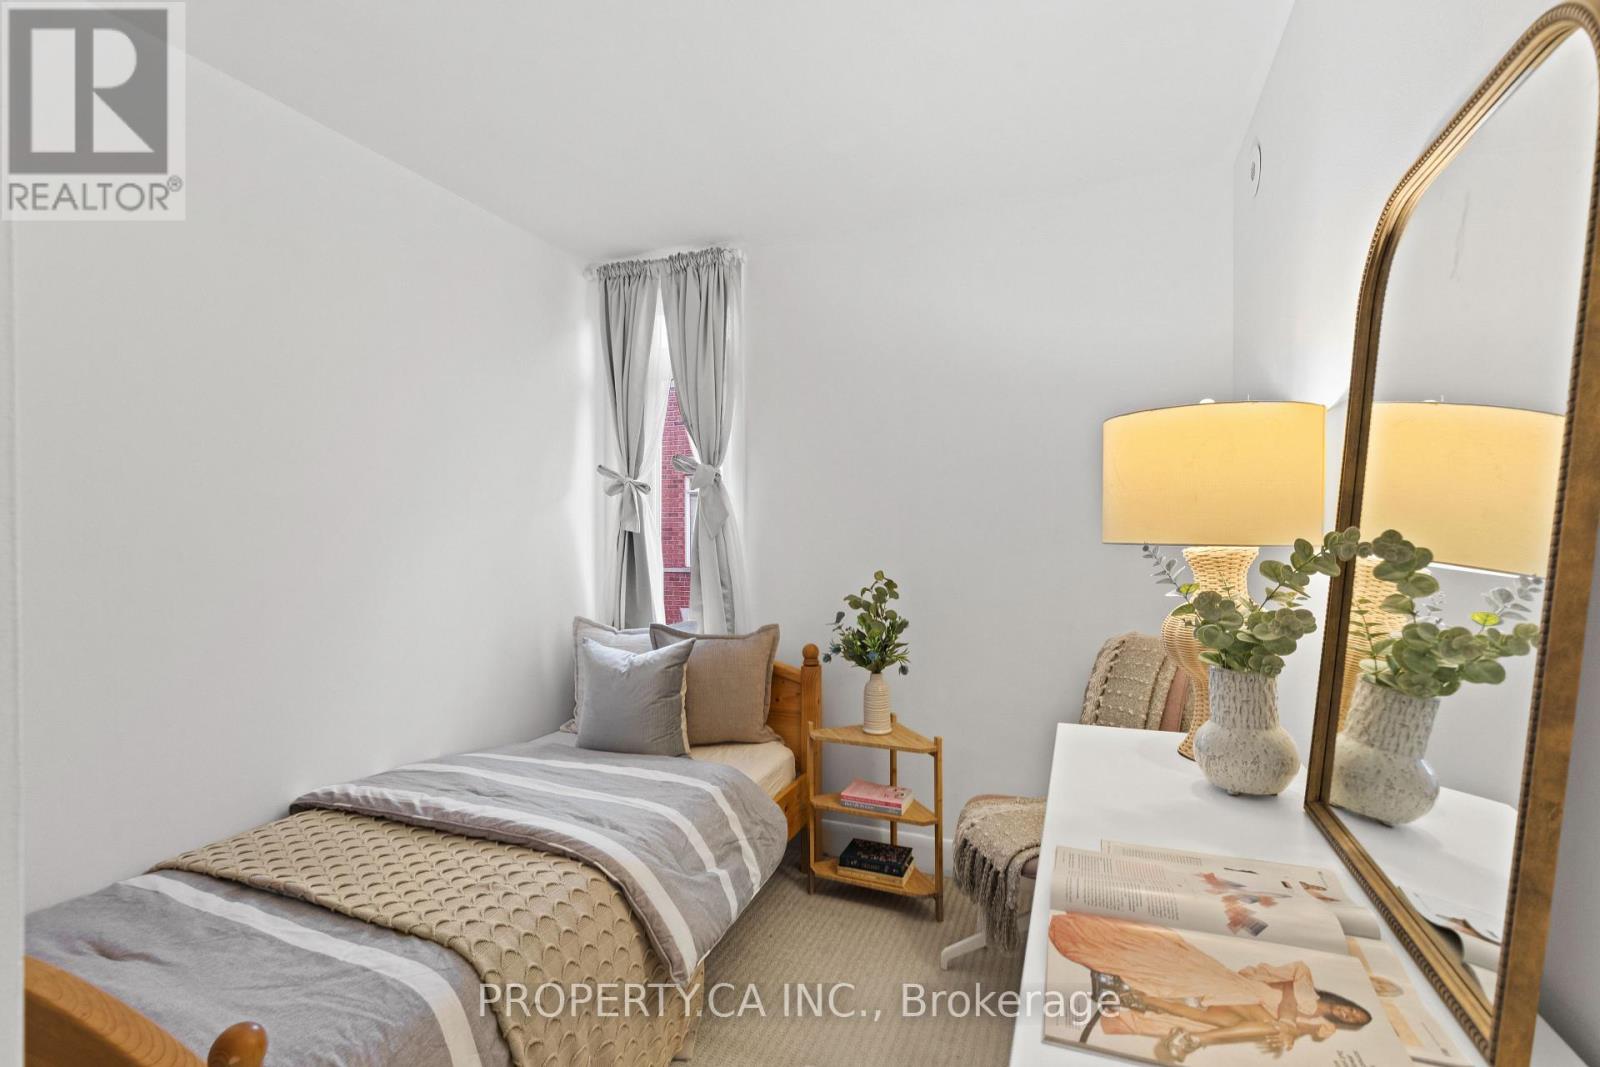
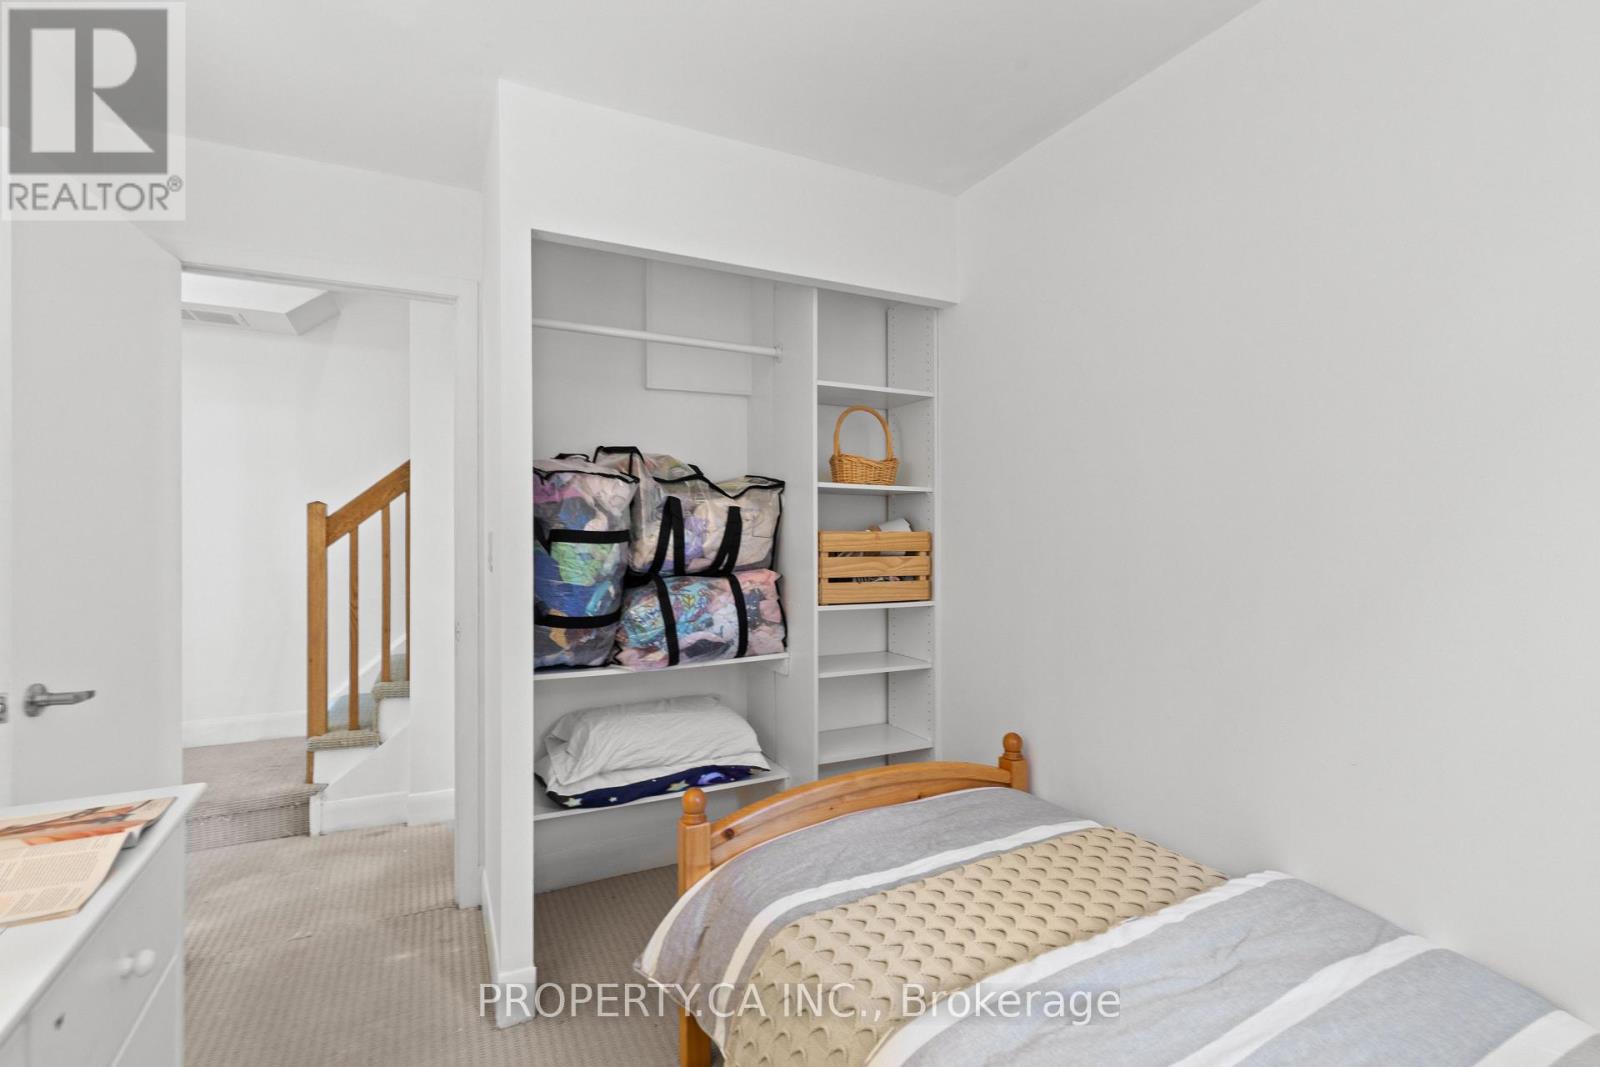
| Second Level | Bedroom 2 | 3.15 m | 2.45 m | 3.15 m x 2.45 m |
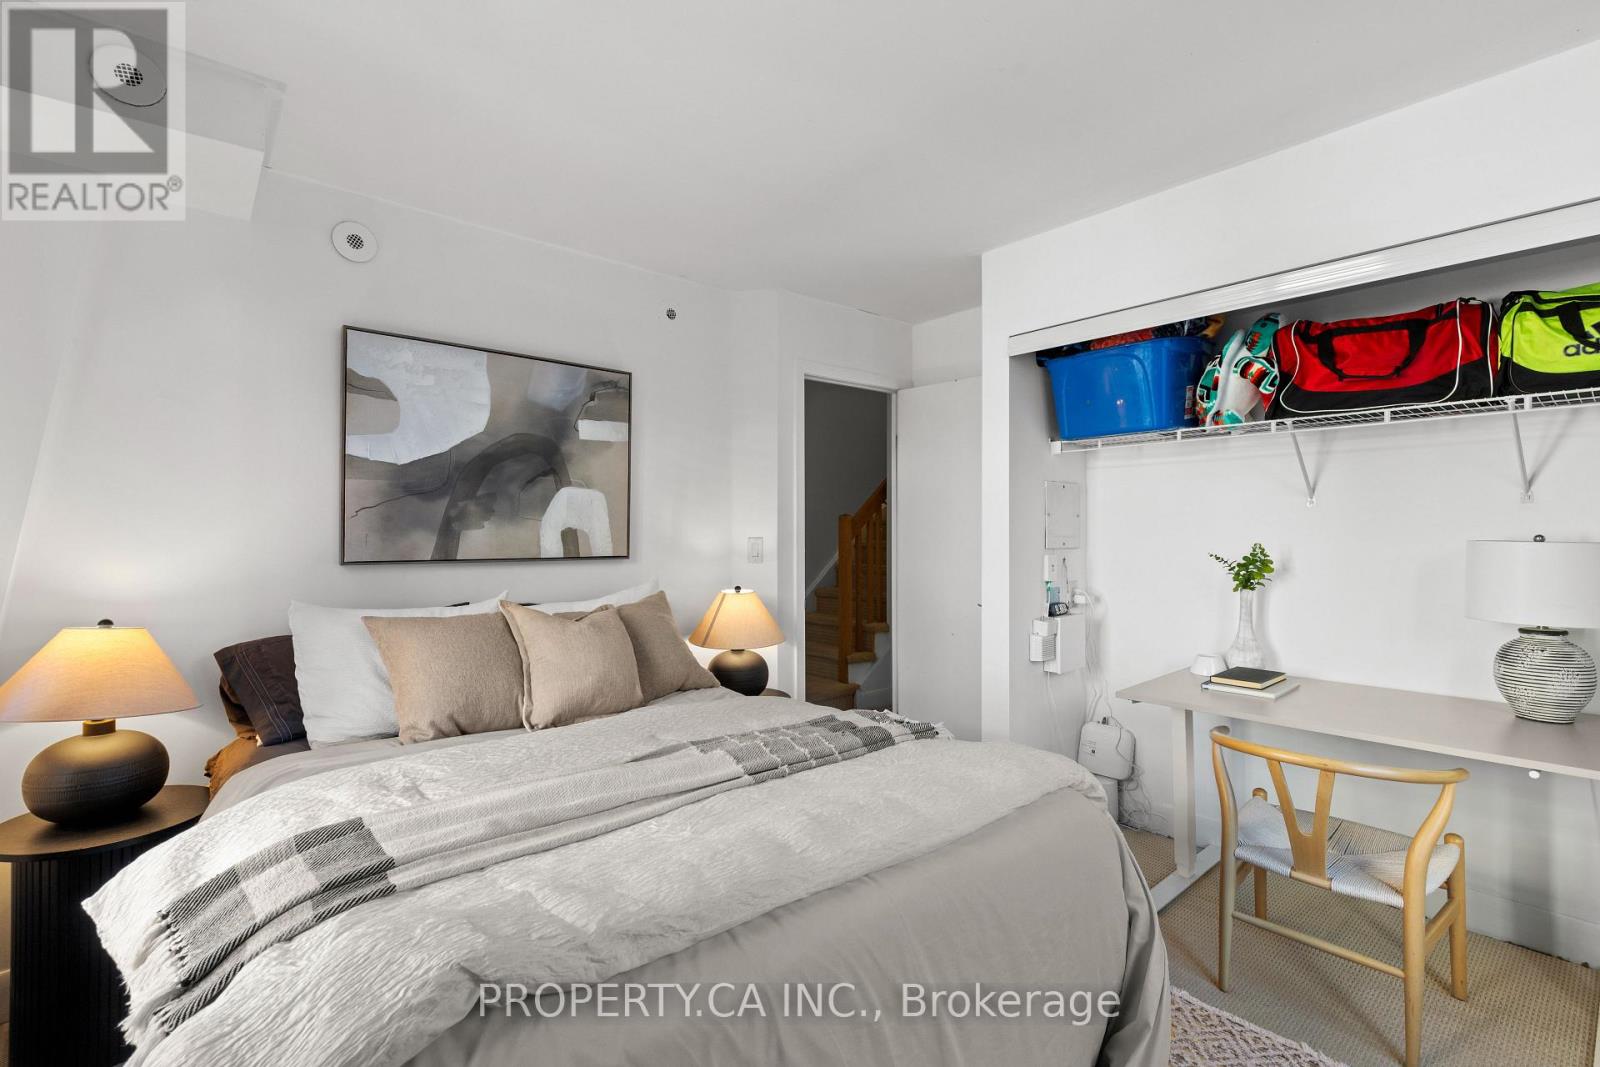
| Second Level | Primary Bedroom | 3.35 m | 3 m | 3.35 m x 3 m |
| Main Level | Kitchen | 2.8 m | 2.5 m | 2.8 m x 2.5 m |
| Main Level | Living Room | 5.05 m | 3.5 m | 5.05 m x 3.5 m |
| Main Level | Dining Room | 5.05 m | 3.5 m | 5.05 m x 3.5 m |
| Upper Level | Other | 5 m | 3 m | 5 m x 3 m |

The trademarks REALTOR®, REALTORS®, and the REALTOR® logo are controlled by The Canadian Real Estate Association (CREA) and identify real estate professionals who are members of CREA. The trademarks MLS®, Multiple Listing Service® and the associated logos are owned by The Canadian Real Estate Association (CREA) and identify the quality of services provided by real estate professionals who are members of CREA. The trademark DDF® is owned by The Canadian Real Estate Association (CREA) and identifies CREA's Data Distribution Facility (DDF®)
September 25 2026 02:30:43
Toronto Regional Real Estate Board