2 Bedroom
1 Bathroom
1,100 - 1,500 sqft
Central Air Conditioning
Forced Air
$1,900 Monthly
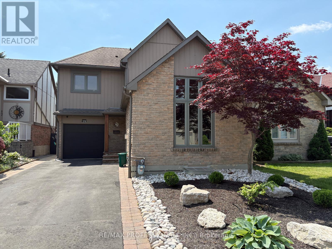
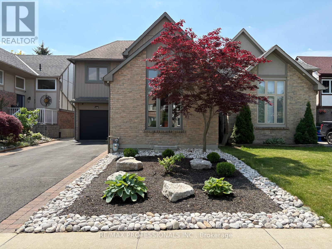
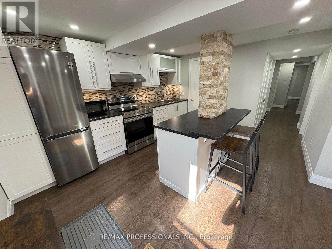
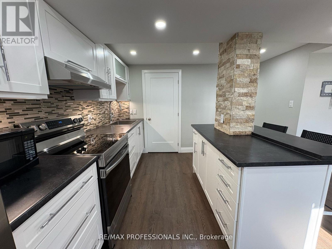
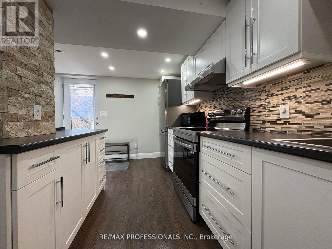
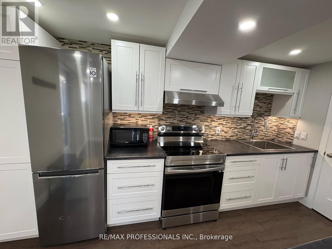
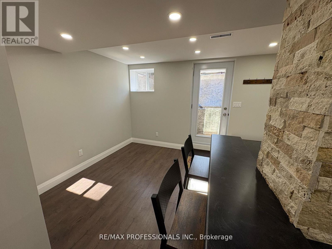
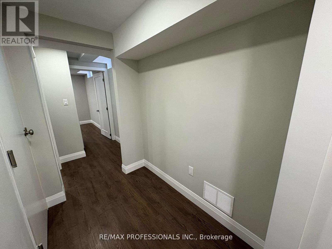
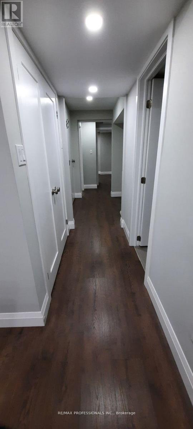
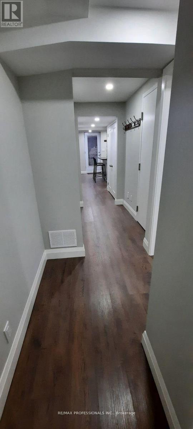
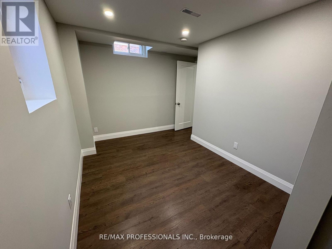
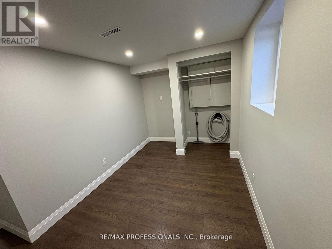
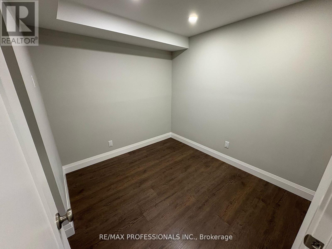
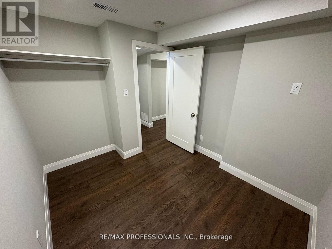
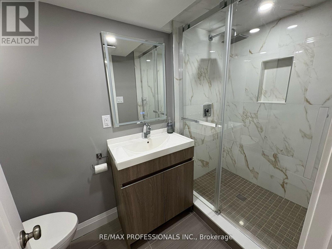
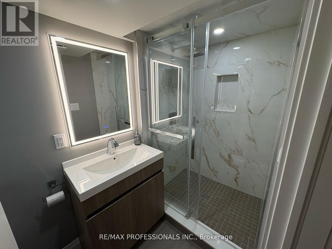
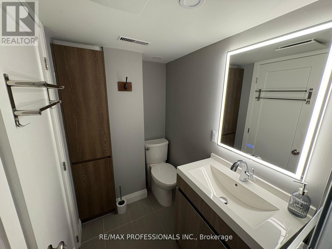
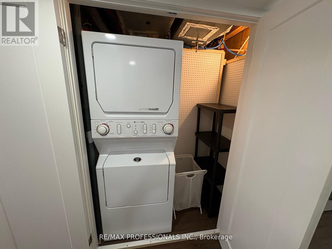
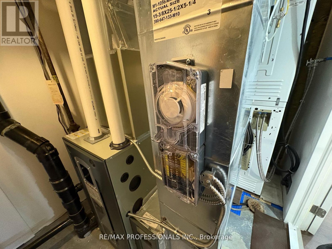
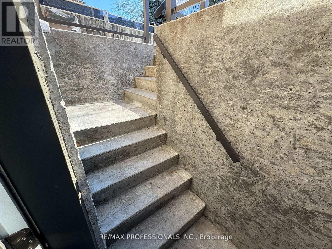
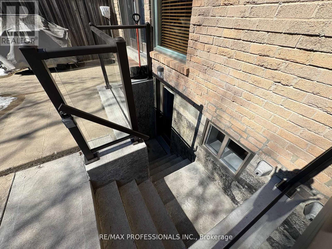
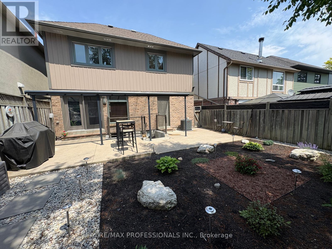
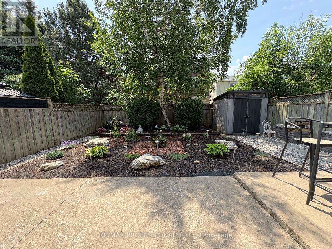
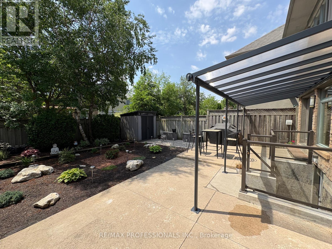
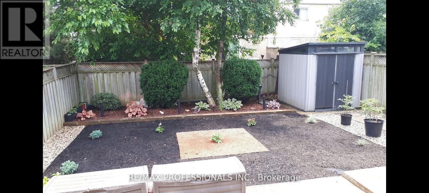
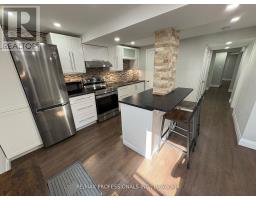
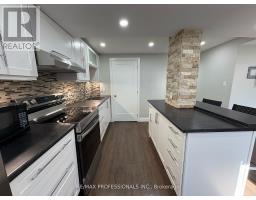
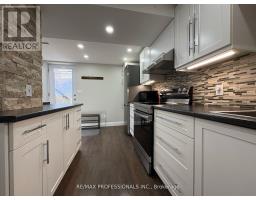
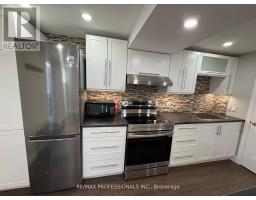
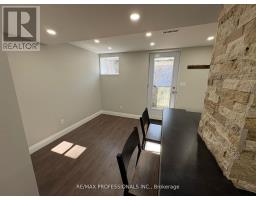
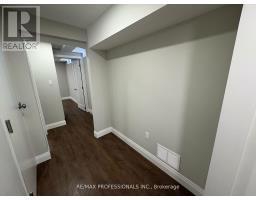
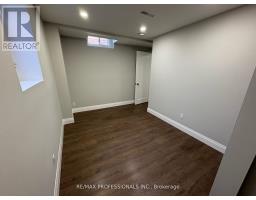
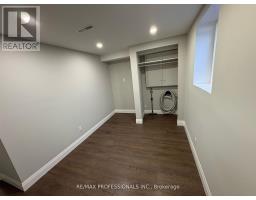
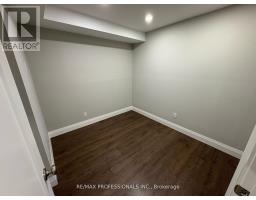
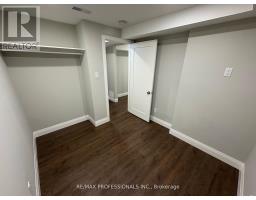
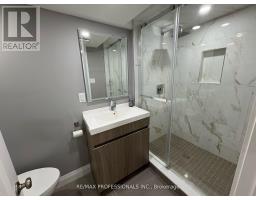
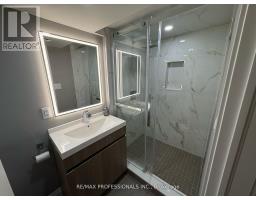
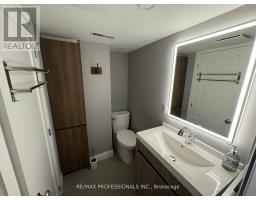
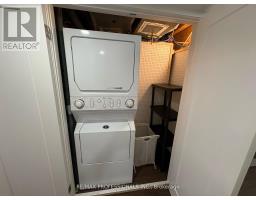
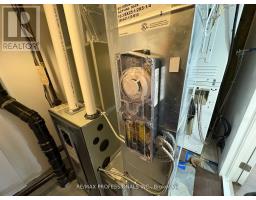
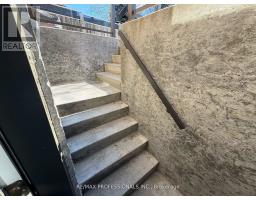
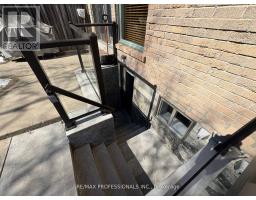
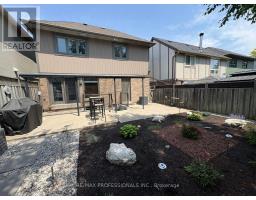
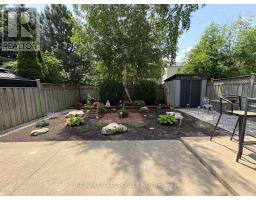
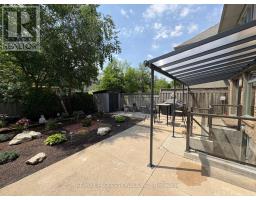
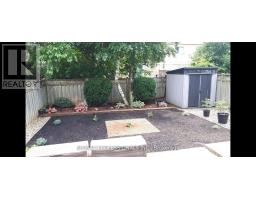
Affordably priced 1-bedroom plus large den, 1-bathroom legal basement apartment in Etobicoke, renovated in 2023. The den is spacious enough to accommodate a bed and bedroom furniture, offering flexibility for your living needs. Functional layout with tall ceilings, a large bathroom and an open-concept kitchen and living area with a breakfast bar. Includes modern appliances, ensuite laundry, central vacuum and central air conditioning.Separate private walk-up access to a well-maintained backyard with morning and afternoon sun. Soundproof insulation in all interior walls and ceilings provides added sound reduction, with a quiet tenant upstairs. One parking space included.Public transit nearby and quick access to Highways 401 and 427. Convenient to Pearson Airport, Sherway Gardens, The Queensway, Cloverdale Mall, Centennial Park, schools, Elmbrook Library, shopping and everyday amenities.Tenant pays a portion of utilities, including water, hydro and garbage; percentage to be determined. (id:47351)
Property Details
|
MLS® Number
|
W13825882 |
|
Property Type
|
Single Family |
|
Community Name
|
Eringate-Centennial-West Deane |
|
Features
|
Carpet Free |
|
Parking Space Total
|
1 |
Building
|
Bathroom Total
|
1 |
|
Bedrooms Above Ground
|
1 |
|
Bedrooms Below Ground
|
1 |
|
Bedrooms Total
|
2 |
|
Appliances
|
Central Vacuum |
|
Basement Development
|
Finished |
|
Basement Features
|
Walk Out, Separate Entrance |
|
Basement Type
|
N/a (finished), N/a |
|
Construction Style Attachment
|
Detached |
|
Cooling Type
|
Central Air Conditioning |
|
Exterior Finish
|
Brick |
|
Flooring Type
|
Laminate |
|
Foundation Type
|
Unknown |
|
Heating Fuel
|
Natural Gas |
|
Heating Type
|
Forced Air |
|
Stories Total
|
2 |
|
Size Interior
|
1,100 - 1,500 Sqft |
|
Type
|
House |
|
Utility Water
|
Municipal Water |
Parking
|
Attached Garage
|
|
|
No Garage
|
|
Land
|
Acreage
|
No |
|
Sewer
|
Sanitary Sewer |
|
Size Depth
|
100 Ft ,1 In |
|
Size Frontage
|
32 Ft |
|
Size Irregular
|
32 X 100.1 Ft |
|
Size Total Text
|
32 X 100.1 Ft |
Rooms
| Level |
Type |
Length |
Width |
Dimensions |
|
Basement |
Living Room |
1.703 m |
2.869 m |
1.703 m x 2.869 m |
|
Basement |
Kitchen |
3.454 m |
4.08 m |
3.454 m x 4.08 m |
|
Basement |
Primary Bedroom |
3.974 m |
2.442 m |
3.974 m x 2.442 m |
|
Basement |
Den |
2.452 m |
2.947 m |
2.452 m x 2.947 m |
https://www.realtor.ca/real-estate/30324930/lower-19-elmbrook-crescent-toronto-eringate-centennial-west-deane-eringate-centennial-west-deane