4 Bedroom
2 Bathroom
1,500 - 2,000 sqft
Fireplace
Central Air Conditioning
Forced Air
$729,000
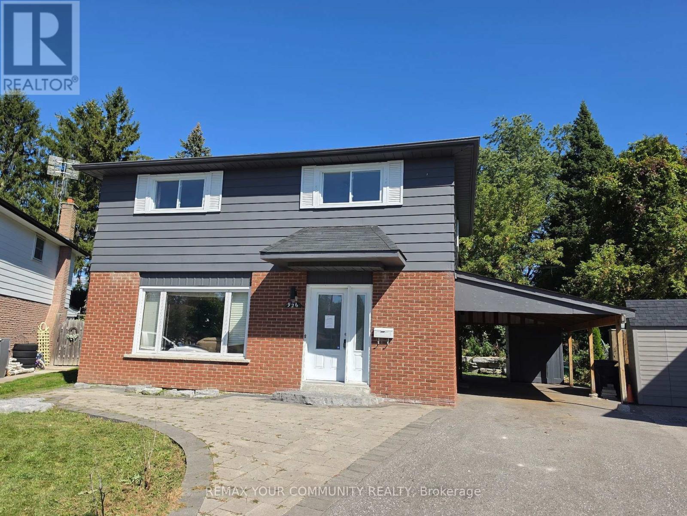
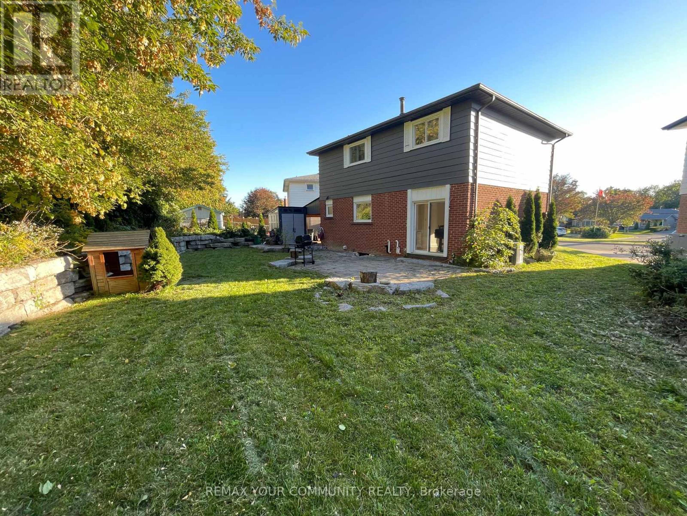
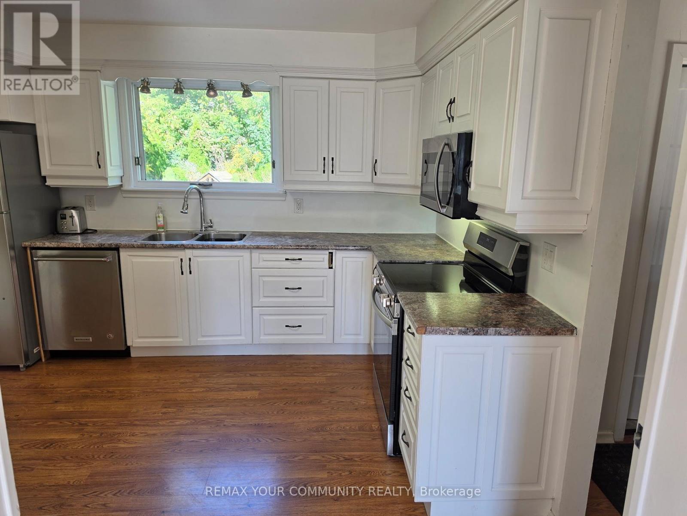
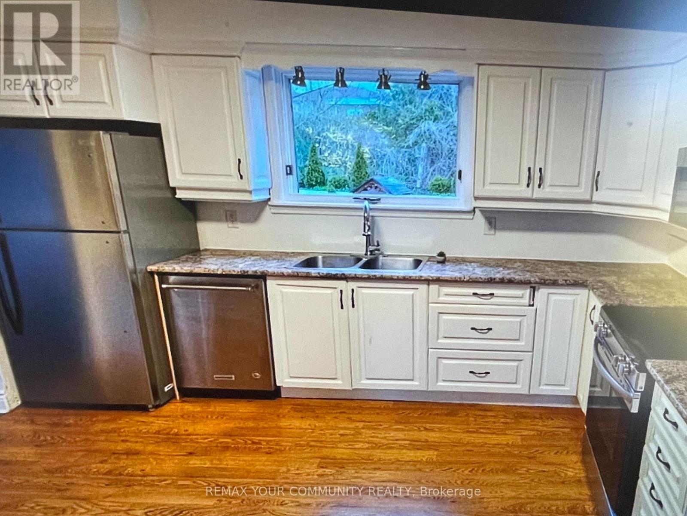
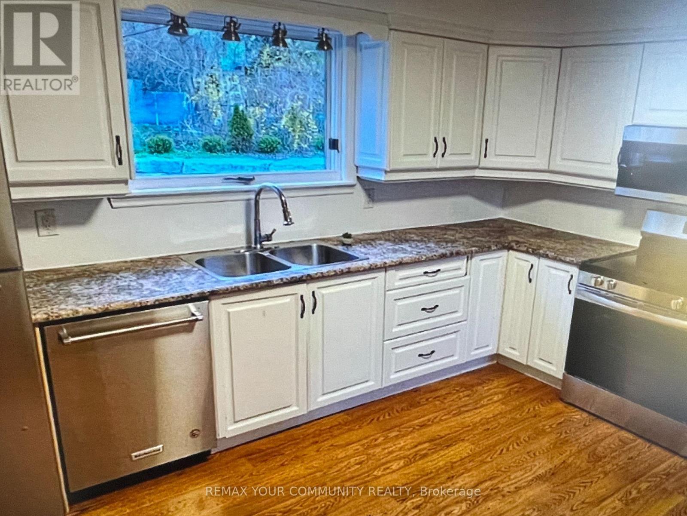
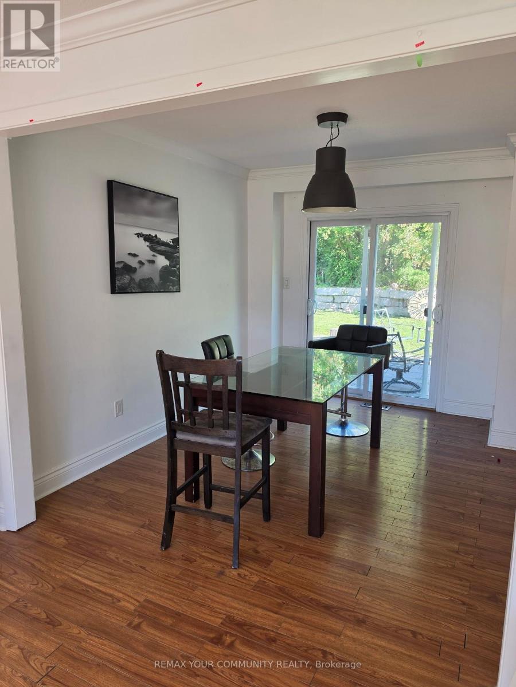
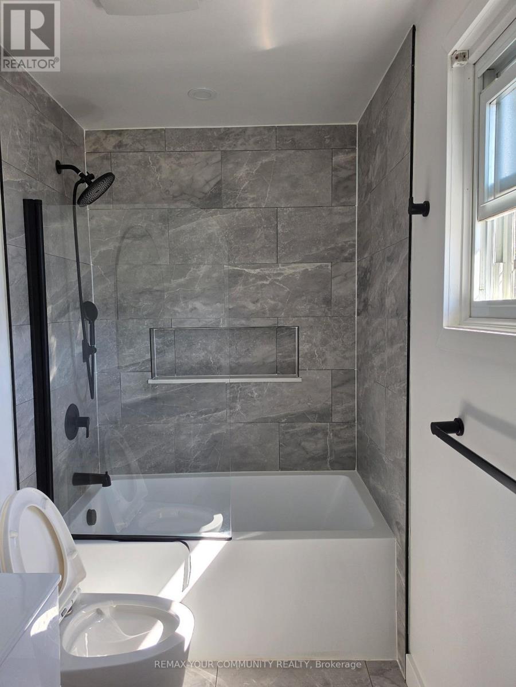
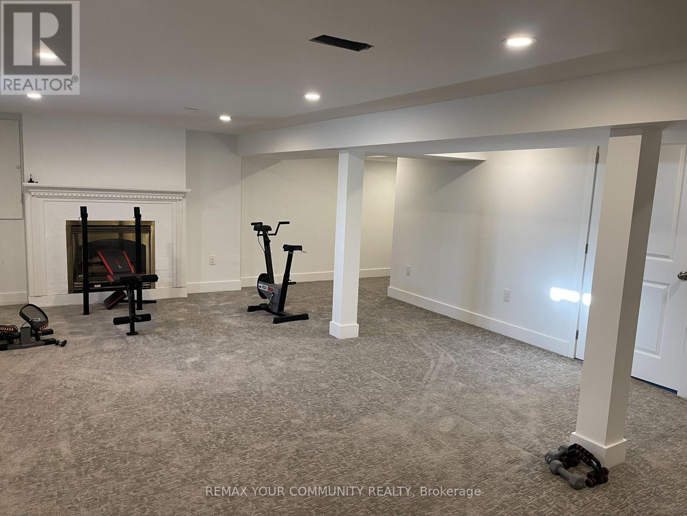
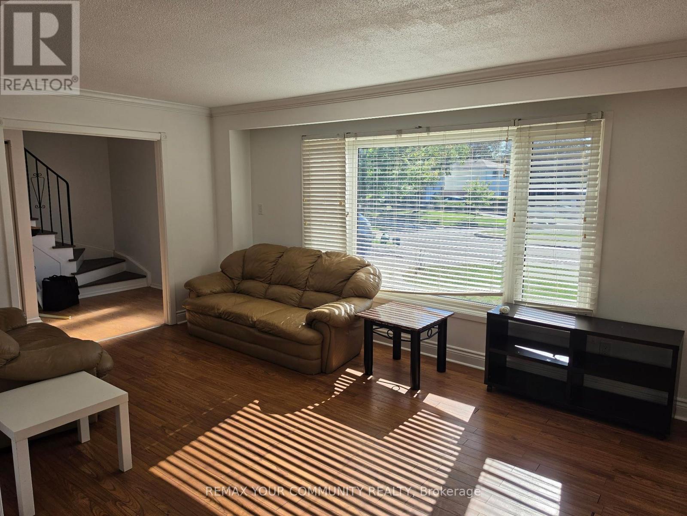
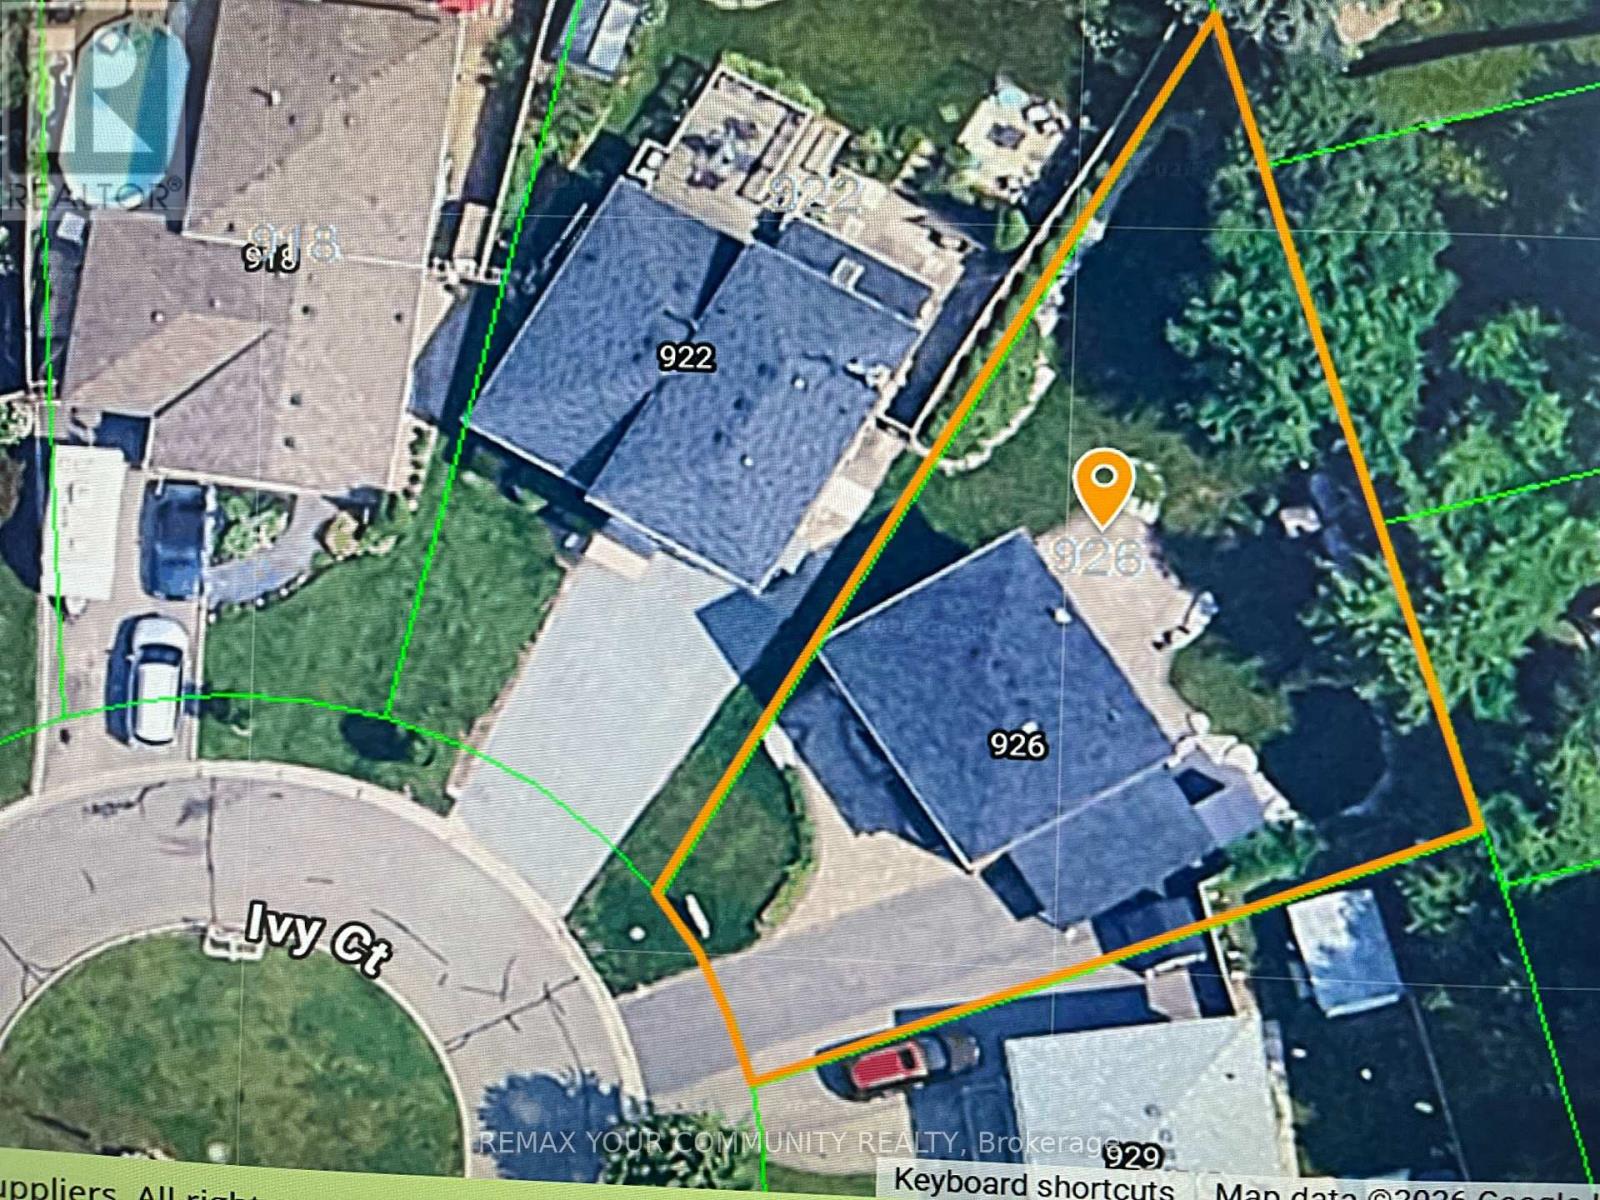
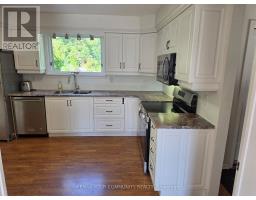
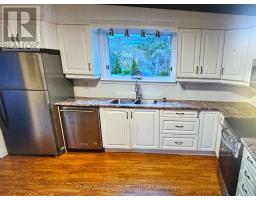
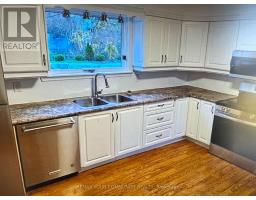
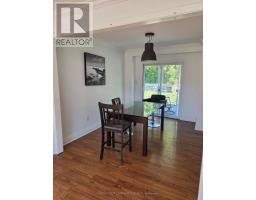
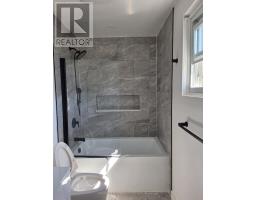
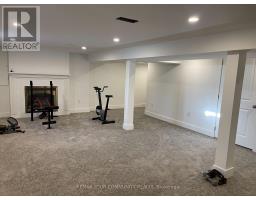
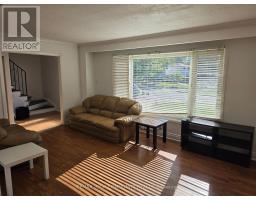
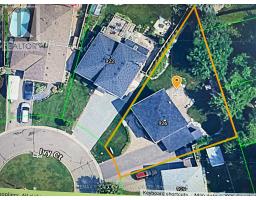
Situated on a pie shaped lot in quiet cul-de-sac this beautifully updated 4-bedroom, 2-storey home features recent upgrades throughout, including a new roof (2024), modern bathrooms (2022 & 2023), asphalt driveway (2022), and central A/C (2023). Carport with separate entrance to fully finished basement (2024).Landscaping improved with interlock patio and armour stone retaining wall. Property is sold "as is where is" with no representations or warranties. (id:47351)
Property Details
|
MLS® Number
|
E13826384 |
|
Property Type
|
Single Family |
|
Community Name
|
Donevan |
|
Equipment Type
|
Water Heater |
|
Parking Space Total
|
3 |
|
Rental Equipment Type
|
Water Heater |
Building
|
Bathroom Total
|
2 |
|
Bedrooms Above Ground
|
4 |
|
Bedrooms Total
|
4 |
|
Basement Development
|
Finished |
|
Basement Type
|
N/a (finished) |
|
Construction Style Attachment
|
Detached |
|
Cooling Type
|
Central Air Conditioning |
|
Exterior Finish
|
Aluminum Siding, Brick |
|
Fireplace Present
|
Yes |
|
Flooring Type
|
Laminate, Hardwood, Carpeted |
|
Foundation Type
|
Concrete |
|
Half Bath Total
|
1 |
|
Heating Fuel
|
Natural Gas |
|
Heating Type
|
Forced Air |
|
Stories Total
|
2 |
|
Size Interior
|
1,500 - 2,000 Sqft |
|
Type
|
House |
|
Utility Water
|
Municipal Water |
Parking
Land
|
Acreage
|
No |
|
Sewer
|
Sanitary Sewer |
|
Size Depth
|
123 Ft ,4 In |
|
Size Frontage
|
18 Ft ,8 In |
|
Size Irregular
|
18.7 X 123.4 Ft ; Pie Shaped Irregular Lot |
|
Size Total Text
|
18.7 X 123.4 Ft ; Pie Shaped Irregular Lot |
Rooms
| Level |
Type |
Length |
Width |
Dimensions |
|
Second Level |
Primary Bedroom |
4.26 m |
3.24 m |
4.26 m x 3.24 m |
|
Second Level |
Bedroom 2 |
3.22 m |
2.99 m |
3.22 m x 2.99 m |
|
Second Level |
Bedroom 3 |
3.05 m |
3.05 m |
3.05 m x 3.05 m |
|
Second Level |
Bedroom 4 |
2.98 m |
2.72 m |
2.98 m x 2.72 m |
|
Main Level |
Living Room |
5.24 m |
3.36 m |
5.24 m x 3.36 m |
|
Main Level |
Dining Room |
3.37 m |
2.84 m |
3.37 m x 2.84 m |
|
Main Level |
Kitchen |
3.96 m |
3.37 m |
3.96 m x 3.37 m |
Utilities
|
Cable
|
Installed |
|
Electricity
|
Installed |
|
Sewer
|
Installed |
https://www.realtor.ca/real-estate/30325622/926-ivy-court-oshawa-donevan-donevan