2 Bedroom
1 Bathroom
700 - 799 sqft
Central Air Conditioning
Forced Air
$2,300 Monthly
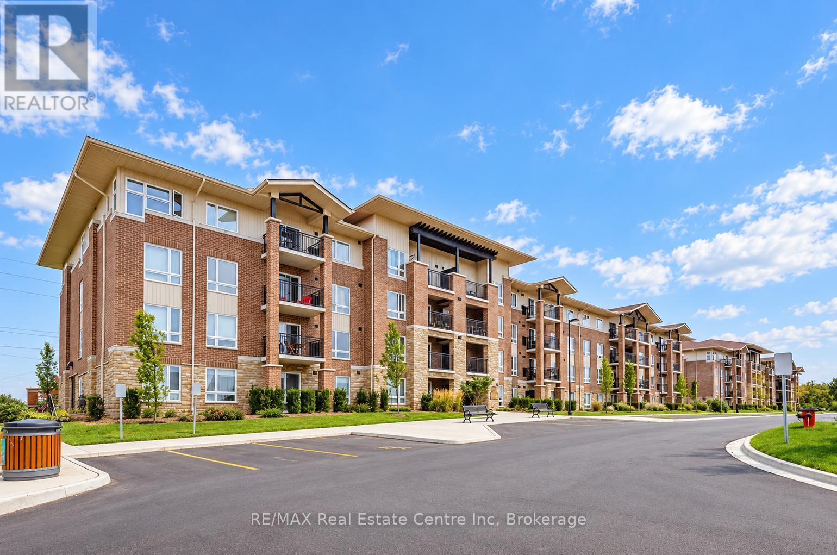
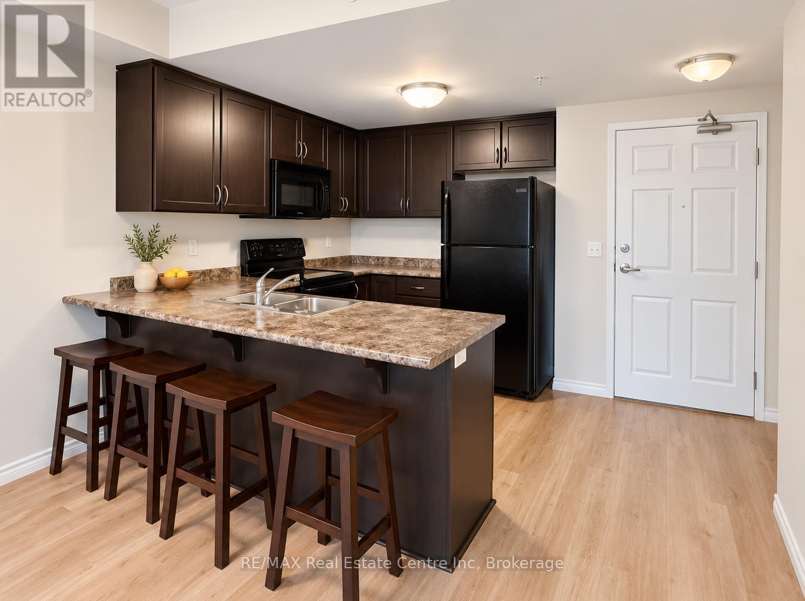
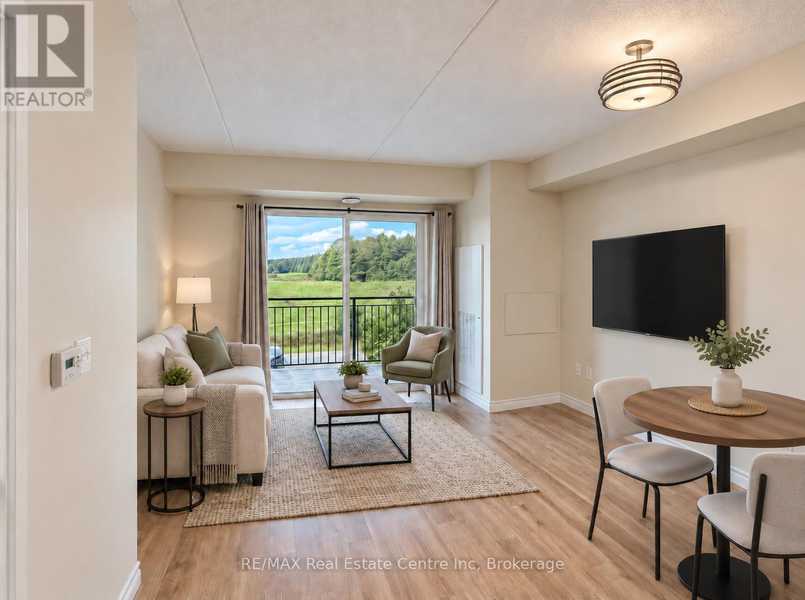
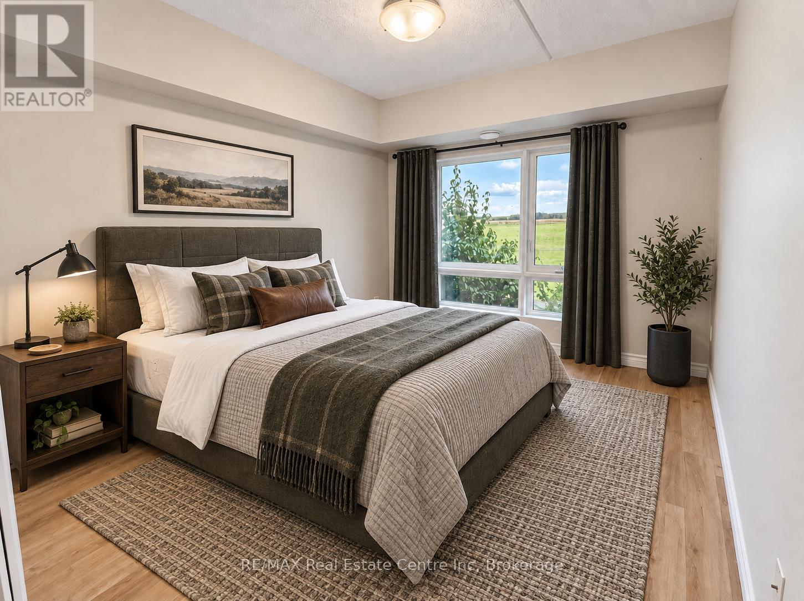
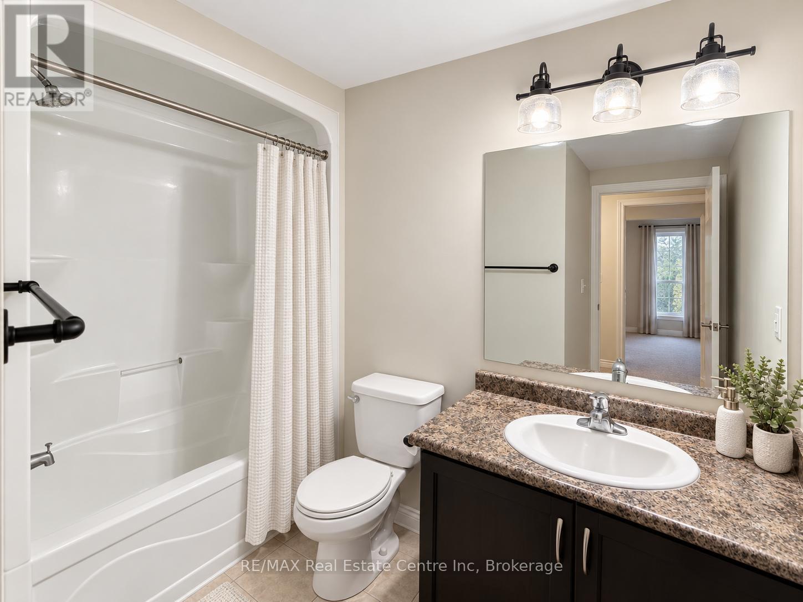
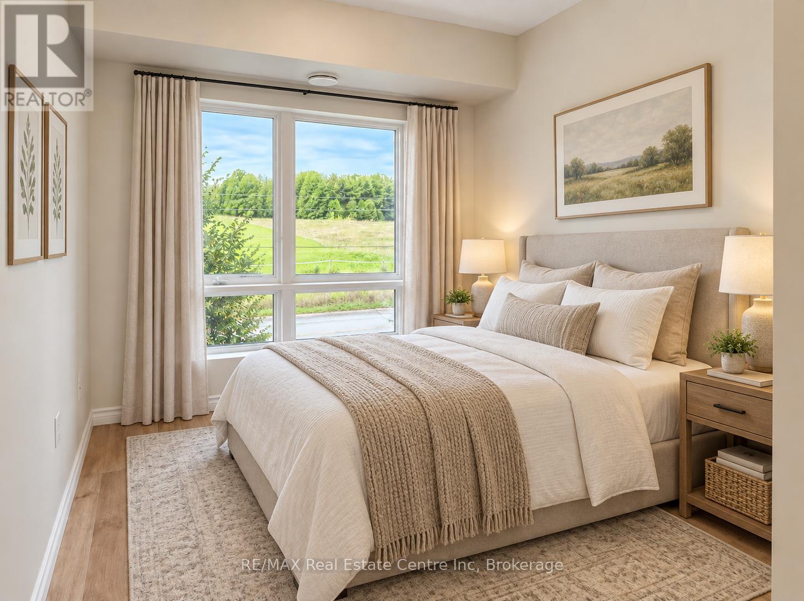
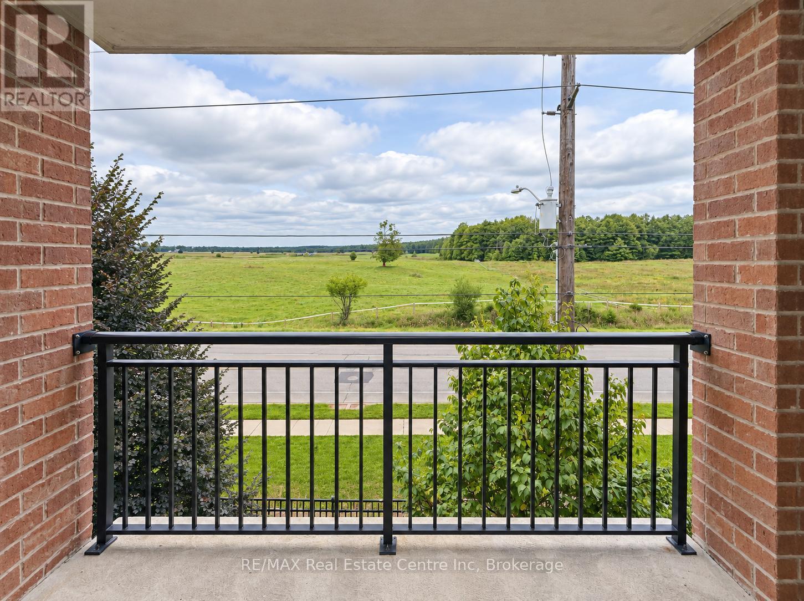
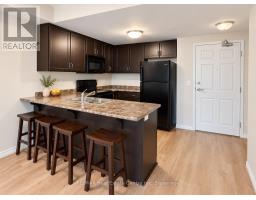
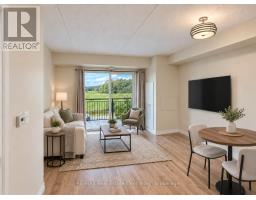
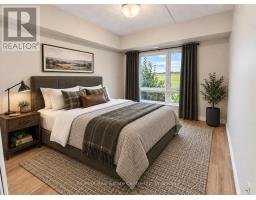
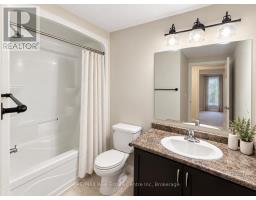
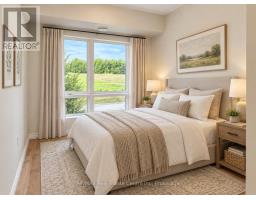
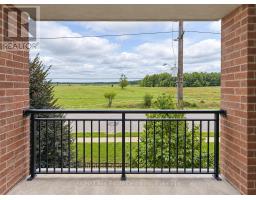
Welcome to 303-67 Kingsbury Square, a bright and well-maintained 2-bedroom condo in Guelph's desirable south-end! The open-concept kitchenfeatures rich cabinetry, generous counter space and a large breakfast bar overlooking the living and dining area-creating a comfortable layoutfor everyday living and entertaining. Sliding doors fill the space with natural light and lead to a private covered balcony with beautiful viewsacross the surrounding green space. The unit offers 2 generously sized bedrooms with huge windows, a 4-piece bathroom with an oversizedvanity and shower/tub combo, in-suite laundry and a parking space. Conveniently located close to grocery stores, restaurants, parks, walkingtrails, public transit and the University of Guelph, with easy access to Highway 401 for commuters. A wonderful opportunity to enjoy a peacefulsetting while remaining close to everything the south-end has to offer (id:47351)
Property Details
|
MLS® Number
|
X13821220 |
|
Property Type
|
Single Family |
|
Community Name
|
Pineridge/Westminster Woods |
|
Amenities Near By
|
Golf Nearby, Place Of Worship, Park, Schools, Public Transit |
|
Community Features
|
Pets Allowed With Restrictions |
|
Equipment Type
|
Water Heater |
|
Features
|
Balcony, In Suite Laundry |
|
Parking Space Total
|
1 |
|
Rental Equipment Type
|
Water Heater |
Building
|
Bathroom Total
|
1 |
|
Bedrooms Above Ground
|
2 |
|
Bedrooms Total
|
2 |
|
Age
|
11 To 15 Years |
|
Amenities
|
Party Room, Visitor Parking |
|
Appliances
|
Dishwasher, Dryer, Stove, Washer, Refrigerator |
|
Basement Type
|
None |
|
Cooling Type
|
Central Air Conditioning |
|
Exterior Finish
|
Vinyl Siding, Brick |
|
Foundation Type
|
Poured Concrete |
|
Heating Fuel
|
Electric |
|
Heating Type
|
Forced Air |
|
Size Interior
|
700 - 799 Sqft |
|
Type
|
Apartment |
Parking
Land
|
Acreage
|
No |
|
Land Amenities
|
Golf Nearby, Place Of Worship, Park, Schools, Public Transit |
Rooms
| Level |
Type |
Length |
Width |
Dimensions |
|
Main Level |
Kitchen |
3.81 m |
2.77 m |
3.81 m x 2.77 m |
|
Main Level |
Living Room |
4.52 m |
3.81 m |
4.52 m x 3.81 m |
|
Main Level |
Primary Bedroom |
4.37 m |
2.97 m |
4.37 m x 2.97 m |
|
Main Level |
Bedroom 2 |
2.67 m |
2.67 m |
2.67 m x 2.67 m |
|
Main Level |
Bathroom |
2.71 m |
2.51 m |
2.71 m x 2.51 m |
|
Main Level |
Laundry Room |
1.8 m |
1.27 m |
1.8 m x 1.27 m |
https://www.realtor.ca/real-estate/30319715/303-67-kingsbury-square-guelph-pineridgewestminster-woods-pineridgewestminster-woods