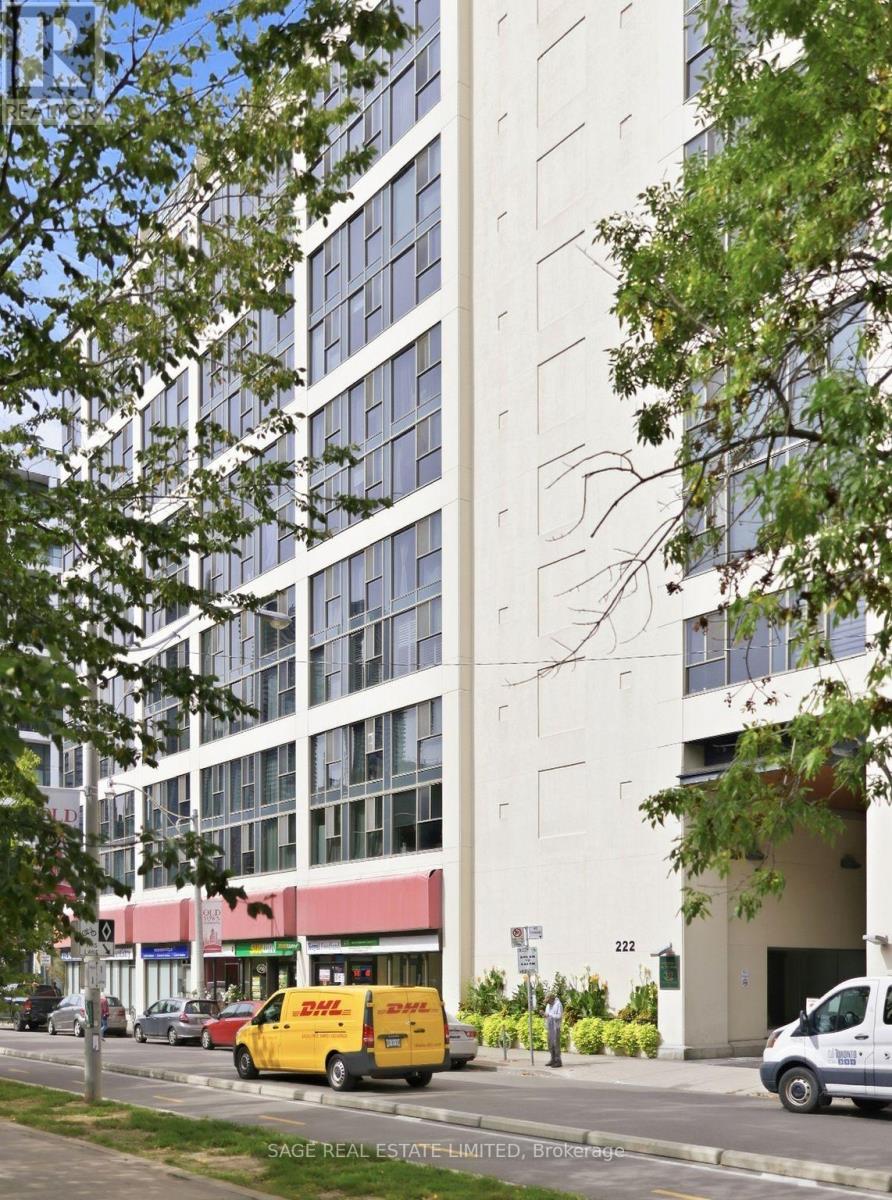
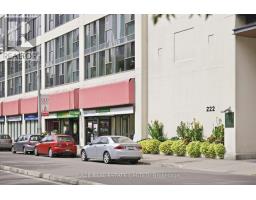
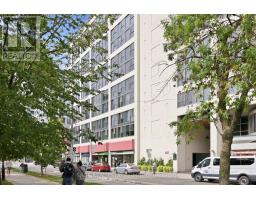
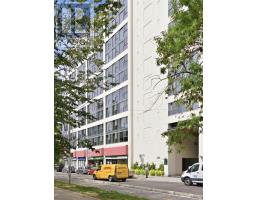
313 - 222 The Esplanade Toronto, Ontario M5A 4M8
$419,000Maintenance, Heat, Electricity, Water, Common Area Maintenance, Insurance
$671.93 Monthly
Maintenance, Heat, Electricity, Water, Common Area Maintenance, Insurance
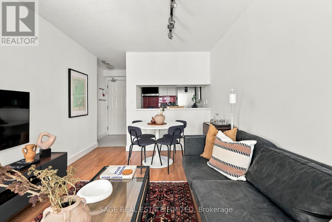
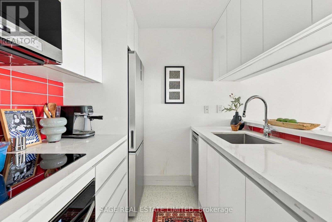
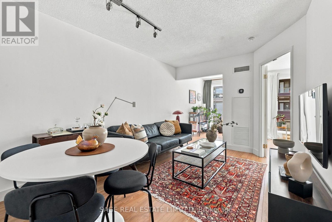
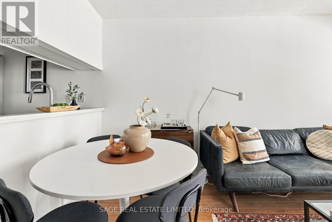
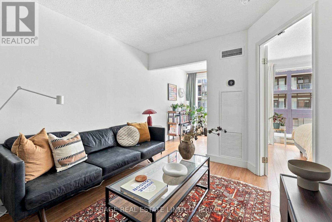
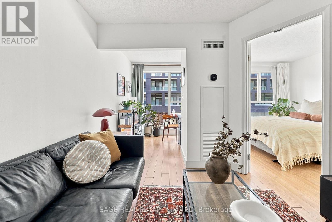
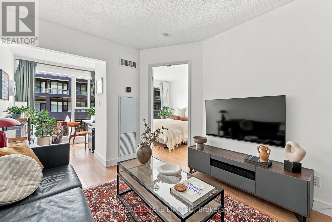
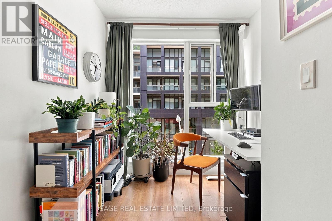
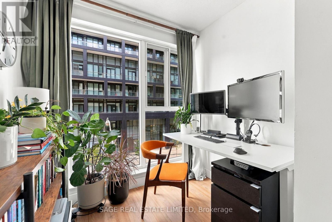
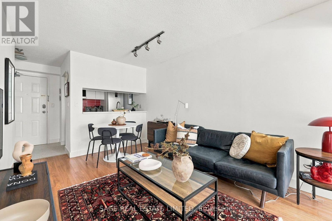
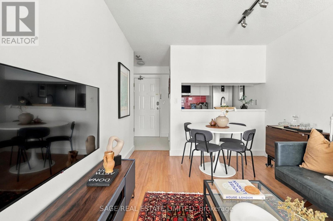
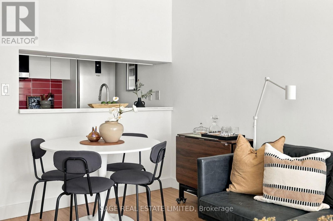
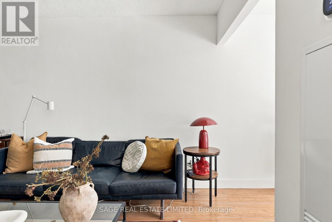
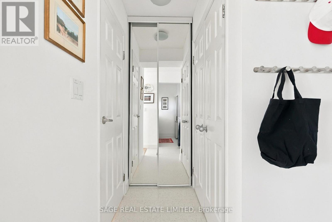
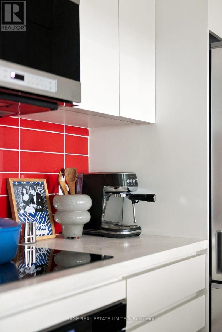
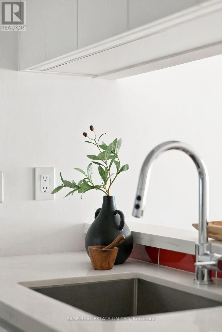
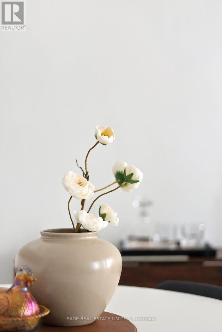
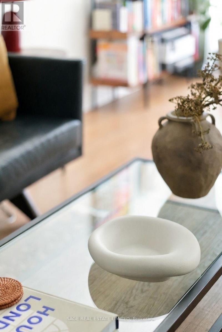
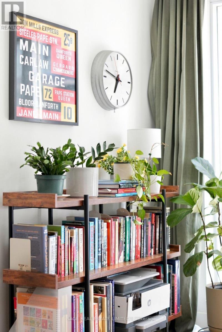
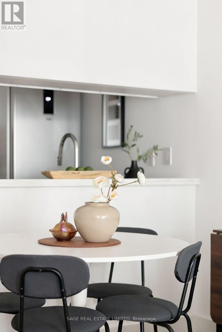
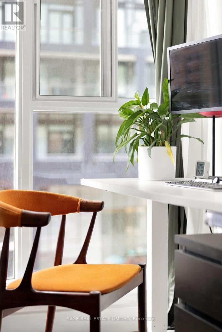
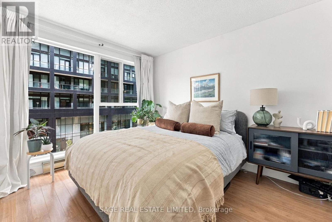
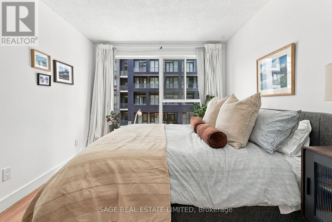
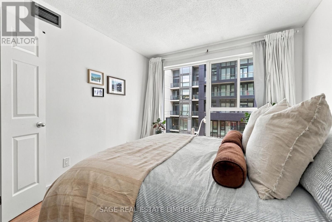
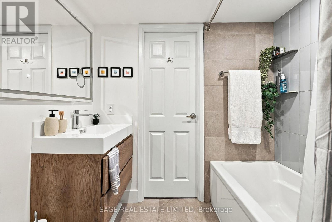
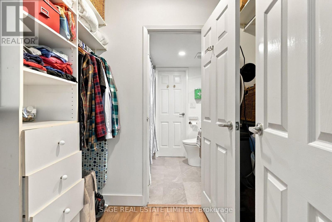
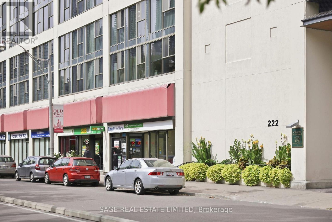
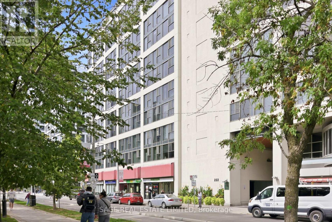
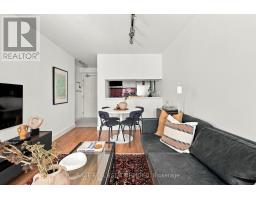
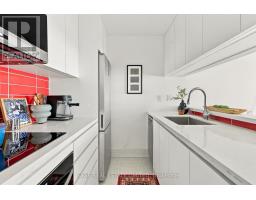
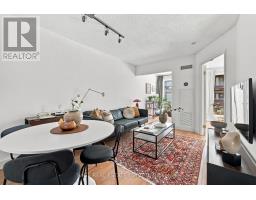
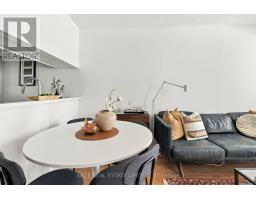
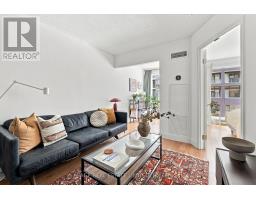
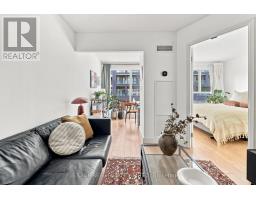
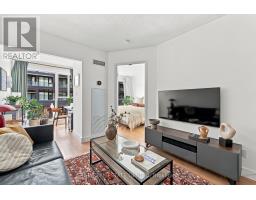
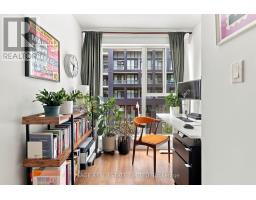
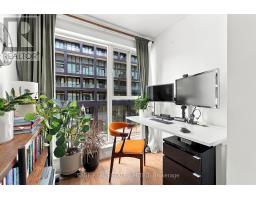
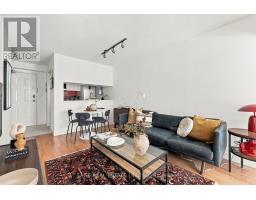
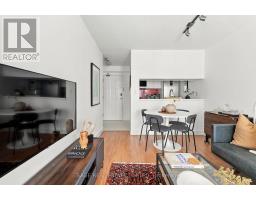
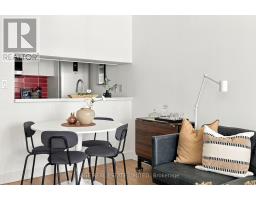
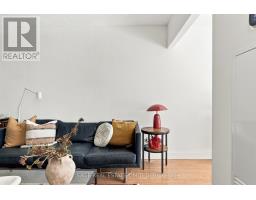
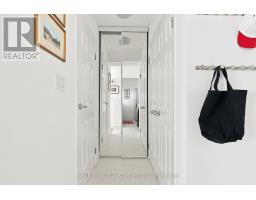
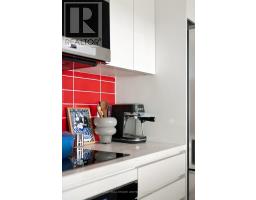
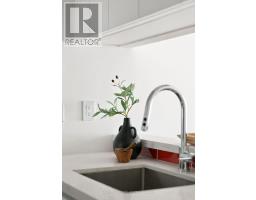
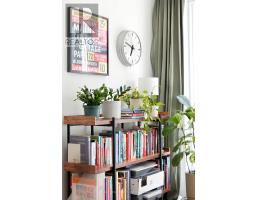
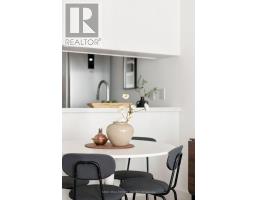
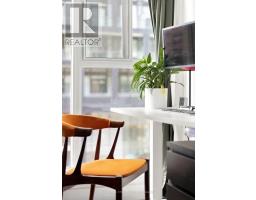
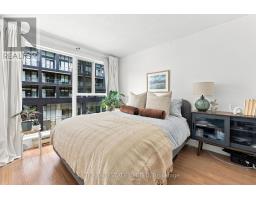
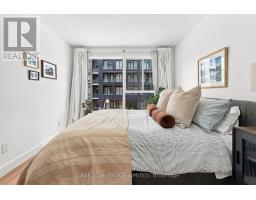
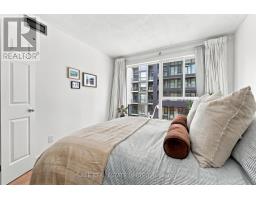
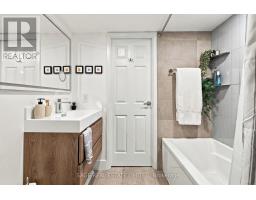
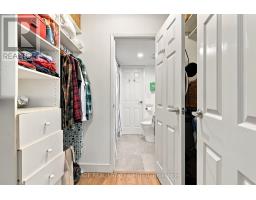
$671.93 MonthlyYour daily grocery store is the St. Lawrence Market. That tells you quite a bit about life at 222 The Esplanade #313. But before you head outside, there's a lot that's new inside. A brand new kitchen. A brand new bathroom. All new appliances. Updated flooring. Fresh finishes throughout. The work has been done, so you can move in without immediately starting a list of things you want to change. And the layout works just as hard. There's a dedicated den that gives you a proper place to work from home, a large walk-in closet, a laundry closet and genuinely useful storage throughout. The kitchen makes smart use of its space, and the whole floor plan feels efficient without feeling like you're constantly trying to find somewhere to put things. Then there's the neighbourhood. St. Lawrence Market can actually be where you do the grocery run. The Distillery District is nearby, the waterfront is an easy walk south, and shops, restaurants and everyday essentials surround you. Multiple TTC routes are close by, with Union Station easily accessible when you need to get across or out of the city. And for the current owner, one of the things they'll miss most is the community within the building itself.Brand new where it matters. Functional where it counts. And one of Toronto's best neighbourhoods right outside your door. (id:47351)
Property Details
| MLS® Number | C13818774 |
| Property Type | Single Family |
| Community Name | Waterfront Communities C8 |
| Community Features | Pets Allowed With Restrictions |
| Features | Carpet Free, In Suite Laundry |
Building
| Bathroom Total | 1 |
| Bedrooms Above Ground | 1 |
| Bedrooms Below Ground | 1 |
| Bedrooms Total | 2 |
| Amenities | Security/concierge, Exercise Centre, Sauna, Recreation Centre |
| Appliances | Range, All, Window Coverings |
| Basement Type | None |
| Cooling Type | Central Air Conditioning |
| Exterior Finish | Concrete |
| Heating Fuel | Natural Gas |
| Heating Type | Forced Air |
| Size Interior | 500 - 599 Sqft |
| Type | Apartment |
Parking
| Underground | |
| Garage |
Land
| Acreage | No |
Rooms
| Level | Type | Length | Width | Dimensions |
|---|---|---|---|---|
| Main Level | Foyer | 1.22 m | 2.22 m | 1.22 m x 2.22 m |
| Main Level | Kitchen | 1.95 m | 2.22 m | 1.95 m x 2.22 m |
| Main Level | Dining Room | 2.86 m | 1.37 m | 2.86 m x 1.37 m |
| Main Level | Living Room | 2.86 m | 2.48 m | 2.86 m x 2.48 m |
| Main Level | Primary Bedroom | 2.96 m | 3.47 m | 2.96 m x 3.47 m |
| Main Level | Den | 2.13 m | 2.55 m | 2.13 m x 2.55 m |

The trademarks REALTOR®, REALTORS®, and the REALTOR® logo are controlled by The Canadian Real Estate Association (CREA) and identify real estate professionals who are members of CREA. The trademarks MLS®, Multiple Listing Service® and the associated logos are owned by The Canadian Real Estate Association (CREA) and identify the quality of services provided by real estate professionals who are members of CREA. The trademark DDF® is owned by The Canadian Real Estate Association (CREA) and identifies CREA's Data Distribution Facility (DDF®)
September 23 2026 08:31:00
Toronto Regional Real Estate Board