3 Bedroom
3 Bathroom
1,500 - 2,000 sqft
Bungalow
Fireplace
Central Air Conditioning
Heat Pump
Landscaped
$1,295,000
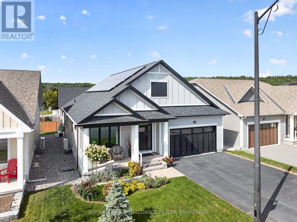
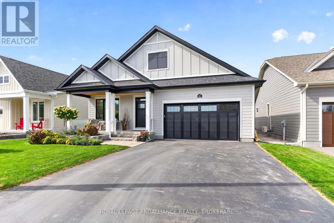
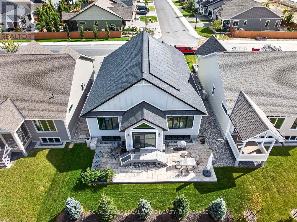
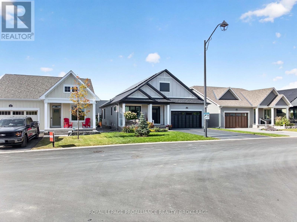
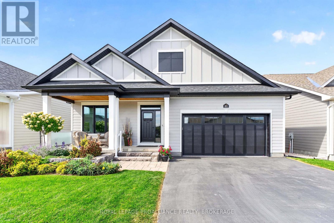
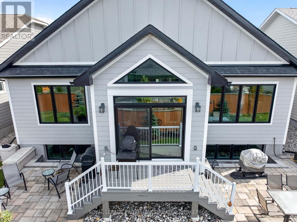
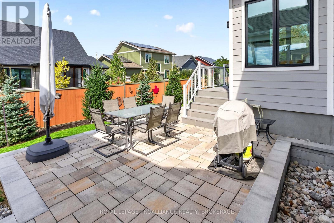
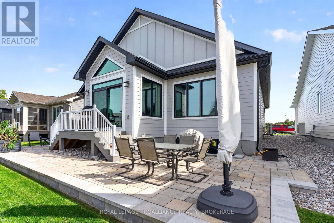
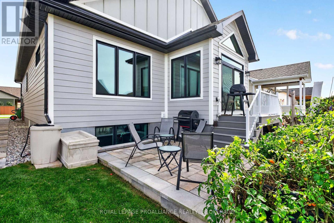
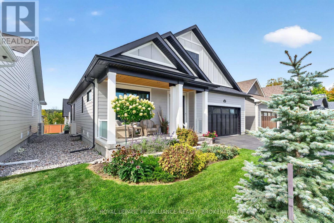
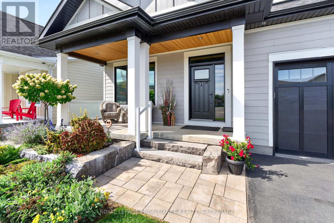
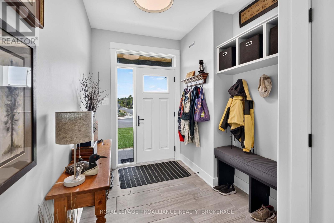
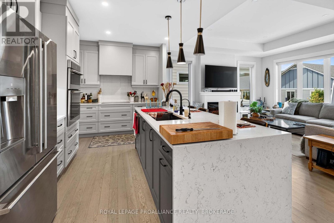
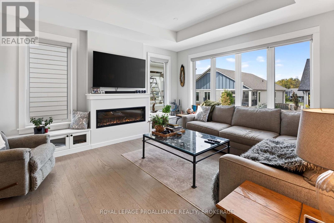
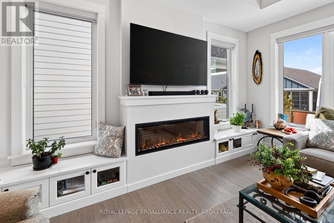
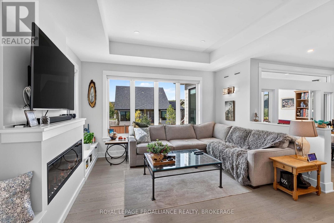
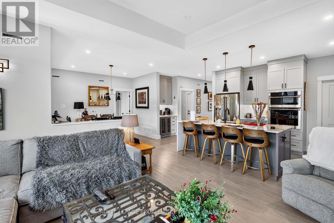
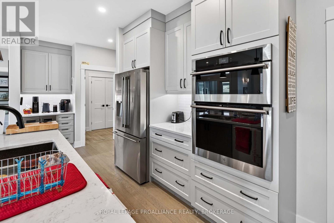
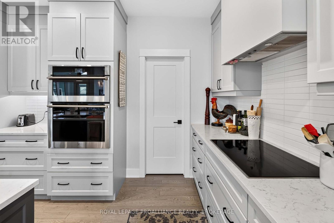
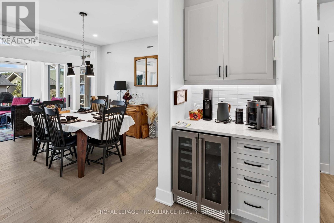
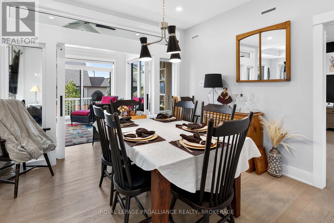
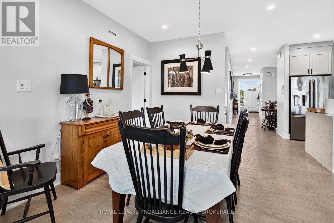
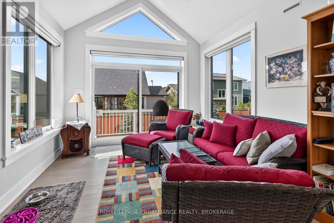
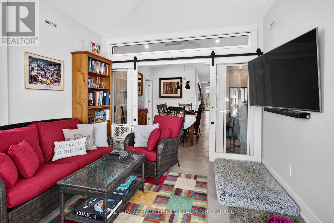
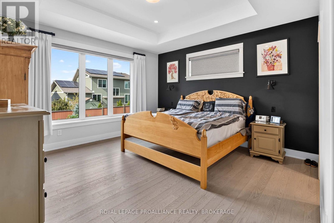
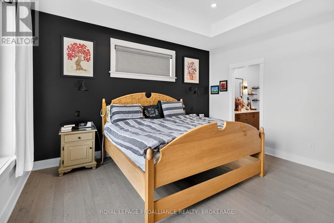
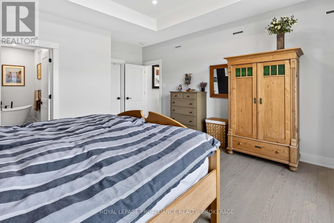
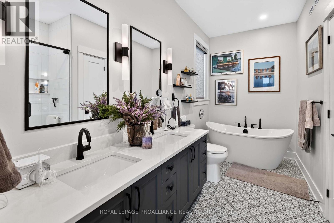
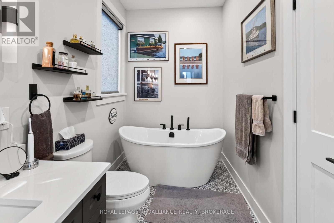
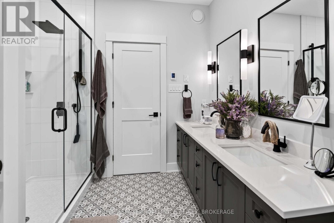
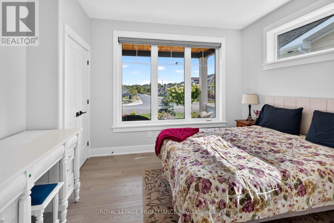
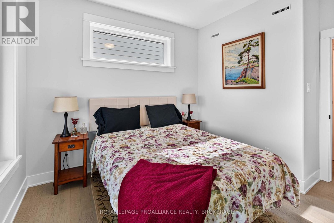
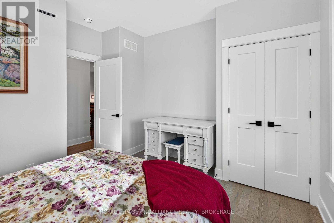
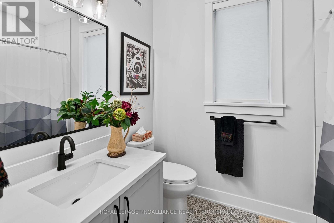
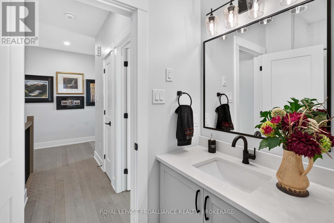
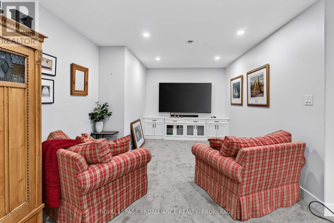
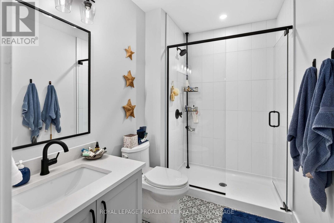
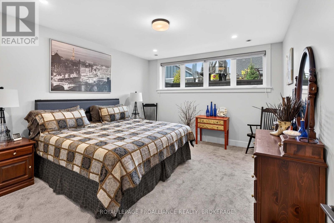
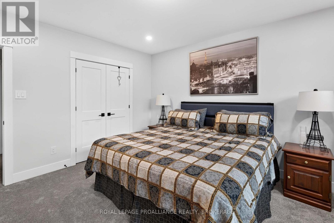
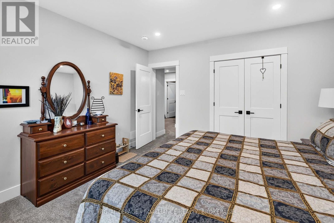
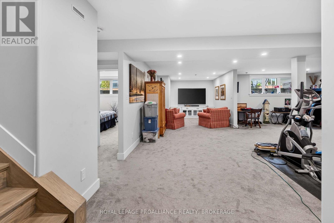
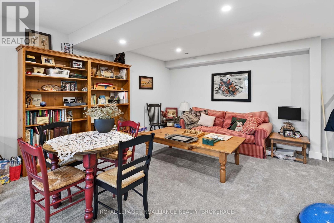
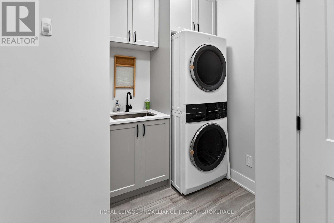
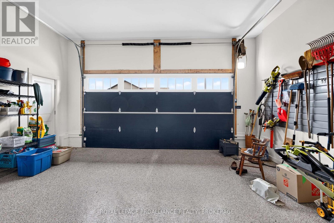
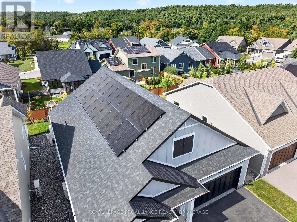
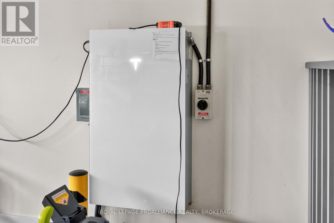
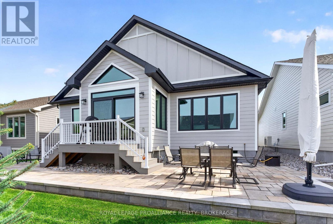
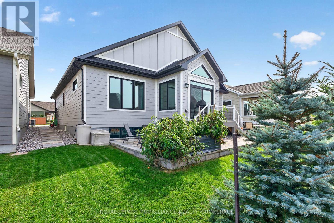
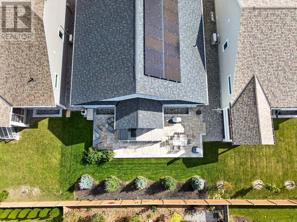
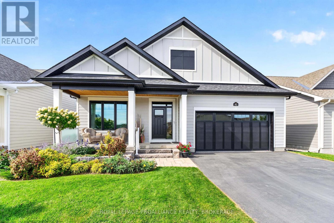
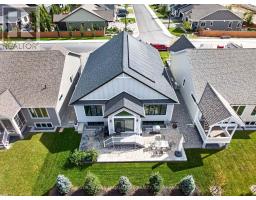
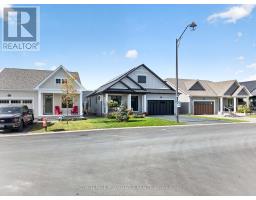
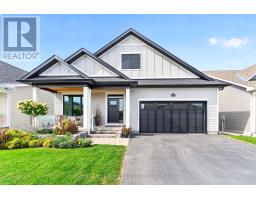
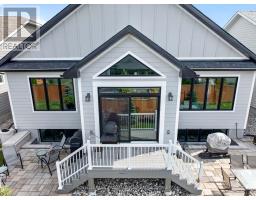
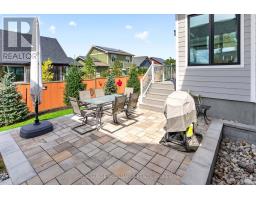
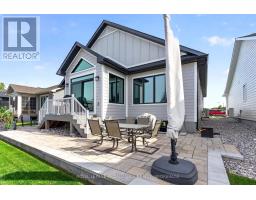
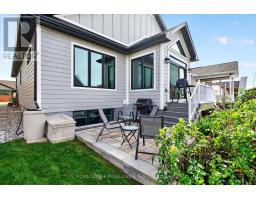
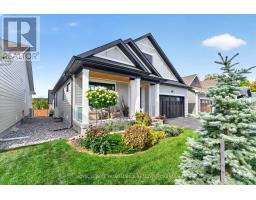
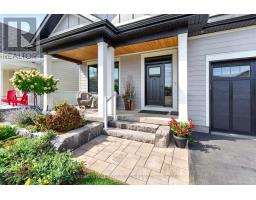
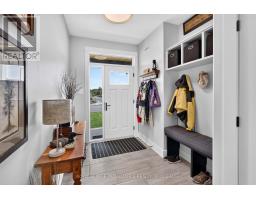
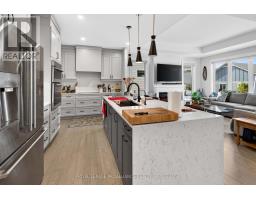
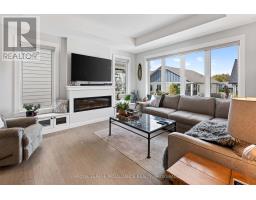
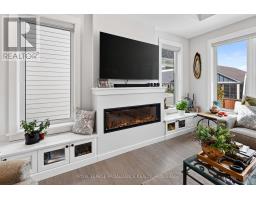
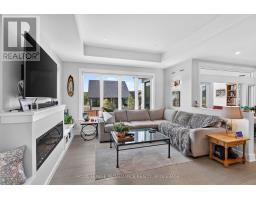
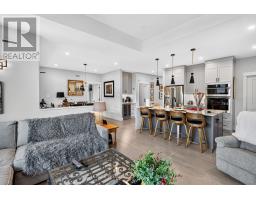
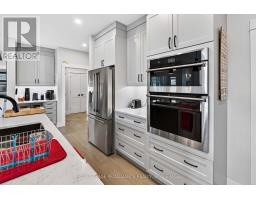
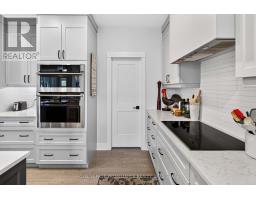
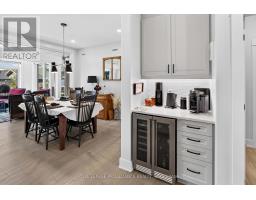
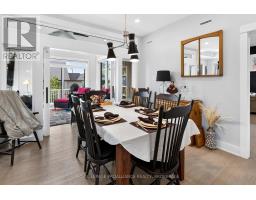
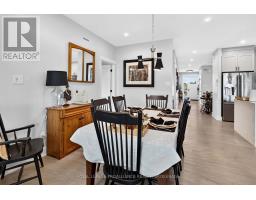
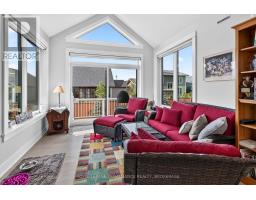
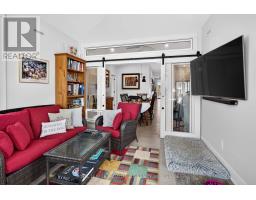
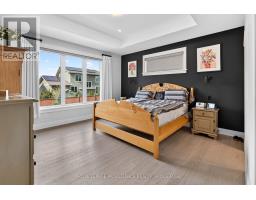
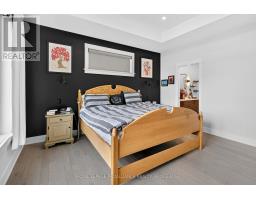
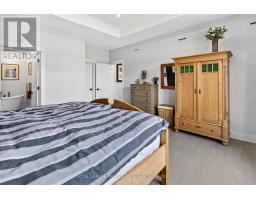
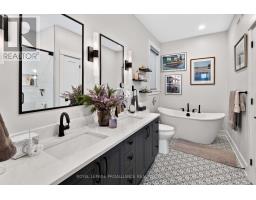
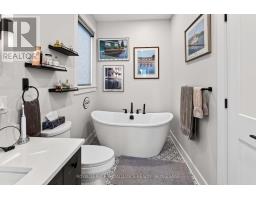
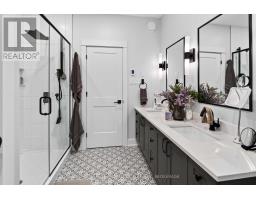
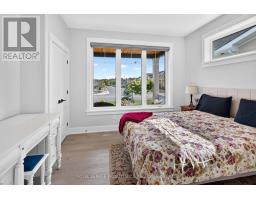
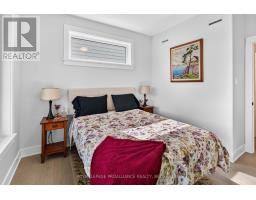
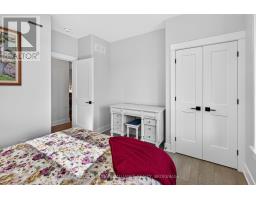
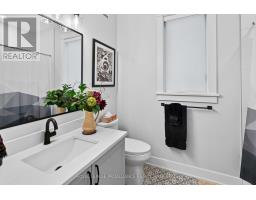
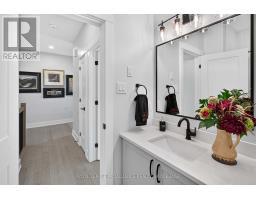
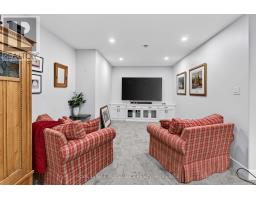
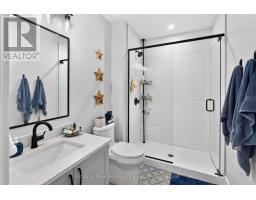
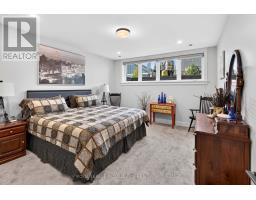
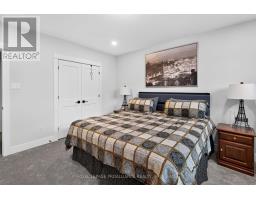
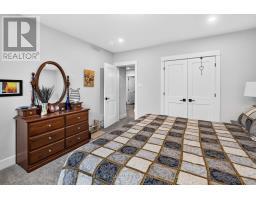
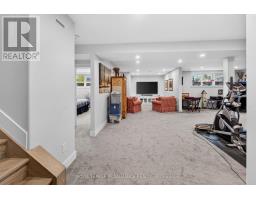
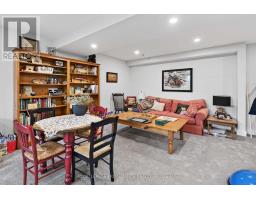
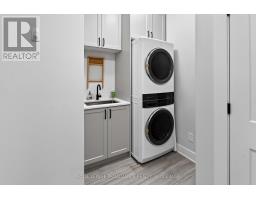
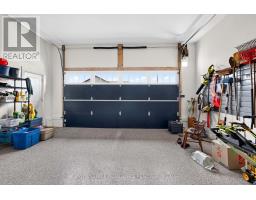
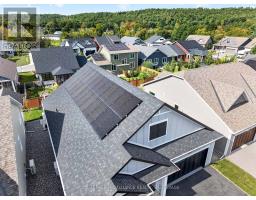
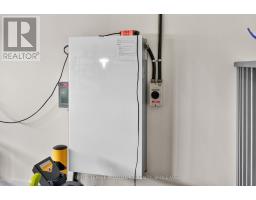
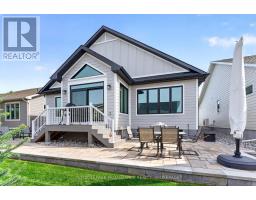
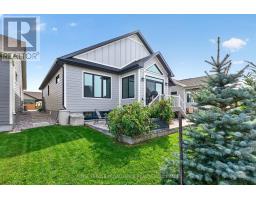
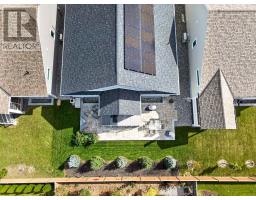
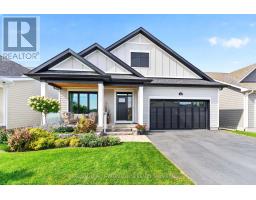
Exceptional bungalow located in the beautiful Watercolour Community in Westport. This stunning Net Zero Ready home offers main-floor living space with a fully developed lower level. Bright, spacious and thoughtfully designed, this home is packed with enhancements, offering comfortable modern living with outstanding indoor-outdoor spaces. The welcoming foyer leads to a generous primary bedroom with walk-in closet and private ensuite, a second main-floor bedroom and a 4-pc bathroom. The beautifully appointed kitchen features floor-to-ceiling cabinetry, large walk-in pantry, high-end Electrolux appliances and opens to the bright living and dining areas. Astriking 50" fireplace creates a warm focal point, while the dining area leads directly to the bright four-season sunroom. A main-floor laundry room provides convenient direct access to the 2-car garage, which features a Level 2 EV charger for electric cars, lawn mowers, etc. The garage has an epoxycoated floor and can accommodate 2 car lifts, enabling storage for 4 cars. The home also includes a rooftop solar system, providing low cost heating, cooling and electricity. The fully developed lower level provides additional living space with a huge recreation room, media area, third bedroom, full 3-pc bathroom and a utility/storage area-ideal for guests, hobbies, or movie nights. Large windows throughout create a bright and airy atmosphere. Outside, enjoy beautiful landscaping and excellent curb appeal along with astunning two-sided stone patio that wraps around a small deck with stairs leading up to the sunroom. Relax outdoors cooking with the gas BBQ orwood pellet smoker/BBQ. The front porch area has extensive landscaping and is a welcoming place to interact with neighbours, read a book, etc. This home is the perfect blend of modern comfort, thoughtful enhancements and is located within walking distance of amenities, parks and beaches as well as walking trails throughout the community. (id:47351)
Property Details
|
MLS® Number
|
X13820200 |
|
Property Type
|
Single Family |
|
Community Name
|
815 - Westport |
|
Amenities Near By
|
Beach, Golf Nearby, Park, Place Of Worship, Schools |
|
Features
|
Level, Solar Equipment |
|
Parking Space Total
|
6 |
|
Structure
|
Deck, Patio(s) |
|
View Type
|
City View |
Building
|
Bathroom Total
|
3 |
|
Bedrooms Above Ground
|
3 |
|
Bedrooms Total
|
3 |
|
Amenities
|
Fireplace(s) |
|
Appliances
|
Garage Door Opener Remote(s), Oven - Built-in, Range, Water Heater, Water Purifier, Water Softener, Cooktop, Dishwasher, Dryer, Furniture, Microwave, Oven, Wall Mounted Tv, Washer, Window Coverings, Refrigerator |
|
Architectural Style
|
Bungalow |
|
Basement Development
|
Finished |
|
Basement Type
|
Full (finished) |
|
Construction Status
|
Insulation Upgraded |
|
Construction Style Attachment
|
Detached |
|
Cooling Type
|
Central Air Conditioning |
|
Exterior Finish
|
Hardboard |
|
Fire Protection
|
Smoke Detectors |
|
Fireplace Present
|
Yes |
|
Fireplace Total
|
1 |
|
Flooring Type
|
Tile, Carpeted, Concrete, Hardwood |
|
Foundation Type
|
Poured Concrete |
|
Heating Fuel
|
Electric |
|
Heating Type
|
Heat Pump |
|
Stories Total
|
1 |
|
Size Interior
|
1,500 - 2,000 Sqft |
|
Type
|
House |
|
Utility Water
|
Municipal Water |
Parking
Land
|
Acreage
|
No |
|
Land Amenities
|
Beach, Golf Nearby, Park, Place Of Worship, Schools |
|
Landscape Features
|
Landscaped |
|
Sewer
|
Sanitary Sewer |
|
Size Depth
|
106 Ft ,8 In |
|
Size Frontage
|
50 Ft ,2 In |
|
Size Irregular
|
50.2 X 106.7 Ft |
|
Size Total Text
|
50.2 X 106.7 Ft |
Rooms
| Level |
Type |
Length |
Width |
Dimensions |
|
Lower Level |
Recreational, Games Room |
8 m |
7.8 m |
8 m x 7.8 m |
|
Lower Level |
Media |
3.8 m |
2.9 m |
3.8 m x 2.9 m |
|
Lower Level |
Bedroom 3 |
4.3 m |
3.8 m |
4.3 m x 3.8 m |
|
Lower Level |
Bathroom |
2.7 m |
1.7 m |
2.7 m x 1.7 m |
|
Lower Level |
Utility Room |
5.6 m |
5.5 m |
5.6 m x 5.5 m |
|
Main Level |
Foyer |
3.7 m |
1.8 m |
3.7 m x 1.8 m |
|
Main Level |
Bedroom 2 |
3 m |
3.6 m |
3 m x 3.6 m |
|
Main Level |
Bathroom |
2.5 m |
1.8 m |
2.5 m x 1.8 m |
|
Main Level |
Laundry Room |
3.1 m |
2.2 m |
3.1 m x 2.2 m |
|
Main Level |
Kitchen |
6 m |
2.7 m |
6 m x 2.7 m |
|
Main Level |
Living Room |
4.5 m |
4.3 m |
4.5 m x 4.3 m |
|
Main Level |
Dining Room |
3.4 m |
3.4 m |
3.4 m x 3.4 m |
|
Main Level |
Primary Bedroom |
4.3 m |
4.3 m |
4.3 m x 4.3 m |
|
Main Level |
Bathroom |
3.8 m |
2.6 m |
3.8 m x 2.6 m |
|
Main Level |
Sunroom |
3.9 m |
3.1 m |
3.9 m x 3.1 m |
Utilities
|
Cable
|
Installed |
|
Electricity
|
Installed |
|
Sewer
|
Installed |
https://www.realtor.ca/real-estate/30318399/80-cabin-house-road-westport-815-westport