1 Bedroom
1 Bathroom
500 - 599 sqft
Central Air Conditioning, Air Exchanger
Forced Air
$2,299 Monthly
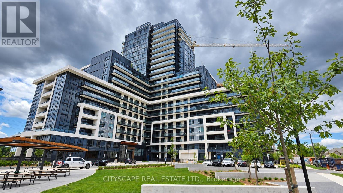
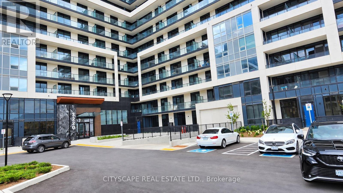
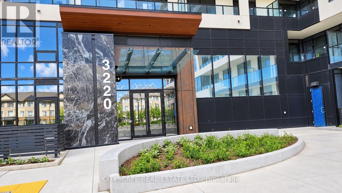
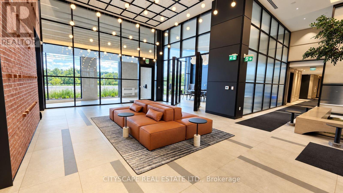
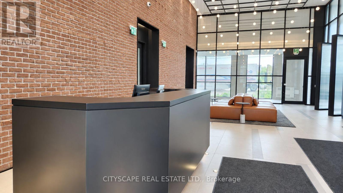
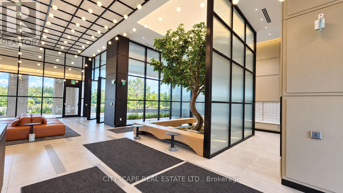
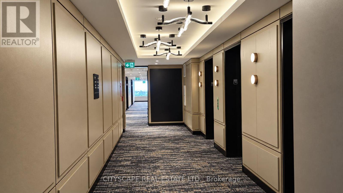
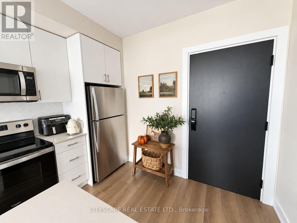
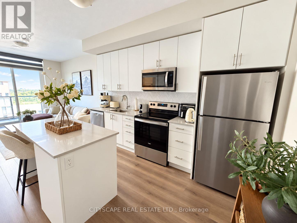
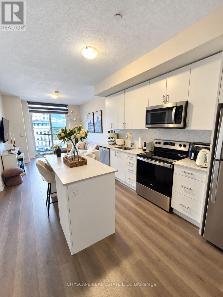
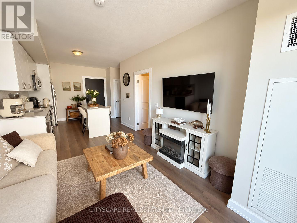
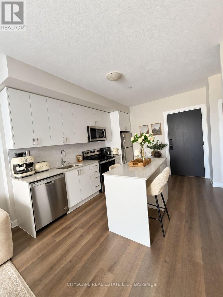
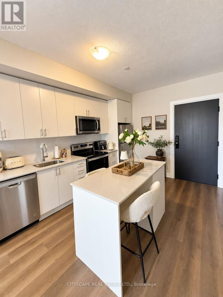
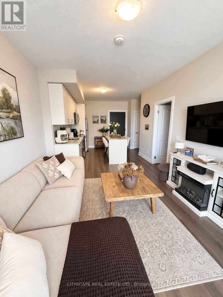
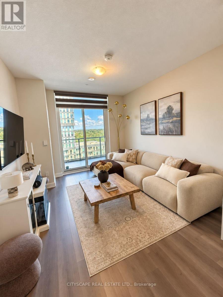
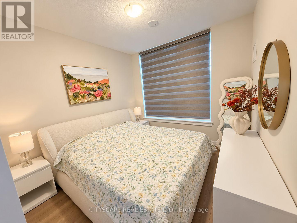
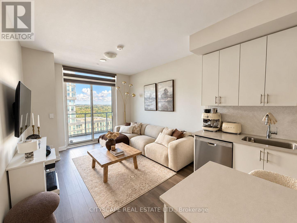
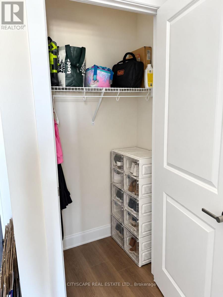
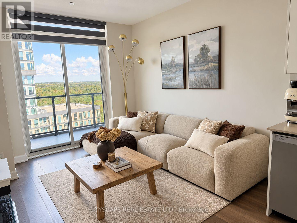
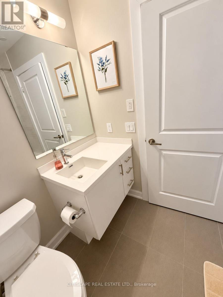
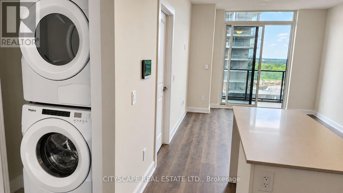
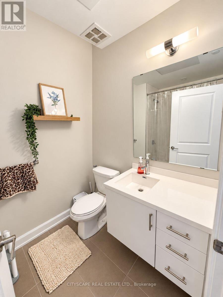
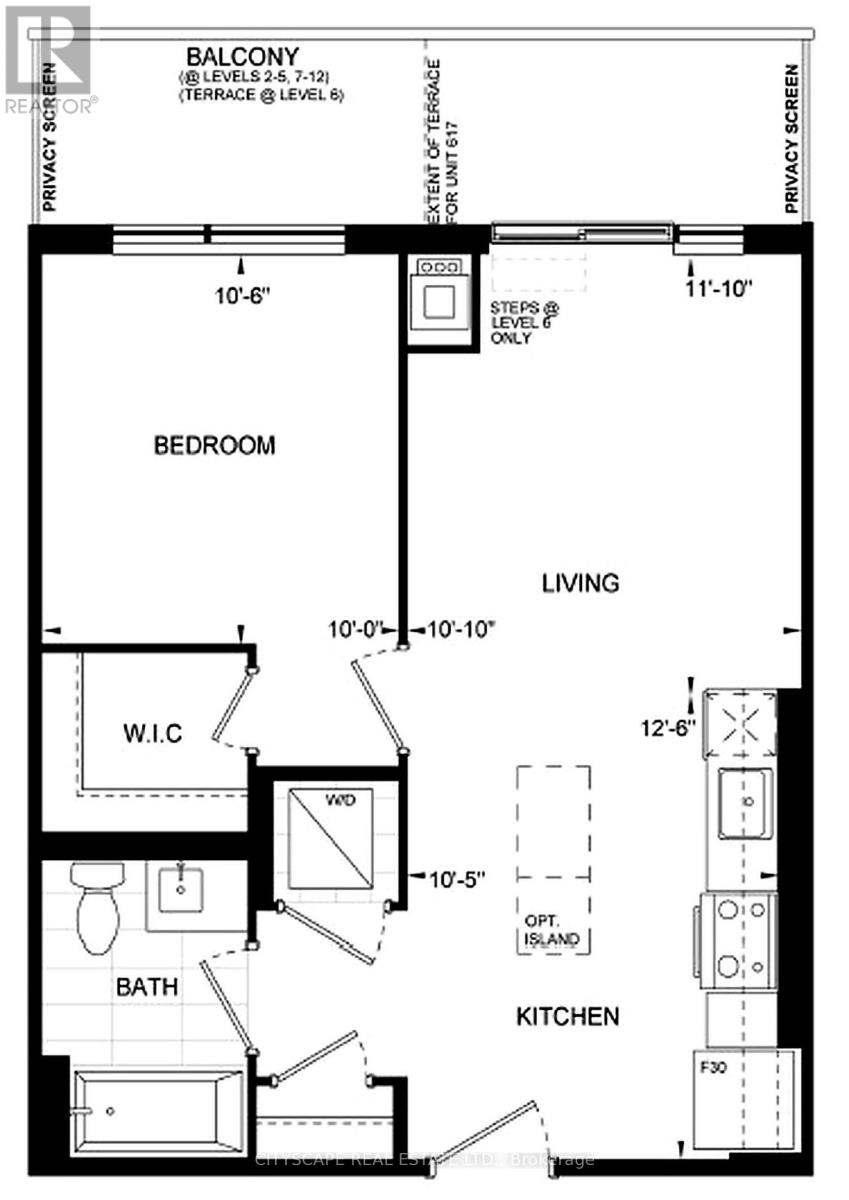
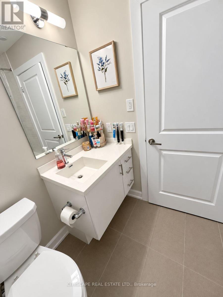
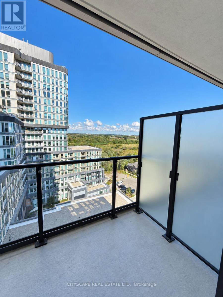
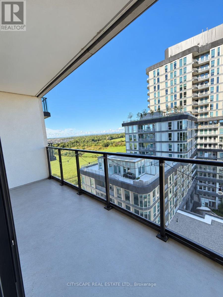
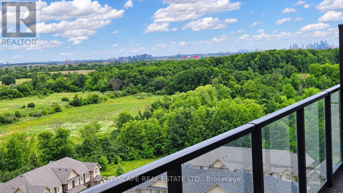
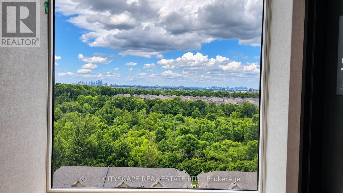
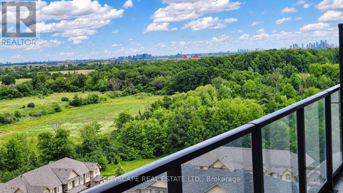
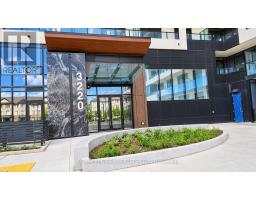
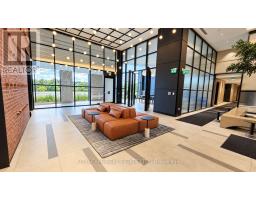
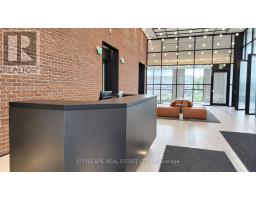
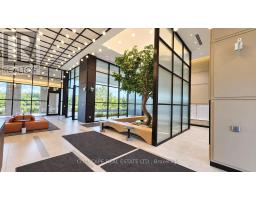
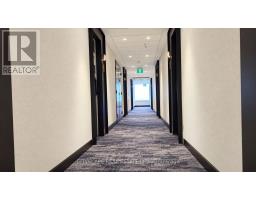
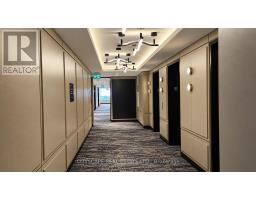
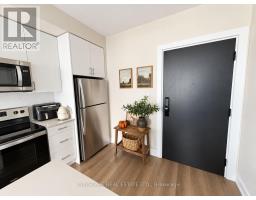
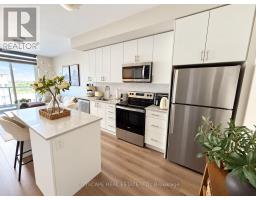
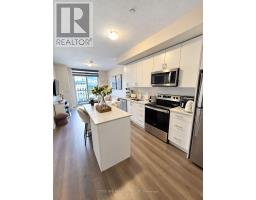
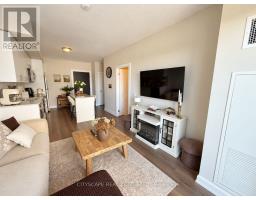
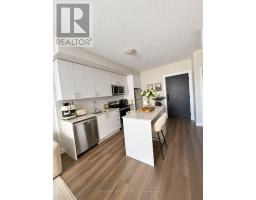
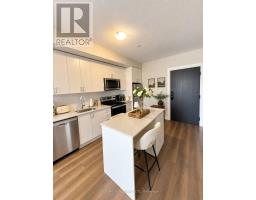
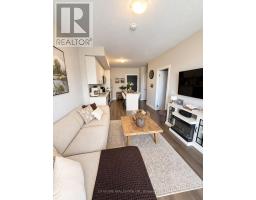
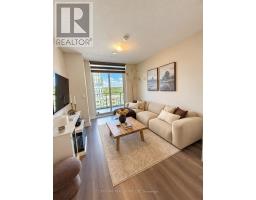
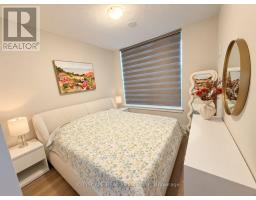
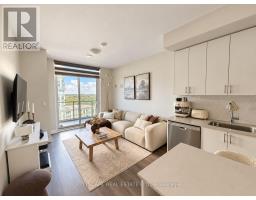
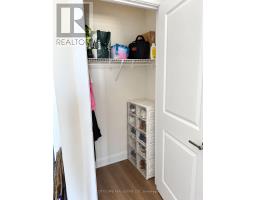
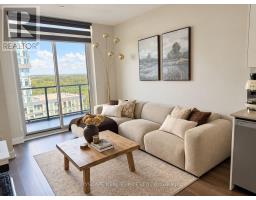
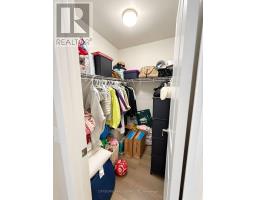
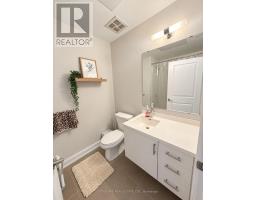
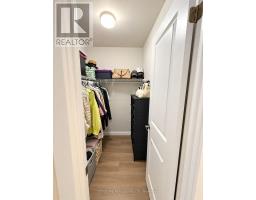
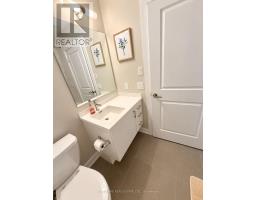
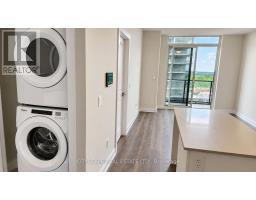
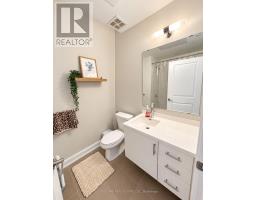
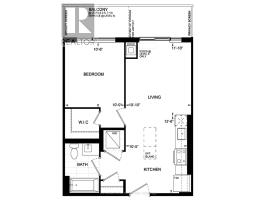
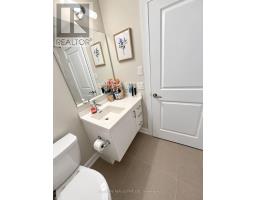
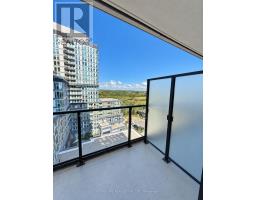
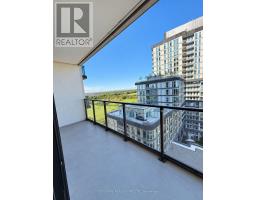
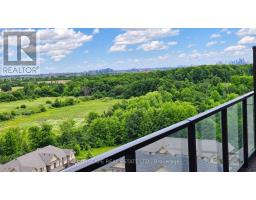
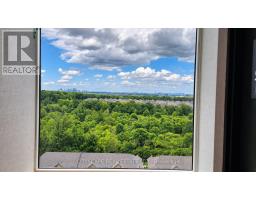
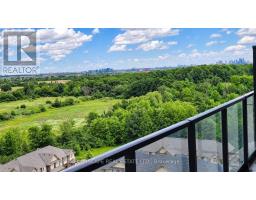
Welcome to Upper West Side Condos, where contemporary design meets exceptional convenience in the heart of North Oakville. This bright and beautifully appointed 1-bedroom, 1-bathroom suite includes one underground parking space and a storage locker. Featuring a thoughtfully designed open-concept layout, the unit offers 9-foot smooth ceilings, premium laminate flooring, and expansive windows that frame peaceful views of surrounding green space and walking trails. The stylish kitchen is equipped with quartz countertops, a centre island, designer backsplash, pot lighting, and premium KitchenAid stainless steel appliances, creating the perfect space for everyday living and entertaining. Step outside to your spacious private balcony, an ideal retreat for enjoying your morning coffee or unwinding at the end of the day while taking in the serene surroundings. Smart-home technology, keyless entry, and in-suite laundry provide added comfort and convenience. Residents enjoy an impressive selection of amenities, including concierge service, a fully equipped fitness centre, party and meeting rooms, and a stunning rooftop terrace with BBQ facilities. Ideally situated close to shopping, restaurants, parks, and public transit, this sought-after location offers easy access to Sheridan College, the University of Toronto Mississauga, GO Transit, major highways (401, 403, 407 and QEW), and Oakville's vibrant waterfront. Photos were taken from a previous listing prior to first occupancy. Please allow 24 hours' notice for all showings. (id:47351)
Property Details
|
MLS® Number
|
W13821514 |
|
Property Type
|
Single Family |
|
Community Name
|
1010 - JM Joshua Meadows |
|
Community Features
|
Pets Allowed With Restrictions |
|
Features
|
Balcony, Carpet Free, In Suite Laundry |
|
Parking Space Total
|
1 |
Building
|
Bathroom Total
|
1 |
|
Bedrooms Above Ground
|
1 |
|
Bedrooms Total
|
1 |
|
Amenities
|
Storage - Locker |
|
Appliances
|
Garage Door Opener Remote(s), Dishwasher, Dryer, Microwave, Oven, Stove, Washer, Window Coverings, Refrigerator |
|
Basement Type
|
None |
|
Cooling Type
|
Central Air Conditioning, Air Exchanger |
|
Exterior Finish
|
Aluminum Siding, Brick |
|
Flooring Type
|
Laminate, Tile |
|
Heating Fuel
|
Natural Gas |
|
Heating Type
|
Forced Air |
|
Size Interior
|
500 - 599 Sqft |
|
Type
|
Apartment |
Parking
Land
Rooms
| Level |
Type |
Length |
Width |
Dimensions |
|
Flat |
Living Room |
3.61 m |
3.3 m |
3.61 m x 3.3 m |
|
Flat |
Kitchen |
3.81 m |
3.17 m |
3.81 m x 3.17 m |
|
Flat |
Bedroom |
3.2 m |
3.05 m |
3.2 m x 3.05 m |
|
Flat |
Bathroom |
|
|
Measurements not available |
|
Flat |
Laundry Room |
|
|
Measurements not available |
https://www.realtor.ca/real-estate/30320143/1213-3220-william-coltson-avenue-oakville-jm-joshua-meadows-1010-jm-joshua-meadows