3 Charity Road Toronto, Ontario M1K 3S1
$899,000
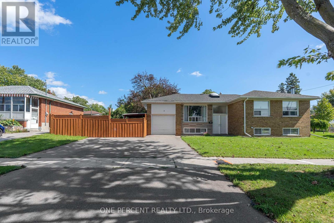
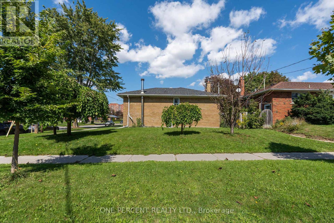
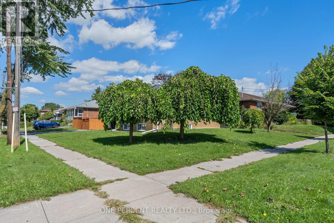
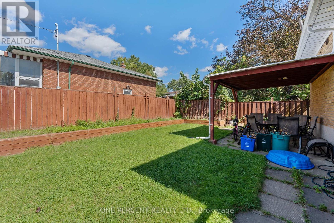
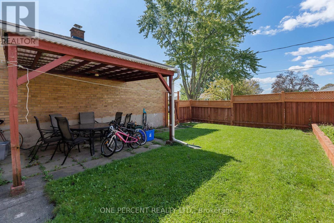
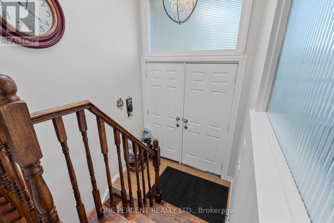
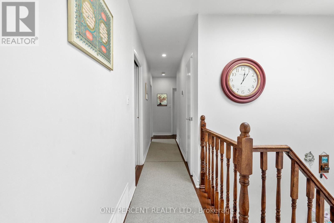
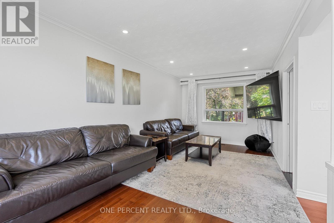
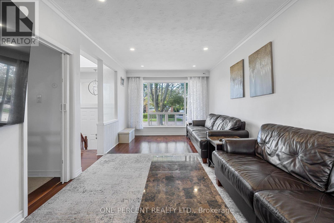
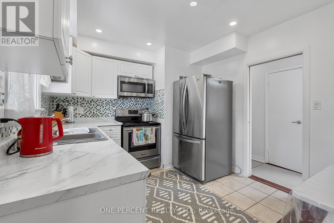
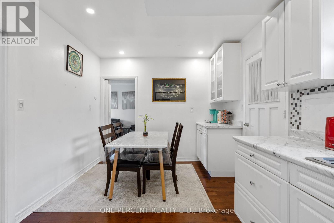
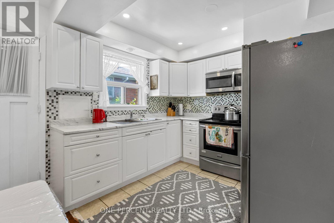
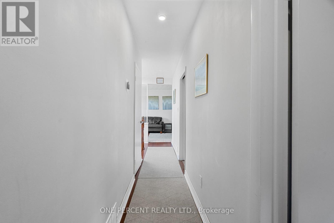
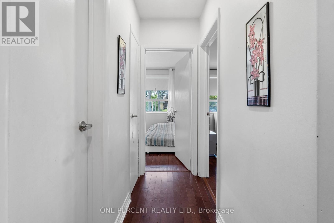
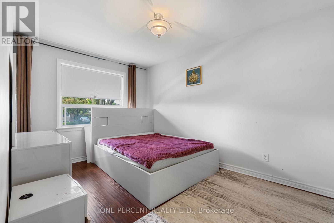
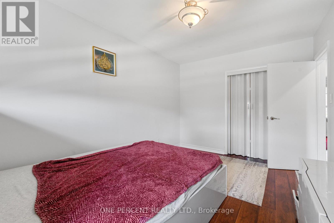
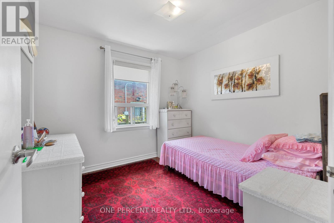
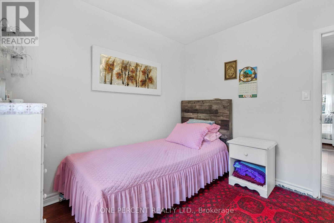
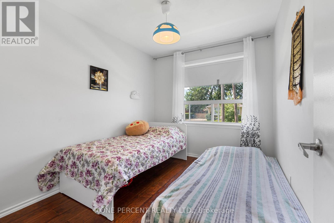
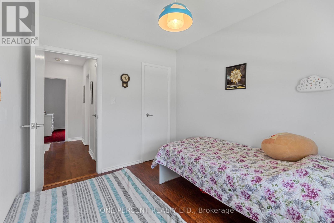
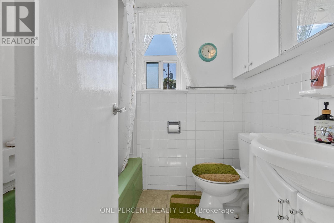
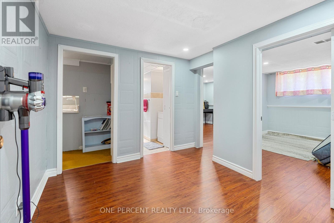
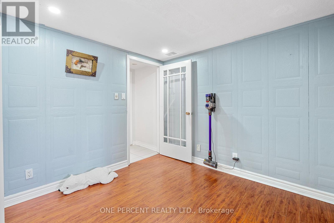
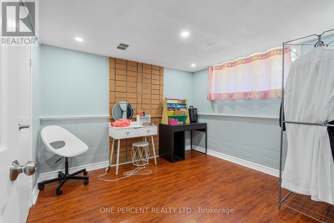
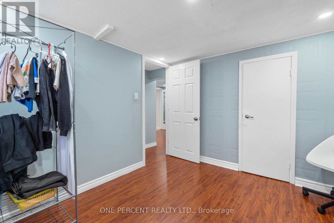
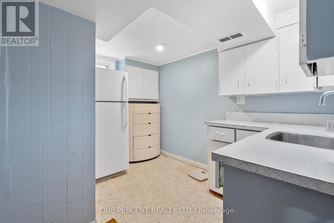
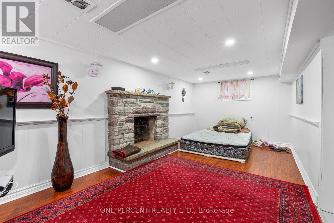
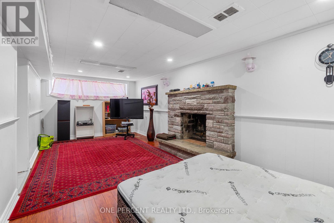
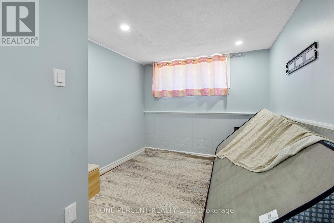
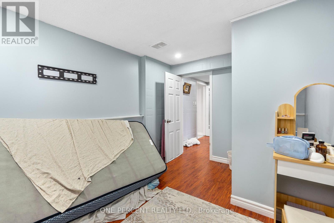
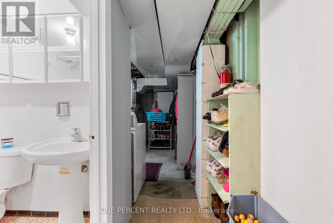
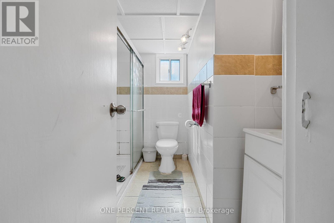
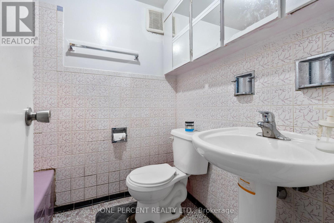
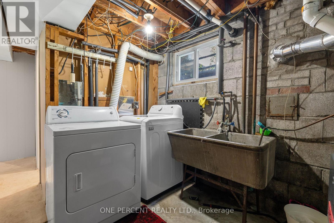
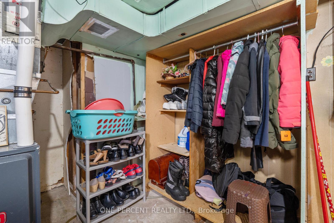
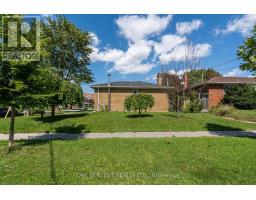
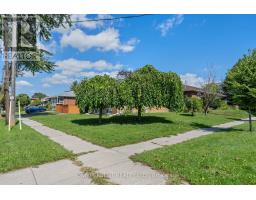
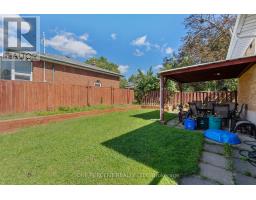
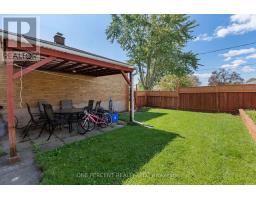
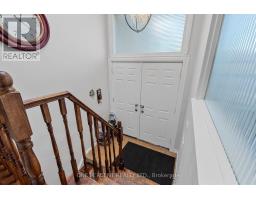
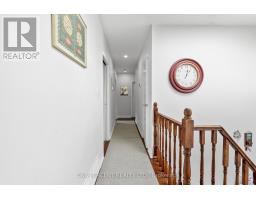
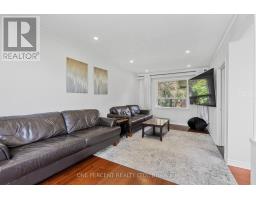
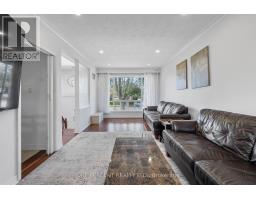
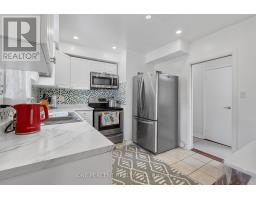
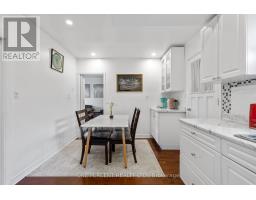
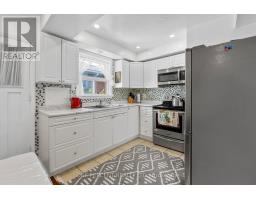
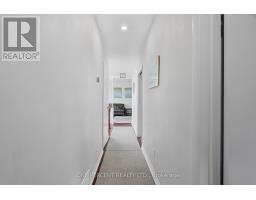
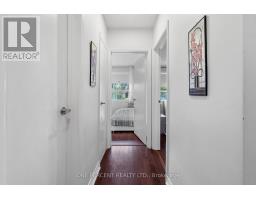
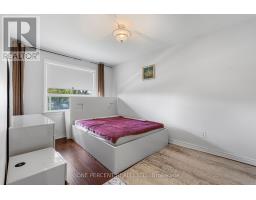
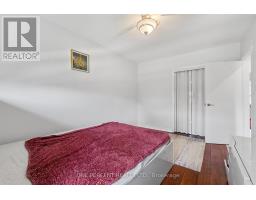
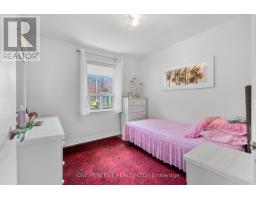
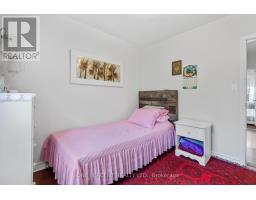
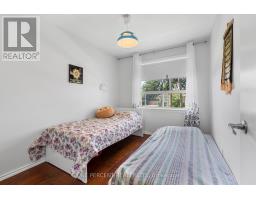
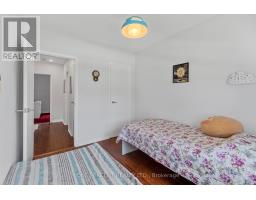
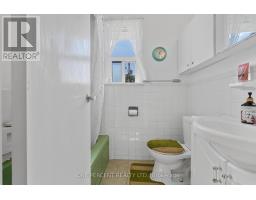
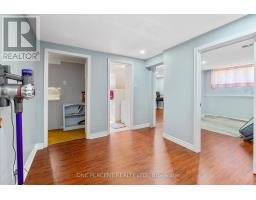
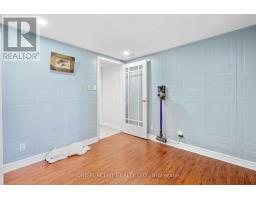
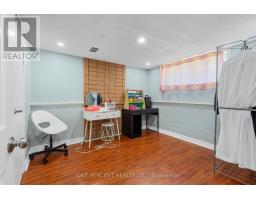
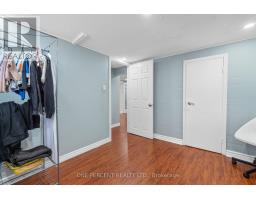
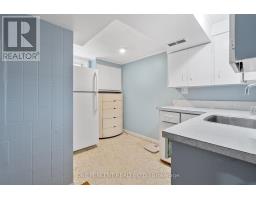
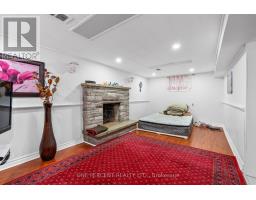
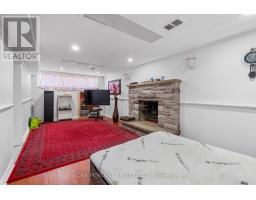
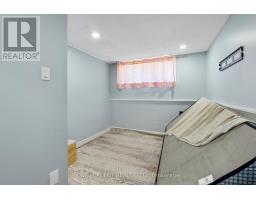
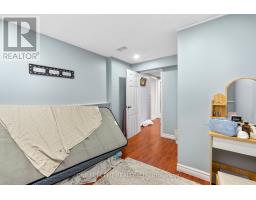
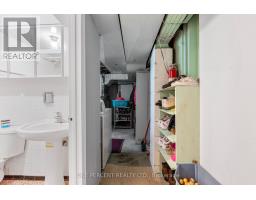
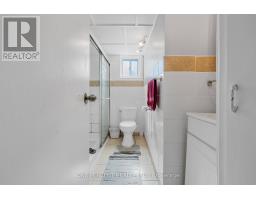
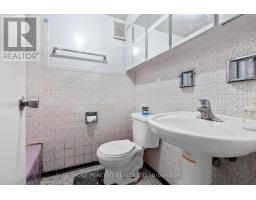
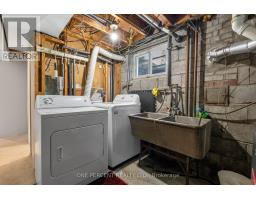
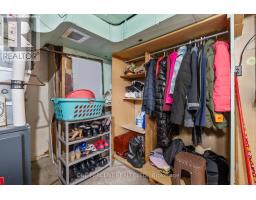
Beautifully Maintained, Recently Renovated, Sun-Filled Bungalow with Skylight! Rarely offered bungalow featuring 3 full bathrooms and a spacious functional layout. Lot size is 55X100ft. Enjoy the warmth and character of hardwood flooring throughout. The newly updated kitchen offers modern appeal, while a newer furnace and shingles provide added peace of mind.The extra-wide driveway accommodates up to 3 vehicles, offering both convenience and excellent curb appeal. The home also offers the possibility of a second in-law suite, providing flexibility for extended family or income potential. Basement Features 2 Full Bathrooms, Large Living Space and 3 Bedrooms . Seller does not warrant the retrofit of the basement.A wonderful home for families, multi-generational living, or a solid investment opportunity. (id:47351)
Property Details
| MLS® Number | E13818950 |
| Property Type | Single Family |
| Community Name | Kennedy Park |
| Parking Space Total | 4 |
Building
| Bathroom Total | 3 |
| Bedrooms Above Ground | 3 |
| Bedrooms Below Ground | 2 |
| Bedrooms Total | 5 |
| Appliances | All |
| Architectural Style | Bungalow |
| Basement Development | Finished |
| Basement Type | N/a (finished) |
| Construction Style Attachment | Detached |
| Cooling Type | Central Air Conditioning |
| Exterior Finish | Brick |
| Fireplace Present | Yes |
| Flooring Type | Carpeted, Hardwood |
| Foundation Type | Concrete |
| Heating Fuel | Electric, Natural Gas |
| Heating Type | Forced Air |
| Stories Total | 1 |
| Size Interior | 700 - 1,100 Sqft |
| Type | House |
| Utility Water | Municipal Water |
Parking
| Attached Garage | |
| Garage |
Land
| Acreage | No |
| Sewer | Sanitary Sewer |
| Size Depth | 100 Ft |
| Size Frontage | 55 Ft |
| Size Irregular | 55 X 100 Ft |
| Size Total Text | 55 X 100 Ft |
Rooms
| Level | Type | Length | Width | Dimensions |
|---|---|---|---|---|
| Main Level | Living Room | 3.2304 m | 3.04 m | 3.2304 m x 3.04 m |
| Main Level | Dining Room | 2.6 m | 3.04 m | 2.6 m x 3.04 m |
| Main Level | Kitchen | 4.6 m | 2.7 m | 4.6 m x 2.7 m |
| Main Level | Primary Bedroom | 2.9 m | 4.2 m | 2.9 m x 4.2 m |
| Main Level | Bedroom 2 | 2.1 m | 2.4 m | 2.1 m x 2.4 m |
| Main Level | Bedroom 3 | 2.9 m | 2.9 m | 2.9 m x 2.9 m |
https://www.realtor.ca/real-estate/30317020/3-charity-road-toronto-kennedy-park-kennedy-park

The trademarks REALTOR®, REALTORS®, and the REALTOR® logo are controlled by The Canadian Real Estate Association (CREA) and identify real estate professionals who are members of CREA. The trademarks MLS®, Multiple Listing Service® and the associated logos are owned by The Canadian Real Estate Association (CREA) and identify the quality of services provided by real estate professionals who are members of CREA. The trademark DDF® is owned by The Canadian Real Estate Association (CREA) and identifies CREA's Data Distribution Facility (DDF®)
September 23 2026 04:29:08
Toronto Regional Real Estate Board