Lower - 37 Hewlett Crescent Markham, Ontario L3P 7J9
$1,900 Monthly
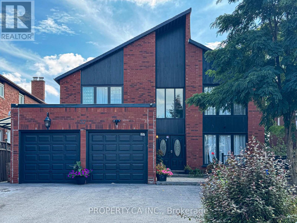
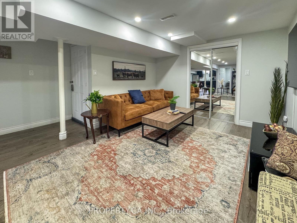
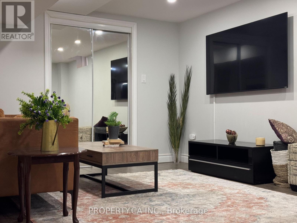
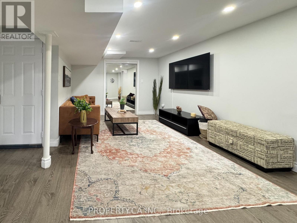
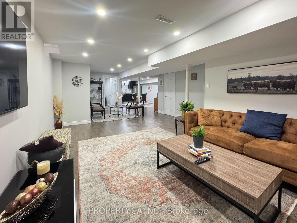
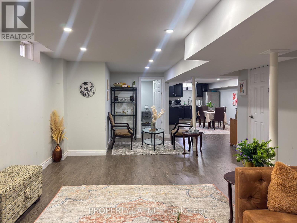
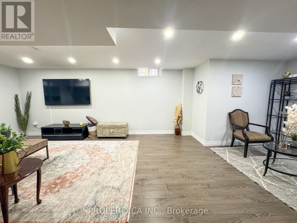
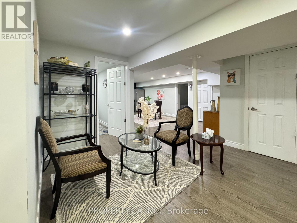
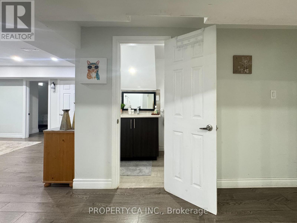
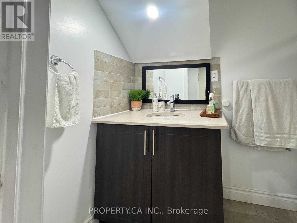
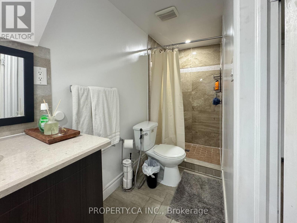
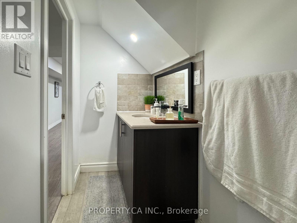
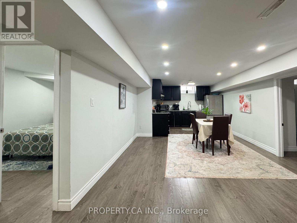
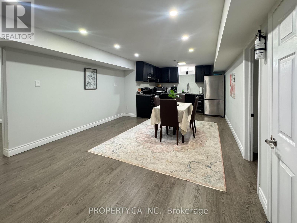
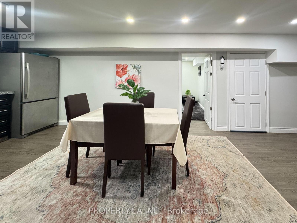
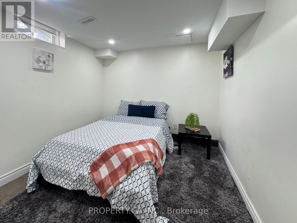
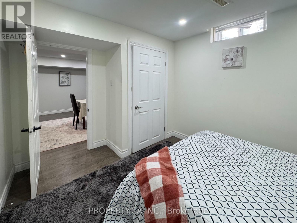
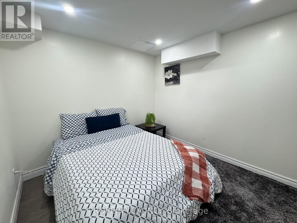
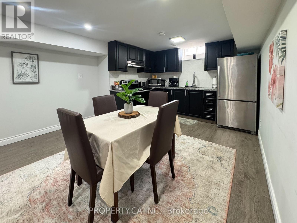
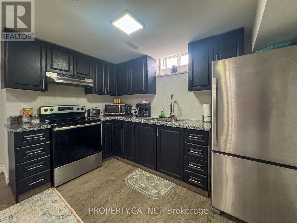
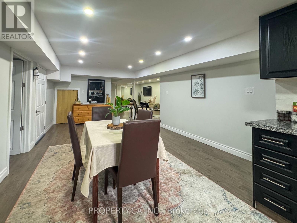
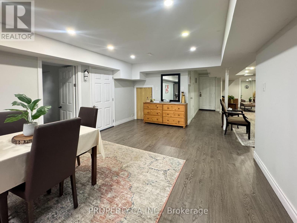
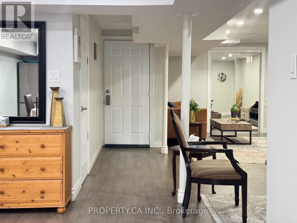
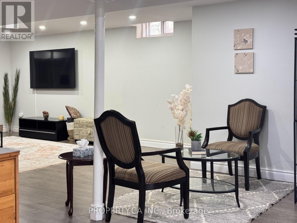
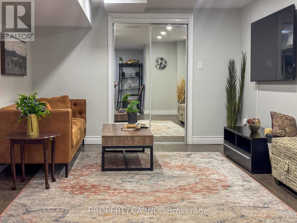
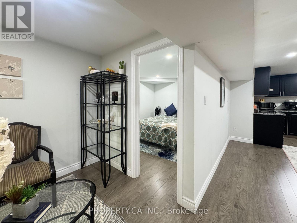
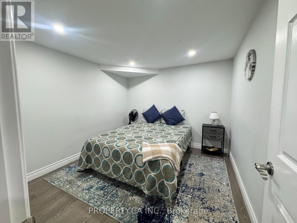
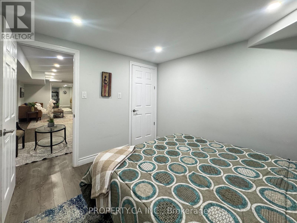
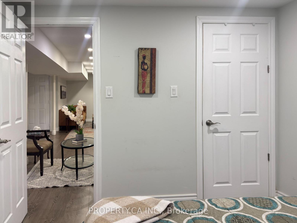
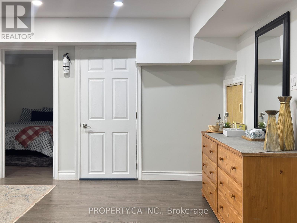
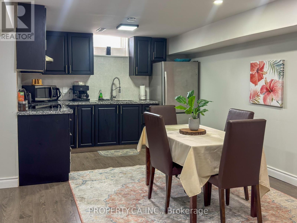
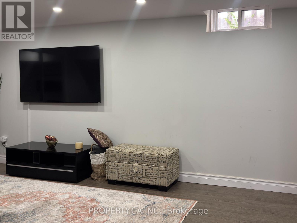
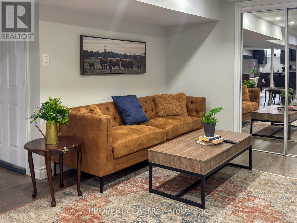
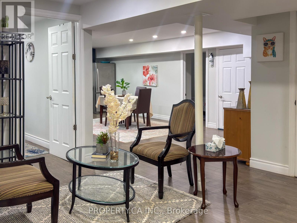
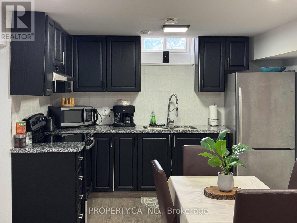
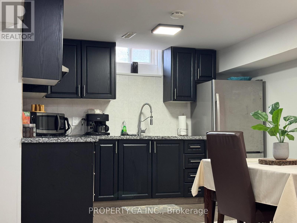
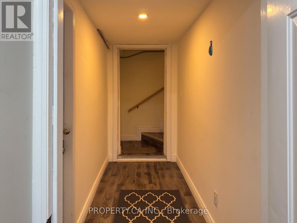
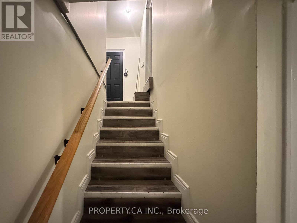
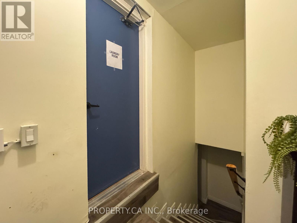
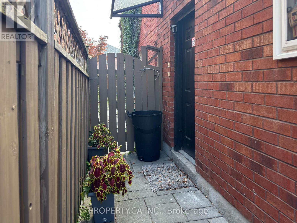
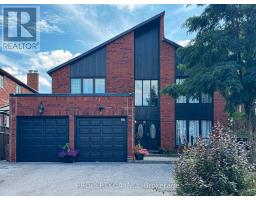
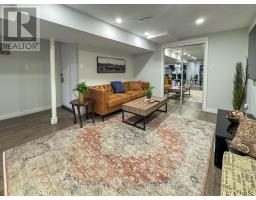
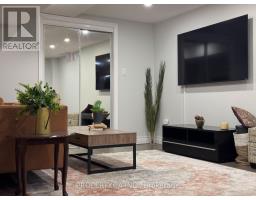
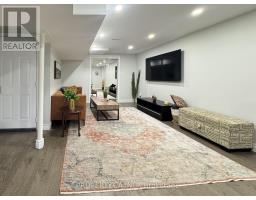
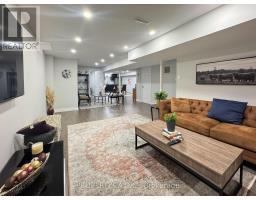
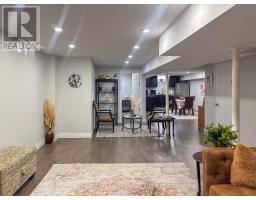
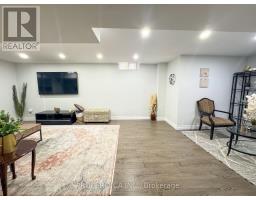
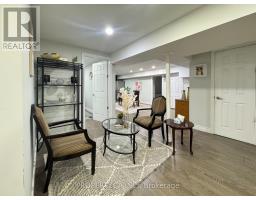
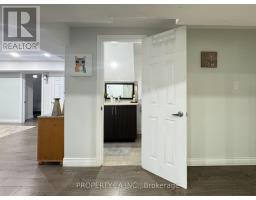
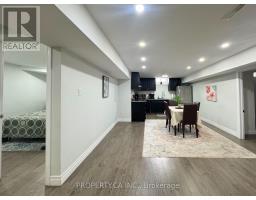
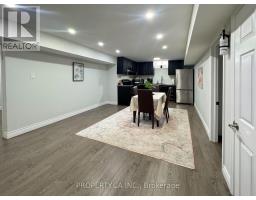
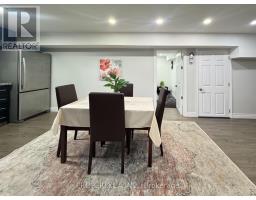
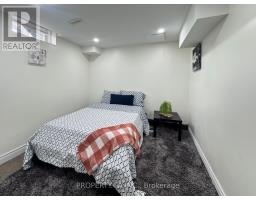
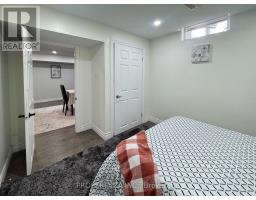
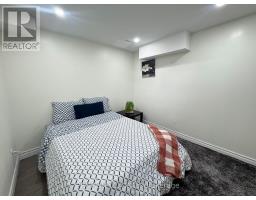
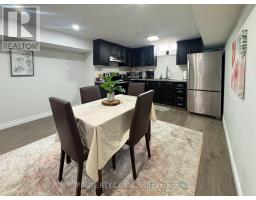
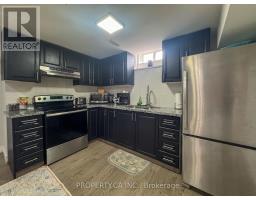
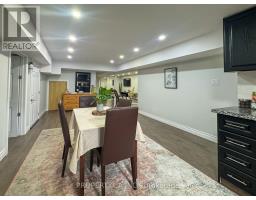
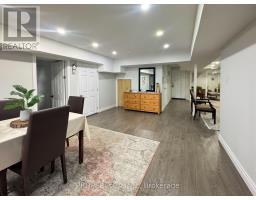
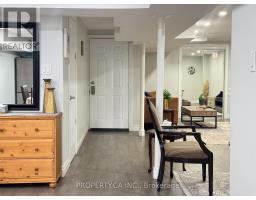
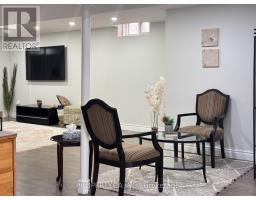
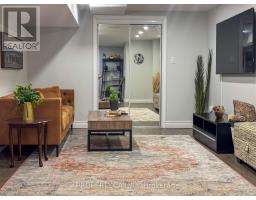
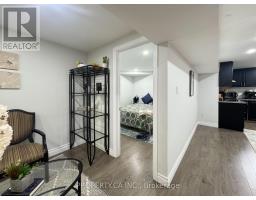
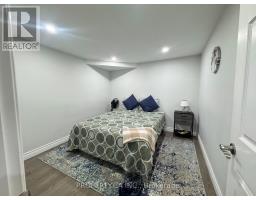
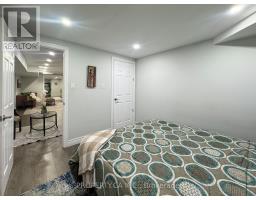
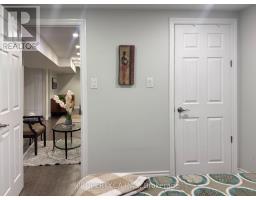
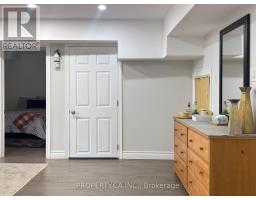
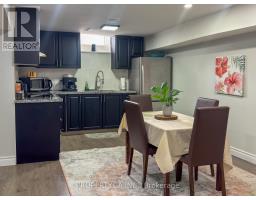
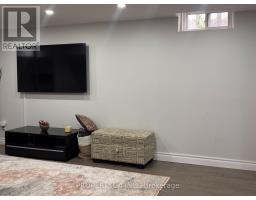
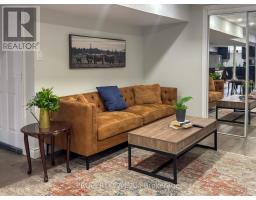
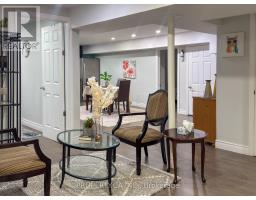
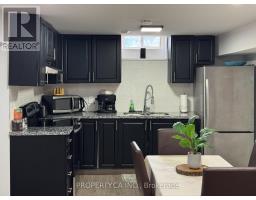
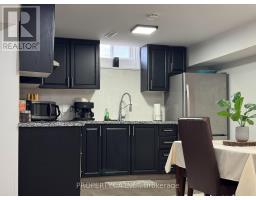
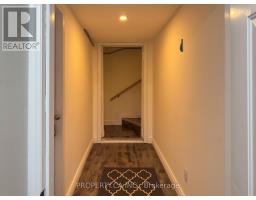
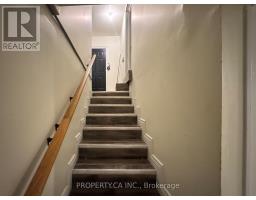
Welcome to this fully furnished 2-bedroom basement apartment in Unionville's Markville community. The unit features an open-concept kitchen, dining, and living area, finished with pot lighting and laminate flooring throughout. The kitchen is fully equipped, and the dining space comfortably seats four. Both bedrooms are generously sized and thoughtfully furnished, offering comfortable, move-in-ready living from day one. Rent includes internet access and one driveway parking spot, with the tenant responsible for 20% of utilities. The property is well positioned within walking distance of Central Park Public School and Markville Secondary School, one of Ontario's top-ranked high schools. A YRT bus stop is located directly on the street, and Centennial GO Station is within walking distance, providing convenient access for commuters. Markville Mall, home to over 140 retailers, is a short drive away, along with Markham Centennial Park, Too Good Pond, and the shops and restaurants along Unionville Main Street. (id:47351)
Property Details
| MLS® Number | N13818926 |
| Property Type | Single Family |
| Community Name | Markville |
| Amenities Near By | Park, Public Transit, Schools |
| Communication Type | High Speed Internet |
| Features | Carpet Free |
| Parking Space Total | 1 |
Building
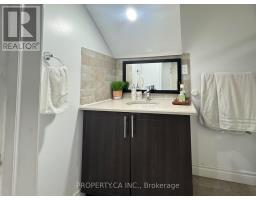
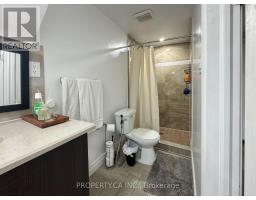
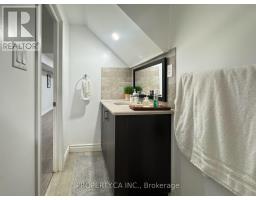
| Bathroom Total | 1 |
| Bedrooms Above Ground | 2 |
| Bedrooms Total | 2 |
| Basement Development | Finished |
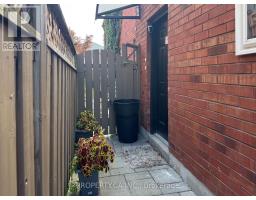
| Basement Features | Separate Entrance, Walk-up |
| Basement Type | N/a (finished), N/a, N/a |
| Construction Style Attachment | Detached |
| Cooling Type | Central Air Conditioning |
| Exterior Finish | Brick |
| Flooring Type | Laminate |
| Foundation Type | Concrete |
| Heating Fuel | Natural Gas |
| Heating Type | Forced Air |
| Stories Total | 2 |
| Size Interior | 1,100 - 1,500 Sqft |
| Type | House |
| Utility Water | Municipal Water |
Parking
| Attached Garage | |
| No Garage |
Land
| Acreage | No |
| Land Amenities | Park, Public Transit, Schools |
| Sewer | Sanitary Sewer |
Rooms
| Level | Type | Length | Width | Dimensions |
|---|---|---|---|---|
| Lower Level | Living Room | 7.75 m | 4.5 m | 7.75 m x 4.5 m |
| Lower Level | Bedroom | 3.55 m | 2.8 m | 3.55 m x 2.8 m |
| Lower Level | Bedroom 2 | 2.95 m | 3.1 m | 2.95 m x 3.1 m |
| Lower Level | Kitchen | 7.1 m | 3.8 m | 7.1 m x 3.8 m |
| Lower Level | Dining Room | 7.1 m | 3.8 m | 7.1 m x 3.8 m |
https://www.realtor.ca/real-estate/30317053/lower-37-hewlett-crescent-markham-markville-markville

The trademarks REALTOR®, REALTORS®, and the REALTOR® logo are controlled by The Canadian Real Estate Association (CREA) and identify real estate professionals who are members of CREA. The trademarks MLS®, Multiple Listing Service® and the associated logos are owned by The Canadian Real Estate Association (CREA) and identify the quality of services provided by real estate professionals who are members of CREA. The trademark DDF® is owned by The Canadian Real Estate Association (CREA) and identifies CREA's Data Distribution Facility (DDF®)
September 23 2026 09:00:36
Toronto Regional Real Estate Board