5705 - 100 Harbour Street Toronto, Ontario M5J 0B5
$688,000Maintenance, Common Area Maintenance, Heat, Insurance, Water
$780.18 Monthly
Maintenance, Common Area Maintenance, Heat, Insurance, Water
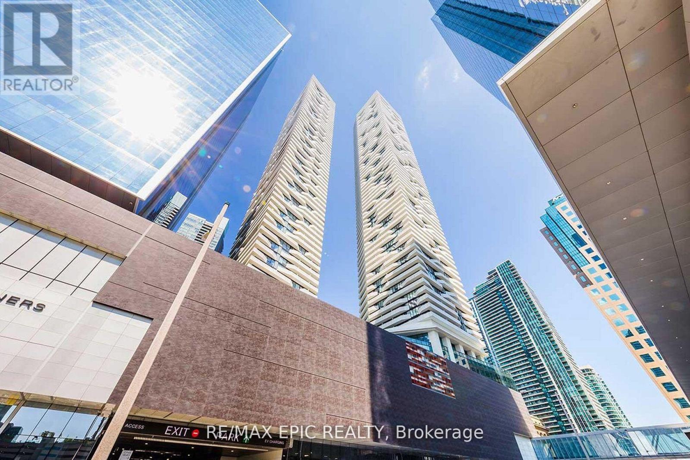
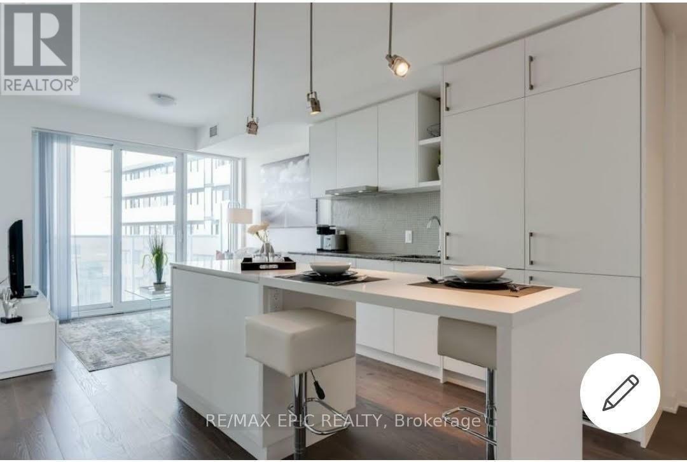
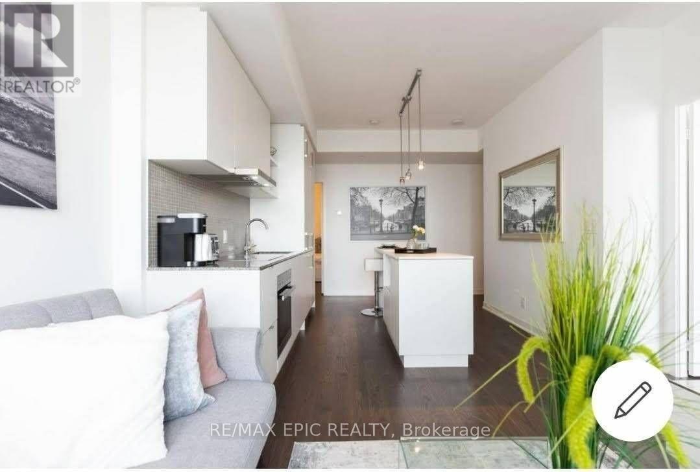
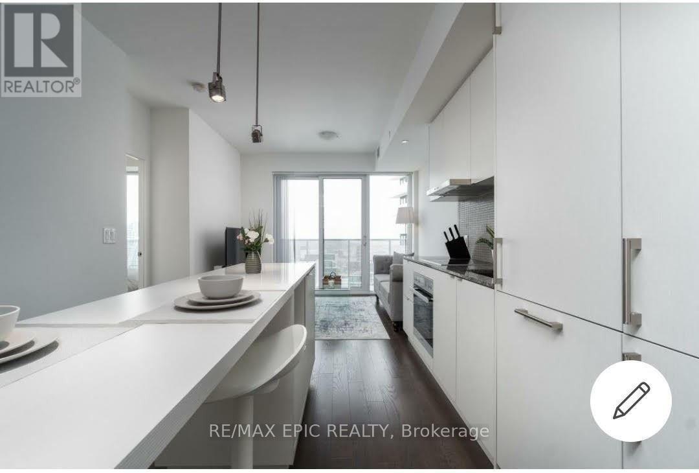
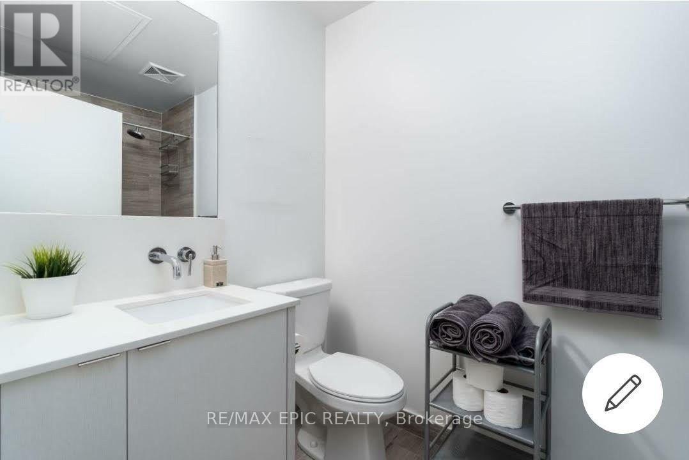
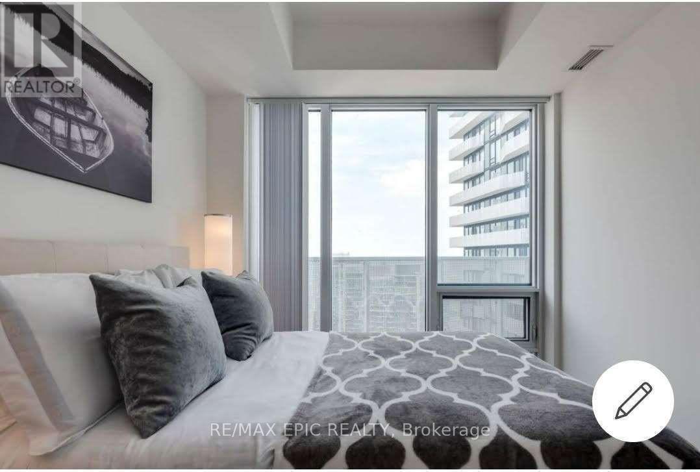
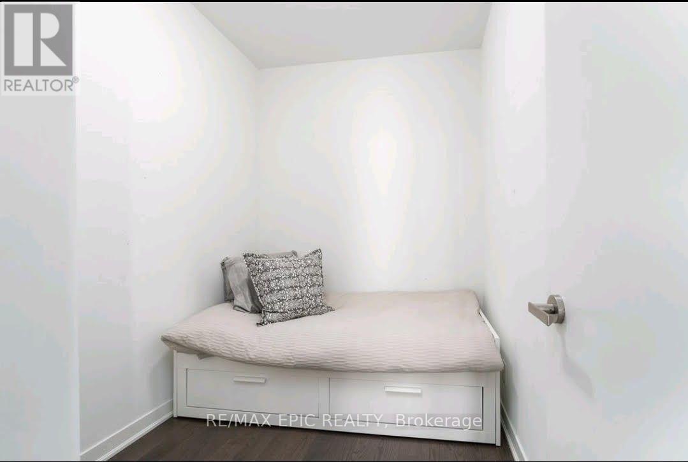
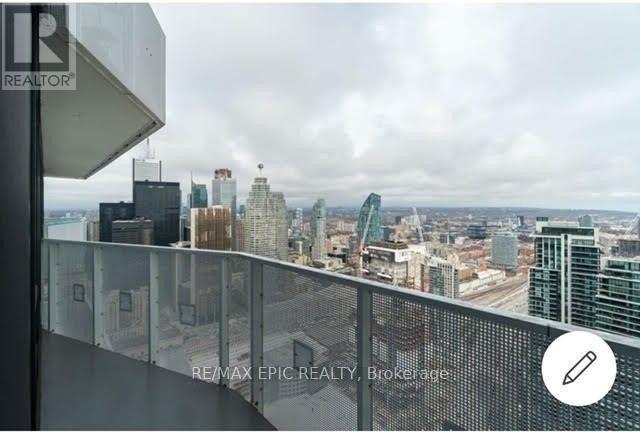
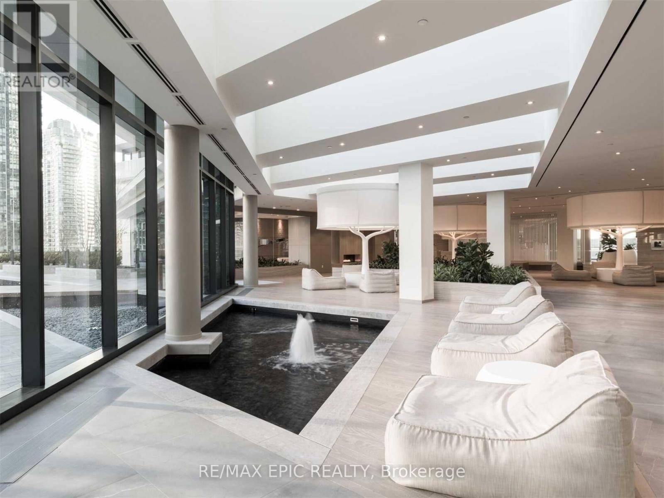
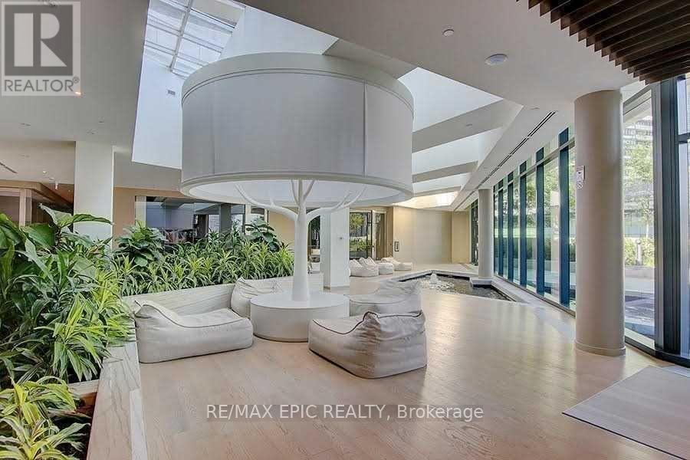
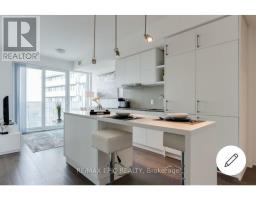
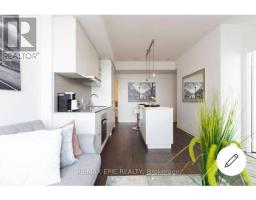
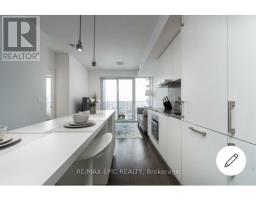
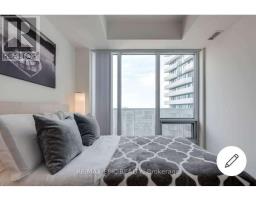
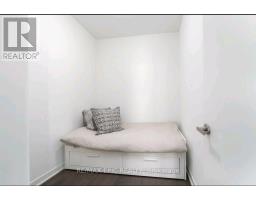
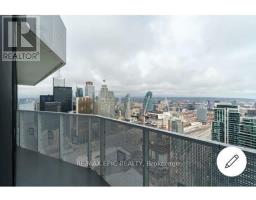
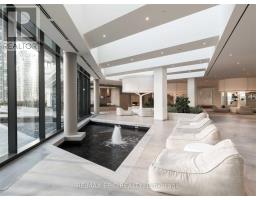
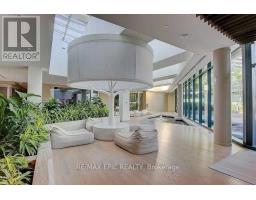
$780.18 MonthlyIncredible value at 100 Harbour! This high-floor 1-bedroom plus large, separate den offers the flexibility of a second bedroom or home office. Located on the 57th floor, the suite features 9-foot ceilings and an open balcony. Enjoy direct access to the PATH and an easy walk to Union Station, the Harbourfront, Scotiabank Arena and Rogers Centre. The Financial and Entertainment Districts are close by, with convenient access to the Gardiner Expressway and DVP. Residents enjoy exceptional building amenities and 24-hour concierge service. Before publishing, confirm the direct PATH access and whether the den can be advertised as a second bedroom. (id:47351)
Property Details
| MLS® Number | C13819488 |
| Property Type | Single Family |
| Community Name | Waterfront Communities C1 |
| Community Features | Pets Allowed With Restrictions |
| Features | Balcony, Carpet Free |
Building
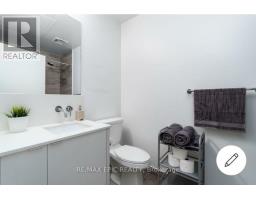
| Bathroom Total | 1 |
| Bedrooms Above Ground | 1 |
| Bedrooms Below Ground | 1 |
| Bedrooms Total | 2 |
| Age | 6 To 10 Years |
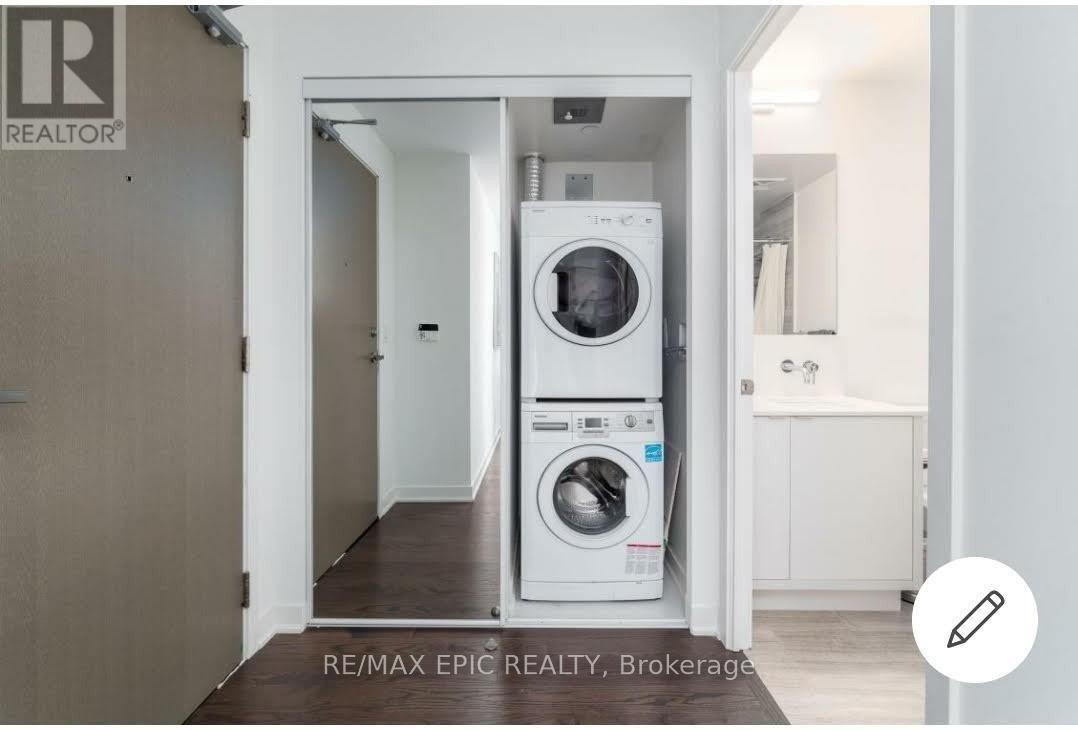
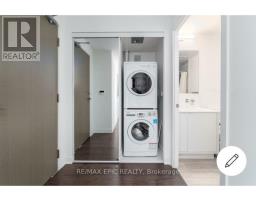
| Appliances | Cooktop, Dishwasher, Dryer, Hood Fan, Microwave, Oven, Washer, Window Coverings, Refrigerator |
| Basement Type | None |
| Cooling Type | Central Air Conditioning |
| Exterior Finish | Concrete |
| Flooring Type | Laminate |
| Heating Fuel | Natural Gas |
| Heating Type | Forced Air |
| Size Interior | 600 - 699 Sqft |
| Type | Apartment |
Parking
| No Garage |
Land
| Acreage | No |
Rooms
| Level | Type | Length | Width | Dimensions |
|---|---|---|---|---|
| Main Level | Living Room | 3.33 m | 6.76 m | 3.33 m x 6.76 m |
| Main Level | Dining Room | 3.18 m | 6.76 m | 3.18 m x 6.76 m |
| Main Level | Kitchen | 3.18 m | 6.76 m | 3.18 m x 6.76 m |
| Main Level | Primary Bedroom | 2.85 m | 3.23 m | 2.85 m x 3.23 m |
| Main Level | Den | 2.06 m | 2.64 m | 2.06 m x 2.64 m |

The trademarks REALTOR®, REALTORS®, and the REALTOR® logo are controlled by The Canadian Real Estate Association (CREA) and identify real estate professionals who are members of CREA. The trademarks MLS®, Multiple Listing Service® and the associated logos are owned by The Canadian Real Estate Association (CREA) and identify the quality of services provided by real estate professionals who are members of CREA. The trademark DDF® is owned by The Canadian Real Estate Association (CREA) and identifies CREA's Data Distribution Facility (DDF®)
September 23 2026 05:29:54
Toronto Regional Real Estate Board