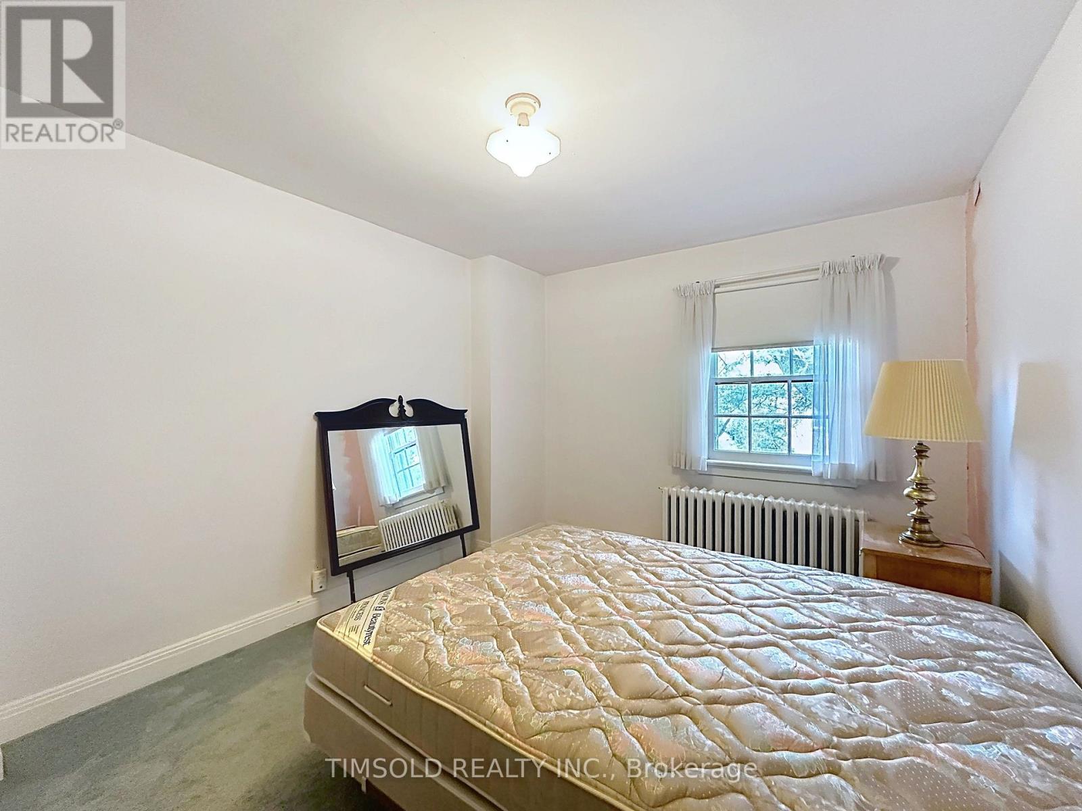
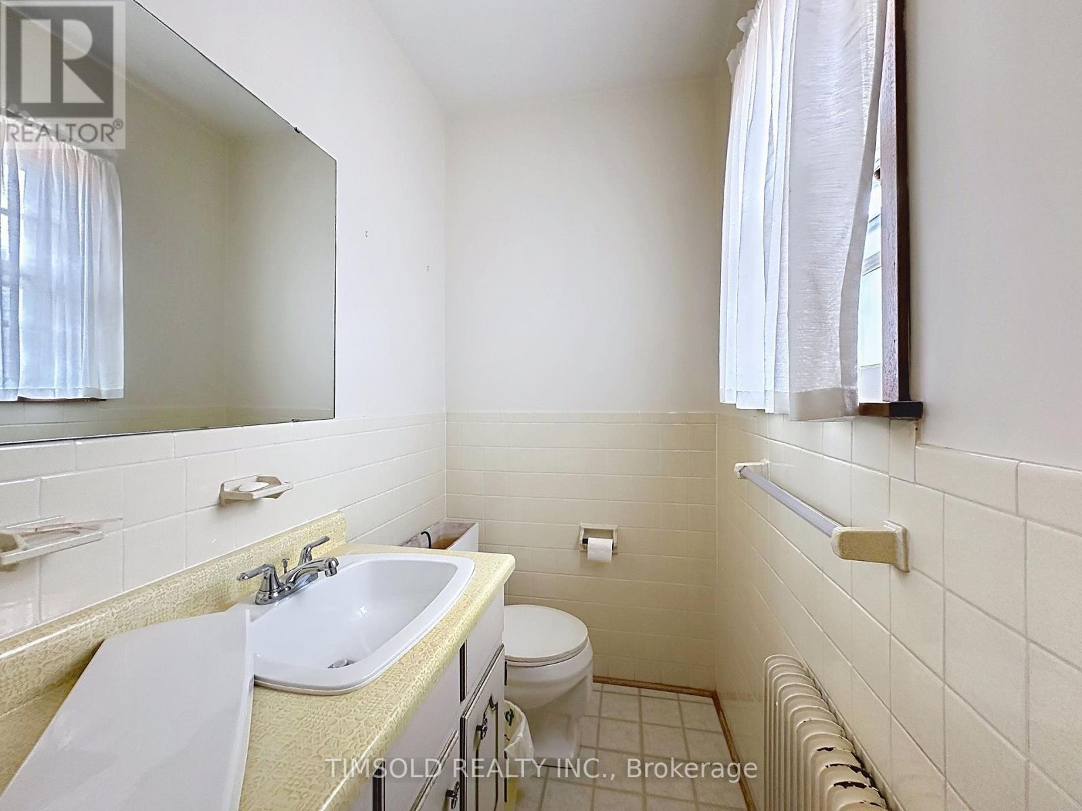
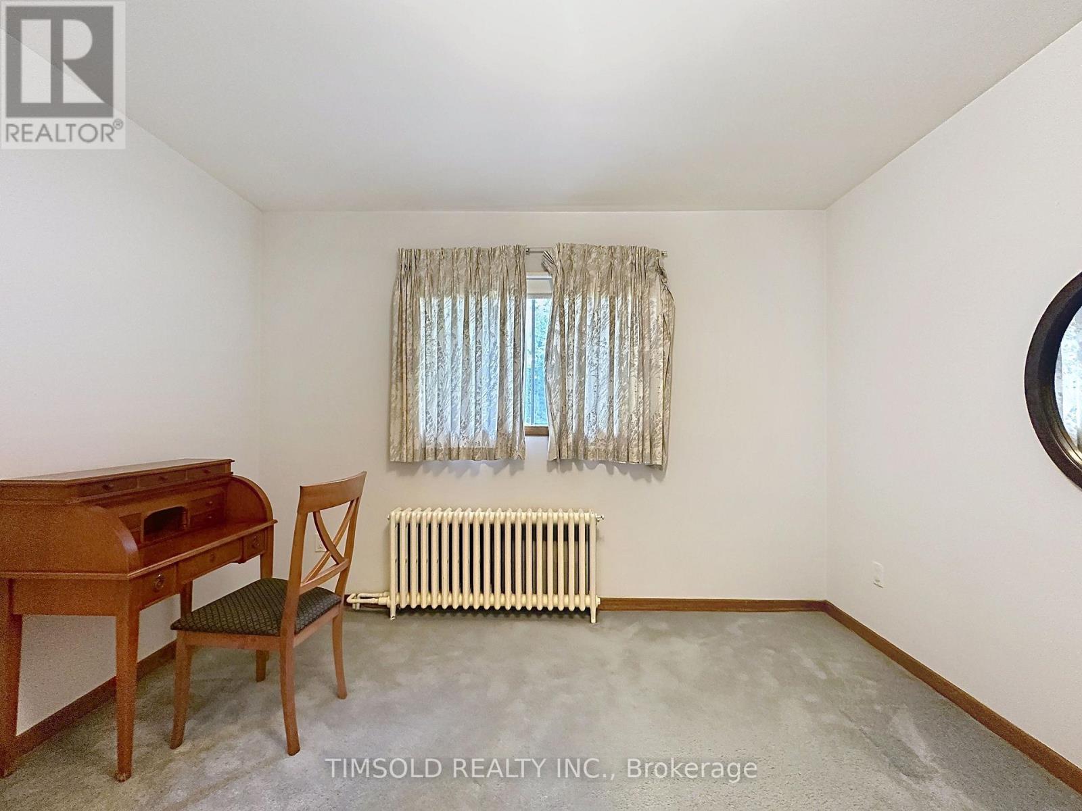
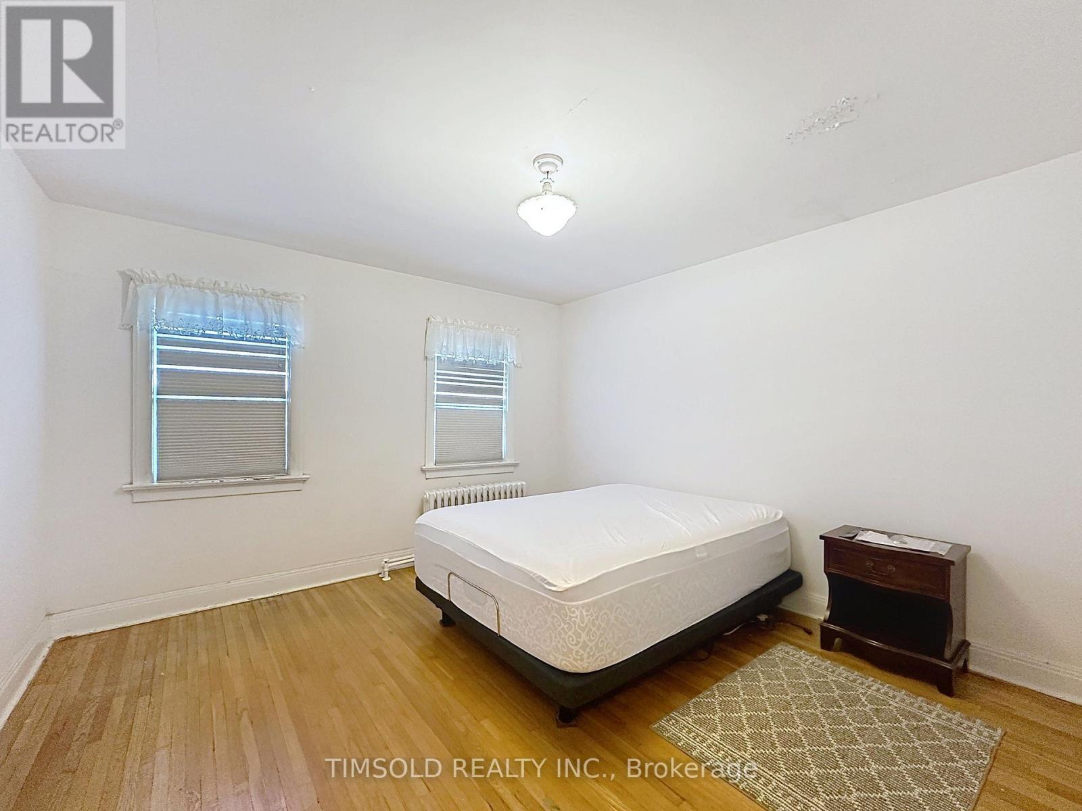
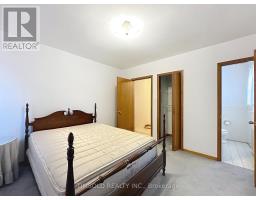
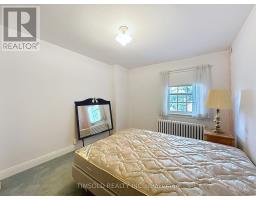
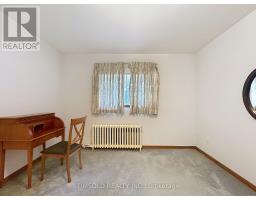
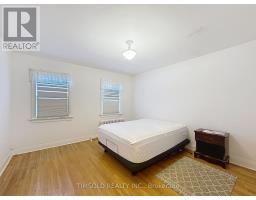
5 Bedroom
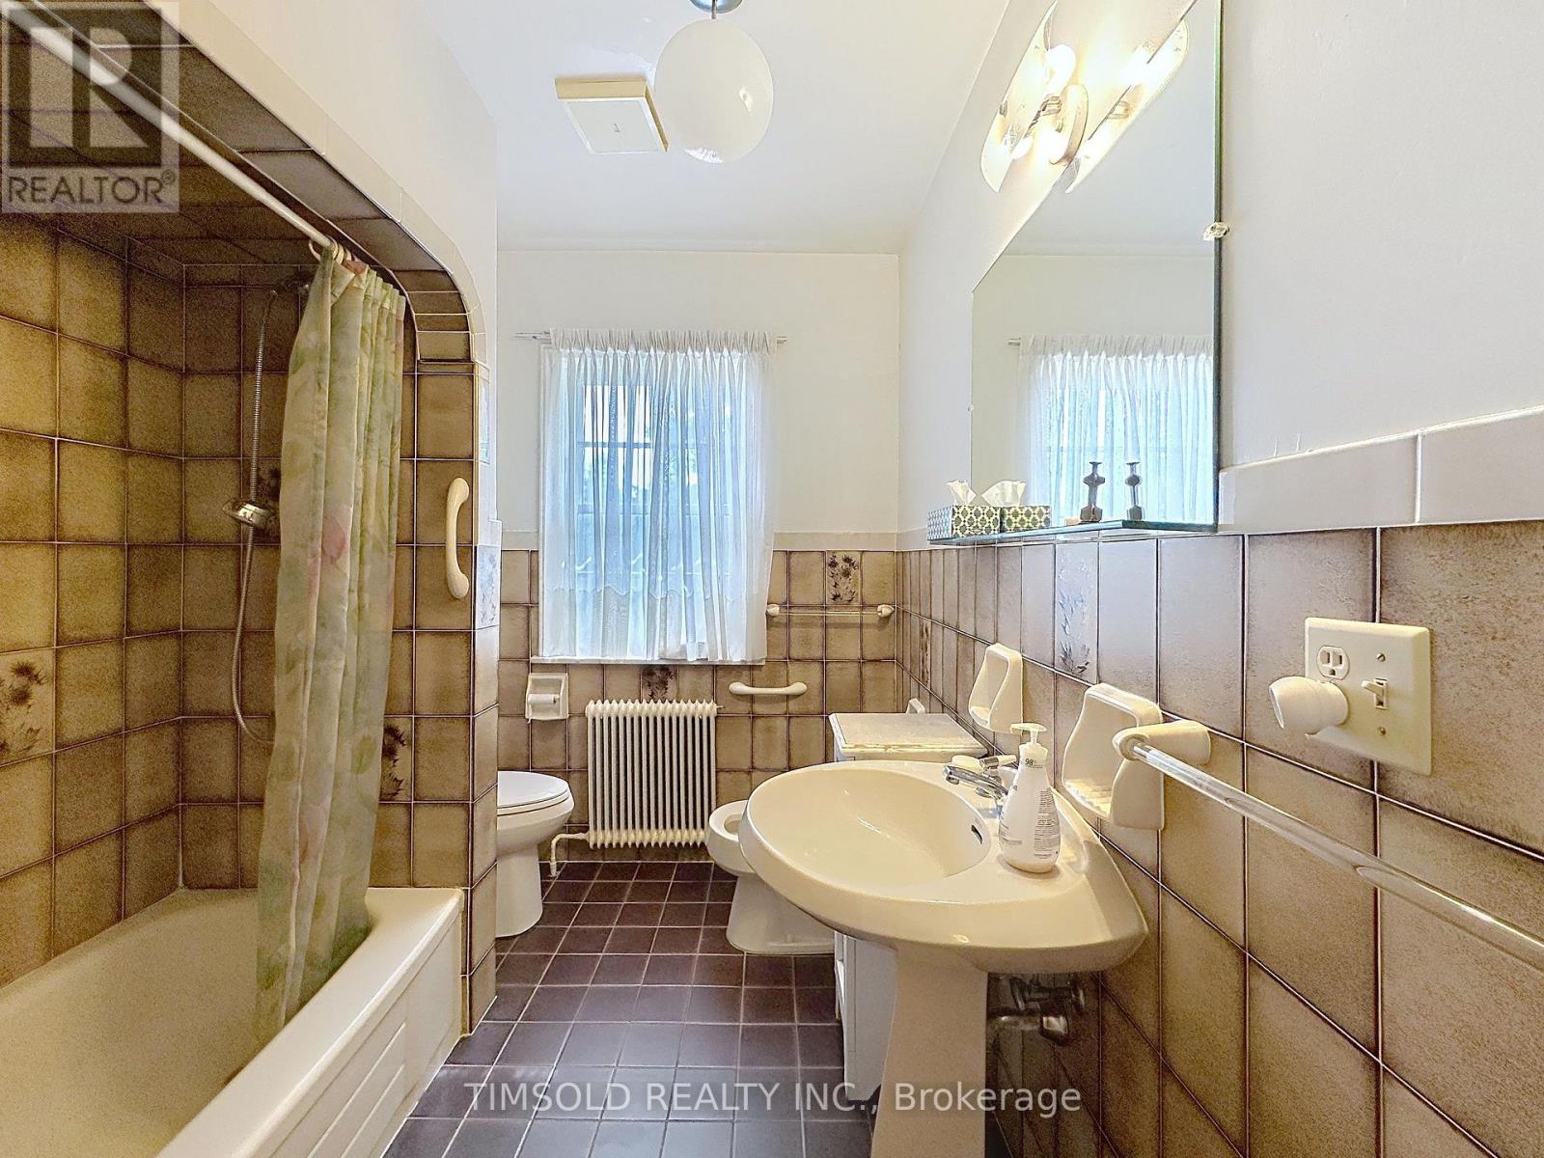
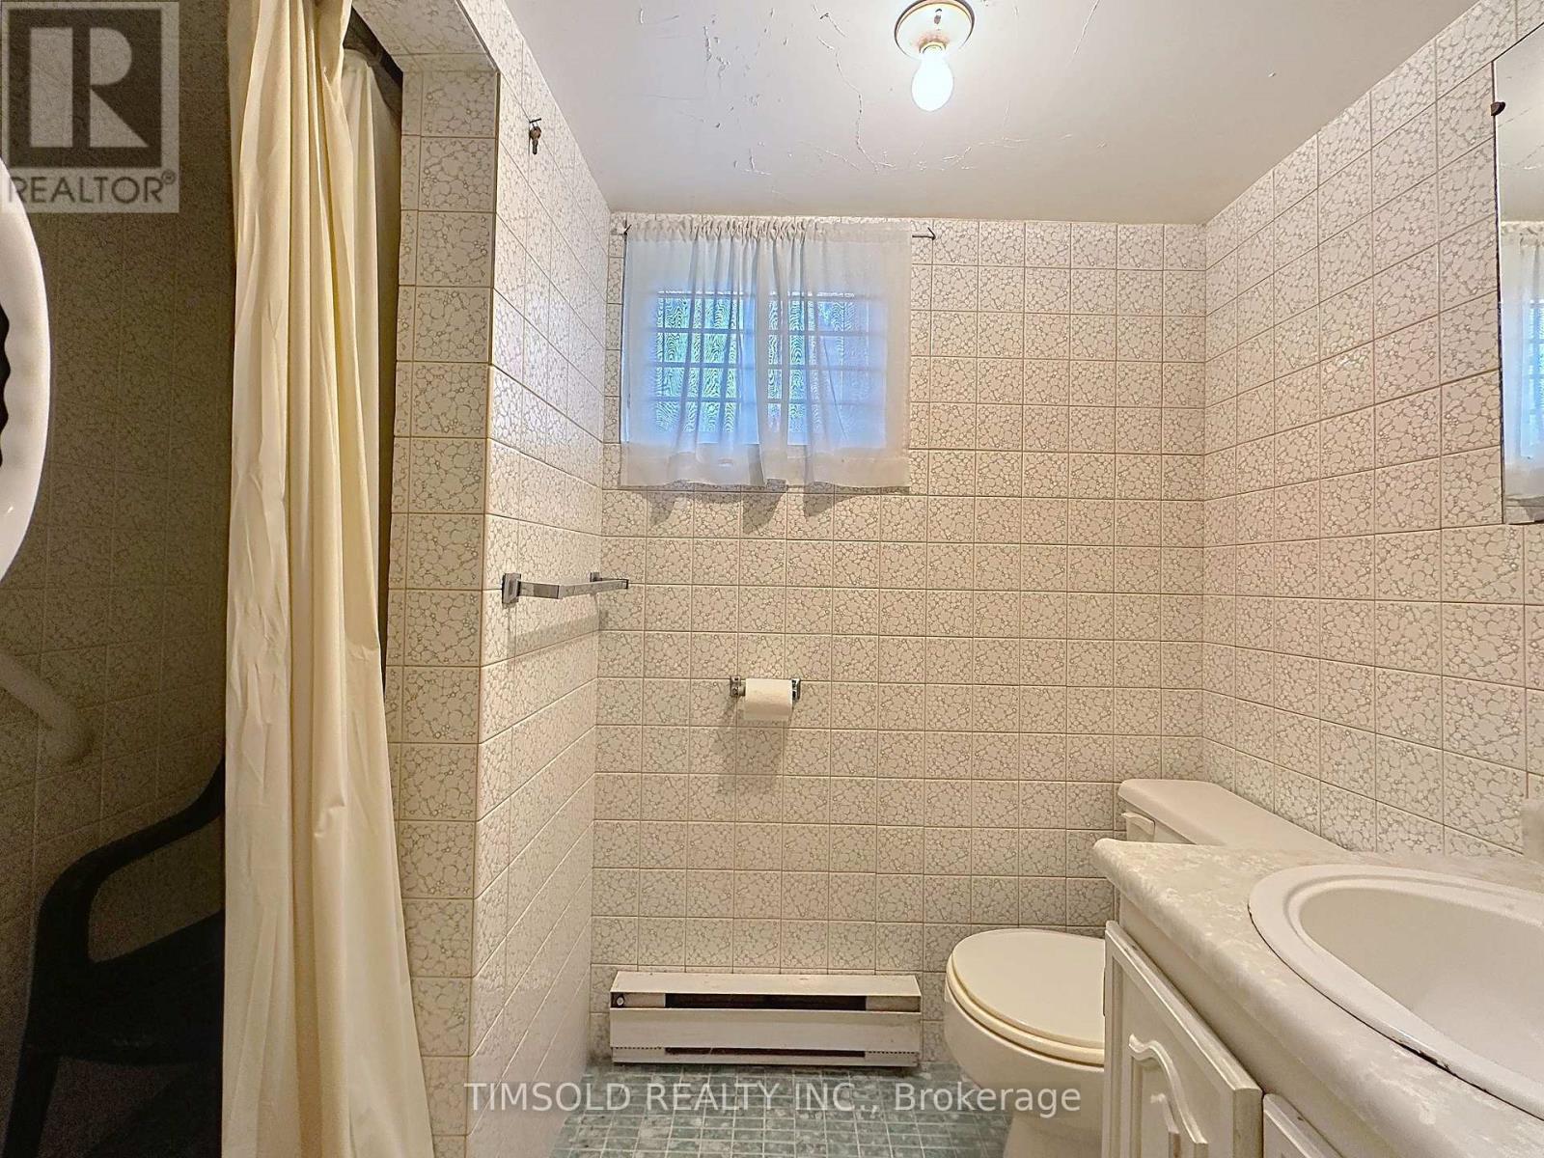
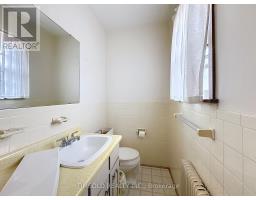
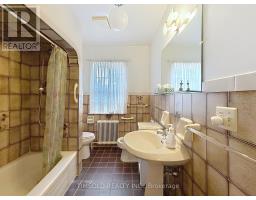
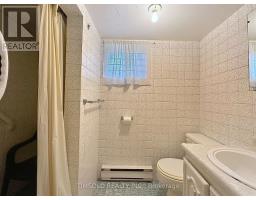
3 Bathroom
2,000 - 2,500 sqft
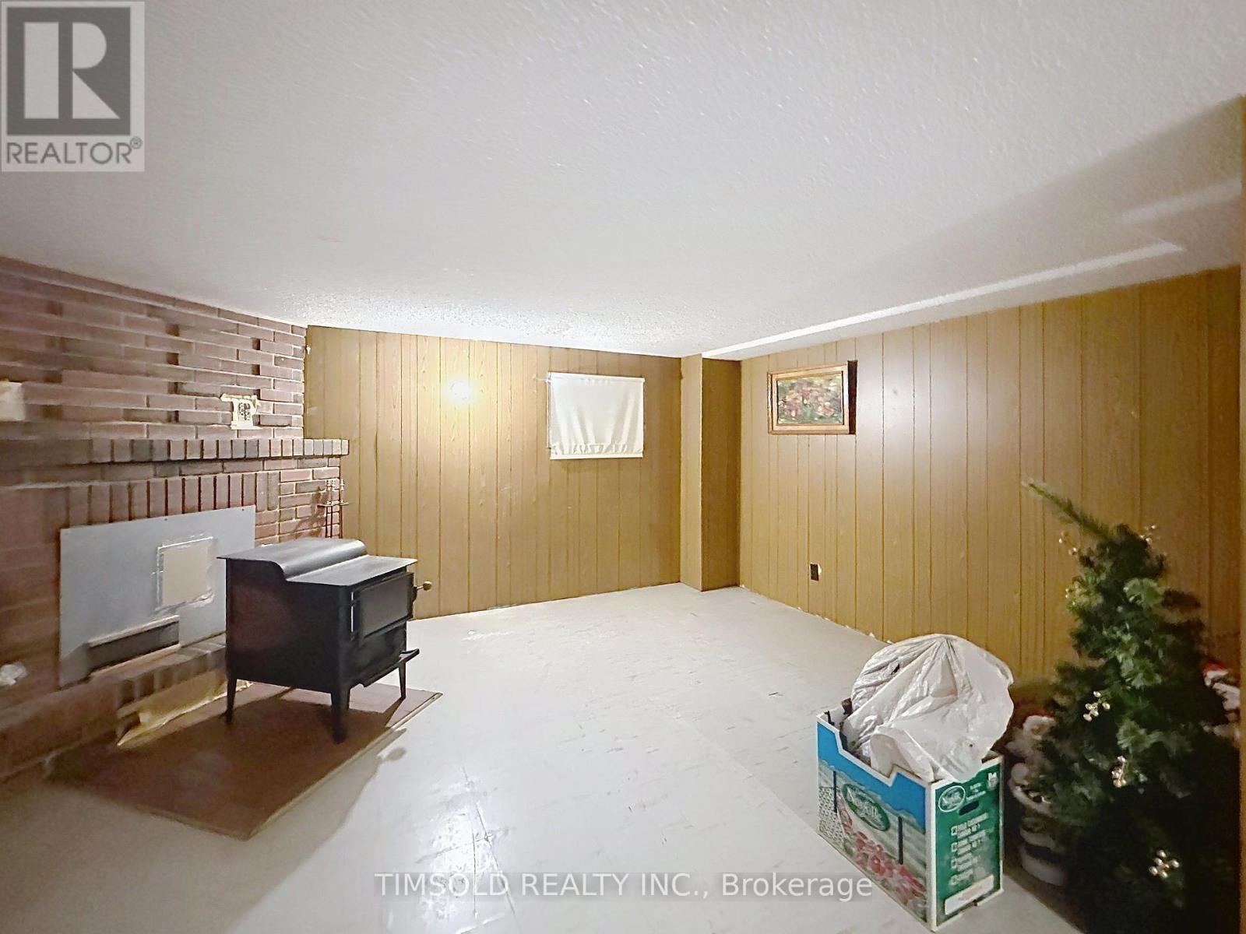
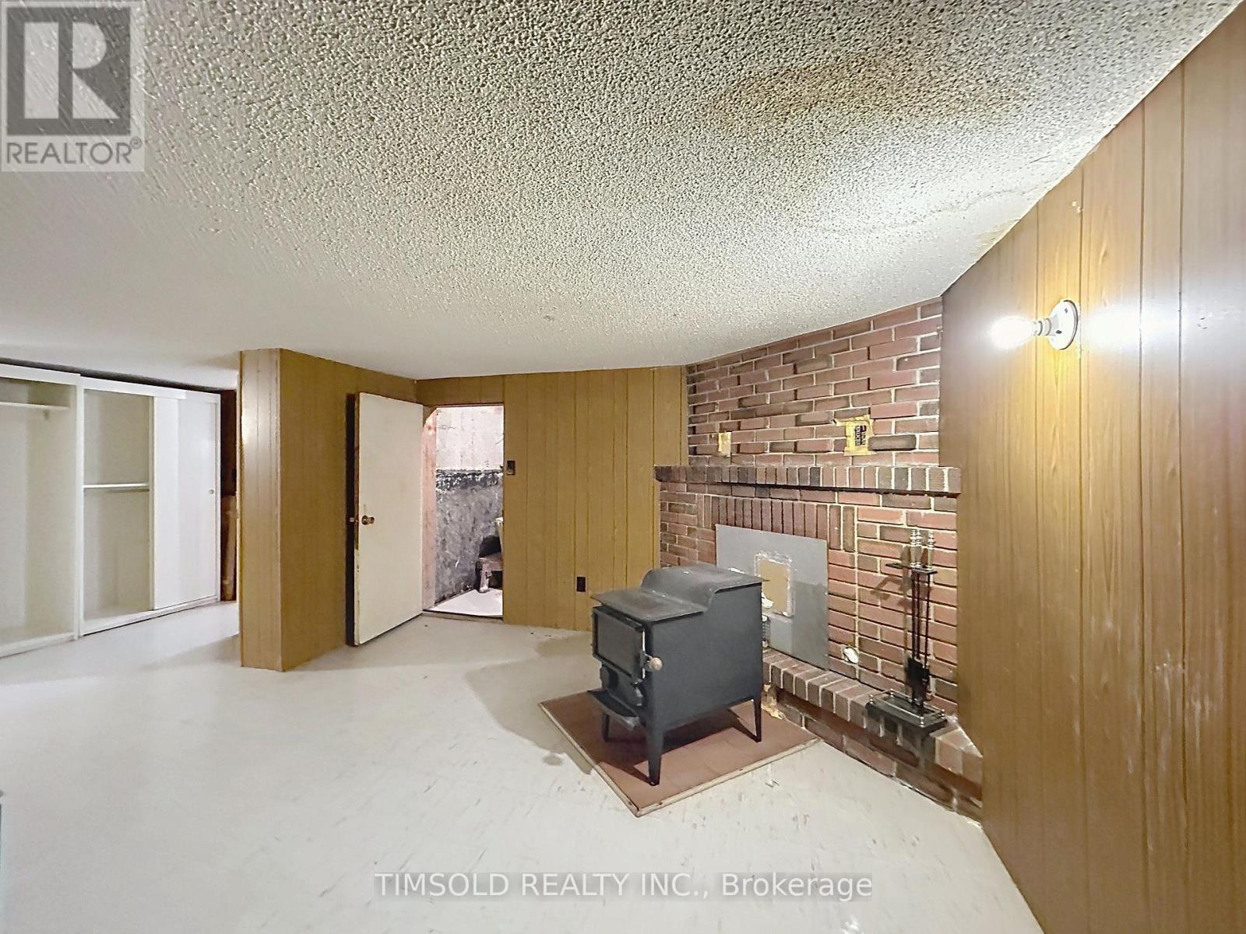
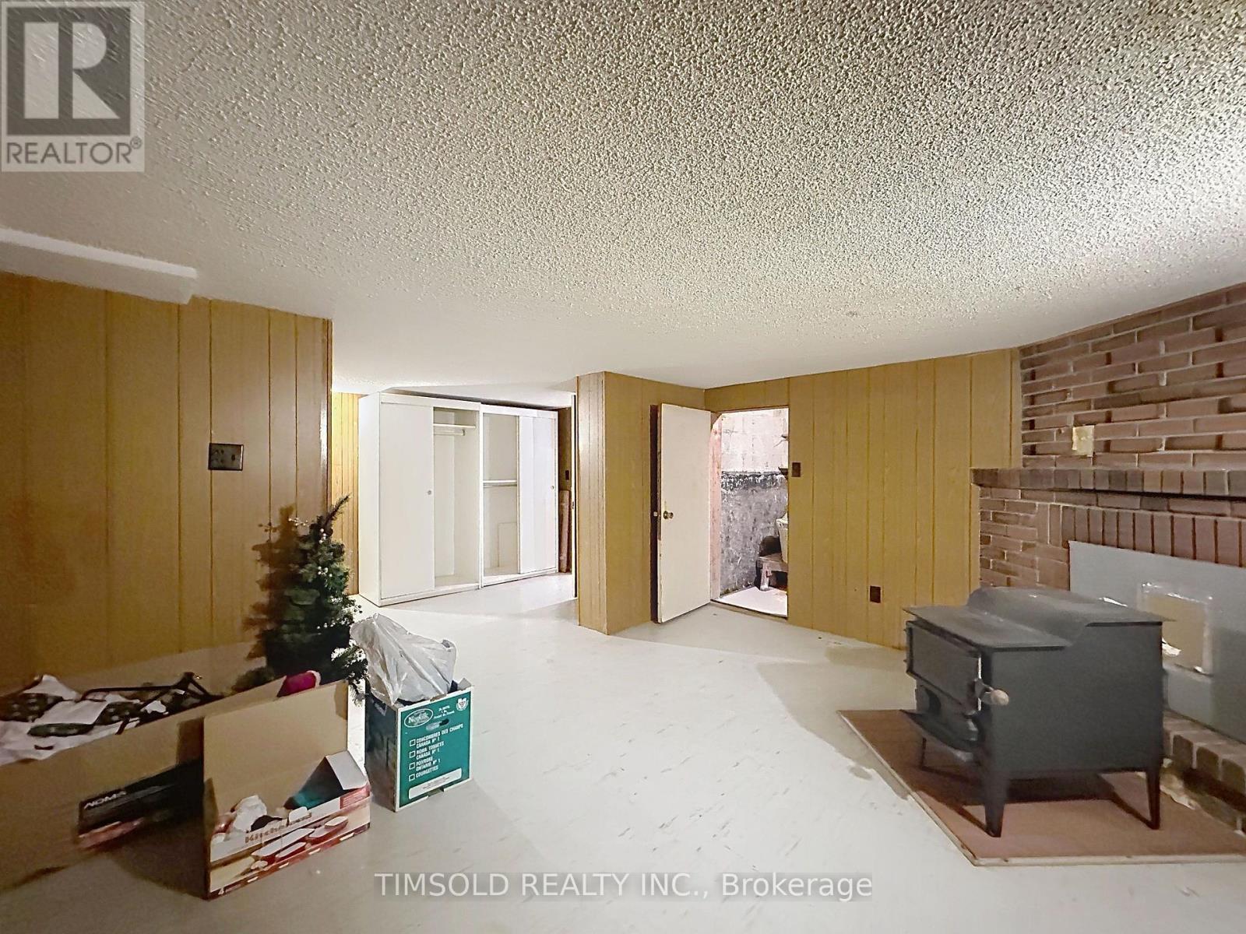
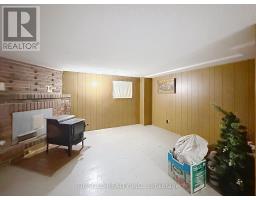
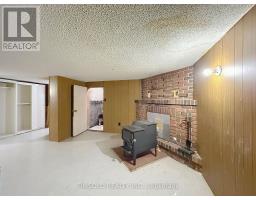
Fireplace
None
Radiant Heat
$1,100,000
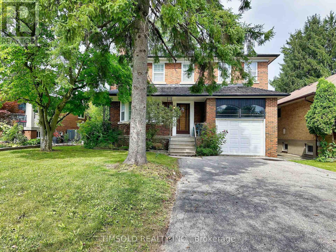
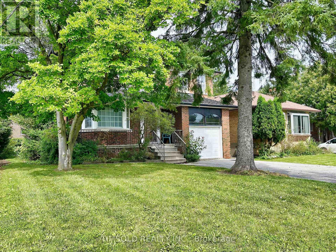
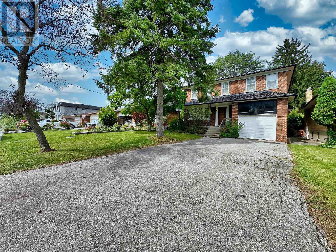
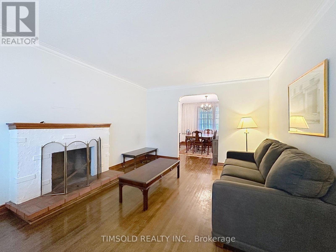
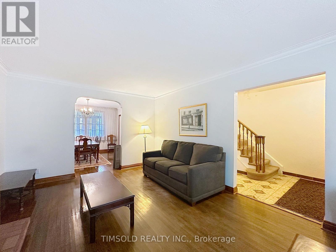
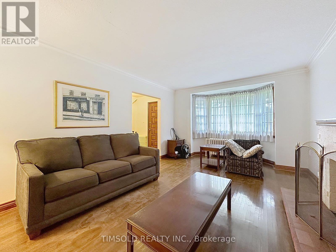
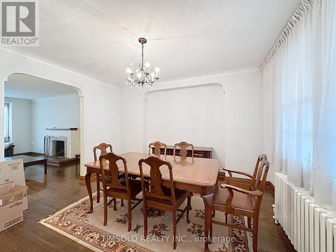
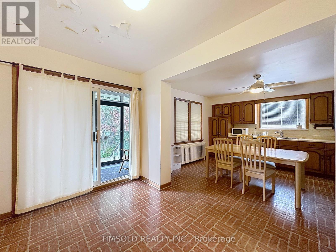
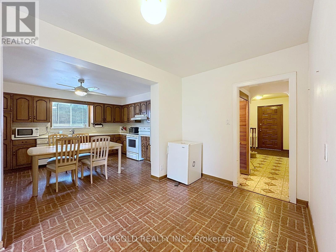
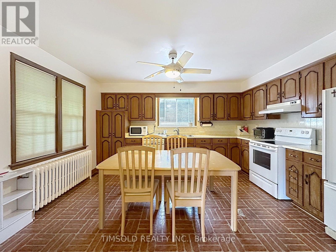
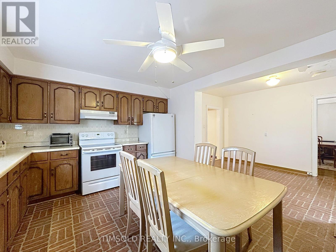
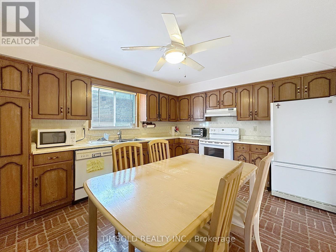
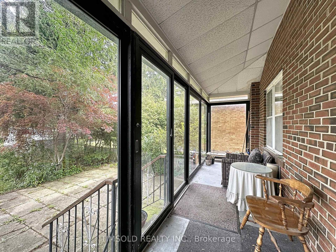
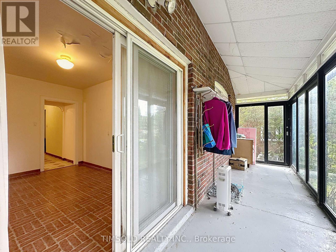
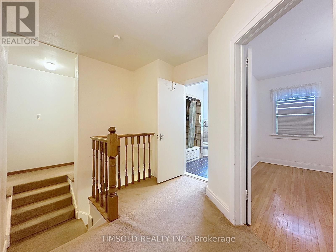
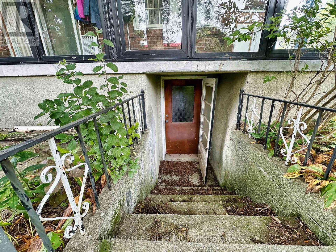
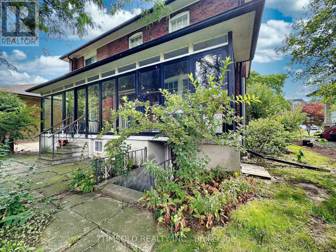
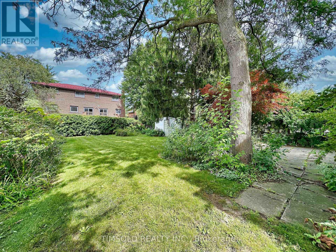
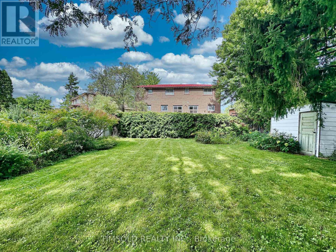
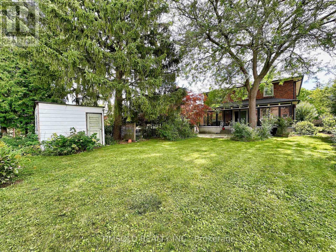
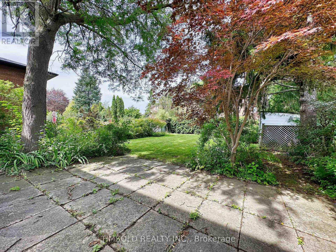
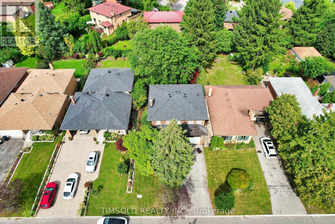
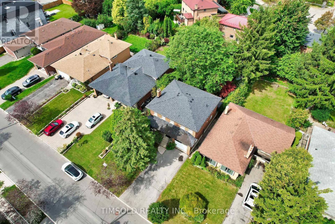
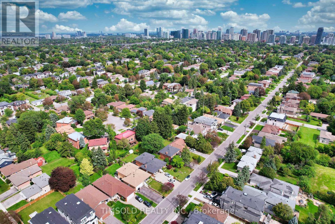
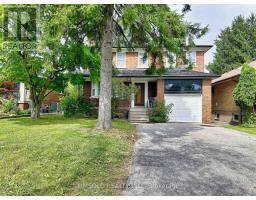
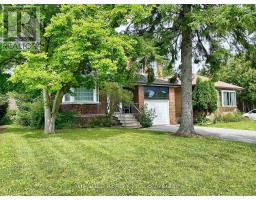
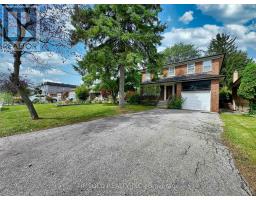
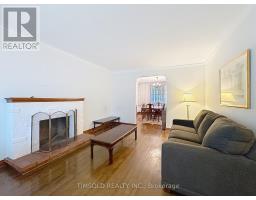
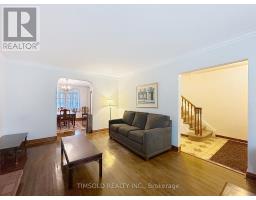
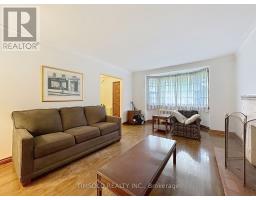
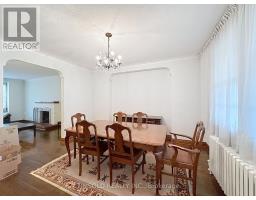
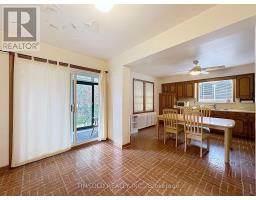
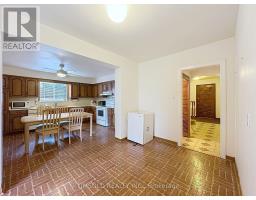
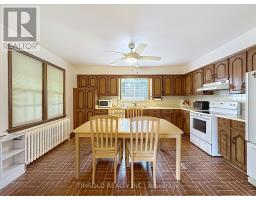
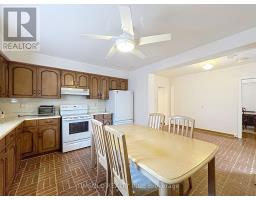
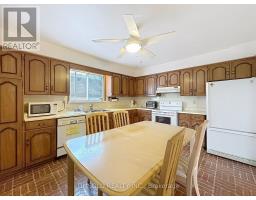
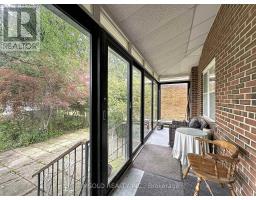
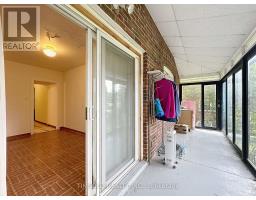
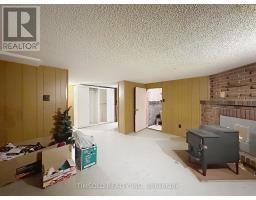
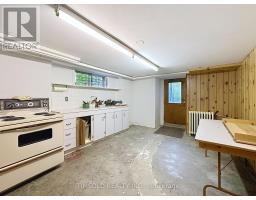
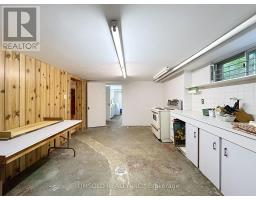
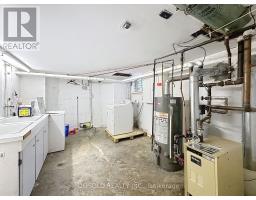
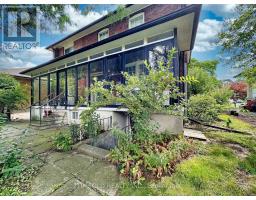
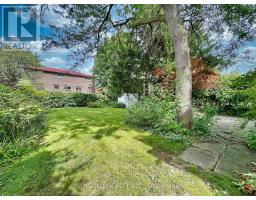
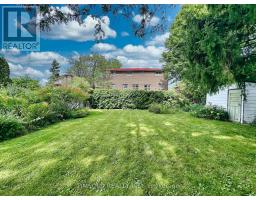
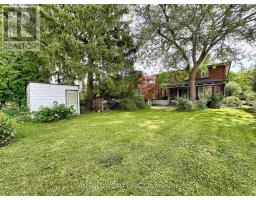
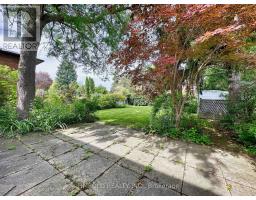
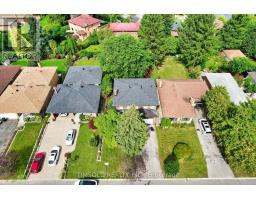
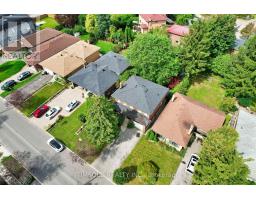
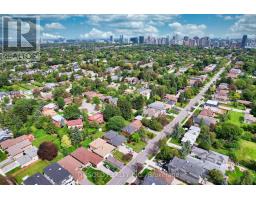
Lovely 5 Bedroom Family home primed for a full renovation or rebuild. Large south facing 50'x143' lot on a quiet street. Enclosed sunroom overlooks the large backyard with mature gardens and a covered front porch. Large principle rooms, full basement with two separate cold storage areas. Built-in single garage and 4 additional driveway parking. Property SOLD AS IS. Seller does not warrant any Chattels and Fixtures. (id:47351)
Property Details
|
MLS® Number
|
C13819662 |
|
Property Type
|
Single Family |
|
Community Name
|
Willowdale West |
|
Amenities Near By
|
Schools, Park |
|
Equipment Type
|
Water Heater |
|
Parking Space Total
|
5 |
|
Rental Equipment Type
|
Water Heater |
|
Structure
|
Patio(s) |
Building
|
Bathroom Total
|
3 |
|
Bedrooms Above Ground
|
5 |
|
Bedrooms Total
|
5 |
|
Amenities
|
Fireplace(s) |
|
Appliances
|
Window Coverings |
|
Basement Development
|
Partially Finished |
|
Basement Features
|
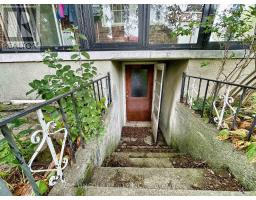
Separate Entrance |
|
Basement Type
|
Full, N/a (partially Finished), N/a |
|
Construction Style Attachment
|
Detached |
|
Cooling Type
|
None |
|
Exterior Finish
|
Brick |
|
Fireplace Present
|
Yes |
|
Fireplace Total
|
1 |
|
Flooring Type
|
Hardwood, Linoleum, Carpeted |
|
Foundation Type
|
Block |
|
Half Bath Total
|
1 |
|
Heating Fuel
|
Natural Gas |
|
Heating Type
|
Radiant Heat |
|
Stories Total
|
2 |
|
Size Interior
|
2,000 - 2,500 Sqft |
|
Type
|
House |
|
Utility Water
|
Municipal Water |
Parking
Land
|
Acreage
|
No |
|
Fence Type
|
Fenced Yard |
|
Land Amenities
|
Schools, Park |
|
Sewer
|
Sanitary Sewer |
|
Size Depth
|
143 Ft |
|
Size Frontage
|
50 Ft |
|
Size Irregular
|
50 X 143 Ft |
|
Size Total Text
|
50 X 143 Ft |
Rooms
| Level |
Type |
Length |
Width |
Dimensions |
|
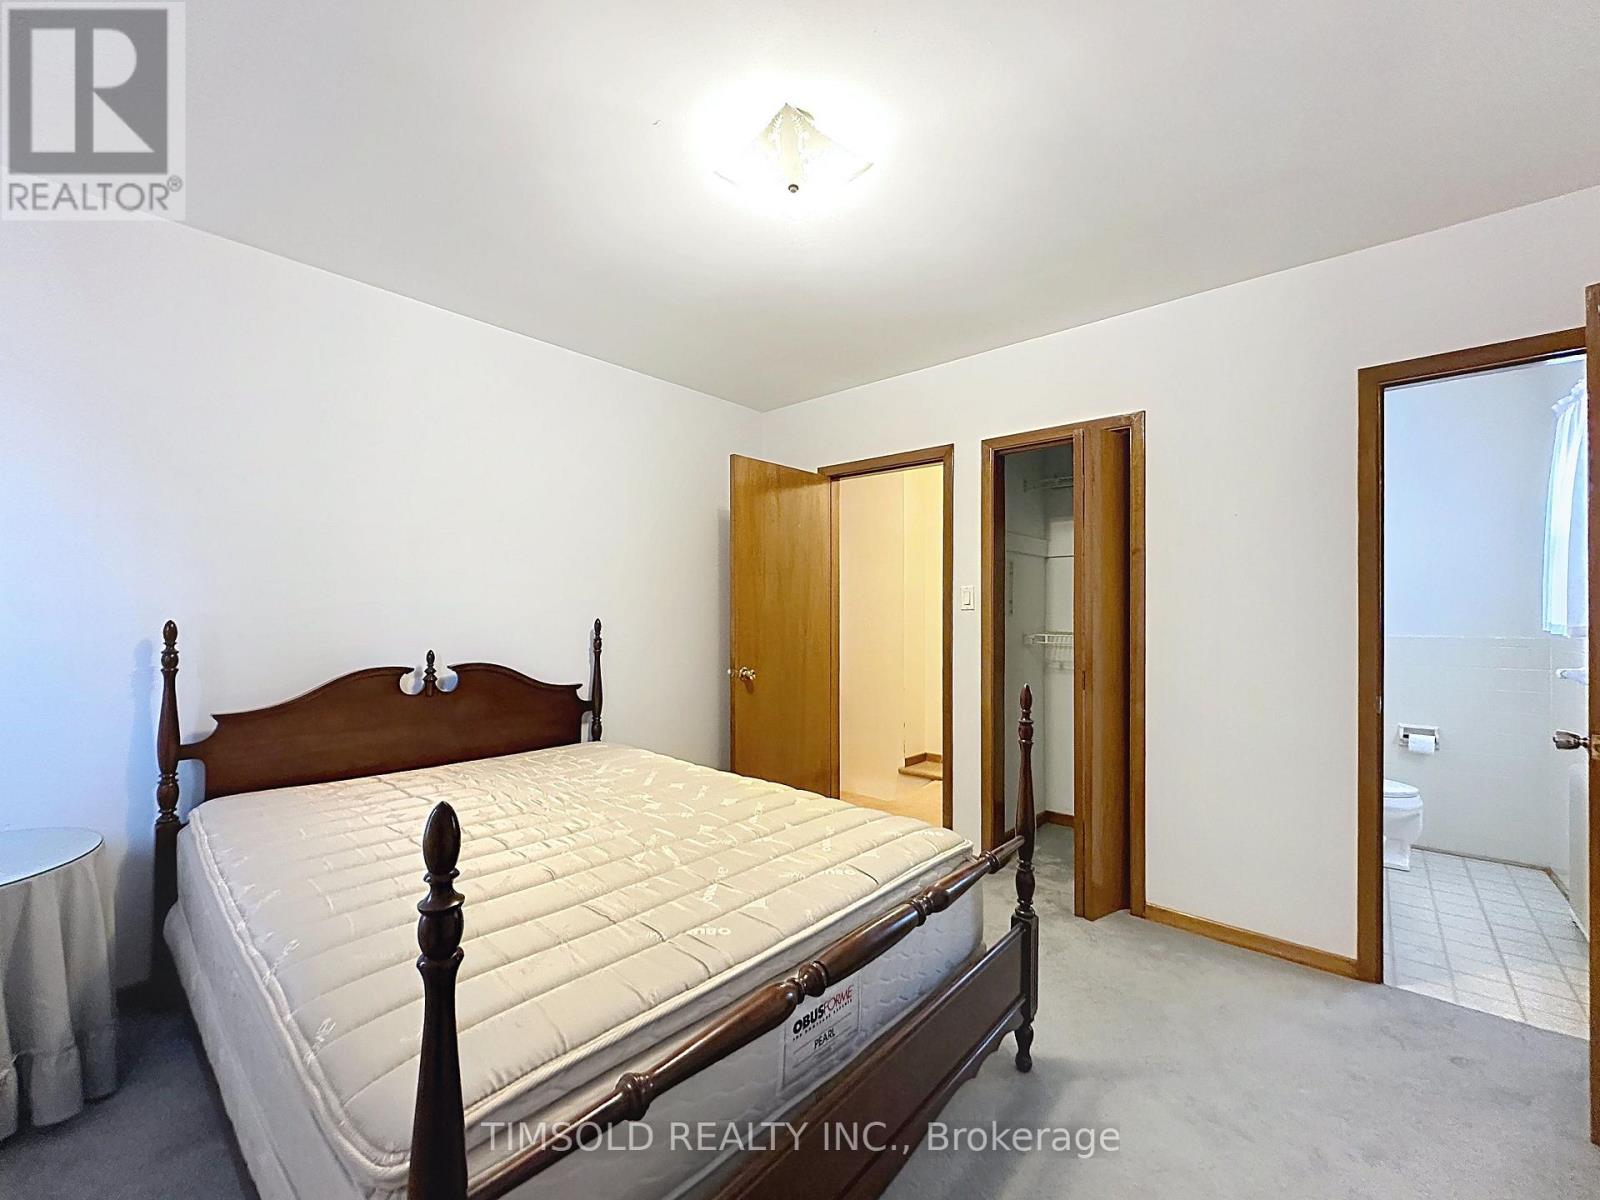
Second Level |
Primary Bedroom |
3.68 m |
3.43 m |
3.68 m x 3.43 m |
|
Second Level |
Bedroom 2 |
3.89 m |
3.99 m |
3.89 m x 3.99 m |
|
Second Level |
Bedroom 3 |
3.07 m |
4.24 m |
3.07 m x 4.24 m |
|
Second Level |
Bedroom 4 |
3.68 m |
2.49 m |
3.68 m x 2.49 m |
|
Second Level |
Bedroom 5 |
3.68 m |
3.45 m |
3.68 m x 3.45 m |
|
Basement |
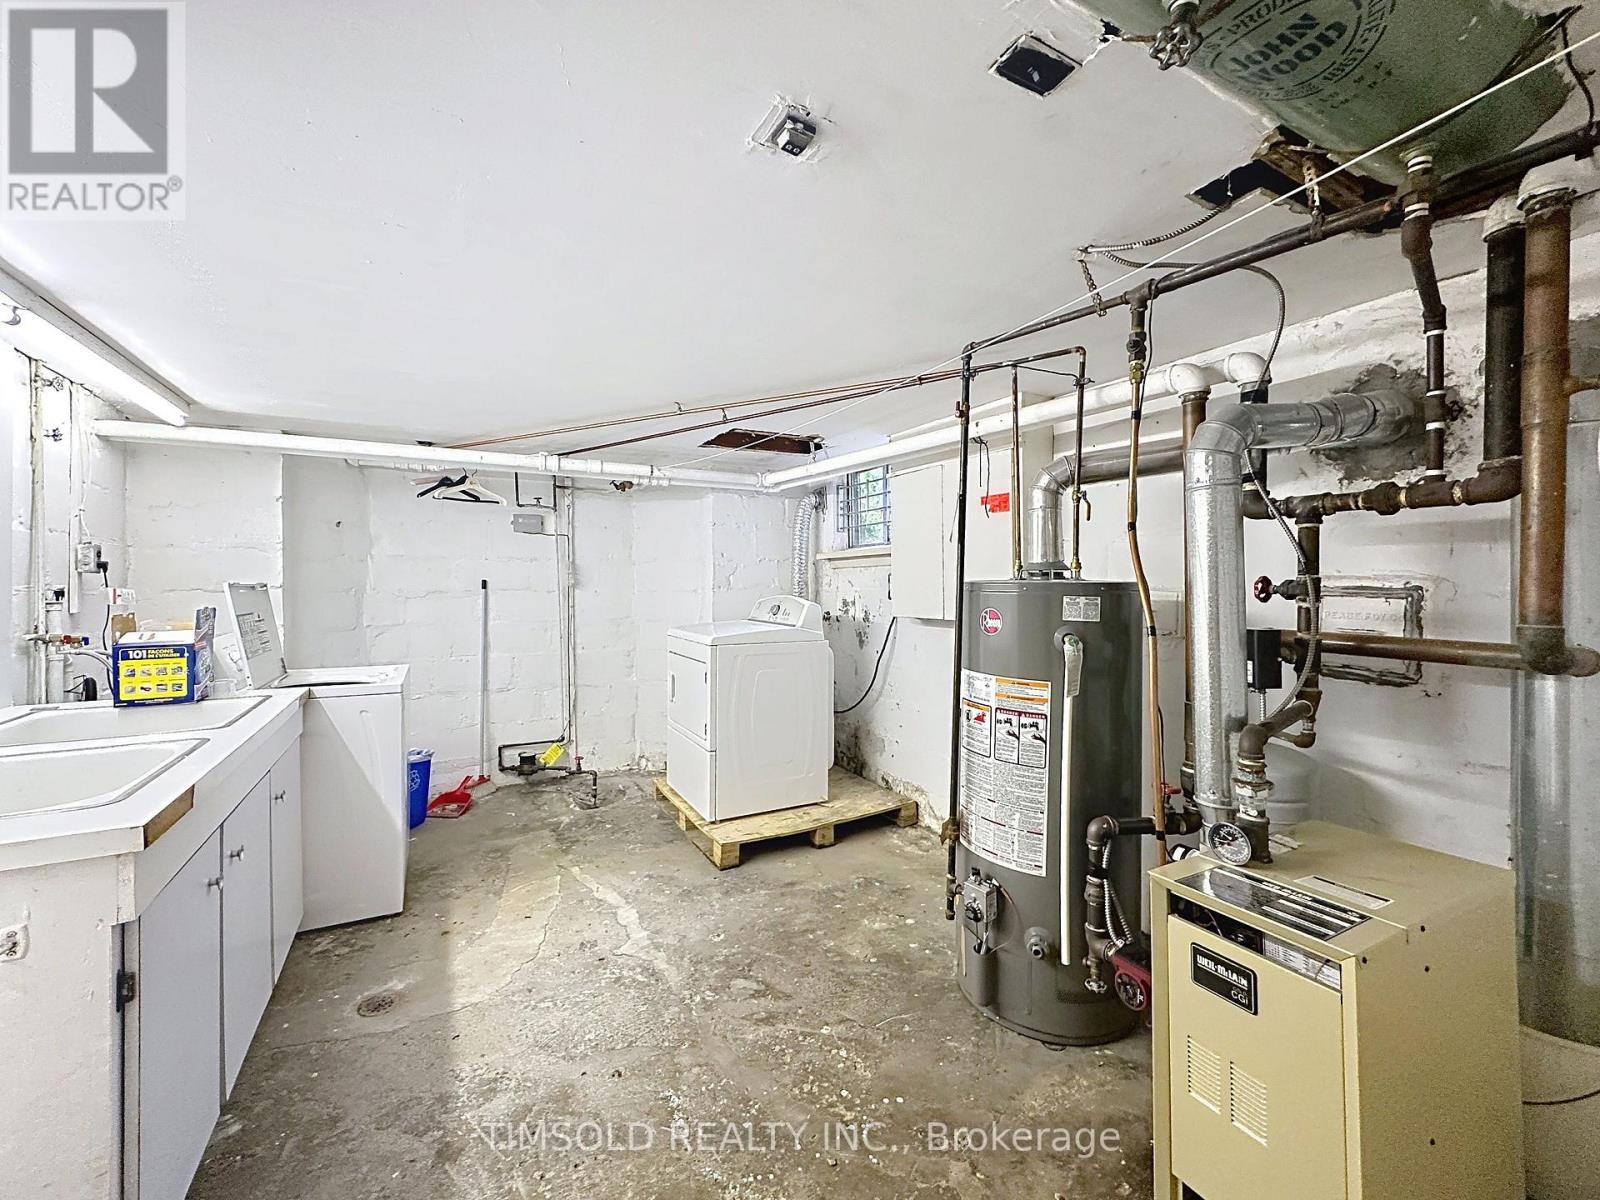
Utility Room |
3.48 m |
4.57 m |
3.48 m x 4.57 m |
|
Basement |
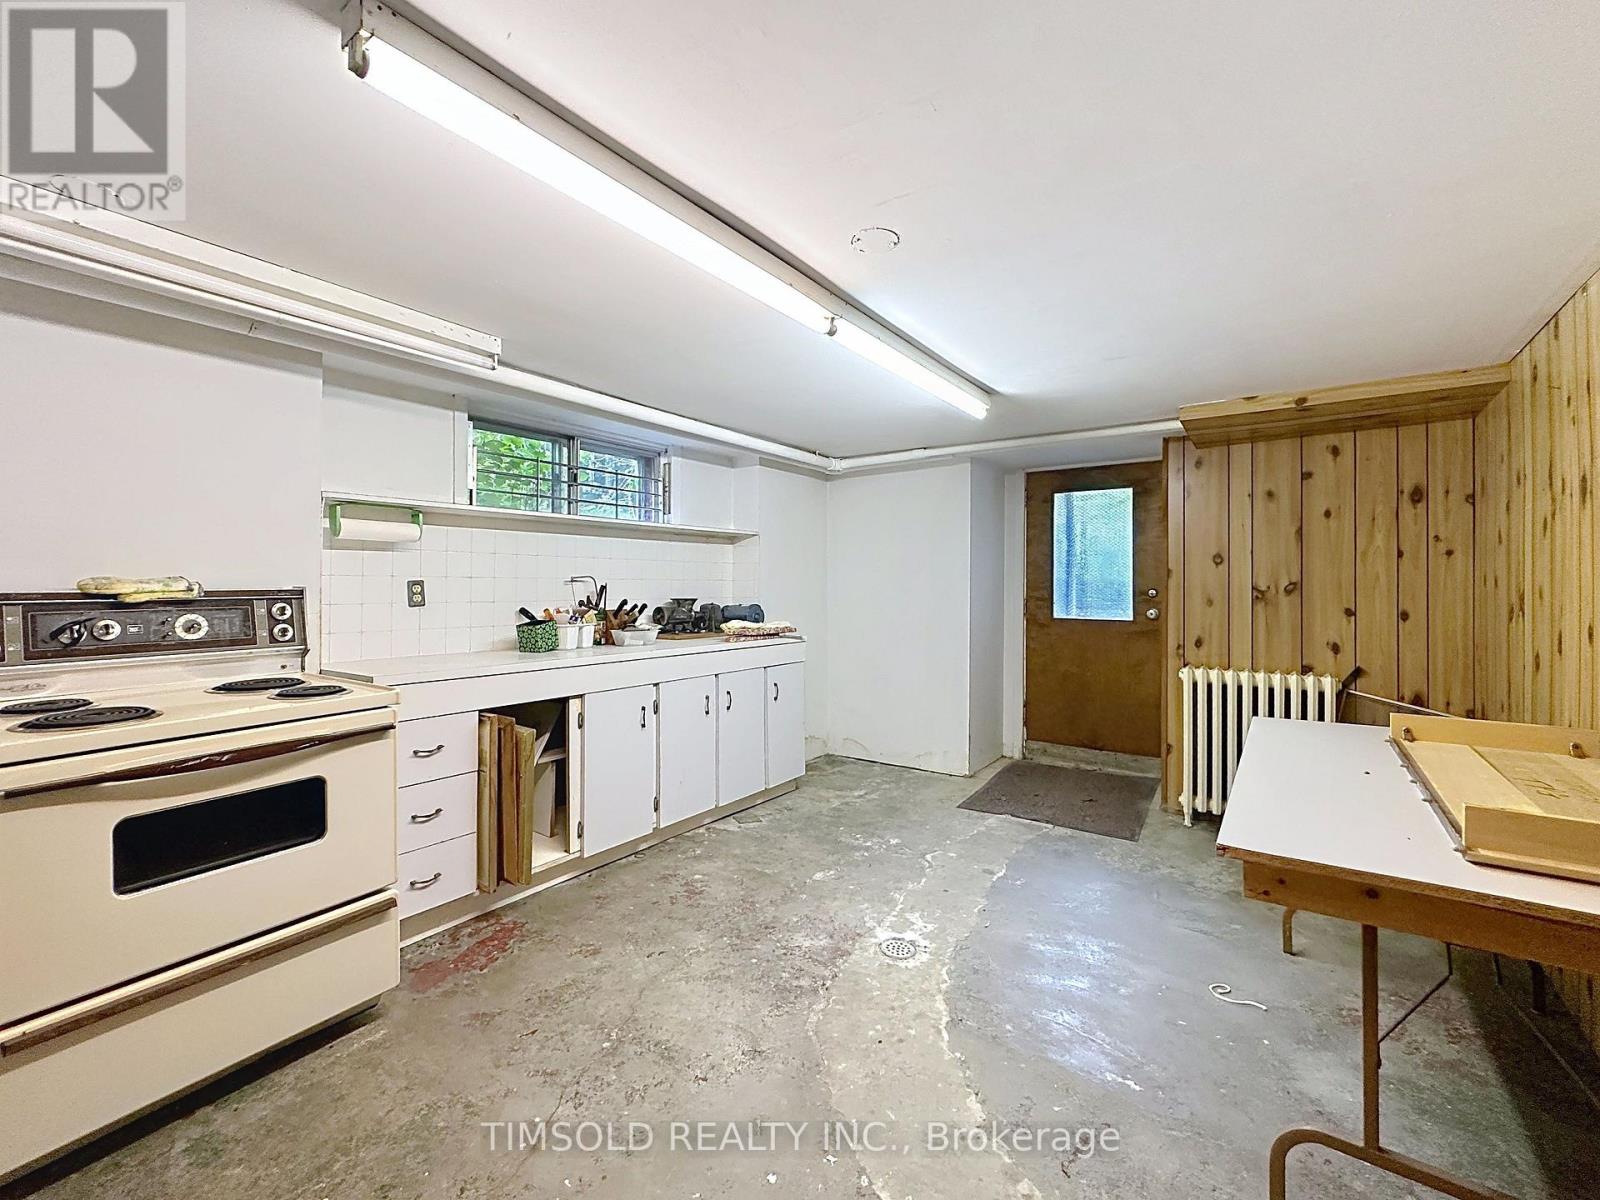
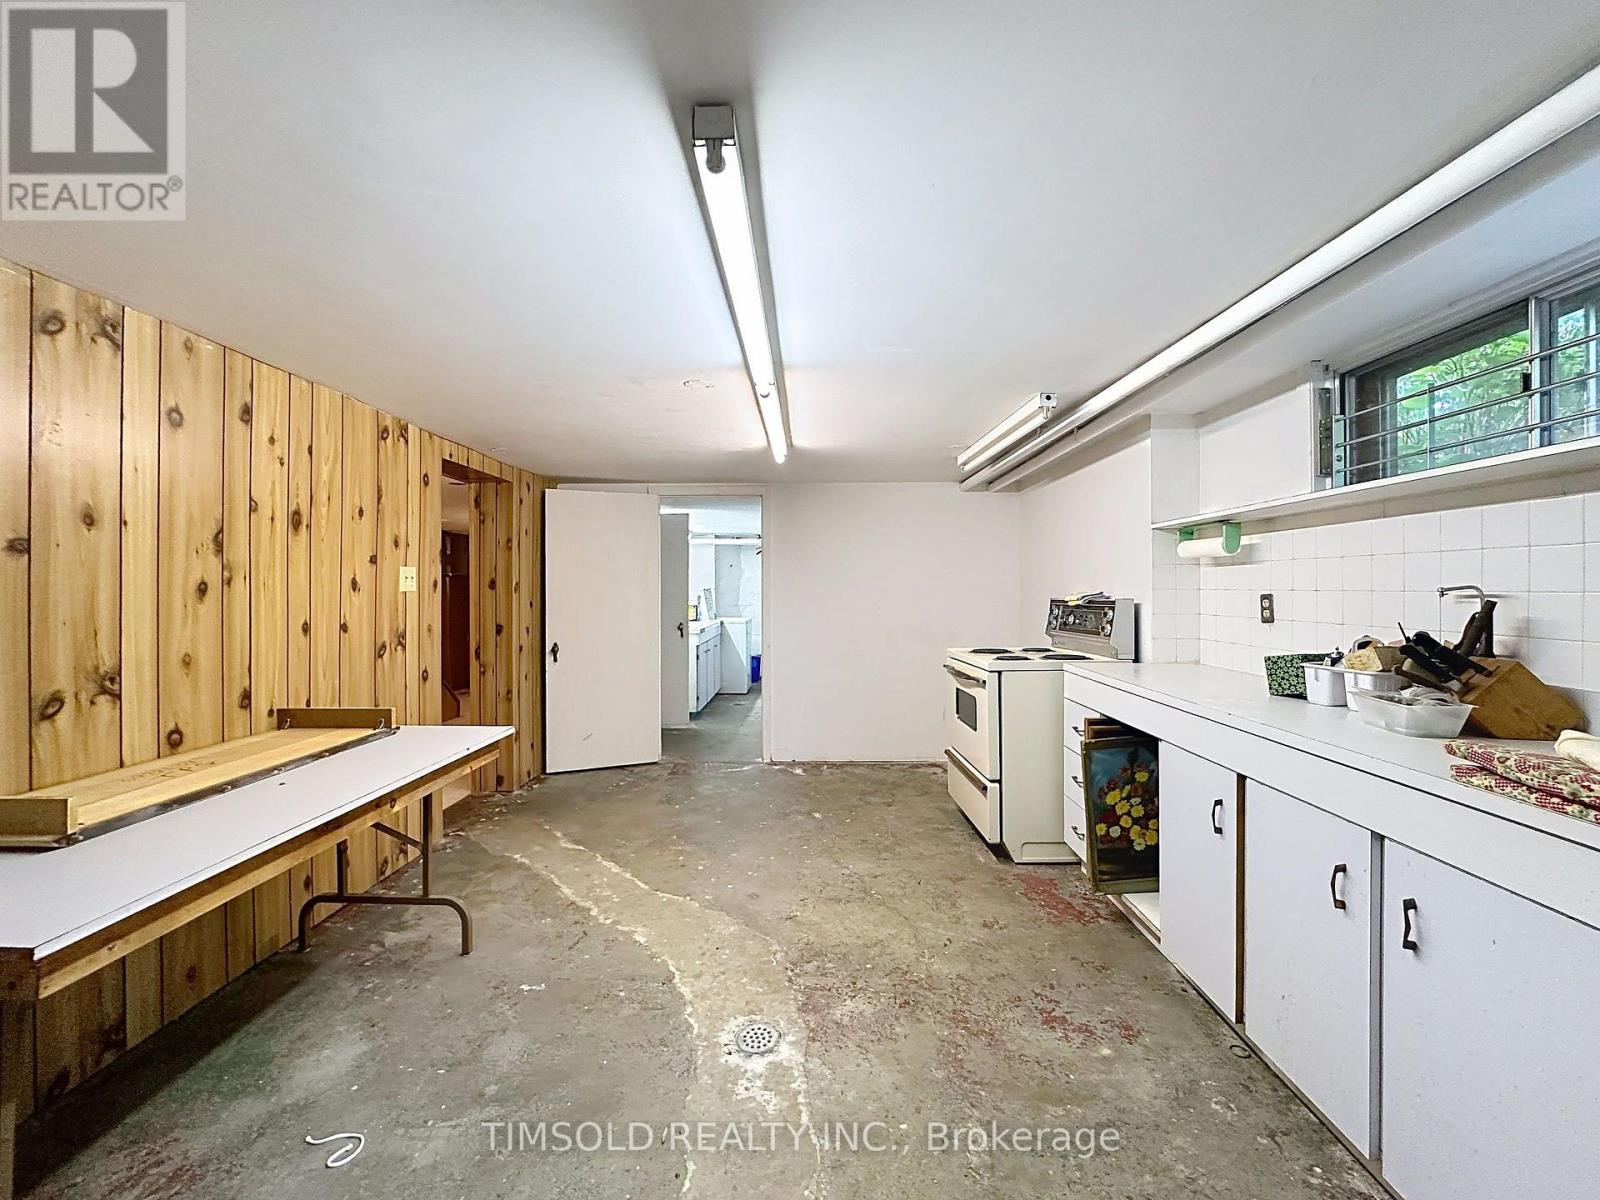
Kitchen |
3.45 m |
5.51 m |
3.45 m x 5.51 m |
|
Basement |
Family Room |
3.66 m |
4.42 m |
3.66 m x 4.42 m |
|
Ground Level |
Living Room |
3.66 m |
5.84 m |
3.66 m x 5.84 m |
|
Ground Level |
Dining Room |
3.48 m |
3.68 m |
3.48 m x 3.68 m |
|
Ground Level |
Kitchen |
4.37 m |
3.68 m |
4.37 m x 3.68 m |
|
Ground Level |
Den |
3.68 m |
2.49 m |
3.68 m x 2.49 m |
https://www.realtor.ca/real-estate/30317637/370-ellerslie-avenue-toronto-willowdale-west-willowdale-west